474 Alcott Way
Spring Hill, TN 37174
For Sale - Active
offered at $337,999
3
bedrooms
2.5
baths
1,840
sq ft
$184
price per sf
Condo/Townhouse
property type
Today
time on site
2023
yr. built
2,178 sq ft
lot size
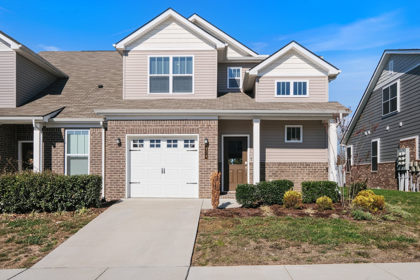
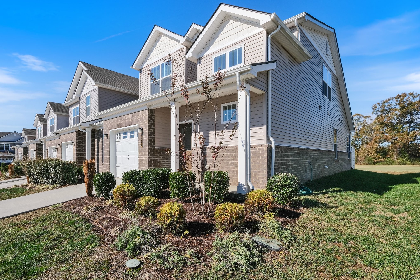
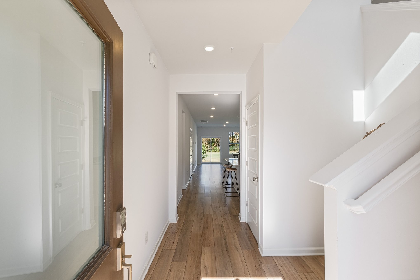
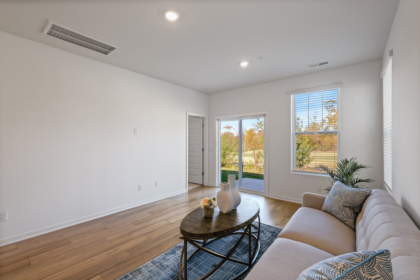
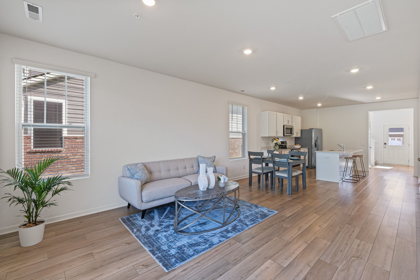
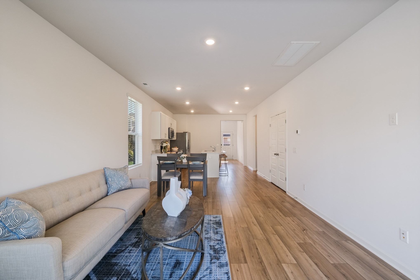
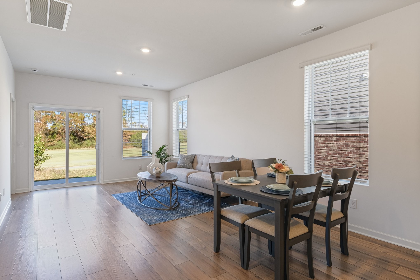
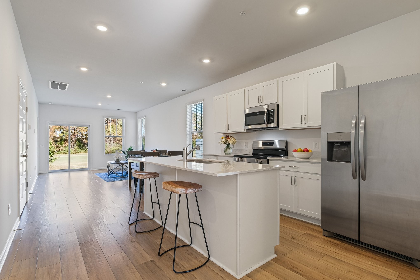
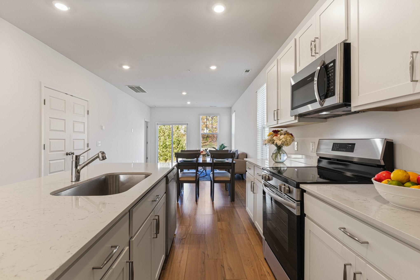
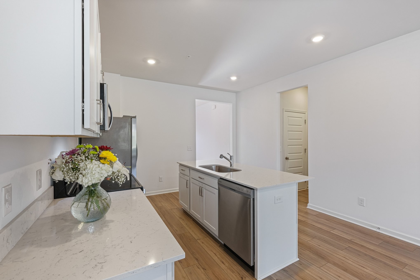
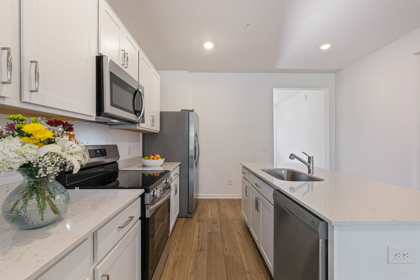
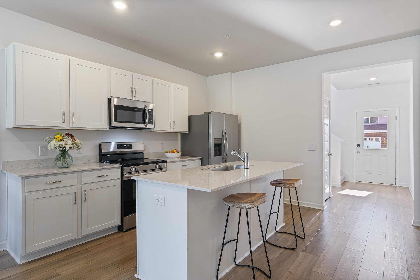
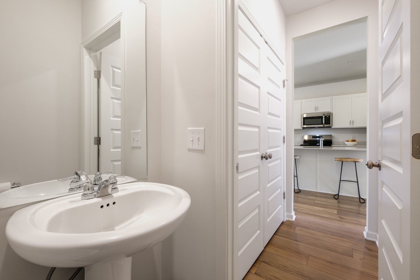
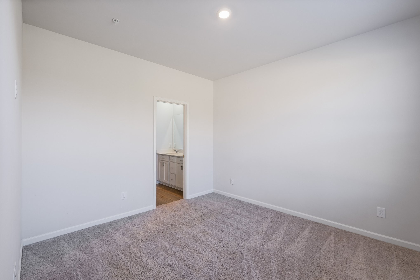
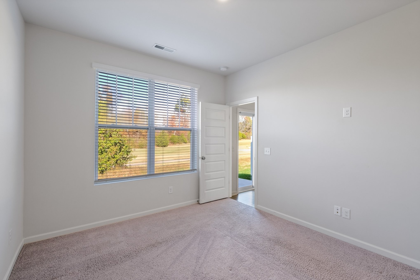
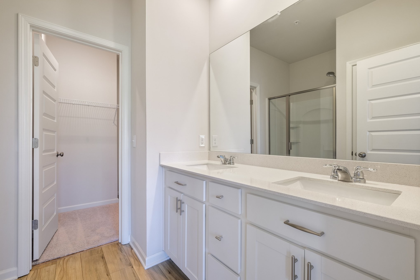
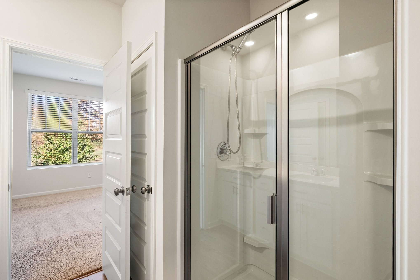
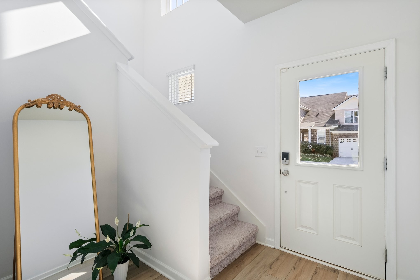
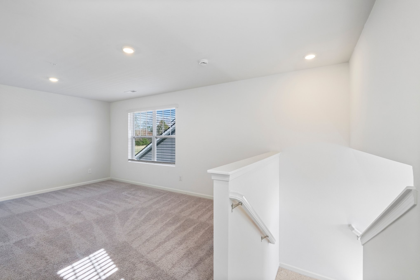
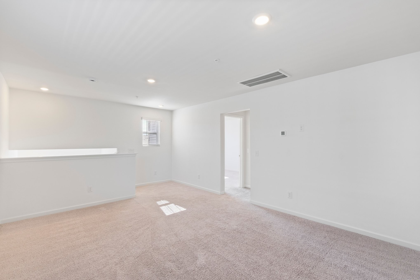
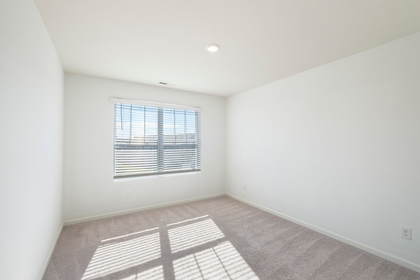
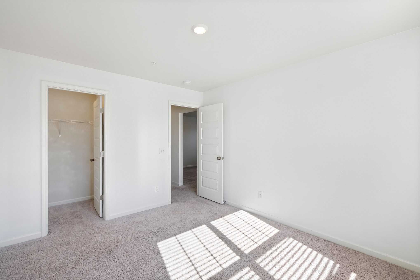
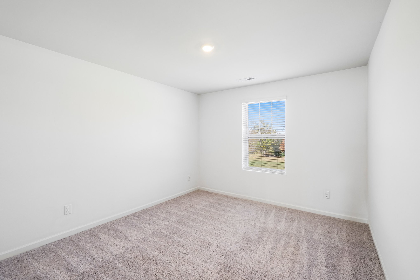
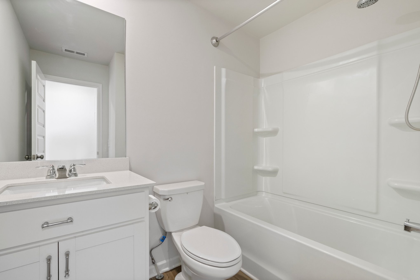
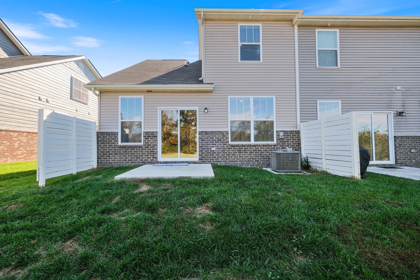
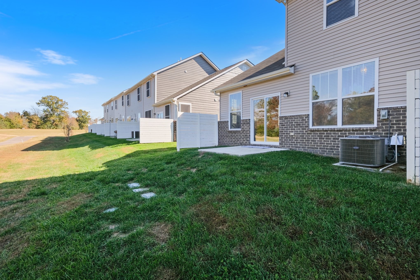
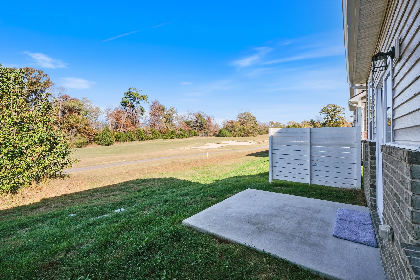
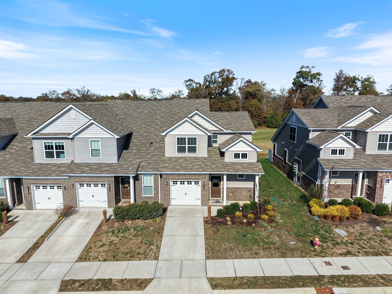
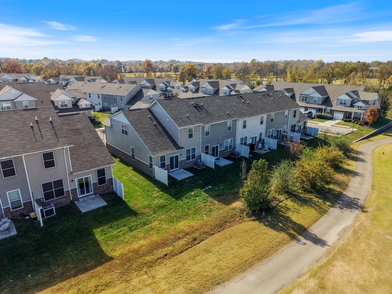
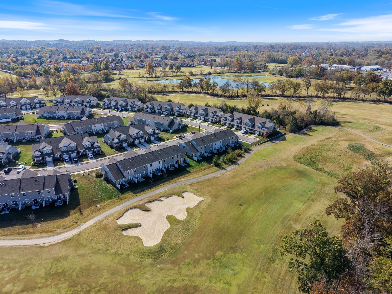
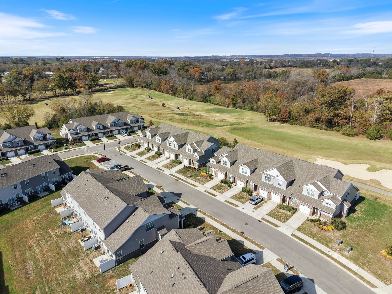
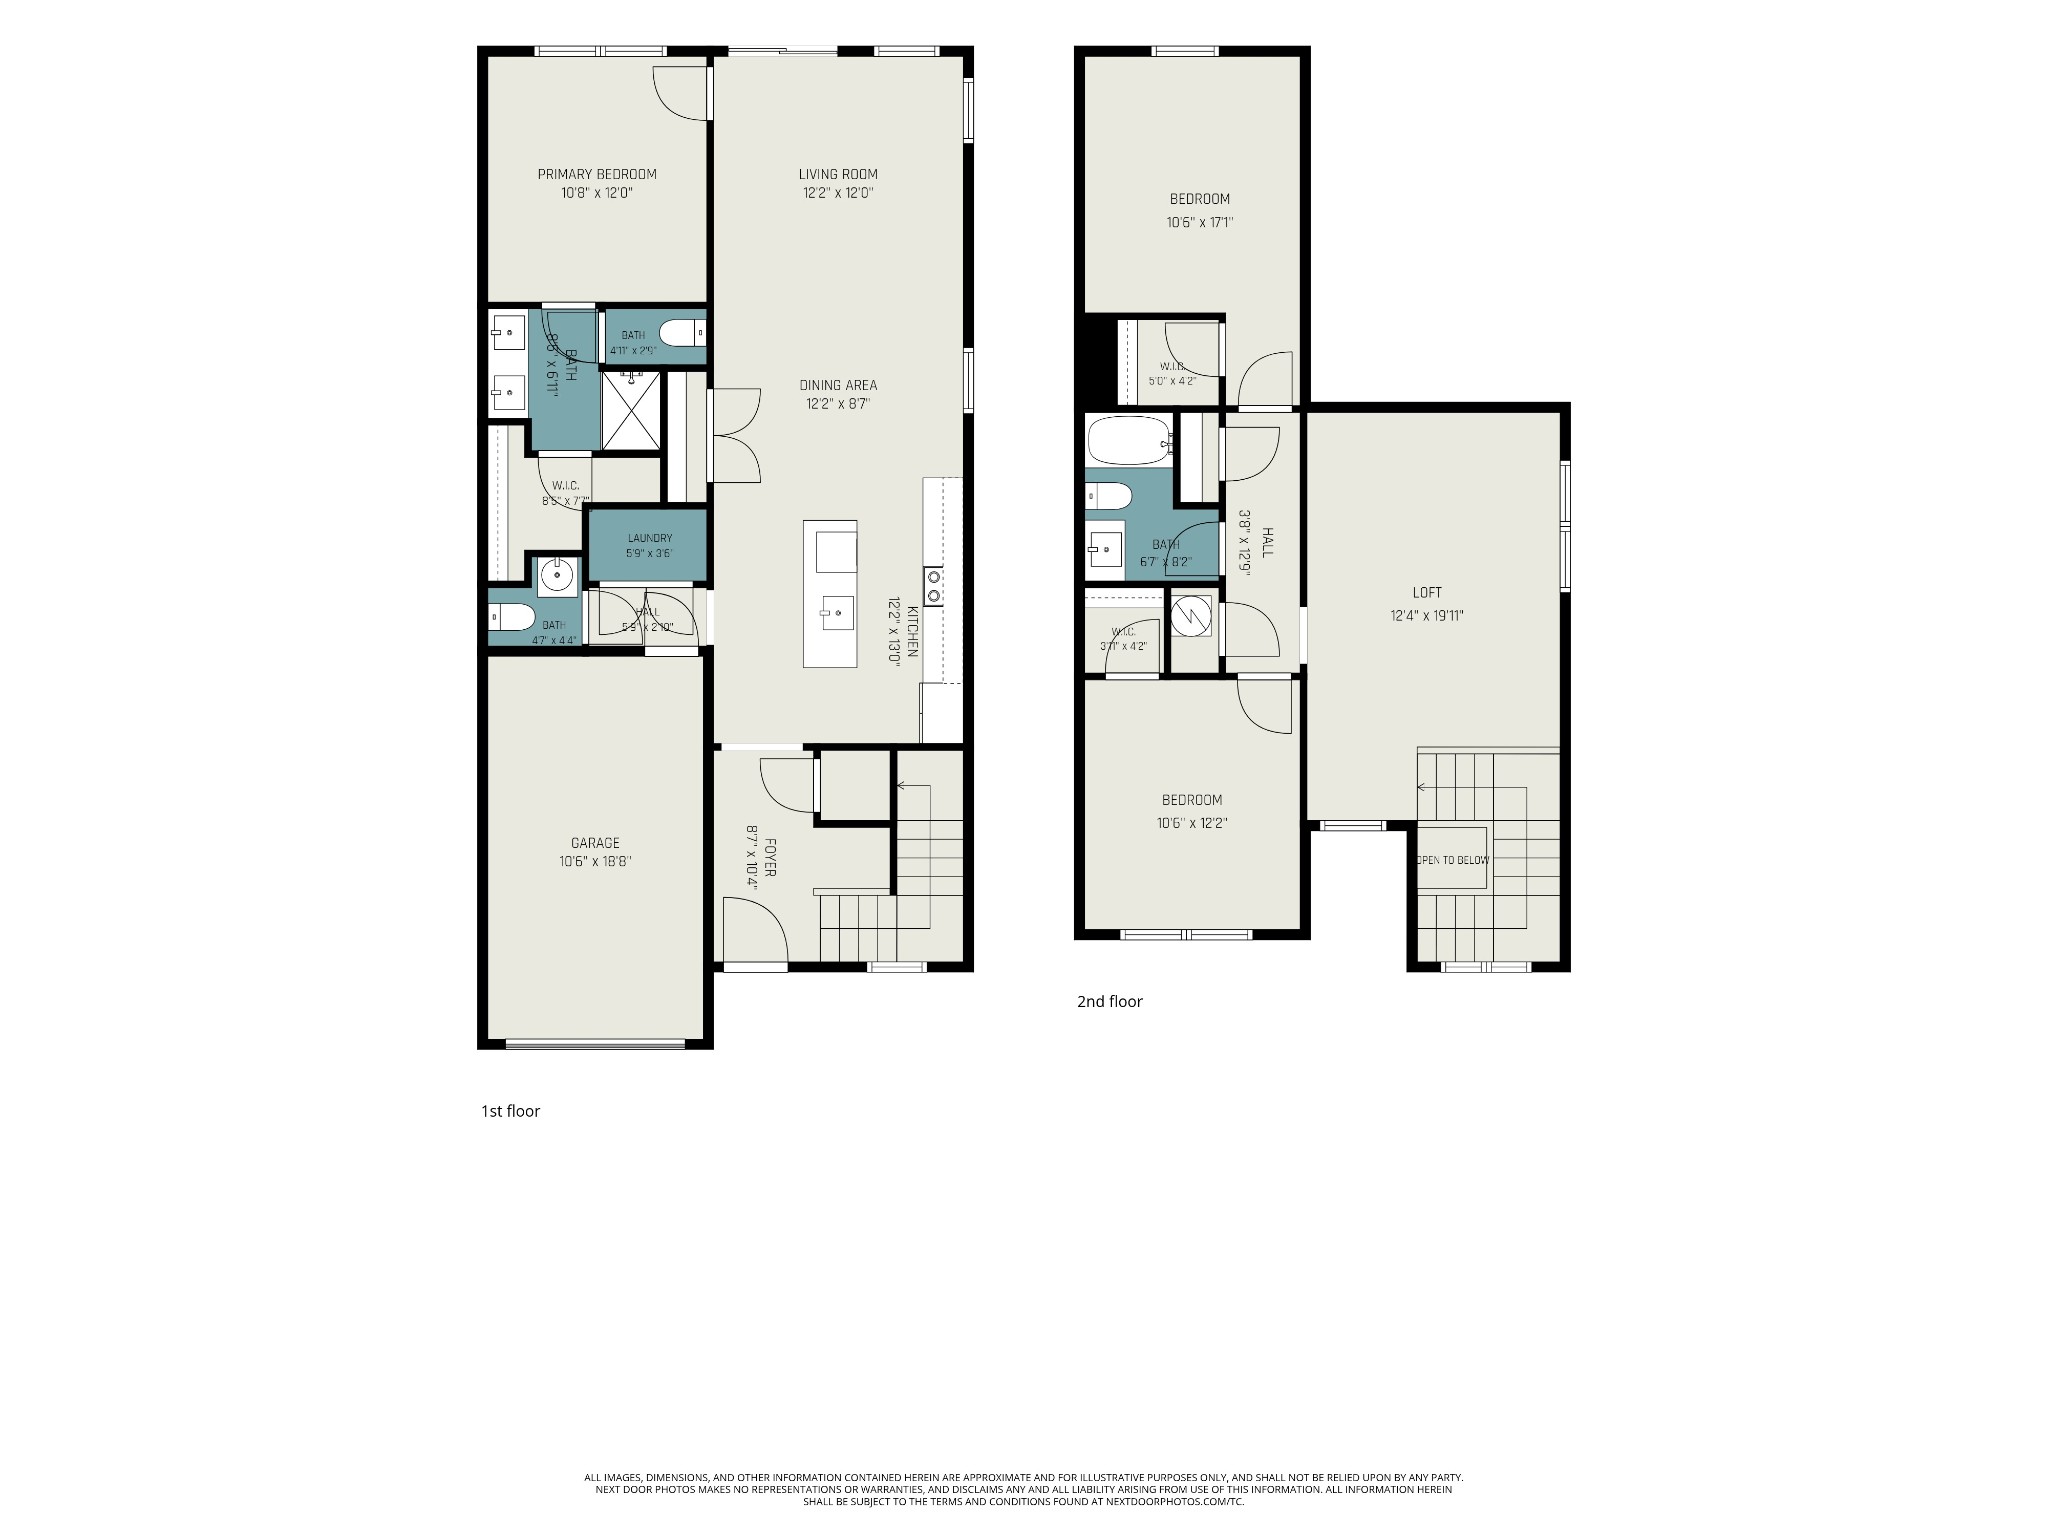
Located in the heart of Spring Hill, this beautifully designed Yosemite floor plan townhome offers 3 bedrooms, 2.5 bathrooms, and over 1,800 square feet of thoughtfully designed living space. Situated on a desirable corner lot, the home benefits from additional windows that allow natural light to fill the interior, along with extra outdoor space. The two story layout features modern interiors, quality finishes, and plenty of room to spread out. The kitchen is equipped with stainless steel appliances, including the refrigerator, quartz countertops, a tile backsplash, and a large island with bar seating. Upstairs, a versatile loft provides additional space for a home of...fice, sitting area, or recreation space. All three bedrooms feature walk in closets, including an oversized primary closet, while the primary bathroom offers dual vanities. Additional features include 2 inch window blinds, Smart Home Technology, a Ring security system, keyless entry, and energy conscious features throughout. Carpet and vinyl flooring extend throughout the home, with tile flooring in the bathrooms. Enjoy a covered front porch and a private back patio, offering inviting spaces to relax and unwind. Combining modern style, functional living spaces, and desirable technology features, this townhome offers an exceptional opportunity in a convenient Spring Hill location.

No upcoming open house dates. Check back later.
Bedrooms
- Total Bedrooms: 3
Bathrooms
- Full bathrooms: 2
- Half bathrooms: 1
Appliances
- Electric Oven
- Electric Range
- Dishwasher
- Disposal
- Microwave
- Refrigerator
Association
- Association Fee2: $550
- Association Fee2 Frequency: One Time
Association Amenities
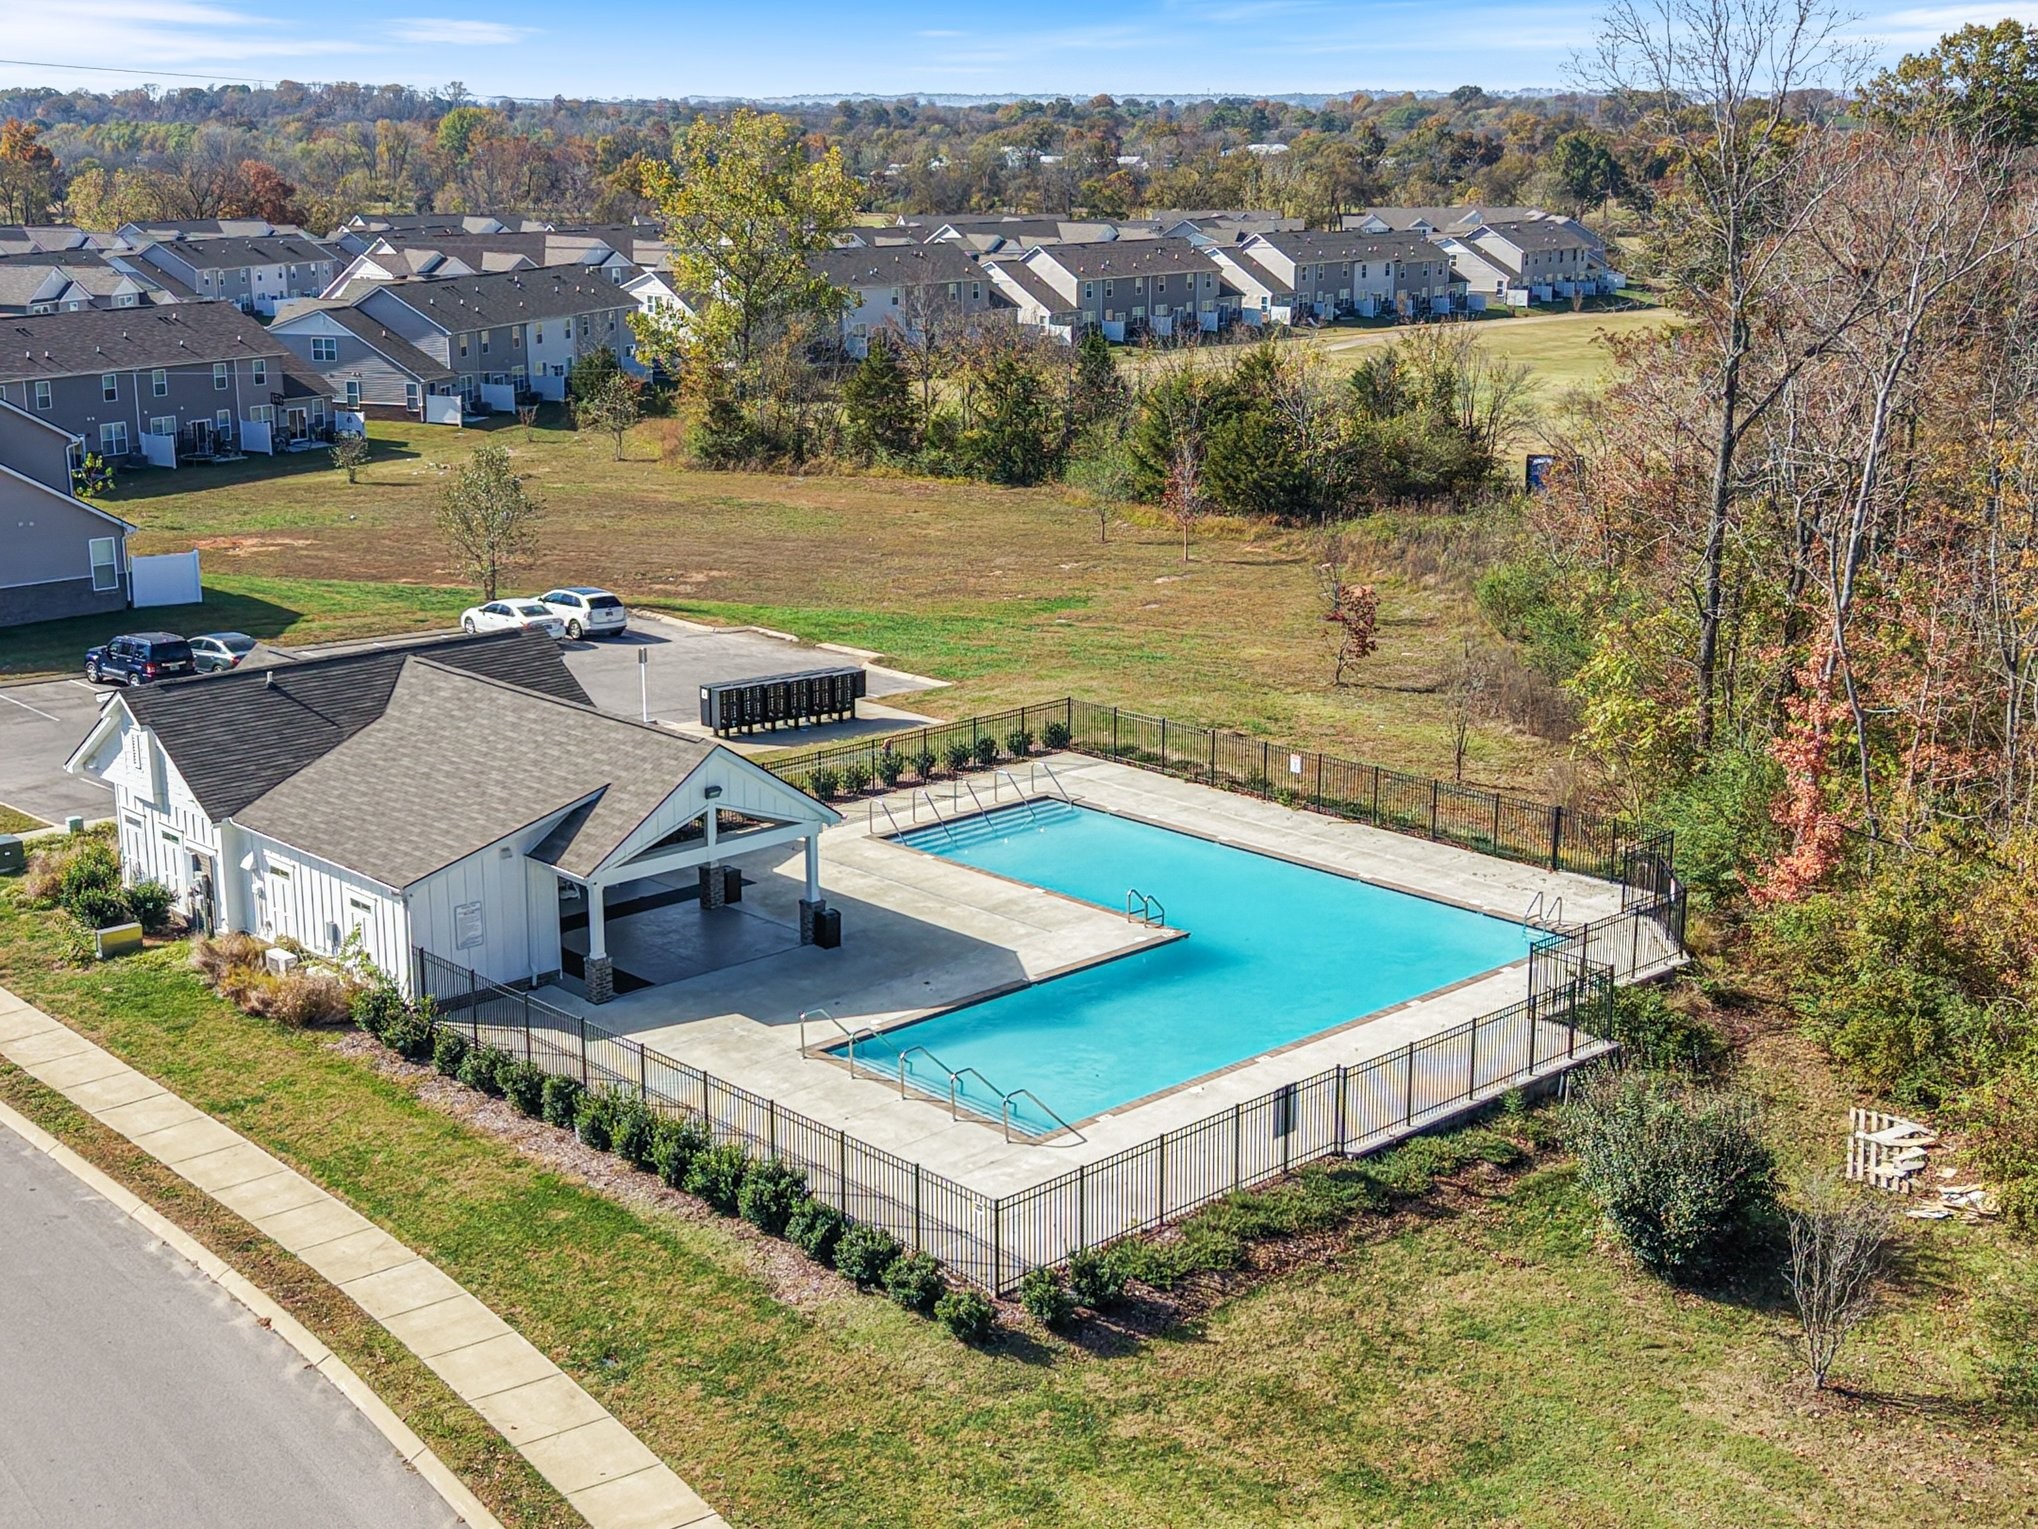
- Playground
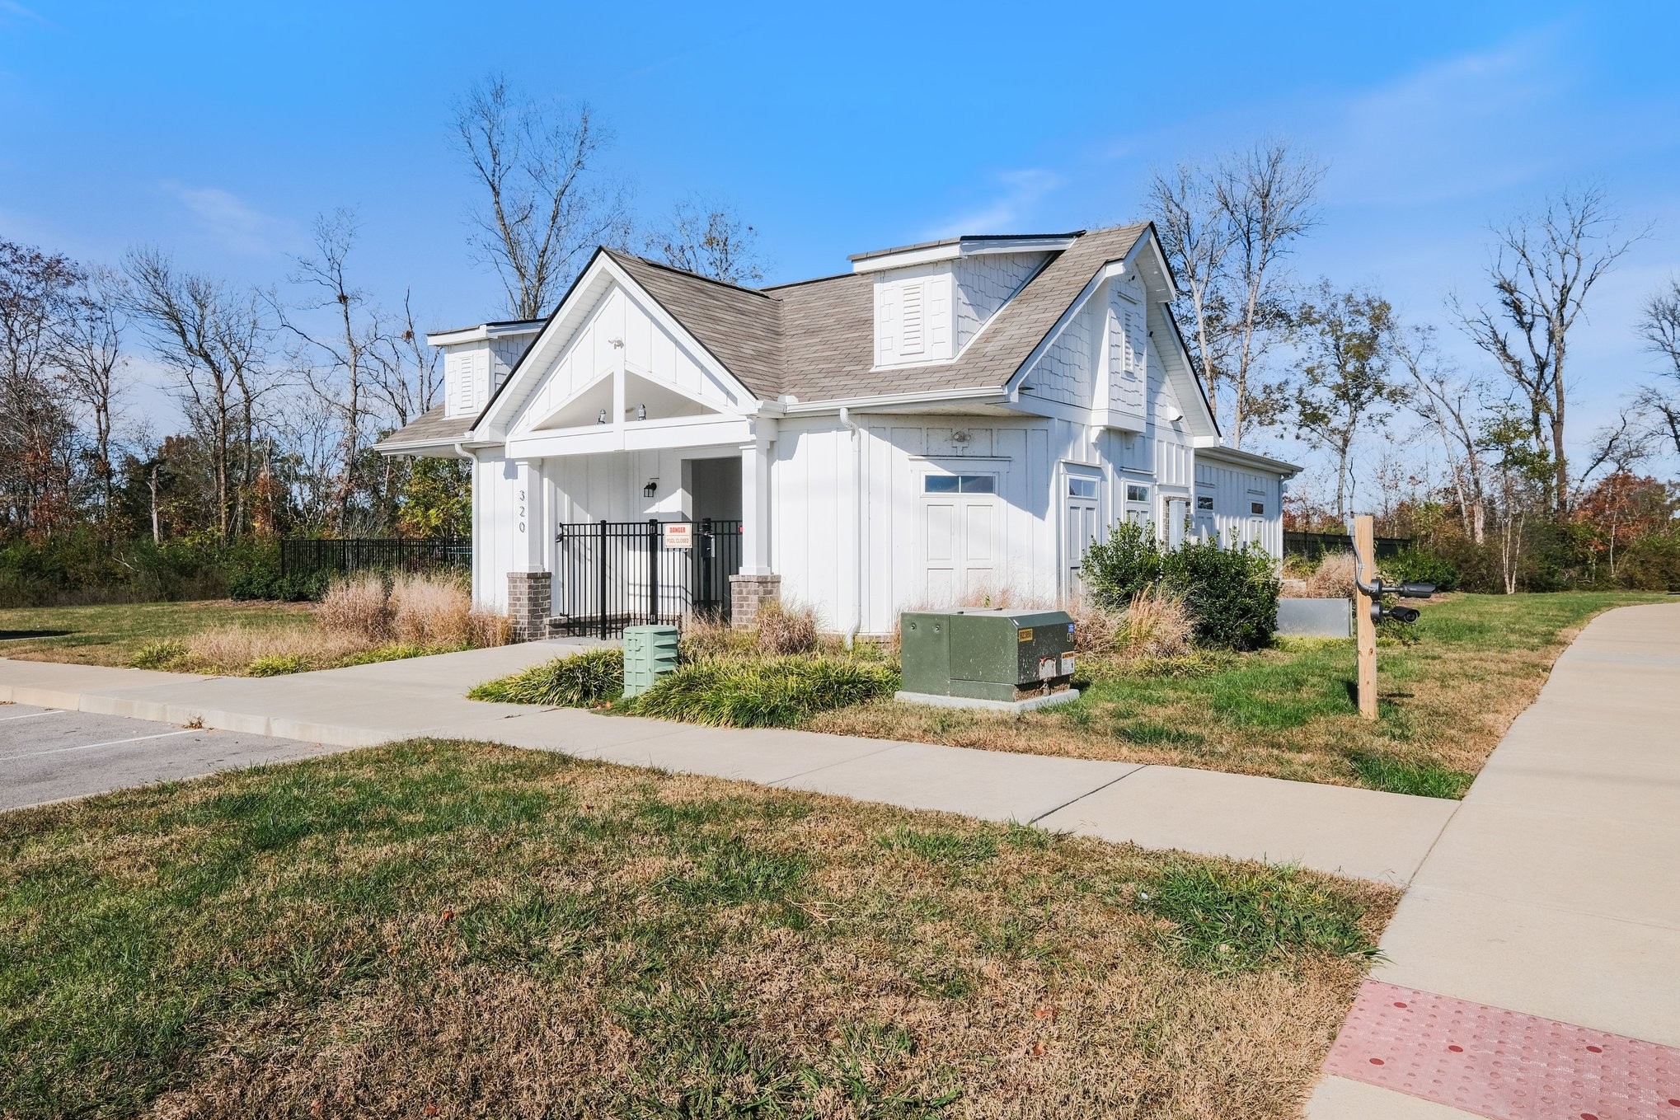
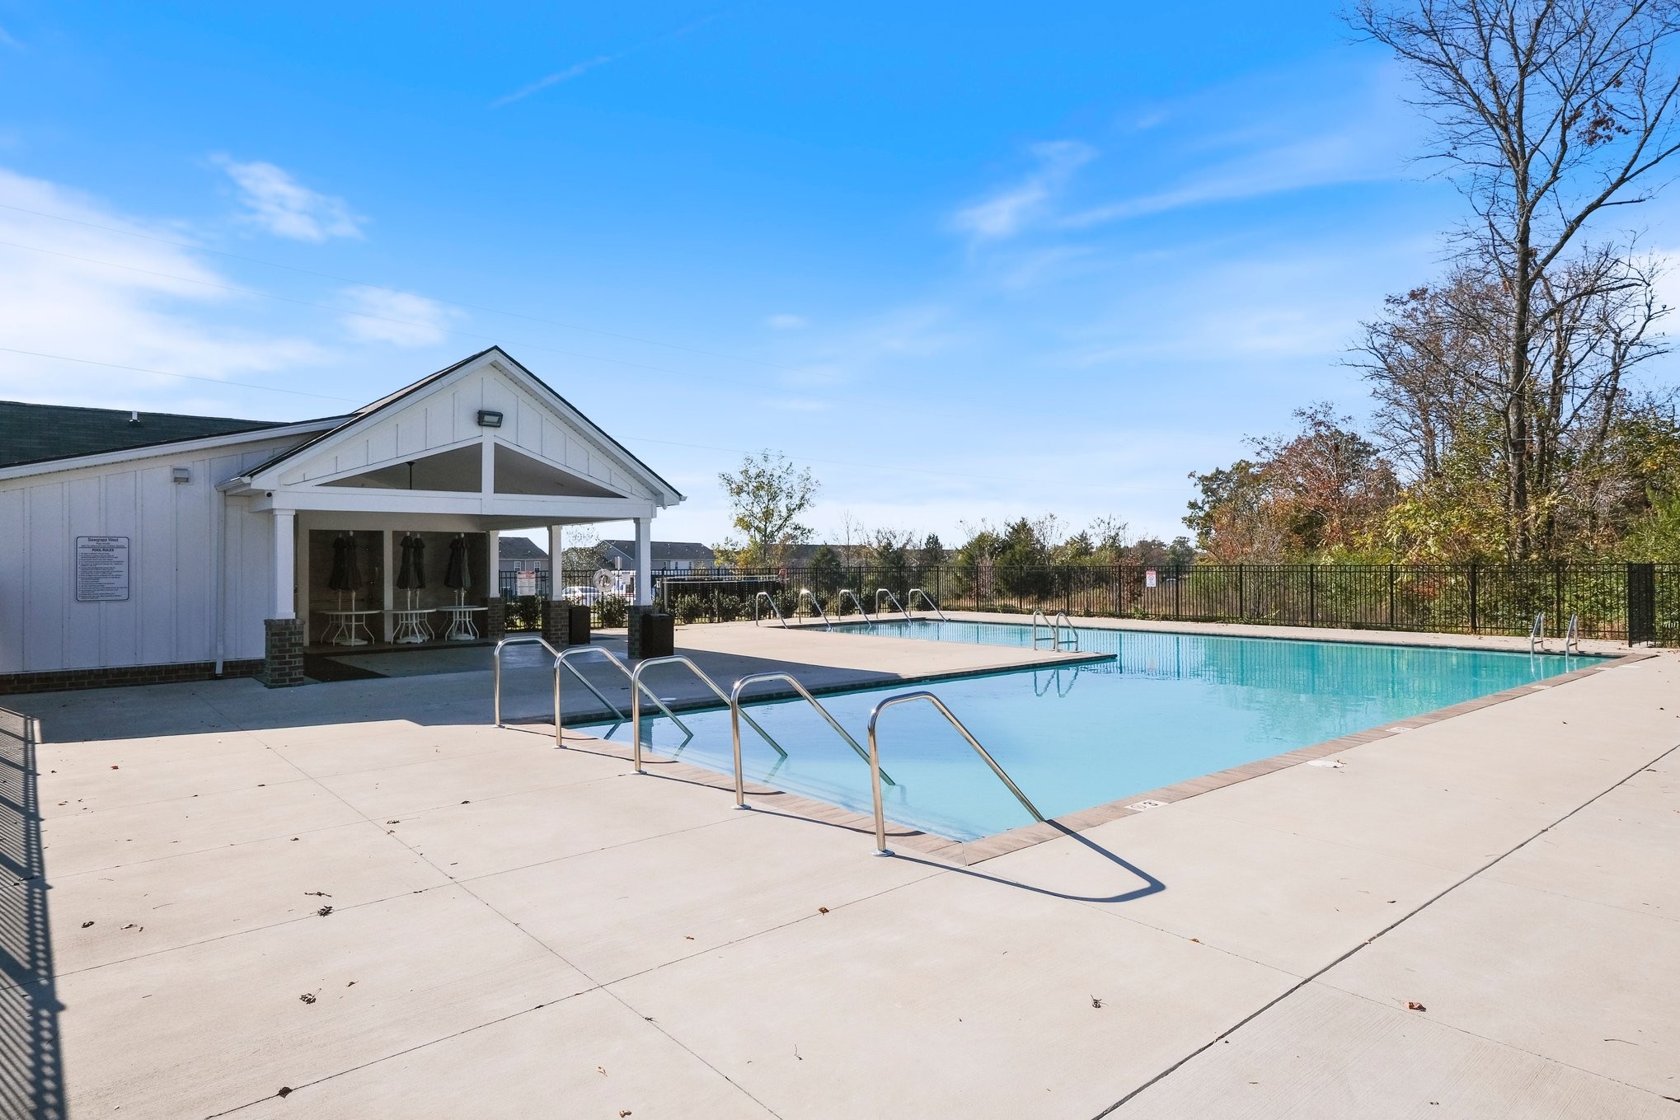
- Pool
Association Fee Includes
- Maintenance Structure
- Maintenance Grounds
- Trash
- Water
Basement
- None
Construction Materials
- Brick
- Vinyl Siding
Cooling
- Central Air
- Electric
Fencing
- Partial
Flooring
- Carpet
- Tile
- Vinyl
Heating
- Central
- Electric
Interior Features
- Entrance Foyer
- Extra Closets
- High Ceilings
- Open Floorplan
- Walk-In Closet(s)
- High Speed Internet
Laundry Features
- Electric Dryer Hookup
- Washer Hookup
Levels
- One
Parking Features
- Garage Door Opener
- Garage Faces Front
- Driveway
Patio and Porch Features
- Porch
- Covered
- Patio
Pets Allowed
- Yes
Sewer
- Public Sewer
Utilities
- Electricity Available
- Water Available
WaterSource
- Public
Rooms
- Bedroom 1
- Bedroom 2
- Bedroom 3
- Master Bathroom
- Recreation Room
- Kitchen
- Living Room

Redfin Corporation
Mike Estes
Data Source: RealTracs Solutions®
MLS#: 3635723
Data Source Copyright: © 2026 RealTracs Solutions® All rights reserved.
This property was listed on 11/12/2026 and last updated as of 11/12/2026 5:27:01 PM. OSI IDX updated the data from RealTracs Solutions® on 11/12/2026 at 9:13 AM. This information is for your personal, non-commercial use and may not be used for any purpose other than to identify prospective properties you may be interested in purchasing. Display of MLS data is usually deemed reliable but is NOT guaranteed accurate by the MLS. Buyers are responsible for verifying the accuracy of all information and should investigate the data themselves or retain appropriate professionals. Information from sources other than the Listing Agent may have been included in the MLS data. Unless otherwise specified in writing, Broker/Agent has not and will not verify any information obtained from other sources. The Broker/Agent providing the information contained herein may or may not have been the Listing and/or Selling Agent.
Your Search Results
© 2026 RE/MAX Select Group
DMCA Notice | Terms & Services | Privacy Policy | Accessibility Statement
EQUAL HOUSING OPPORTUNITY


RE/MAX Select Group
900 East Atlantic Ave, Suite 10, Delray Beach, FL 33483
Mobile: (561) 350-0154
freeman3225@gmail.com

