2909 Classical Drive
Denton, TX 76226
For Sale - Active
offered at $547,990
4
bedrooms
3.5
baths
3,137
sq ft
$175
price per sf
Single Family
property type
Today
time on site
2026
yr. built
5,968 sq ft
lot size
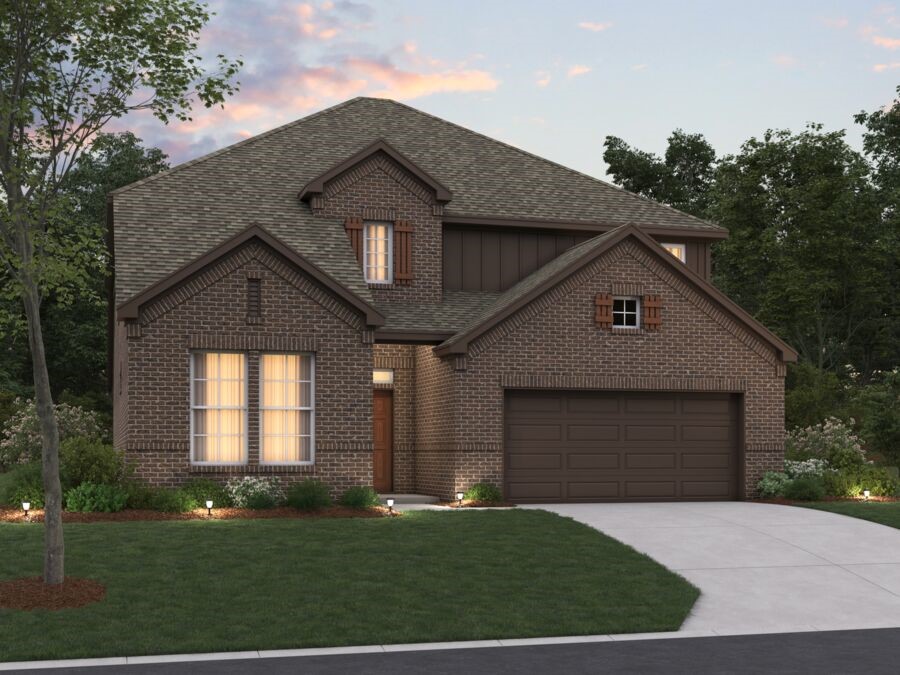
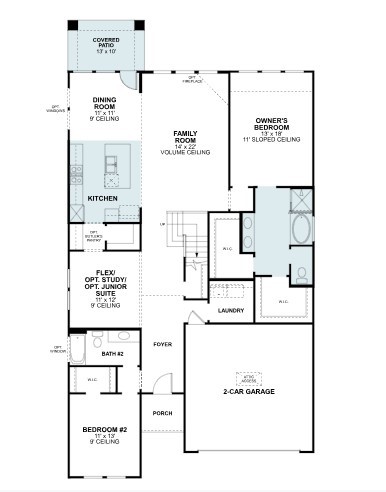
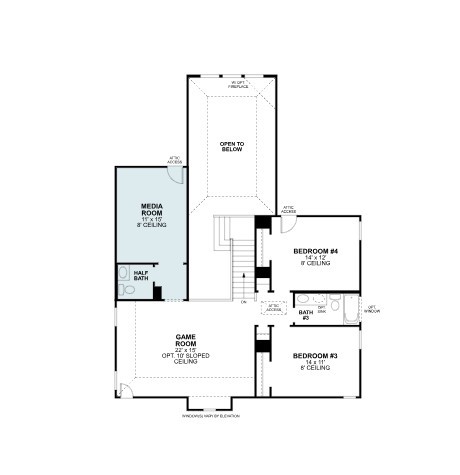
Built by M-I Homes. Located at 2909 Classical Drive in Argyle, this thoughtful design brings together 4 bedrooms, 3 bathrooms, and open-concept living space in a clear, practical layout. The main living areas are arranged to support everyday routines, shared meals, and time spent together. An open connection between the living and dining spaces creates a natural flow through the home, while the 2-story format provides added flexibility for bedrooms, bathrooms, and other daily needs. New construction by M-I Homes 4 bedrooms and 3 bathrooms 2 above-ground levels Open-concept living space Covered patio for a defined outdoor area Single-family home offered f...or sale The covered patio extends the usable living area beyond the interior and provides a sheltered setting for dining, conversation, or quiet downtime. Indoors, the combination of generous square footage and multiple levels allows the layout to accommodate a range of household activities without losing the connected feel of the central living space. With its balanced bedroom and bathroom count, this home is designed to support both shared areas and private rooms. The straightforward arrangement emphasizes function, circulation, and efficient use of space. Clean architectural planning and a cohesive interior layout reflect the quality of its new construction, while the covered patio adds another practical feature for daily living. The result is a well-proportioned 2-story home with clearly defined spaces throughout overall. Schedule your visit today!

No upcoming open house dates. Check back later.
Bedrooms
- Total Bedrooms: 4
Bathrooms
- Full bathrooms: 3
- Half bathrooms: 1
Appliances
- Some Gas Appliances
- Dishwasher
- Disposal
- Gas Range
- Microwave
- Plumbed For Gas
- Tankless Water Heater
- Vented Exhaust Fan
- Water Purifier
Architectural Style
- Traditional
- Detached
Association
- Association Fee: $1,300
- Association Fee Frequency: Annually
- Association Name: Singer Association Management Inc.
- Association Phone: 972-402-8352
Association Fee Includes
- All Facilities
- Association Management
- Maintenance Grounds
Community Features
- Fenced Yard
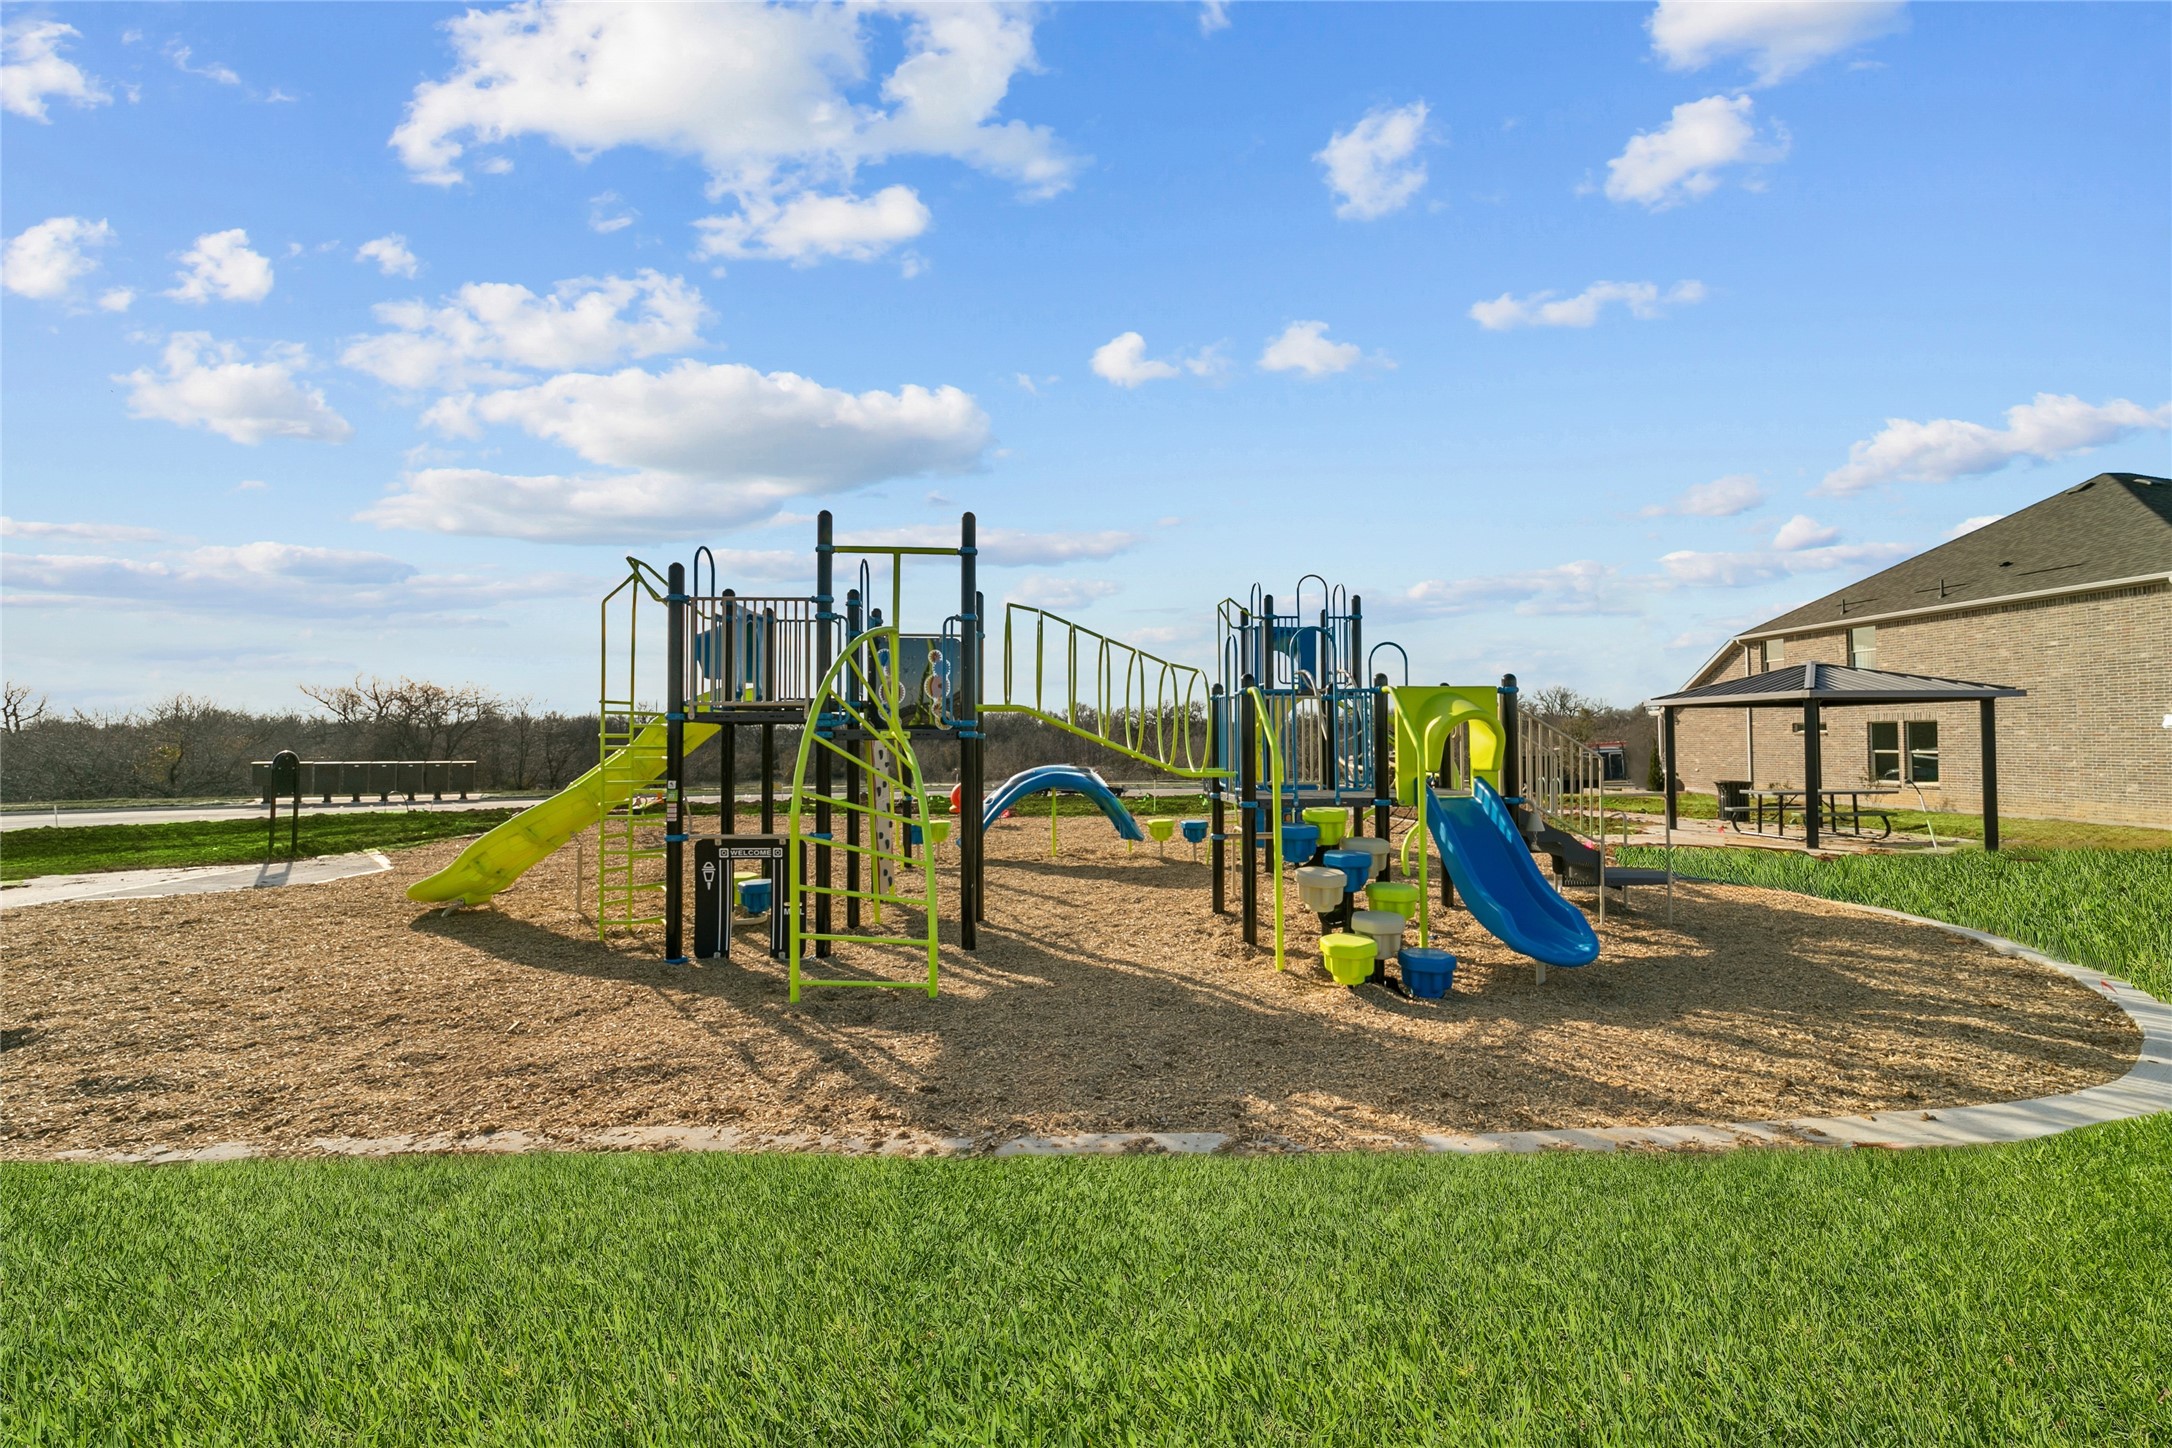
- Park
- Trails Paths
- Community Mailbox
- Curbs
- Sidewalks
Construction Materials
- Brick
Cooling
- Central Air
- Ceiling Fans
- Electric
Exterior Features
- Lighting
- Private Yard
- Rain Gutters
Fencing
- Brick
- Wood
Flooring
- Carpet
- Luxury Vinyl Plank
Foundation Details
- Slab
Green Energy Efficient
- Appliances
- Hvac
- Insulation
- Lighting
- Thermostat
- Water Heater
- Windows
Green Water Conservation
- Low Flow Fixtures
Heating
- Central
- Natural Gas
Interior Features
- Decorative Designer Lighting Fixtures
- High Speed Internet
- Kitchen Island
- Open Floorplan
- Cable Tv
- Vaulted Ceilings
- Walk In Closets
Laundry Features
- Laundry In Utility Room
Levels
- Two
Lot Features
- Landscaped
- Subdivision
- Sprinkler System
- Few Trees
Parking Features
- Garage Faces Front
- Garage
- Garage Door Opener
- Oversized
Patio and Porch Features
- Covered
Pool Features
- None
Property Condition
- Under Construction
Roof
- Composition
Security Features
- Prewired
- Carbon Monoxide Detectors
- Smoke Detectors
Sewer
- Public Sewer
Structure Type
- House
Utilities
- Natural Gas Available
- Sewer Available
- Separate Meters
- Underground Utilities
- Water Available
- Cable Available
WaterSource
- Public
Rooms
- Bonus Room
- Kitchen
- Living Room
- Game Room
- Media Room
- Utility Room
- Bedroom
- Bedroom
- Bedroom
- Primary Bathroom
- Primary Bedroom
- Dining Room

Escape Realty
Robert Powley
Data Source: North Texas Real Estate Information Systems
MLS#: 21434380
Data Source Copyright: © 2026 North Texas Real Estate Information Systems All rights reserved.
This property was listed on 11/12/2026 and last updated as of 11/12/2026 5:22:32 PM. OSI IDX updated the data from North Texas Real Estate Information Systems on 11/12/2026 at 9:10 AM. This information is for your personal, non-commercial use and may not be used for any purpose other than to identify prospective properties you may be interested in purchasing. Display of MLS data is usually deemed reliable but is NOT guaranteed accurate by the MLS. Buyers are responsible for verifying the accuracy of all information and should investigate the data themselves or retain appropriate professionals. Information from sources other than the Listing Agent may have been included in the MLS data. Unless otherwise specified in writing, Broker/Agent has not and will not verify any information obtained from other sources. The Broker/Agent providing the information contained herein may or may not have been the Listing and/or Selling Agent.
Your Search Results
© 2026 RE/MAX Select Group
DMCA Notice | Terms & Services | Privacy Policy | Accessibility Statement
EQUAL HOUSING OPPORTUNITY


RE/MAX Select Group
900 East Atlantic Ave, Suite 10, Delray Beach, FL 33483
Mobile: (561) 350-0154
freeman3225@gmail.com

