3 Park Lane, D
Atlanta, GA 30309
For Sale - Active
offered at $349,000
1
bedrooms
1
baths
792
sq ft
$441
price per sf
Condo/Townhouse
property type
1 Day
time on site
1935
yr. built
784 sq ft
lot size
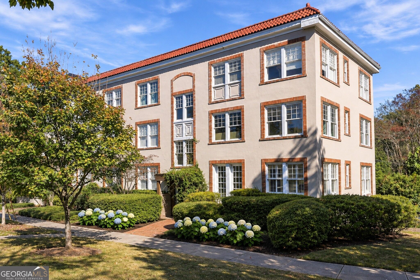
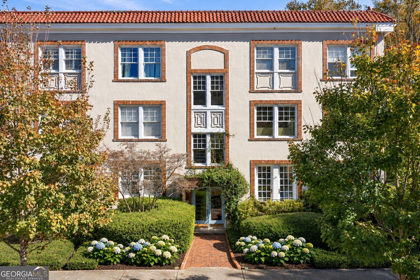
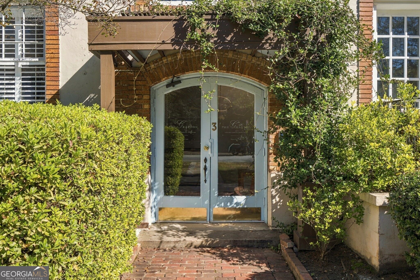
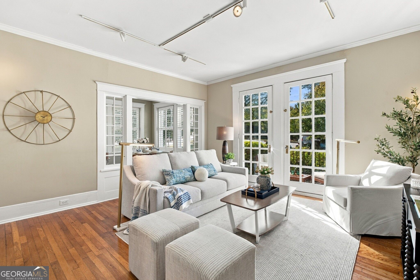
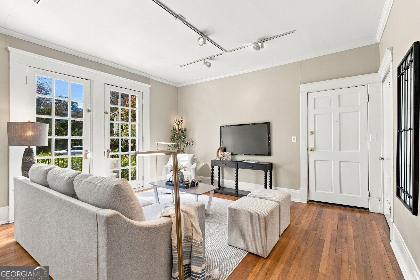
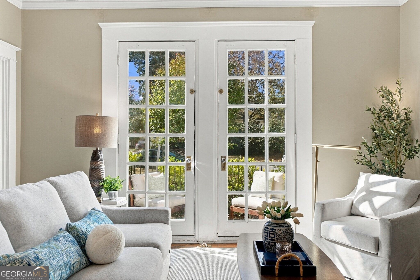
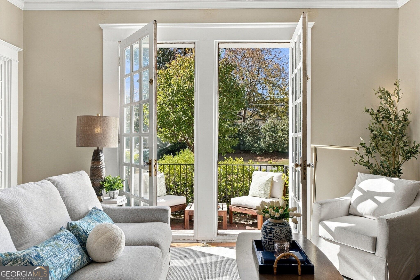
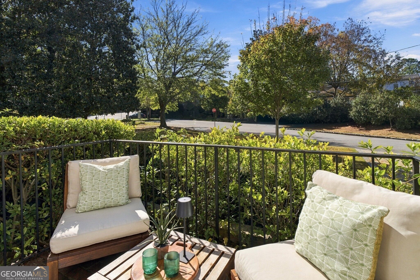
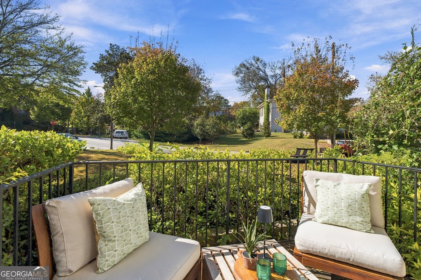
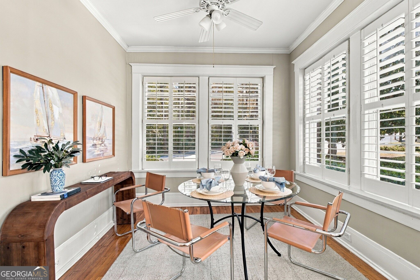
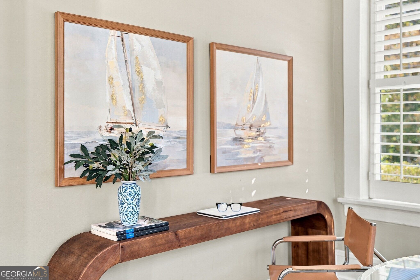
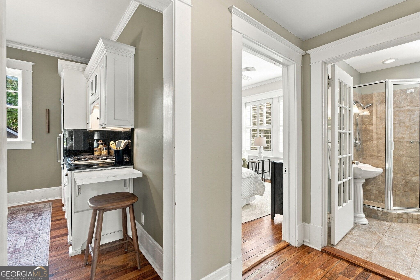
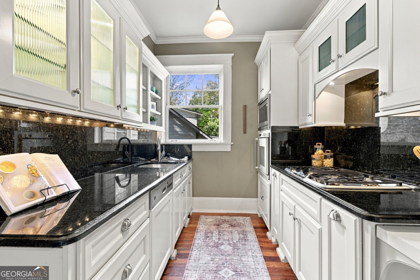
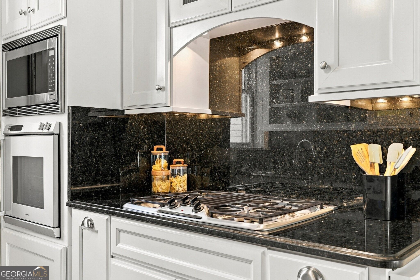
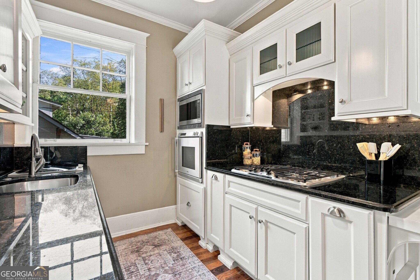
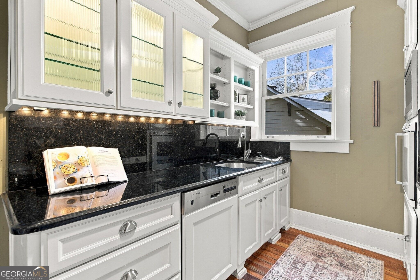
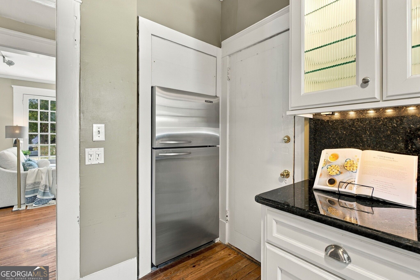
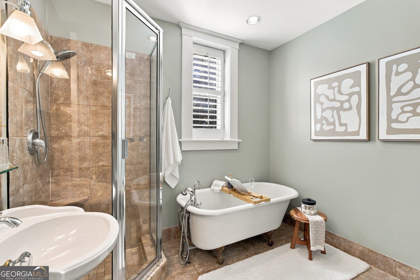
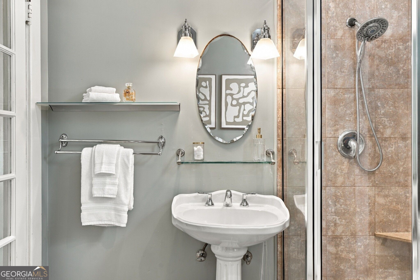
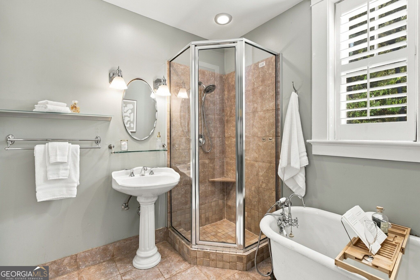
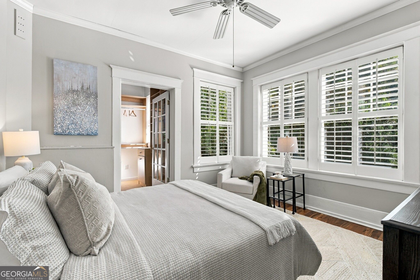
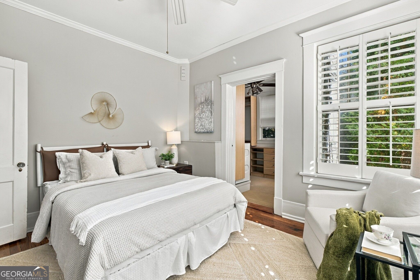
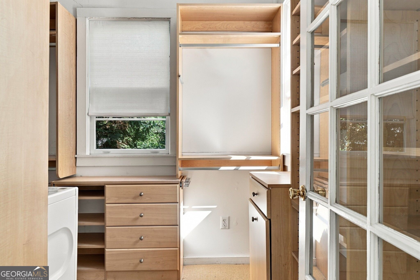
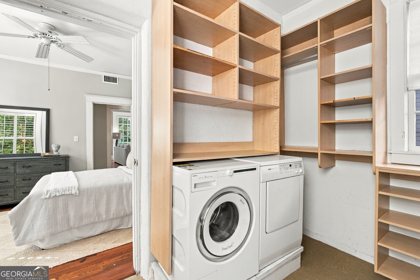
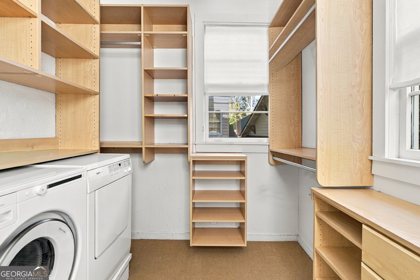
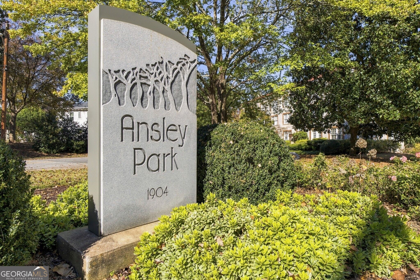
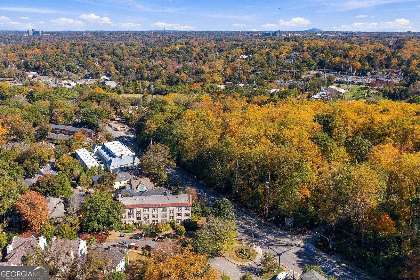
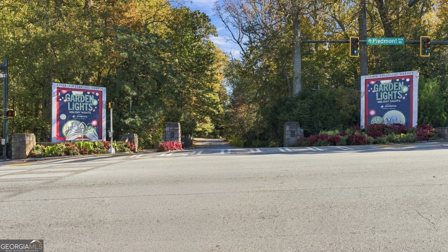
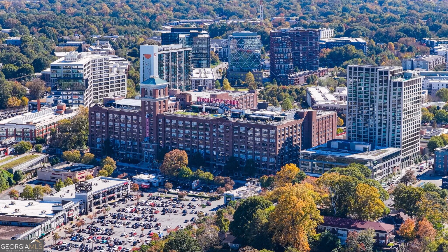
Welcome to 3 Park Lane, Unit D, at The Grafton. Designed by renowned Atlanta architect Ten Eyck Brown and built in 1935, this distinctive end-unit residence offers a rare opportunity to own a piece of Atlanta history in the heart of historic Ansley Park. Thoughtfully updated throughout, the home blends timeless character with modern convenience. Nine-foot ceilings, hardwood floors, and charming plantation shutters framing the south-facing windows create a bright, inviting atmosphere with abundant natural light throughout the day. The living room features French doors opening to a private patio, while the spacious dining room offers flexibility as a traditional dining ...space and/or a dedicated home office. The bedroom enjoys peaceful views overlooking the surrounding green space and features a generous walk-in closet with a custom closet system. The well-appointed bathroom offers a charming clawfoot soaking tub and separate shower. Additional highlights include the rare convenience of an in-unit washer and dryer, abundant storage throughout the residence, and additional private storage space in the adjacent building. With no rental cap, this versatile property presents an appealing opportunity as a primary residence, work-from-home retreat, or investment property. Ideally situated directly across from the Atlanta Botanical Garden and just down the street from Ansley Golf Club and Piedmont Driving Club, the location is hard to beat. Enjoy easy access to the High Museum of Art, Fox Theatre, Ponce City Market, Piedmont Park, and the BeltLine's Northeast Trail. A rare offering in one of Atlanta's most treasured historic neighborhoods, combining architectural character, modern livability, and an exceptional Intown location.

Sunday, November 15, 2026
from 2:00 PM to 4:00 PMBedrooms
- Total Bedrooms: 1
Bathrooms
- Full bathrooms: 1
Appliances
- Dishwasher
- Disposal
- Dryer
- Gas Water Heater
- Microwave
- Refrigerator
- Washer
Architectural Style
- Traditional
Association
- Association Fee: $5,520
Association Fee Includes
- Maintenance Structure
- Maintenance Grounds
- Pest Control
- Reserve Fund
- Trash
- Water
Basement
- None
Common Walls
- End Unit
Community Features
- Park
- Playground
- Sidewalks
- Street Lights
- Near Public Transport
- Walk To Schools
- Near Shopping
Construction Materials
- Stucco
Cooling
- Ceiling Fan(s)
- Central Air
Flooring
- Hardwood
Heating
- Central
- Forced Air
Interior Features
- High Ceilings
- Separate Shower
- Soaking Tub
- Walk-In Closet(s)
Laundry Features
- Other
Levels
- One
Lock Box Type
- Supra
Lot Features
- Level
Parking Features
- Guest
Patio and Porch Features
- Patio
Property Condition
- Resale
Roof
- Composition
Security Features
- Key Card Entry
Sewer
- Public Sewer
Structure Type
- Mid Rise
Utilities
- Cable Available
- Electricity Available
- High Speed Internet
- Natural Gas Available
- Phone Available
- Sewer Available
- Water Available
WaterSource
- Public
Window Features
- Double Pane Windows

Ansley RE | Christie's Int'l RE
Morgan King
Data Source: Georgia MLS
MLS#: 10889400
Data Source Copyright: © 2026 Georgia MLS All rights reserved.
This property was listed on 11/13/2026 and last updated as of 11/13/2026 2:53:44 PM. OSI IDX updated the data from Georgia MLS on 11/13/2026 at 9:24 PM. This information is for your personal, non-commercial use and may not be used for any purpose other than to identify prospective properties you may be interested in purchasing. Display of MLS data is usually deemed reliable but is NOT guaranteed accurate by the MLS. Buyers are responsible for verifying the accuracy of all information and should investigate the data themselves or retain appropriate professionals. Information from sources other than the Listing Agent may have been included in the MLS data. Unless otherwise specified in writing, Broker/Agent has not and will not verify any information obtained from other sources. The Broker/Agent providing the information contained herein may or may not have been the Listing and/or Selling Agent.
Your Search Results




© 2026 RE/MAX Select Group
DMCA Notice | Terms & Services | Privacy Policy | Accessibility Statement
EQUAL HOUSING OPPORTUNITY


RE/MAX Select Group
900 East Atlantic Ave, Suite 10, Delray Beach, FL 33483
Mobile: (561) 350-0154
freeman3225@gmail.com

