36 Ashland Circle
Fredericksburg, VA 22406
For Sale - Active
offered at $405,000
2
bedrooms
2
baths
1,640
sq ft
$247
price per sf
Single Family
property type
2 Days
time on site
2002
yr. built
10,079 sq ft
lot size
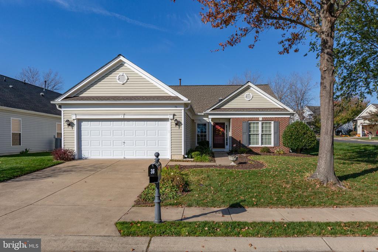
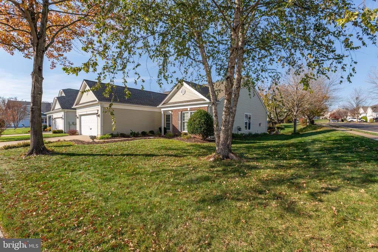
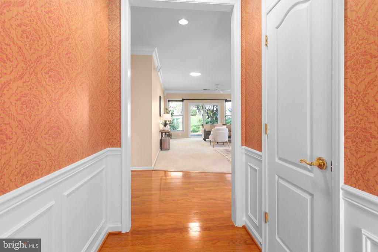
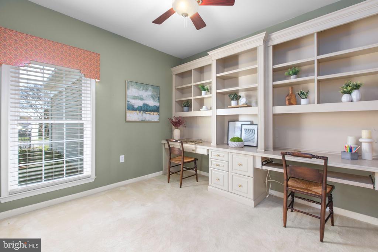
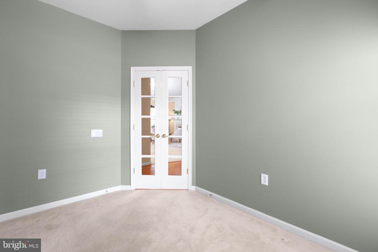
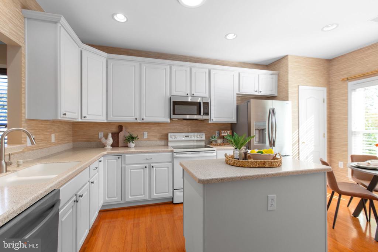
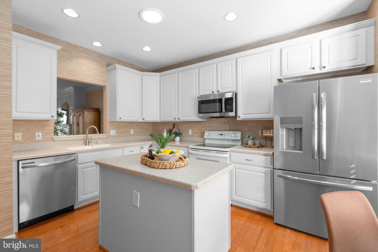
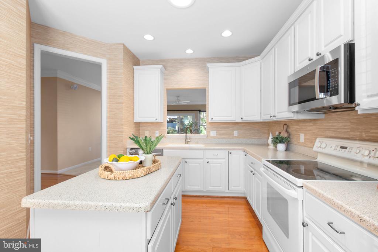
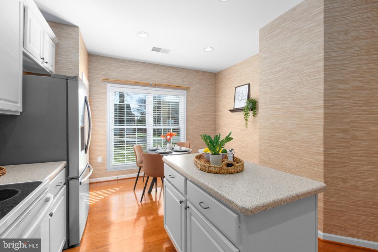
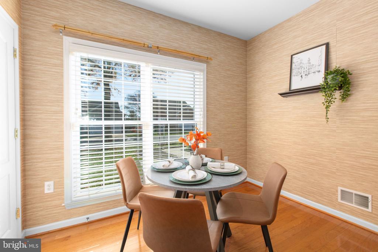
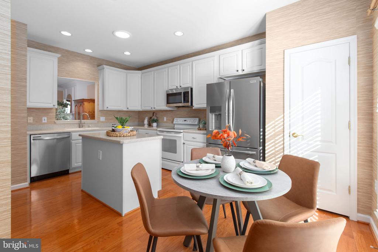
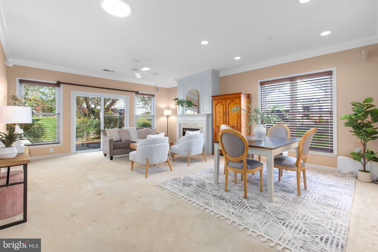
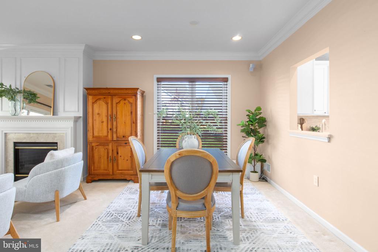
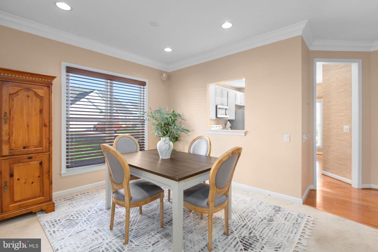
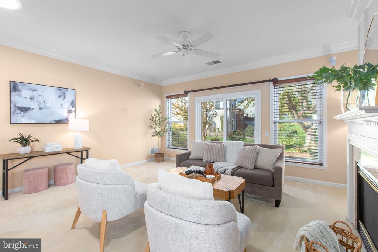
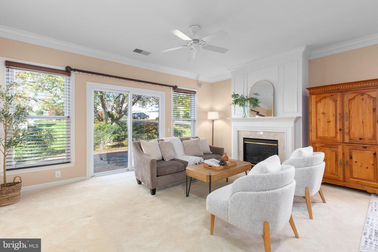
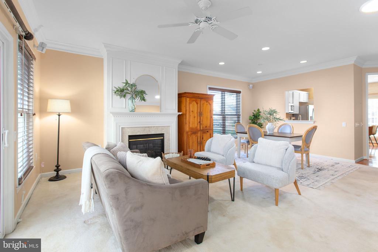
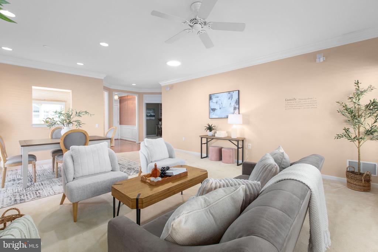
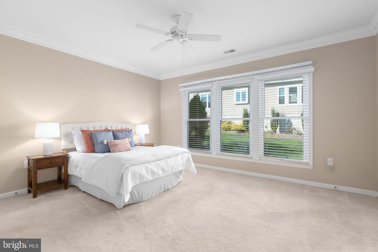
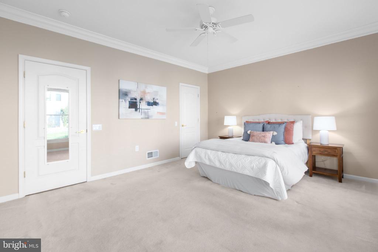
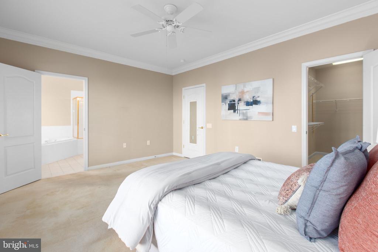
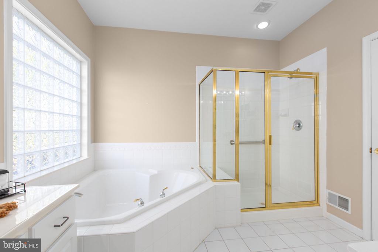
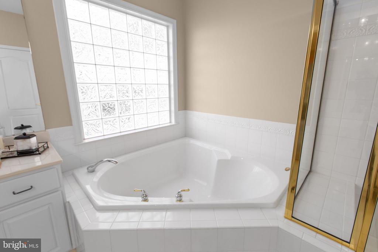
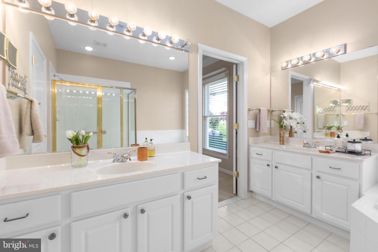
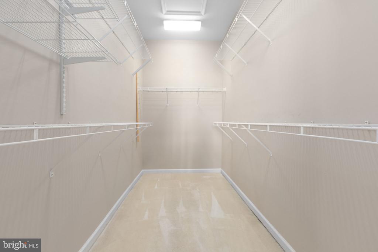
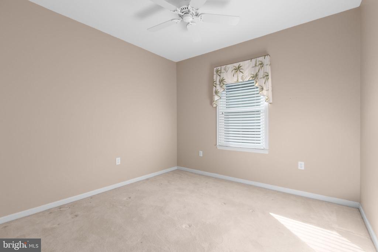
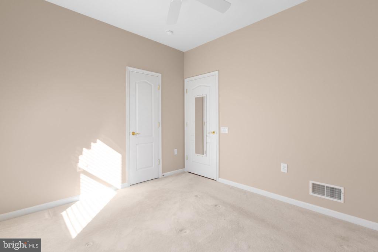
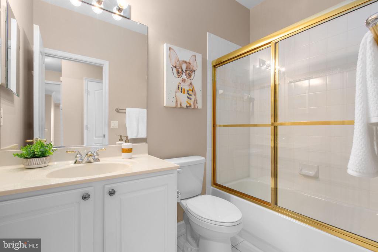
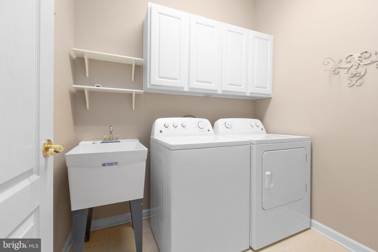
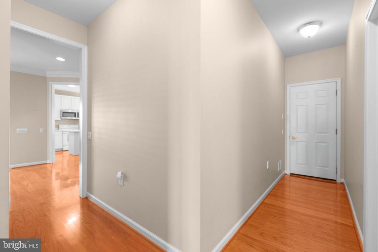
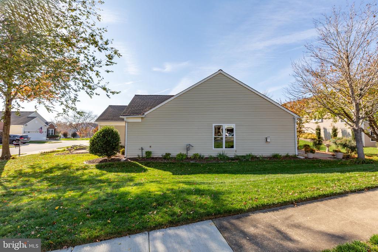
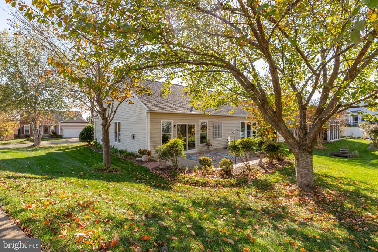
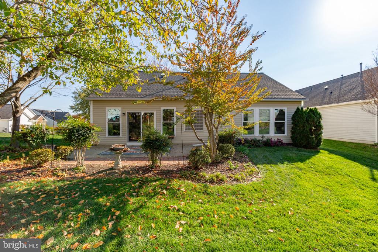
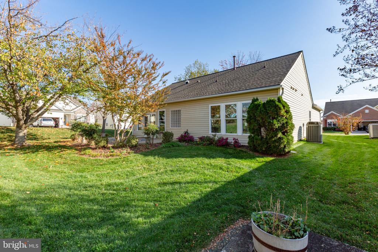
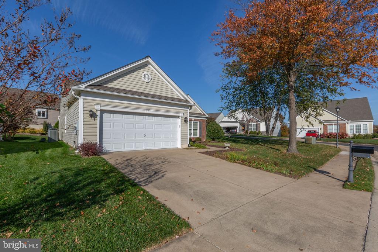
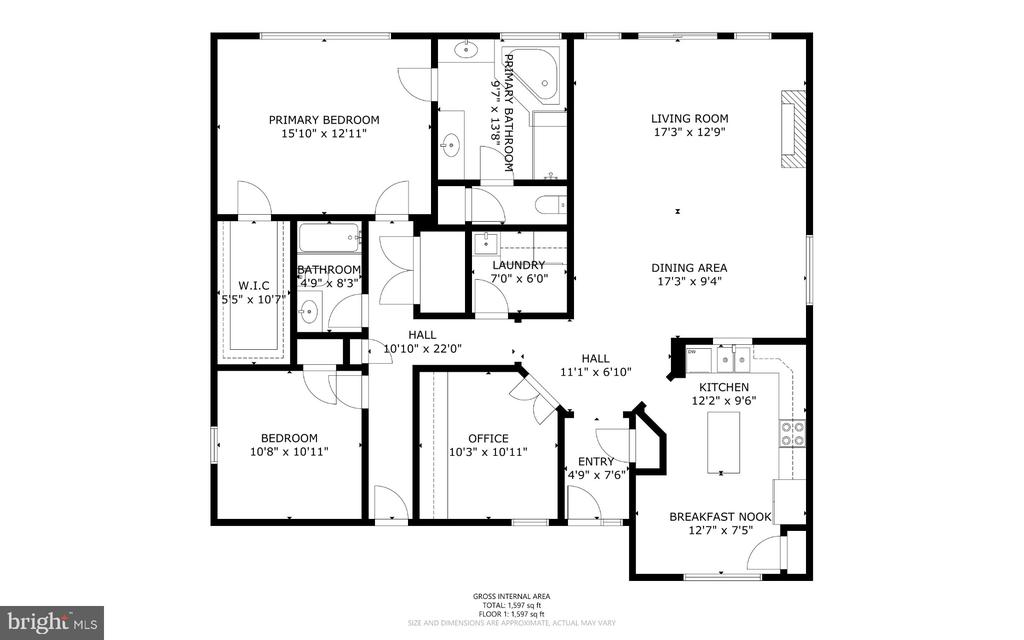
Welcome to 36 Ashland Circle, a comfortable one-level home in the Del Webb active adult community of Falls Run. The center-entry foyer leads into bright living and dining spaces, with a fireplace in the family room and views of the landscaped yard. The kitchen features light cabinetry, stainless steel appliances, a center island, and a cheerful breakfast area. A separate den with built-ins offers a welcoming spot for a home office, hobbies, or reading. This home's interior was enhanced by the guidance of a professional interior designer and includes custom window treatments, built-in woodwork in the home office, and other designer touches that elevate the design. ...The primary suite includes a walk-in closet and an ensuite bath with dual vanities, a soaking tub, and a separate shower. A second bedroom and full bath provide a comfortable space for guests, while main-level laundry and an attached garage add everyday convenience. Step outside to enjoy the sunny patio and garden -- all situated on this quiet corner lot. Falls Run offers plenty of ways to stay active and connect with neighbors, including indoor and outdoor pools, a fitness center, tennis and pickleball courts, bocce, billiards, clubs, and community activities. Whether you enjoy a full calendar or prefer a quieter pace, this home offers a comfortable place to enjoy the lifestyle on your terms.

Co-listed By: Elizabeth Stanislawski, elizabeth@theoveringtonteam.com
No upcoming open house dates. Check back later.
Bedrooms
- Total Bedrooms: 2
Bathrooms
- Full bathrooms: 2
Accessibility Features
- 2+ Access Exits
- 32"+ wide Doors
- 36"+ wide Halls
- Accessible Switches/Outlets
- Grab Bars Mod
- No Stairs
Appliances
- Built-In Microwave
- Dishwasher
- Disposal
- Dryer
- Exhaust Fan
- Icemaker
Architectural Style
- Colonial
Association
- Association Fee: $200
- Association Fee Frequency: Monthly
- Association Name: FALLS RUN
Association Amenities
- Billiard Room
- Cable
- Club House
- Common Grounds
- Community Center
- Concierge
- Exercise Room
- Game Room
- Gated Community
- Jog/Walk Path
- Meeting Room
- Party Room
- Pickleball Courts
- Pool - Outdoor
- Pool - Indoor
- Retirement Community
- Swimming Pool
- Tennis Courts
Association Fee Includes
- Common Area Maintenance
- Management
- Pool(s)
- Recreation Facility
- Reserve Funds
- Road Maintenance
- Security Gate
- Snow Removal
- Trash
Construction Materials
- Vinyl Siding
Cooling
- Ceiling Fan(s)
- Central A/C
Exterior Features
- Gutter System
- Lawn Sprinkler
- Sidewalks
- Street Lights
Fireplace Features
- Gas/Propane
- Mantel(s)
Flooring
- Ceramic Tile
- Carpet
- Wood
Foundation Details
- Slab
Heating
- Forced Air
Interior Features
- Attic
- Bathroom - Walk-In Shower
- Breakfast Area
- Built-Ins
- Carpet
- Ceiling Fan(s)
- Chair Railings
- Combination Dining/Living
- Crown Moldings
- Dining Area
- Entry Level Bedroom
- Flat
- Kitchen - Eat-In
- Kitchen - Table Space
- Pantry
- Primary Bath(s)
- Sound System
- Sprinkler System
- Walk-in Closet(s)
- Window Treatments
- Wood Floors
Levels
- 1
Lot Features
- Corner
- Front Yard
- Landscaping
- Level
- Rear Yard
- Side Yard(s)
Other Structures
- Above Grade
Parking Features
- Concrete Driveway
Patio and Porch Features
- Patio
Property Condition
- Excellent
Road Responsibility
- HOA
Roof
- Composite
Security Features
- Security Gate
- Smoke Detector
Sewer
- Public Sewer
WaterSource
- Public
Window Features
- Replacement
- Screens

Lando Massey Real Estate
Anne S Overington
anne@theoveringtonteam.com
Elizabeth Stanislawski, elizabeth@theoveringtonteam.com
Data Source: Bright MLS
MLS#: VAST2055368
Data Source Copyright: © 2026 Bright MLS All rights reserved.
This property was listed on 11/12/2026 and last updated as of 11/12/2026 5:29:49 PM. OSI IDX updated the data from Bright MLS on 11/14/2026 at 4:36 PM. This information is for your personal, non-commercial use and may not be used for any purpose other than to identify prospective properties you may be interested in purchasing. Display of MLS data is usually deemed reliable but is NOT guaranteed accurate by the MLS. Buyers are responsible for verifying the accuracy of all information and should investigate the data themselves or retain appropriate professionals. Information from sources other than the Listing Agent may have been included in the MLS data. Unless otherwise specified in writing, Broker/Agent has not and will not verify any information obtained from other sources. The Broker/Agent providing the information contained herein may or may not have been the Listing and/or Selling Agent.
Your Search Results
© 2026 RE/MAX Select Group
DMCA Notice | Terms & Services | Privacy Policy | Accessibility Statement
EQUAL HOUSING OPPORTUNITY


RE/MAX Select Group
900 East Atlantic Ave, Suite 10, Delray Beach, FL 33483
Mobile: (561) 350-0154
freeman3225@gmail.com

