628 Hidden Branches Trail
Canton, GA 30115
For Sale - Active
offered at $865,000
5
bedrooms
3.5
baths
4,742
sq ft
$182
price per sf
Single Family
property type
3 Days
time on site
1985
yr. built
2.46 acre
lot size
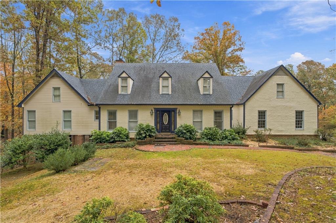
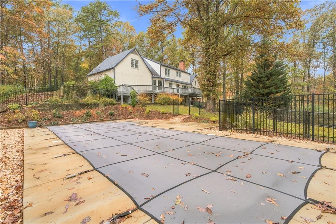
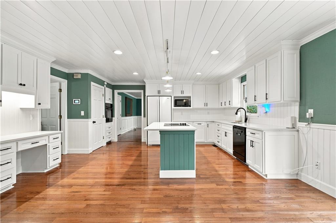
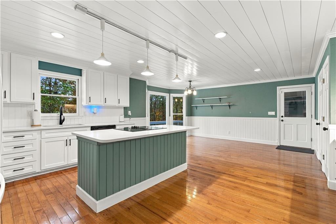
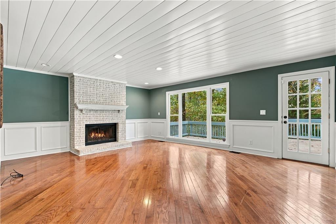
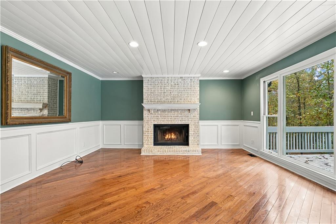
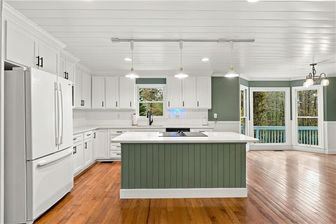
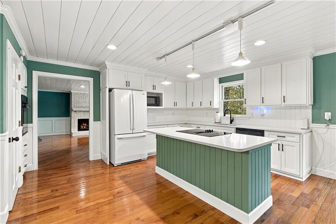
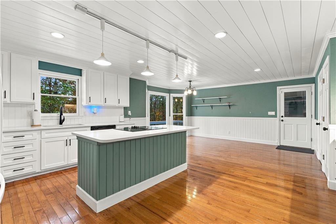
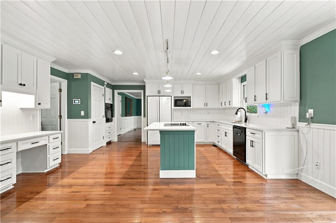
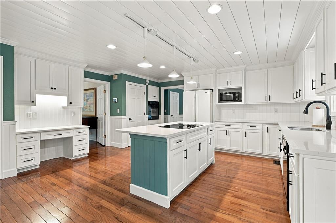
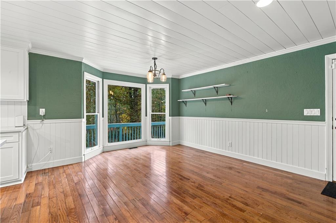
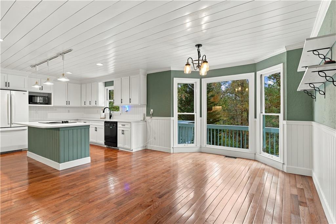
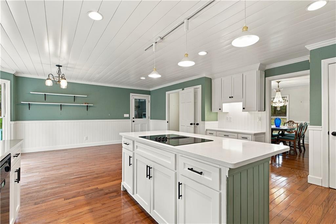
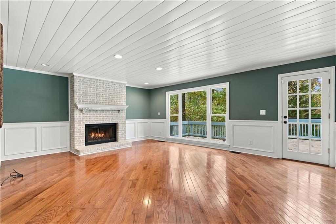
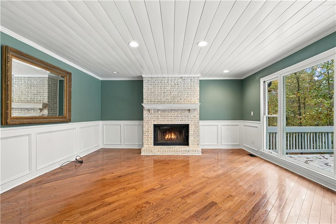
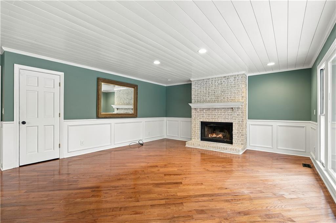
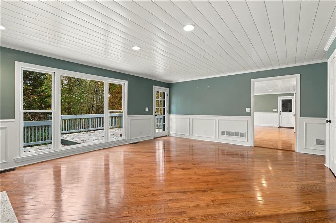
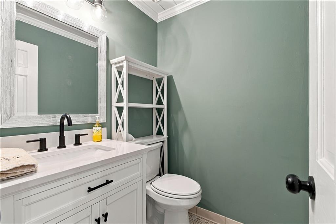
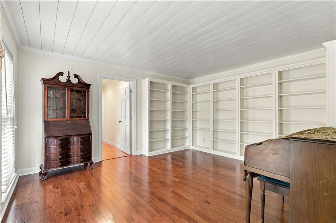
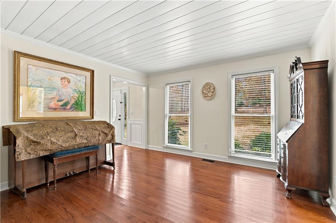
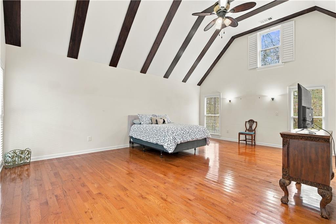
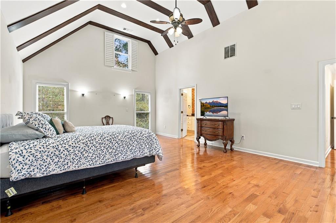
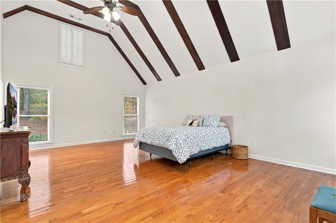
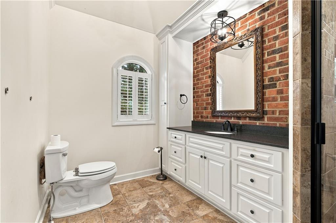
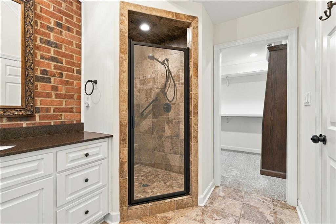
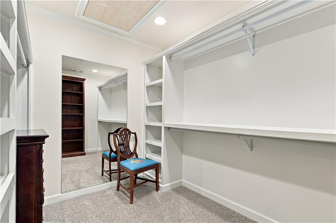
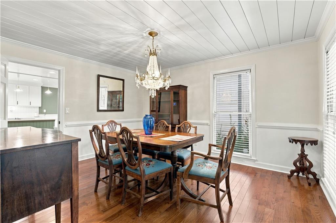
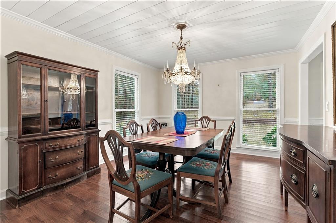
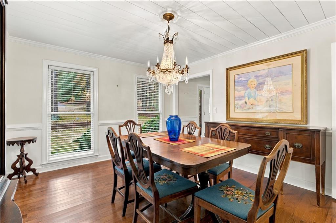
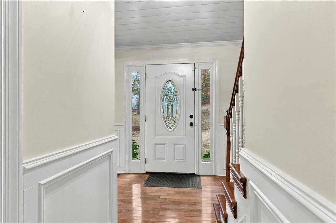
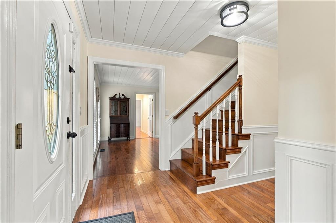
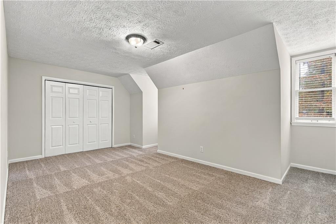
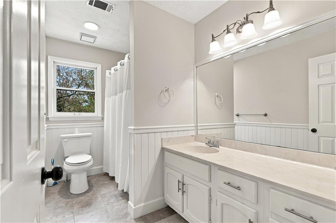
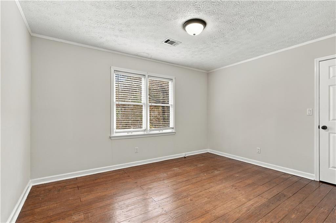
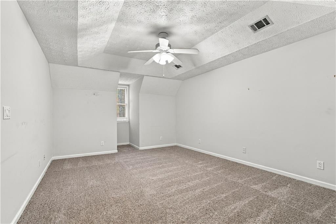
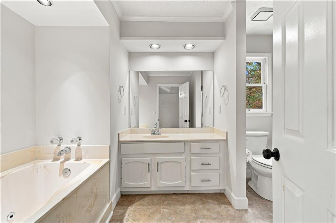
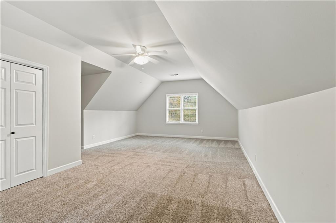
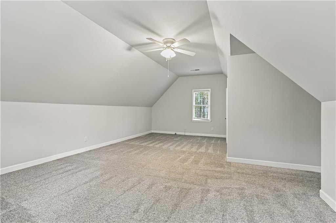
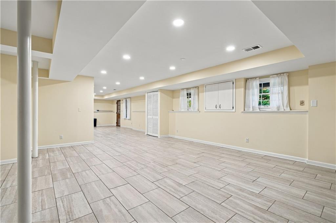
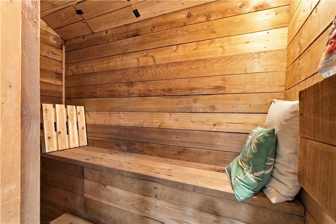
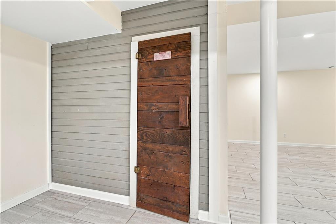
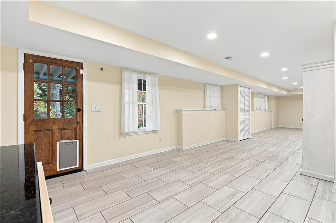
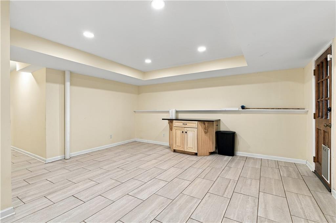
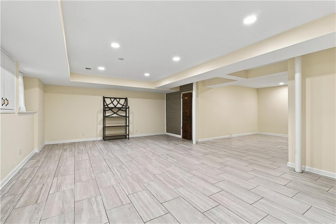
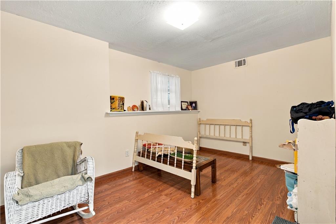
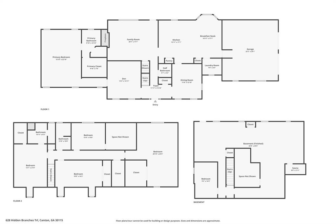
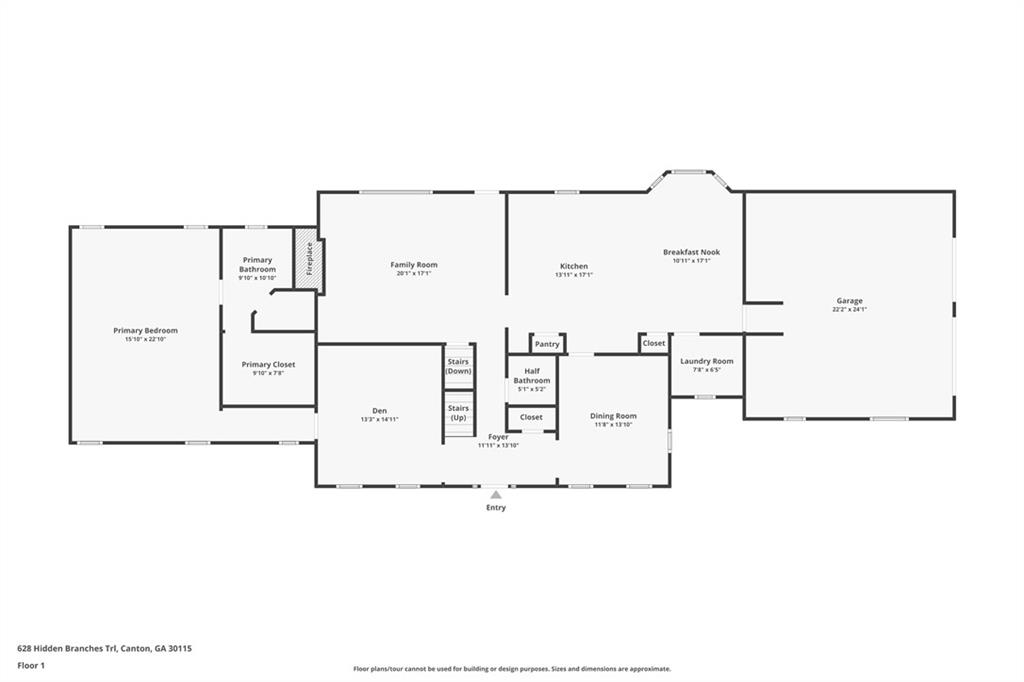
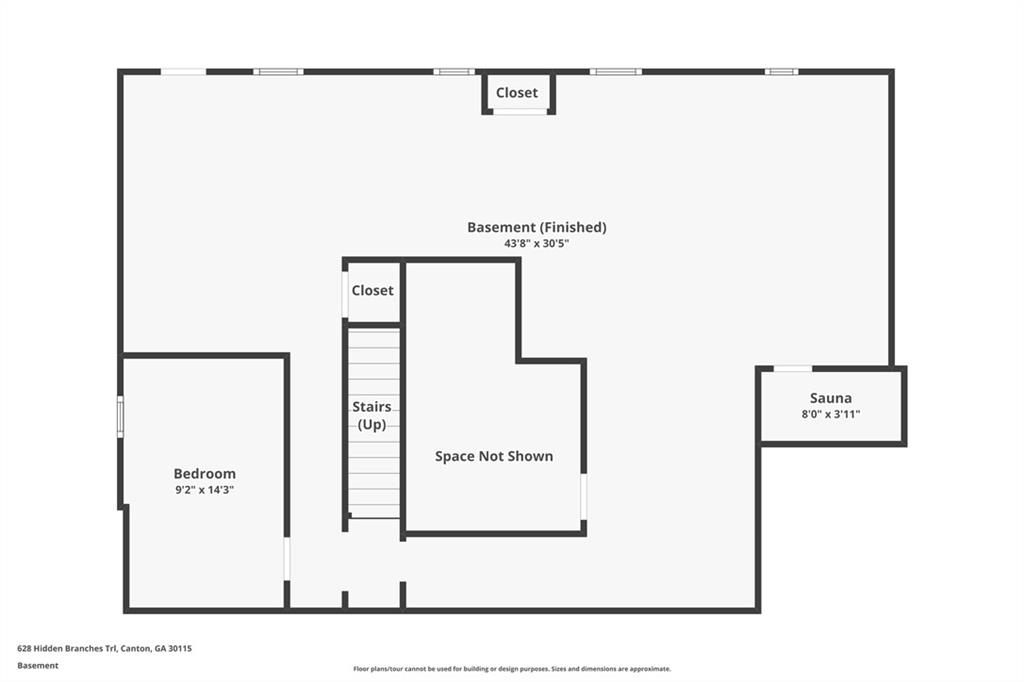
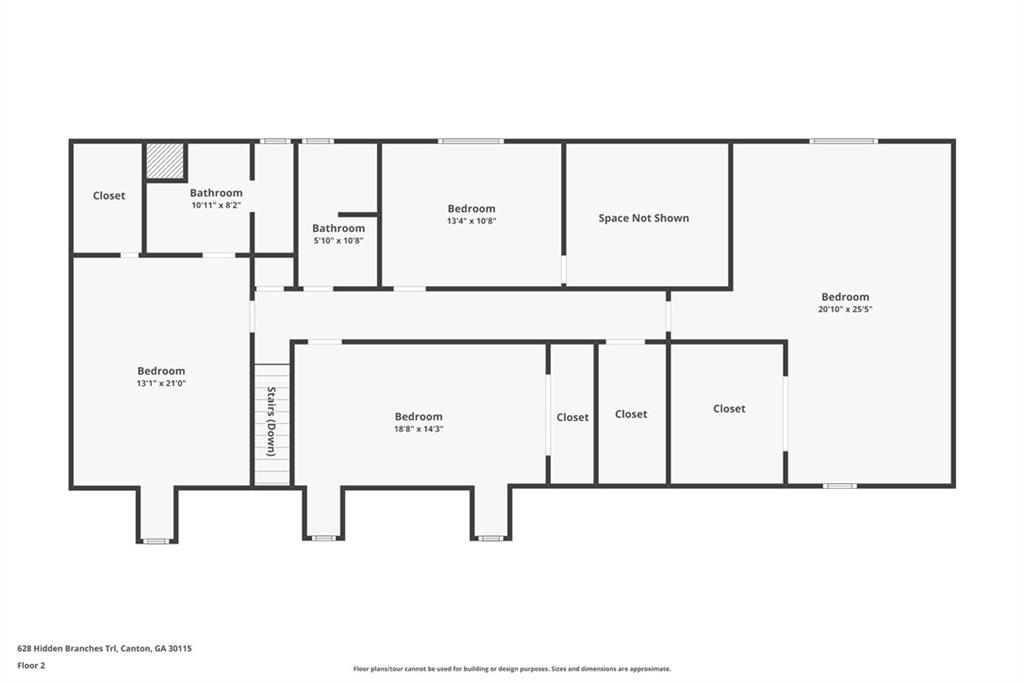
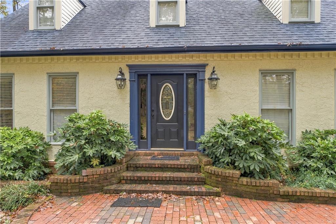
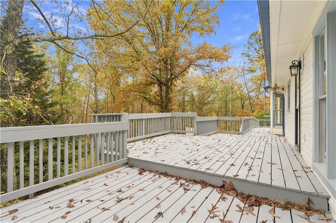
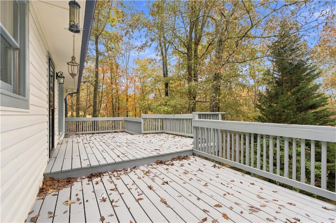
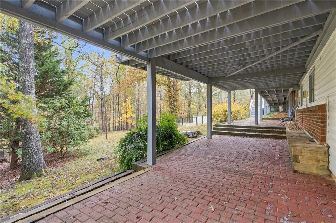
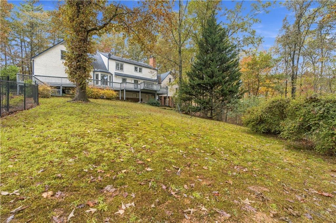
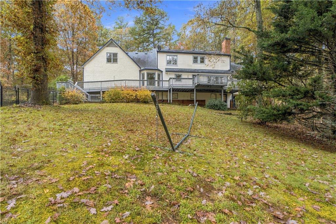
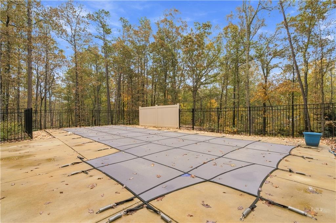
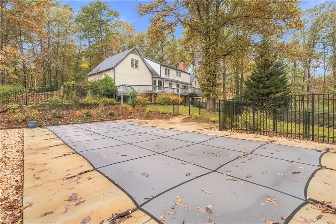
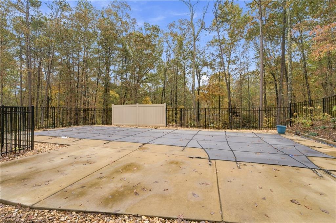
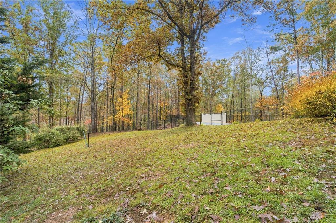
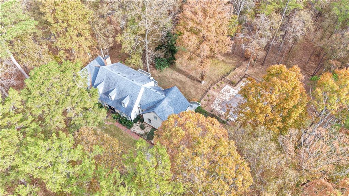
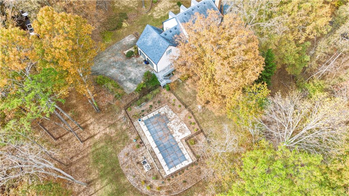
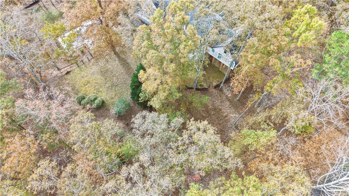
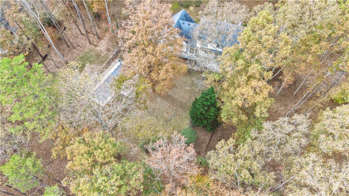
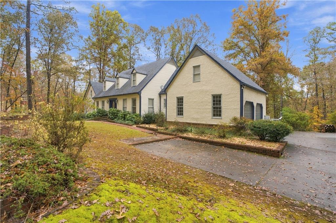
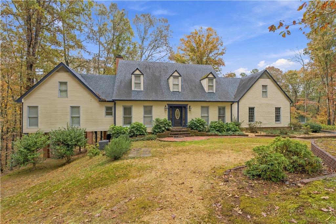
Some homes have a great backyard. Others have plenty of room inside. This one gives you both! Tucked away on 2.46 wooded acres in Canton, 628 Hidden Branches Trail offers something that's getting harder to find: room to spread out, spaces to bring everyone together, and a backyard that feels like your own little getaway. Let's start outside, because there's a lot to love! The 40-by-12-foot heated saltwater pool was added in 2024 and gives you a wonderful place to enjoy the warmer months, with a heater to help extend your swimming season. The backyard is partially fenced, there's a spacious deck overlooking the property, and a year-round creek runs along the back of ...the acreage. Inside, you'll find hardwood floors, beautiful trim details, and a family room with a brick fireplace. The kitchen features white cabinetry, stone countertops, an island, and a breakfast area overlooking the backyard. There's also a separate dining room and a den, giving you plenty of options for everyday living and entertaining. The primary suite is conveniently located on the main level, while upstairs you'll find four additional bedrooms and two full bathrooms. And there's even more space downstairs! The finished basement provides another living area, an additional room shown as a bedroom on the floor plan, and a sauna. Whether you need a place for movie nights, hobbies, guests, or just somewhere to escape for a little quiet, there's room to make it your own. Even the garage offers something extra. It's insulated and equipped with its own mini-split heating and cooling system, making it more comfortable for projects, hobbies, or working in the garage throughout the year. With 2.46 acres, a heated saltwater pool, multiple living areas, and a peaceful wooded setting, this property offers a wonderful combination of indoor comfort and outdoor living, all in Canton, Georgia.

No upcoming open house dates. Check back later.
Bedrooms
- Total Bedrooms: 5
Bathrooms
- Full bathrooms: 3
- Half bathrooms: 1
Accessibility Features
- None
Appliances
- Dishwasher
- Disposal
- Electric Cooktop
- Electric Oven
- Electric Water Heater
- Microwave
- Refrigerator
Architectural Style
- Traditional
Basement
- Daylight
- Exterior Entry
- Finished
- Full
- Interior Entry
- Walk-Out Access
Common Walls
- No Common Walls
Community Features
- Near Schools
- Near Shopping
Construction Materials
- Brick
- Stucco
- Vinyl Siding
Cooling
- Attic Fan
- Ceiling Fan(s)
- Central Air
- Heat Pump
Electric
- 110 Volts
- 220 Volts in Laundry
Exterior Features
- Private Yard
- Other
Fencing
- Back Yard
- Chain Link
- Fenced
Fireplace Features
- Brick
- Living Room
Flooring
- Carpet
- Ceramic Tile
- Hardwood
Foundation Details
- Pillar/Post/Pier
Green Energy Efficient
- None
Green Energy Generation
- None
Heating
- Central
- Electric
Horse Amenities
- None
Interior Features
- Cathedral Ceiling(s)
- Crown Molding
- Disappearing Attic Stairs
- Entrance Foyer
- High Ceilings 9 ft Lower
- High Ceilings 9 ft Main
- High Ceilings 9 ft Upper
- High Speed Internet
- Sauna
- Walk-In Closet(s)
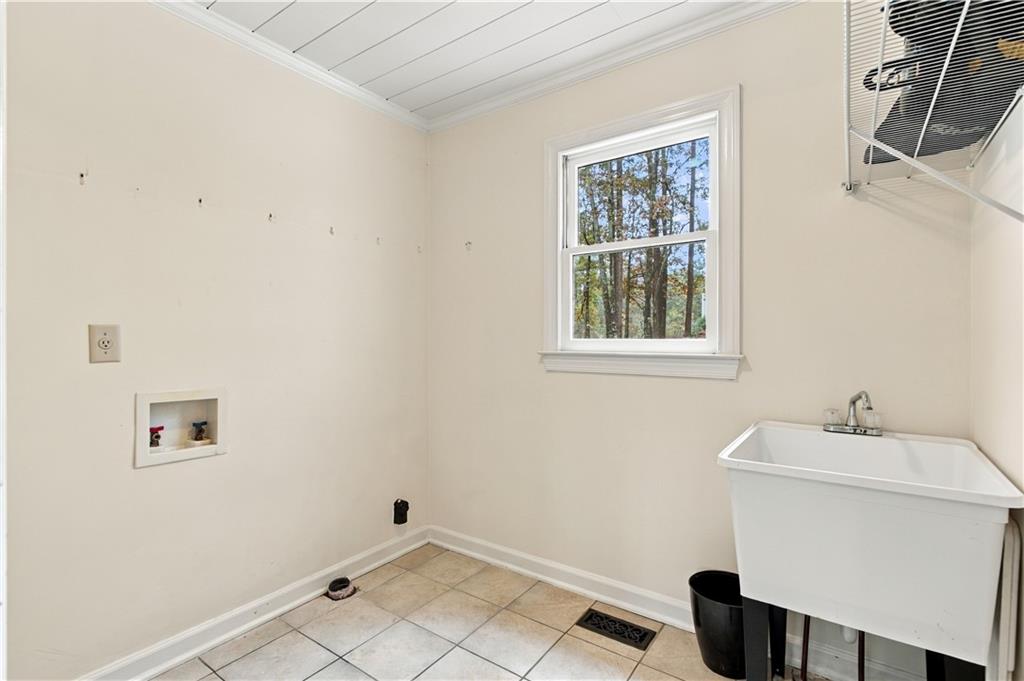
Laundry Features
- Laundry Room
- Main Level
- Sink
Levels
- One and One Half
Lock Box Type
- Supra
Lot Features
- Back Yard
- Creek On Lot
- Front Yard
- Landscaped
- Wooded
Other Equipment
- Dehumidifier
Other Structures
- None
Parking Features
- Driveway
- Garage
- Garage Door Opener
- Garage Faces Side
- Parking Pad
Patio and Porch Features
- Covered
- Deck
- Rear Porch
Pool Features
- Heated
- In Ground
- Salt Water
Property Condition
- Resale
Road Frontage Type
- City Street
Road Surface Type
- Paved
Roof
- Composition
- Shingle
Security Features
- Carbon Monoxide Detector(s)
- Security System Owned
- Smoke Detector(s)
Sewer
- Septic Tank
Spa Features
- None
Utilities
- Cable Available
- Electricity Available
- Phone Available
- Water Available
View
- Trees/Woods
Waterfront Features
- Creek
WaterSource
- Public
Window Features
- Bay Window(s)
- Insulated Windows
- Plantation Shutters

Keller Williams Realty Northwest, LLC.
Jenny Smith
Data Source: First Multiple Listing Service
MLS#: 7844010
Data Source Copyright: © 2026 First Multiple Listing Service All rights reserved.
This property was listed on 11/12/2026 and last updated as of 11/13/2026 6:43:06 AM. OSI IDX updated the data from First Multiple Listing Service on 11/14/2026 at 11:11 PM. This information is for your personal, non-commercial use and may not be used for any purpose other than to identify prospective properties you may be interested in purchasing. Display of MLS data is usually deemed reliable but is NOT guaranteed accurate by the MLS. Buyers are responsible for verifying the accuracy of all information and should investigate the data themselves or retain appropriate professionals. Information from sources other than the Listing Agent may have been included in the MLS data. Unless otherwise specified in writing, Broker/Agent has not and will not verify any information obtained from other sources. The Broker/Agent providing the information contained herein may or may not have been the Listing and/or Selling Agent.
Your Search Results
© 2026 RE/MAX Select Group
DMCA Notice | Terms & Services | Privacy Policy | Accessibility Statement
EQUAL HOUSING OPPORTUNITY


RE/MAX Select Group
900 East Atlantic Ave, Suite 10, Delray Beach, FL 33483
Mobile: (561) 350-0154
freeman3225@gmail.com

