2120 Primrose Lane
Naperville, IL 60565
For Sale - Active
offered at $799,000
4
bedrooms
2.5
baths
3,088
sq ft
$259
price per sf
Single Family
property type
--
time on site
1992
yr. built
--
lot size
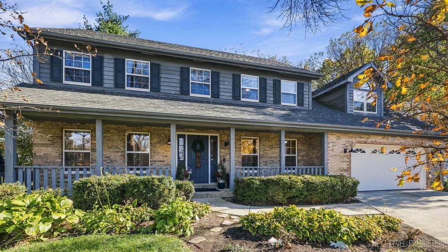
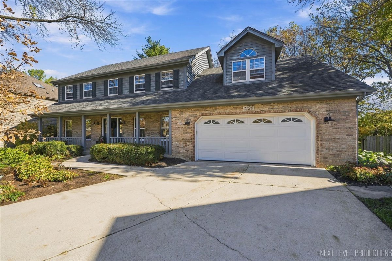
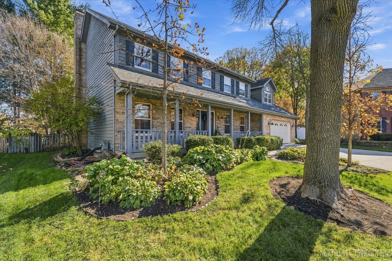
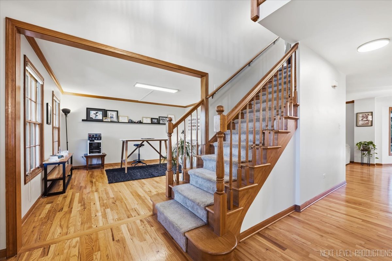
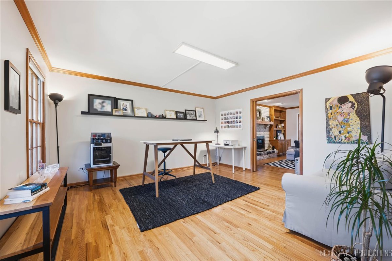
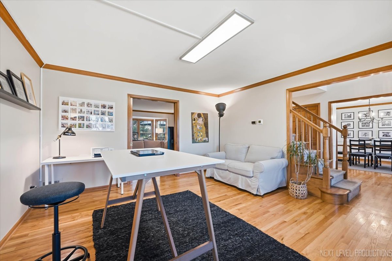
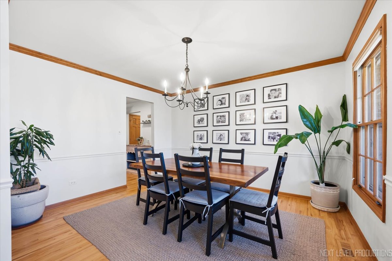
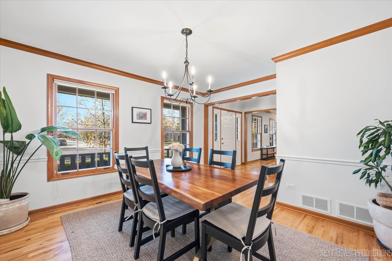
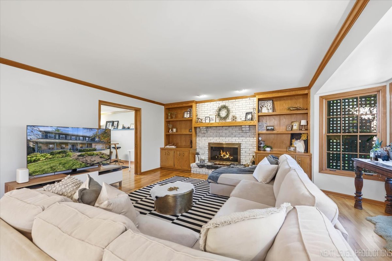
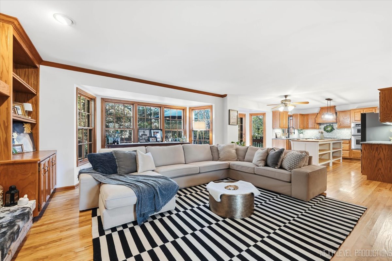
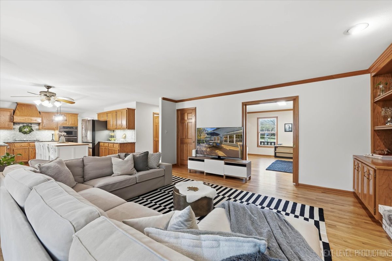
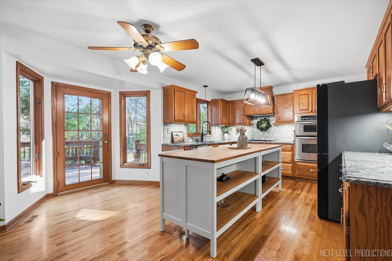
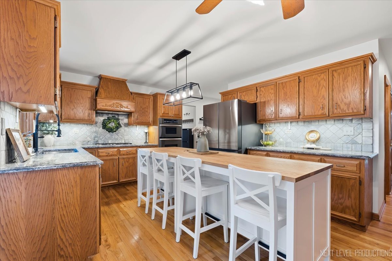
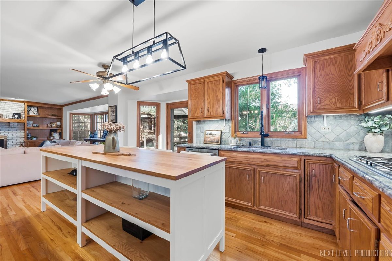
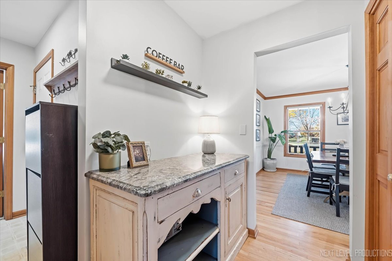
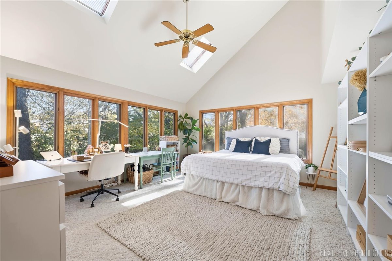
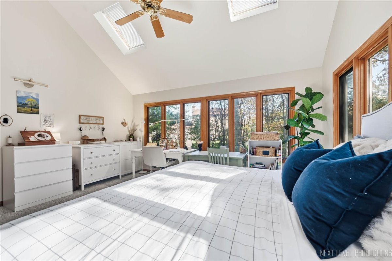
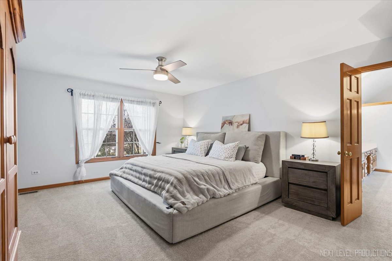
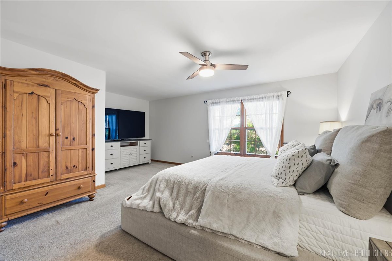
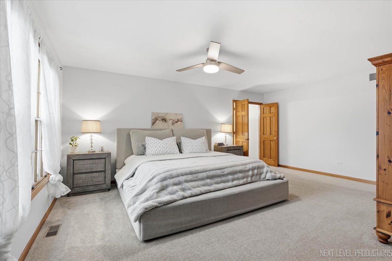
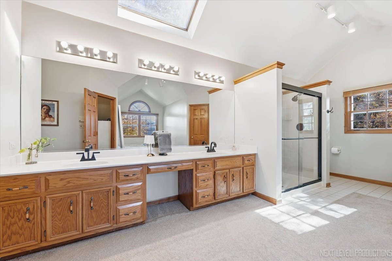
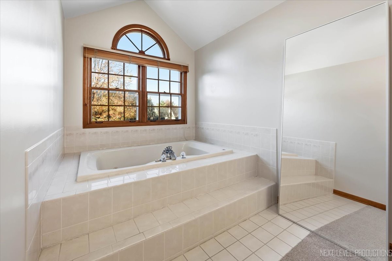
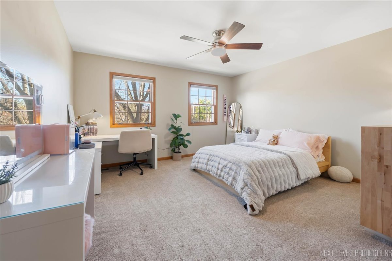
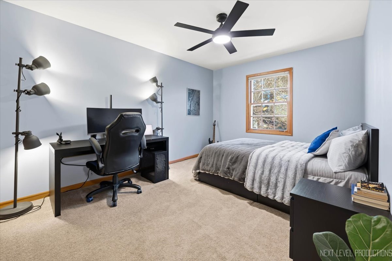
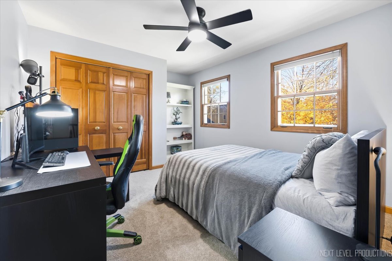
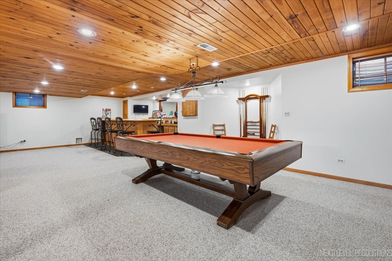
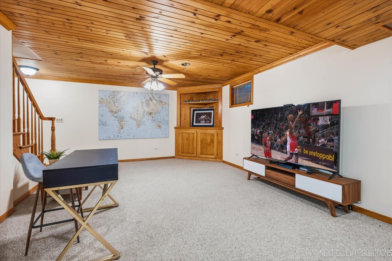
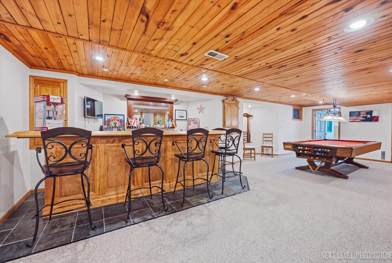
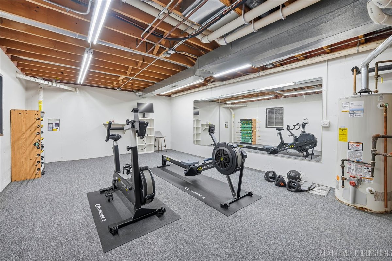
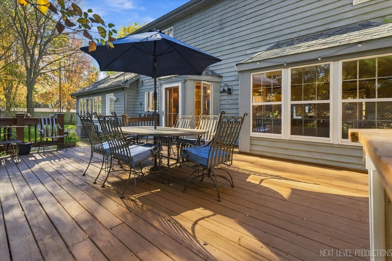
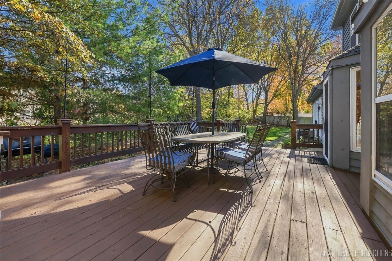
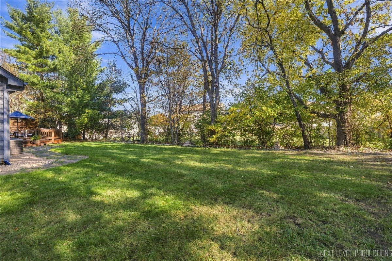
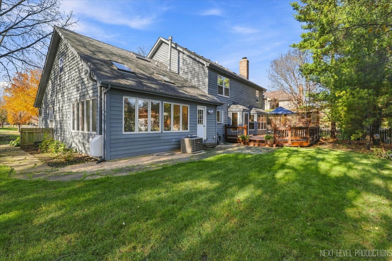
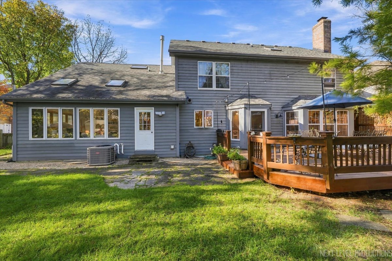
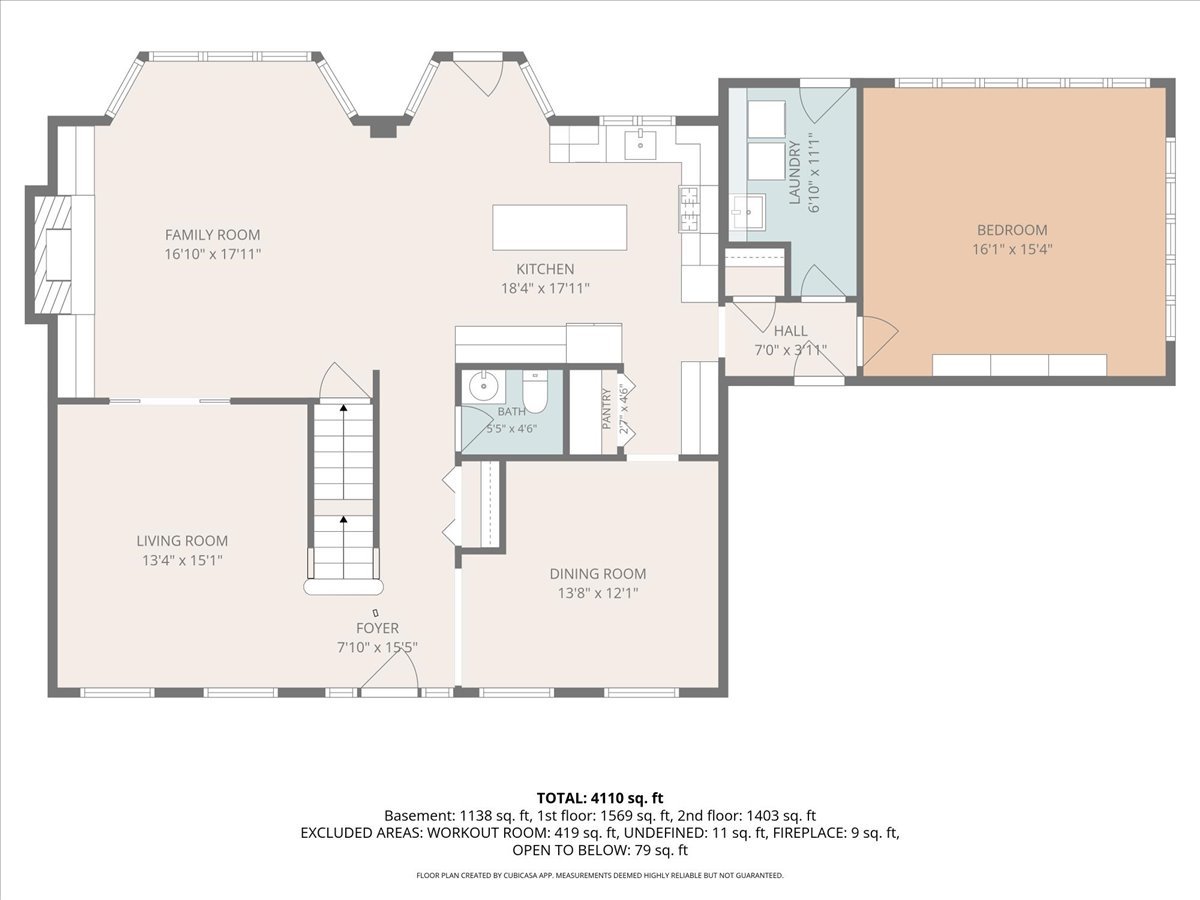
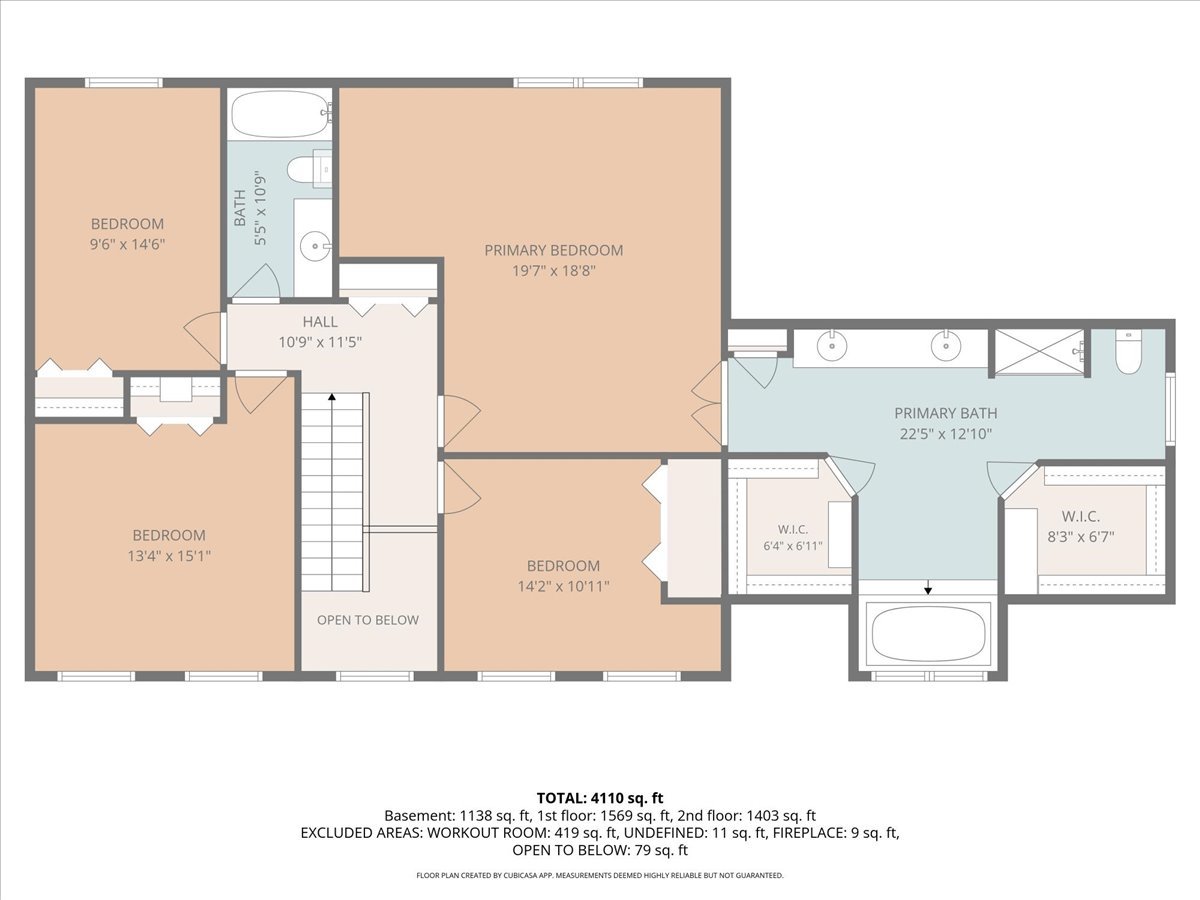
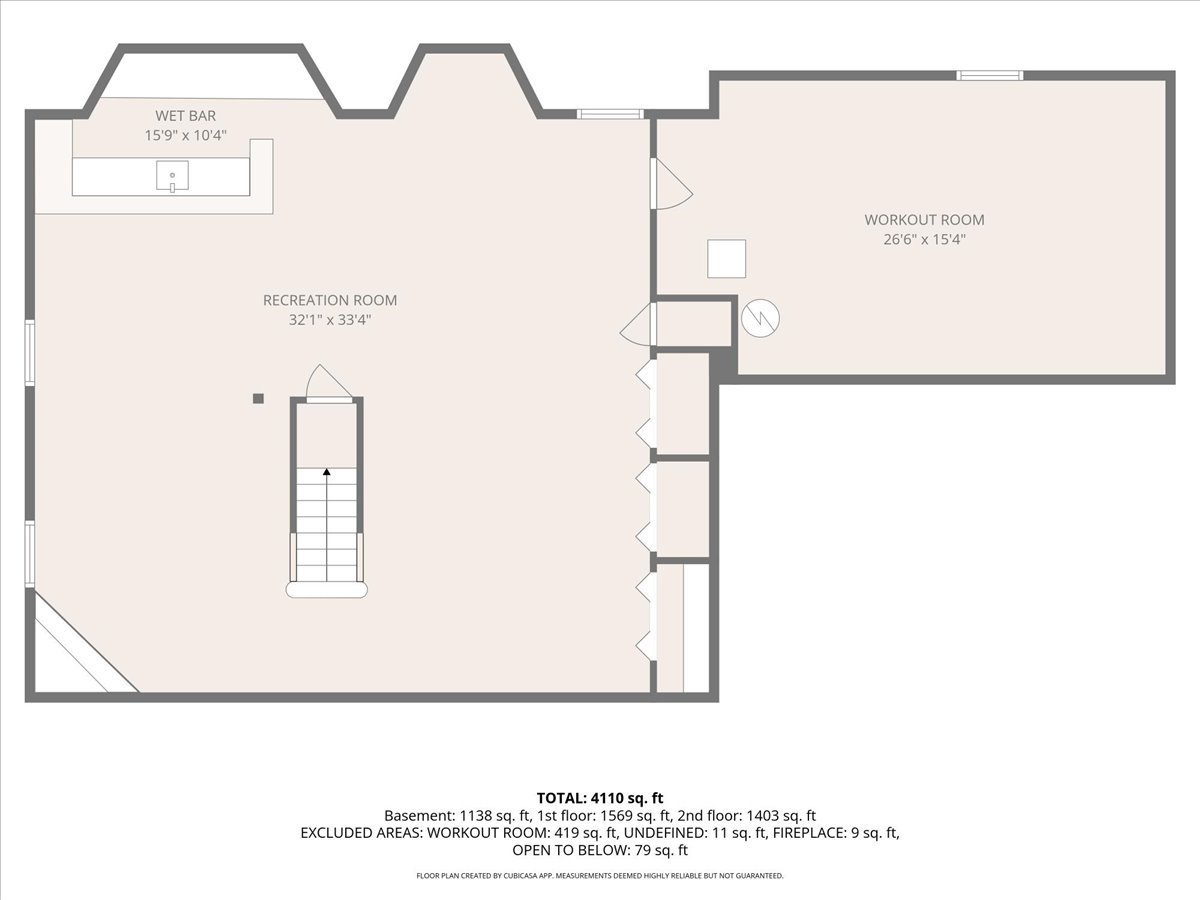
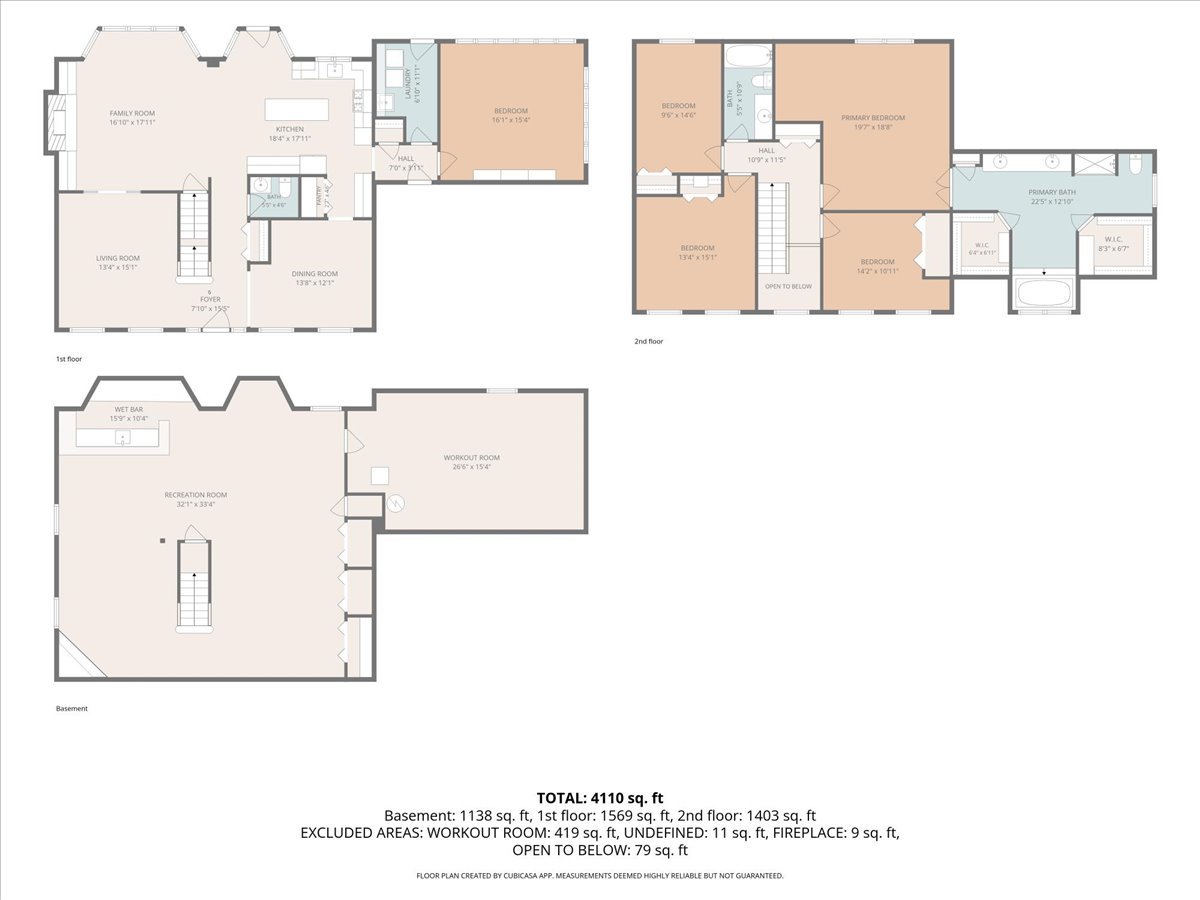
Welcome home to this fantastic 4-bedroom, 2.1-bath Georgian in Naperville's Oak Creek community! Ideally located in East/Central Naperville within award-winning District 203, this home offers the convenience of walking or biking to the library, elementary school, junior high. Situated on a quiet cul-de-sac with a private dead-end circle drive, the home features beautiful curb appeal, mature landscaping, and a peaceful setting. Inside, enjoy hardwood flooring throughout the first floor and an open floor plan perfect for everyday living and entertaining. The eat-in kitchen features granite countertops, stainless steel appliances, and a center island, with easy access t...o the oversized deck. A spacious first-floor sunroom offers incredible flexibility and could serve as a home office, additional bedroom, art studio, or whatever best suits your needs! The spacious primary suite offers plenty of room and possibilities, while three additional generously sized bedrooms provide ample closet space. The fully finished basement adds even more living space with great ceiling height, a bar, and room for a workout area, playroom, second office, or storage. Enjoy your private backyard oasis, all just minutes from parks, the Riverwalk, downtown Naperville, shopping, dining, and the Metra. A fantastic opportunity to enjoy all that Naperville has to offer!

Saturday, November 14, 2026
from 1:00 PM to 3:00 PMSunday, November 15, 2026
from 1:00 PM to 3:00 PMBedrooms
- Total Bedrooms: 4
Bathrooms
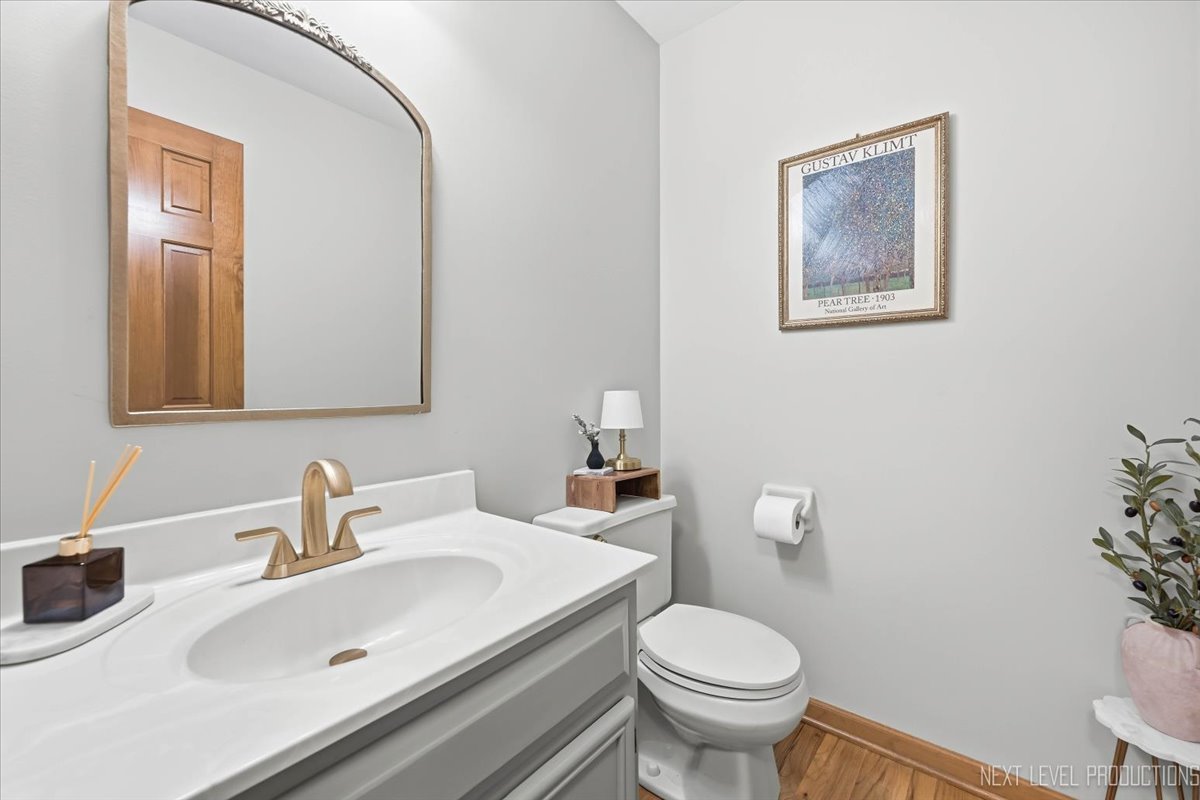
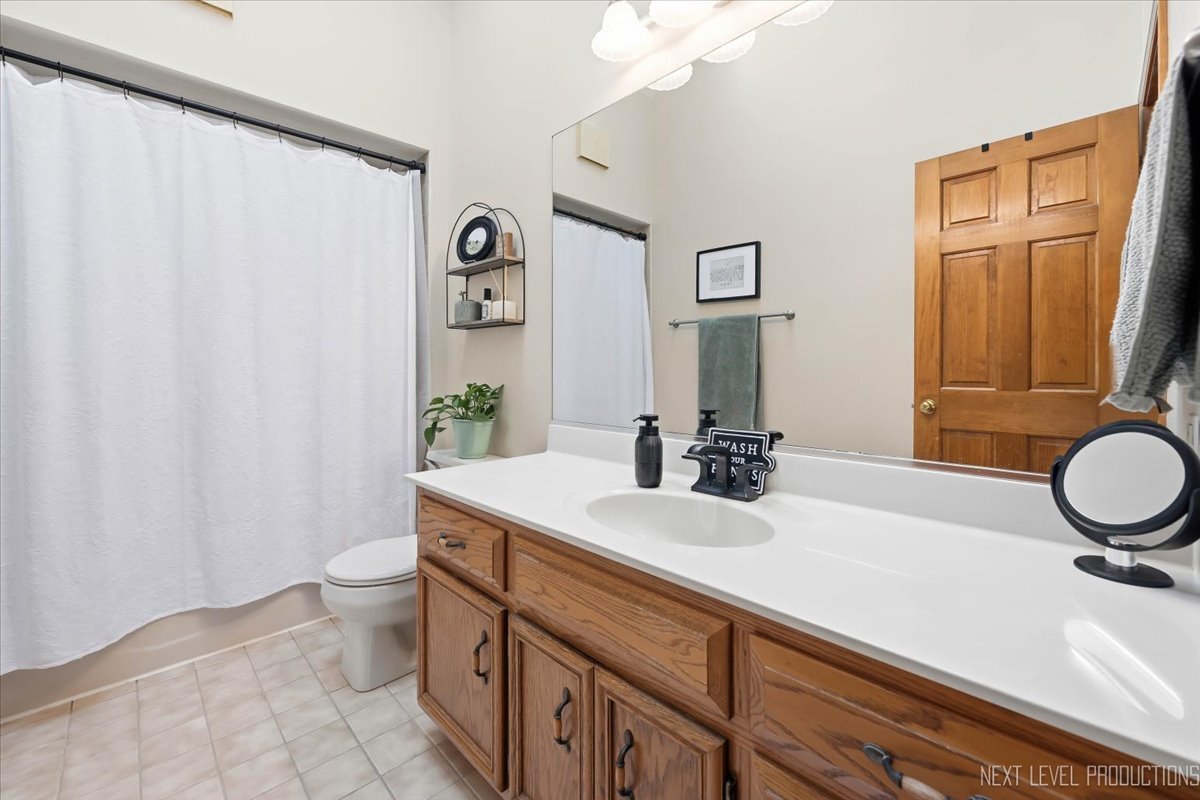
- Full bathrooms: 2
- Half bathrooms: 1
Appliances
- Microwave
- Dishwasher
- Refrigerator
- Washer
- Dryer
- Disposal
- Stainless Steel Appliance(s)
- Cooktop
- Oven
Association
- Association Fee: $90
- Association Fee Frequency: Voluntary
Association Fee Includes
- None
Basement
- Finished
- Full
Construction Materials
- Cedar
Cooling
- Central Air
Fireplace Features
- Wood Burning
Flooring
- Hardwood
Foundation Details
- Concrete Perimeter
Heating
- Gas
- Forced Air
Interior Features
- Cathedral Ceiling(s)
- Wet Bar
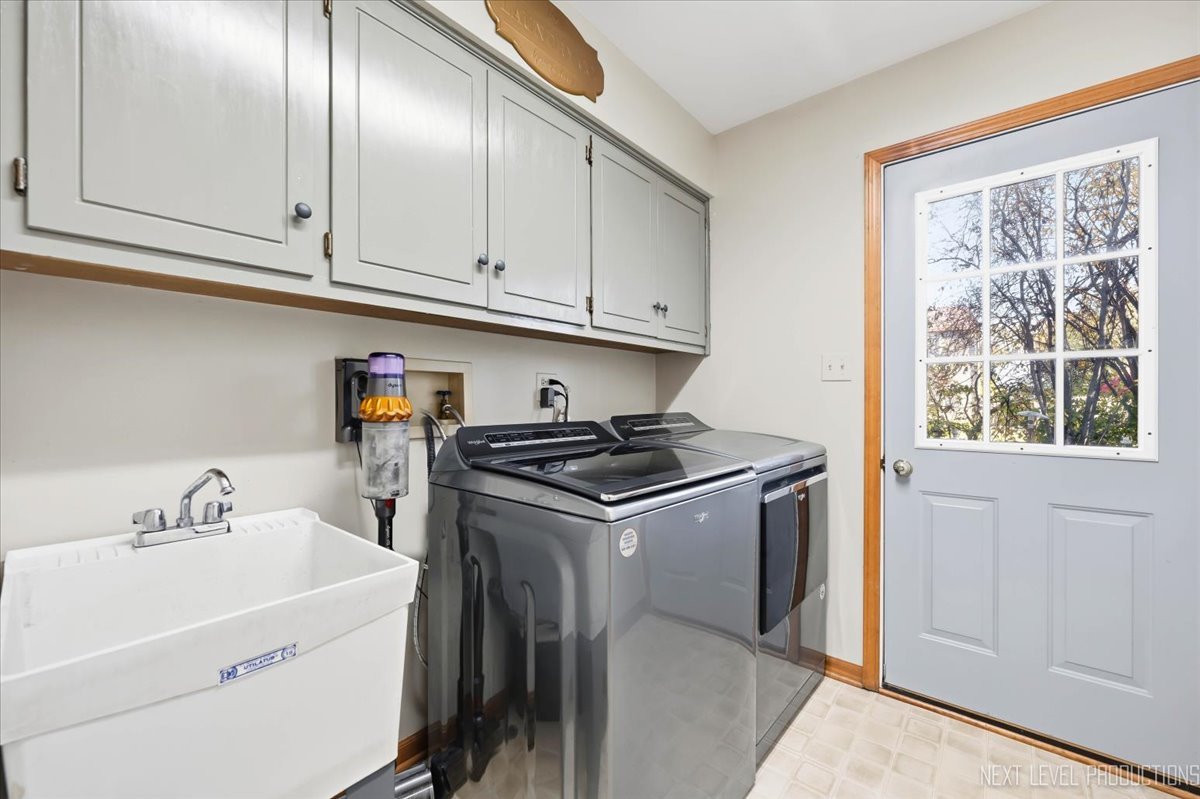
Laundry Features
- Main Level
Lock Box Type
- Sentri Lock
Lot Features
- Cul-De-Sac
Parking Features
- Concrete
- Garage Door Opener
- Yes
- Garage Owned
- Attached
- Garage
Patio and Porch Features
- Deck
- Porch
Roof
- Asphalt
Sewer
- Public Sewer
WaterSource
- Public
Window Features
- Skylight(s)
Rooms
- Sitting Room
- Recreation Room
- Exercise Room
- Bedroom 2
- Bedroom 3
- Bedroom 4
- Dining Room
- Family Room
- Kitchen
- Laundry
- Living Room
- Master Bedroom

john greene, Realtor
Ryann Foley
Data Source: MRED Midwest Real Estate Data
MLS#: 12807042
Data Source Copyright: © 2026 MRED Midwest Real Estate Data All rights reserved.
OSI IDX updated the data from MRED Midwest Real Estate Data on 11/12/2026 at 6:50 PM. This information is for your personal, non-commercial use and may not be used for any purpose other than to identify prospective properties you may be interested in purchasing. Display of MLS data is usually deemed reliable but is NOT guaranteed accurate by the MLS. Buyers are responsible for verifying the accuracy of all information and should investigate the data themselves or retain appropriate professionals. Information from sources other than the Listing Agent may have been included in the MLS data. Unless otherwise specified in writing, Broker/Agent has not and will not verify any information obtained from other sources. The Broker/Agent providing the information contained herein may or may not have been the Listing and/or Selling Agent.
Your Search Results
© 2026 RE/MAX Select Group
DMCA Notice | Terms & Services | Privacy Policy | Accessibility Statement
EQUAL HOUSING OPPORTUNITY


RE/MAX Select Group
900 East Atlantic Ave, Suite 10, Delray Beach, FL 33483
Mobile: (561) 350-0154
freeman3225@gmail.com

