9672 Ivory Drive
Ruskin, FL 33573
For Sale - Active
offered at $354,000
3
bedrooms
2
baths
1,732
sq ft
$204
price per sf
Single Family
property type
1 Day
time on site
2019
yr. built
6,000 sq ft
lot size
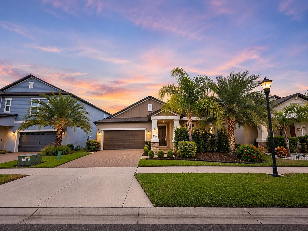
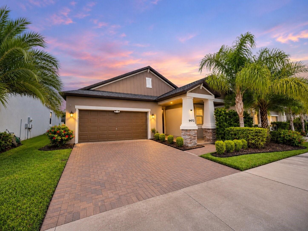
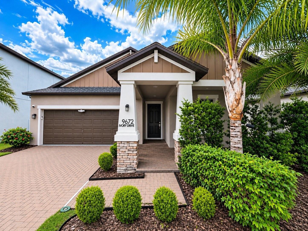
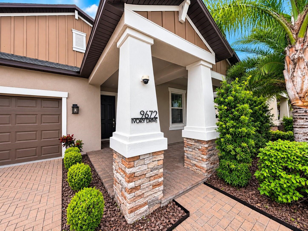
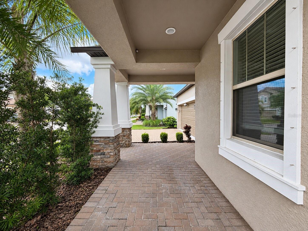
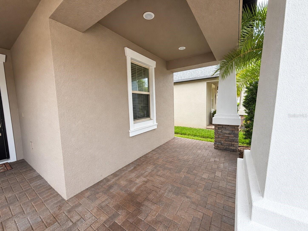
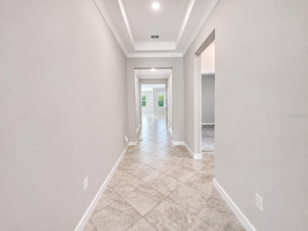
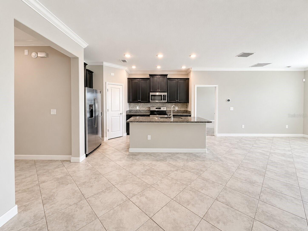
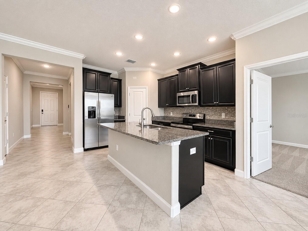
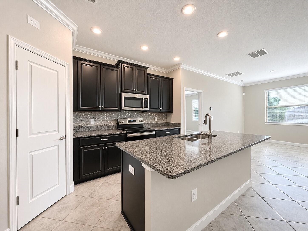
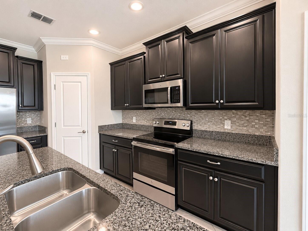
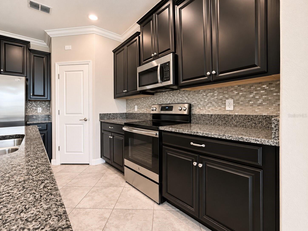
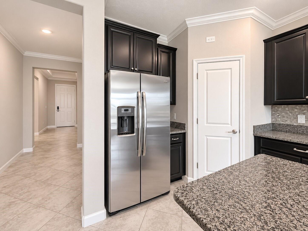
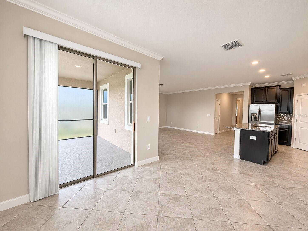
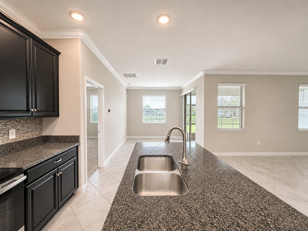
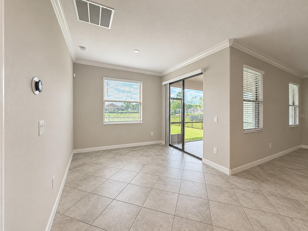
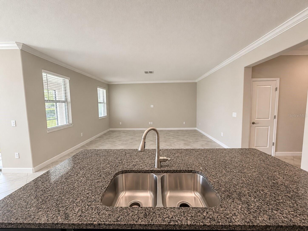
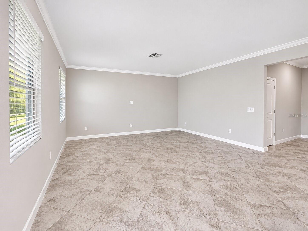
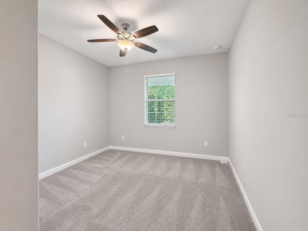
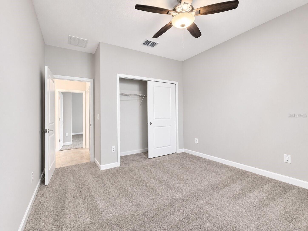
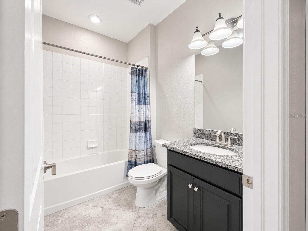
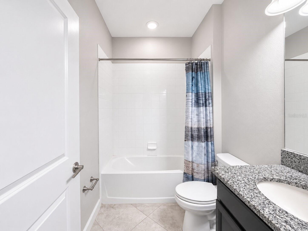
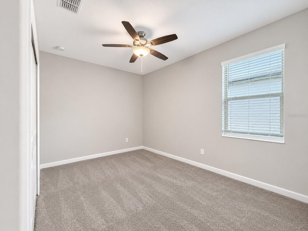
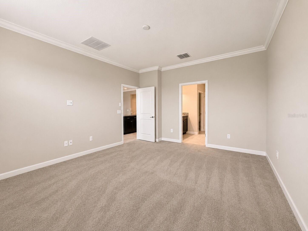
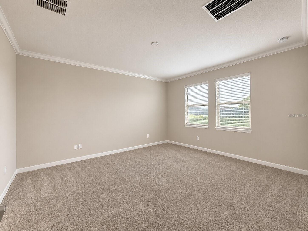
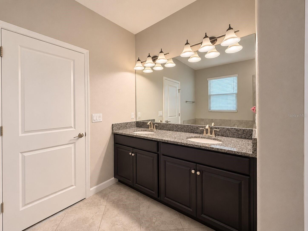
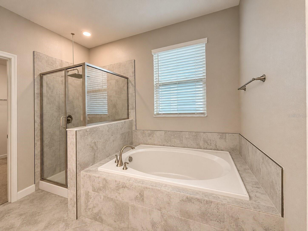
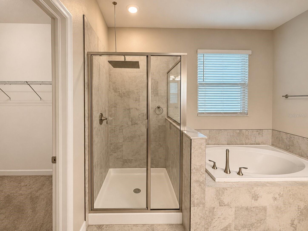
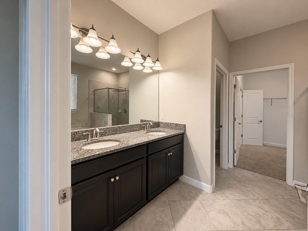
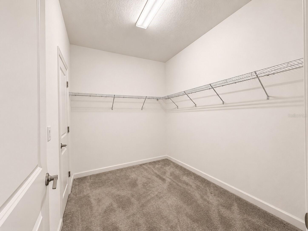
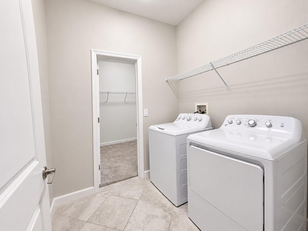
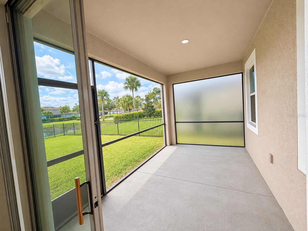
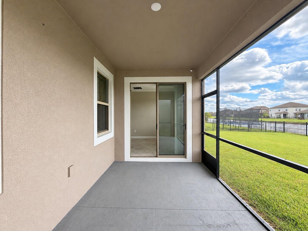
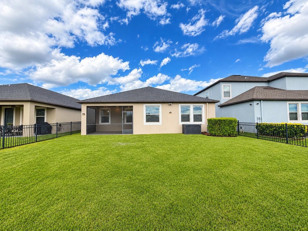
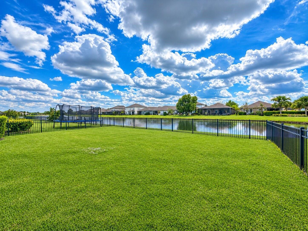
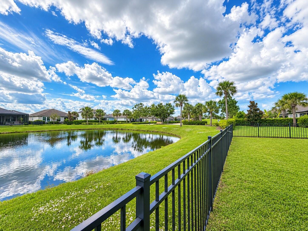
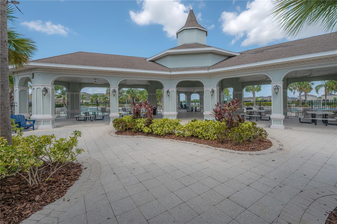
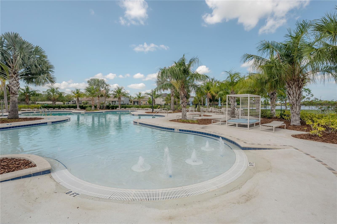
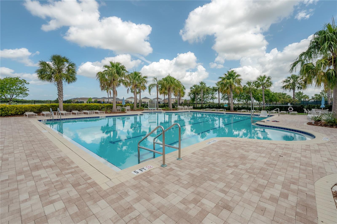
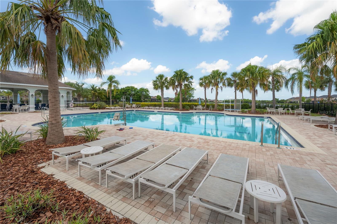
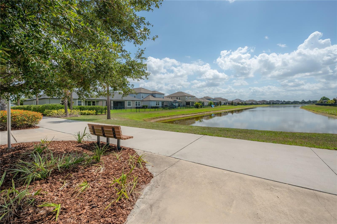
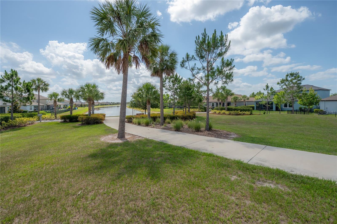
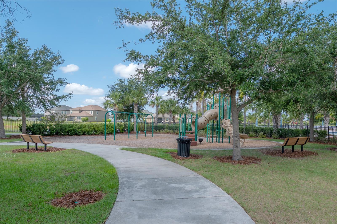
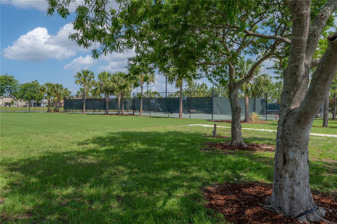
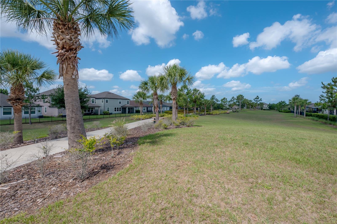
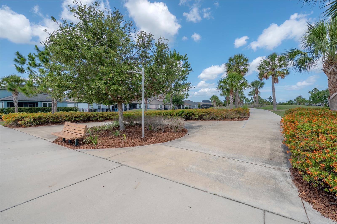
Welcome to 9672 Ivory Drive, a beautifully maintained, newer-built home offering easy, low-maintenance living. From the moment you arrive, the inviting front porch and elegant stone accents create a warm and welcoming curb appeal. This thoughtfully designed split floor plan features 3 spacious bedrooms and 2 modern bathrooms, offering both comfort and functionality. Inside, you’ll find a sleek, contemporary kitchen complete with rich dark wood cabinetry, granite countertops, and stainless steel appliances — perfect for both everyday living and entertaining. The open-concept living and dining areas are filled with natural light, creating a bright and airy atmosphere. T...he laundry room conveniently connects to the primary suite’s walk-in closet, making household routines more efficient. The primary bedroom overlooks the tranquil pond, offering a peaceful retreat to unwind at the end of the day. Step outside to your screened-in back porch, the ideal spot to enjoy your morning coffee or relax in the evenings. Located in a vibrant community featuring scenic sidewalk trails, a playground, clubhouse, and sparkling community pool. Enjoy the best of both worlds with quick access to I-75 and just 20 minutes to the heart of downtown Tampa. This move-in ready home blends comfort, convenience, and style, don’t miss your chance to make it yours!

Co-listed By: Jeffery Wentworth, Wentworthcollective@gmail.com
No upcoming open house dates. Check back later.
Bedrooms
- Total Bedrooms: 3
Bathrooms
- Full bathrooms: 2
Appliances
- Dishwasher
- Disposal
- Microwave
- Range
- Refrigerator
Association
- Association Fee: $158
- Association Fee Frequency: Annually
- Association Name: Christine Trimmer/Communities First Association Ma
- Association Phone: (813) 333-1047
Construction Materials
- Block
- Concrete
- Stucco
Cooling
- Central Air
Exterior Features
- Lighting
- Rain Gutters
- Sidewalk
Flooring
- Carpet
- Ceramic Tile
Foundation Details
- Block
Heating
- Central
Interior Features
- Ceiling Fans(s)
- Crown Molding
- Eat-in Kitchen
- Kitchen/Family Room Combo
- Living Room/Dining Room Combo
- Solid Surface Counters
- Split Bedroom
- Walk-In Closet(s)
- Window Treatments
Laundry Features
- Inside
- Laundry Room
Levels
- One
Other Equipment
- Irrigation Equipment
Pets Allowed
- Yes
Road Surface Type
- Asphalt
- Paved
Roof
- Shingle
Security Features
- Smoke Detector(s)
Sewer
- Public Sewer
Utilities
- Electricity Connected
- Public
- Sewer Connected
- Underground Utilities
- Water Connected
View
- Water
WaterSource
- Public
Window Features
- Blinds
Rooms
- Primary Bedroom
- Living Room
- Kitchen
- Bedroom 2
- Bedroom 3

EXP REALTY LLC
888-883-8509
Jeffery Wentworth, Wentworthcollective@gmail.com
Data Source: Stellar MLS
MLS#: TB8567110
Data Source Copyright: © 2026 Stellar MLS All rights reserved.
This property was listed on 11/12/2026 and last updated as of 11/12/2026 10:38:17 PM. OSI IDX updated the data from Stellar MLS on 11/12/2026 at 6:32 PM. This information is for your personal, non-commercial use and may not be used for any purpose other than to identify prospective properties you may be interested in purchasing. Display of MLS data is usually deemed reliable but is NOT guaranteed accurate by the MLS. Buyers are responsible for verifying the accuracy of all information and should investigate the data themselves or retain appropriate professionals. Information from sources other than the Listing Agent may have been included in the MLS data. Unless otherwise specified in writing, Broker/Agent has not and will not verify any information obtained from other sources. The Broker/Agent providing the information contained herein may or may not have been the Listing and/or Selling Agent.
Your Search Results
© 2026 RE/MAX Select Group
DMCA Notice | Terms & Services | Privacy Policy | Accessibility Statement
EQUAL HOUSING OPPORTUNITY


RE/MAX Select Group
900 East Atlantic Ave, Suite 10, Delray Beach, FL 33483
Mobile: (561) 350-0154
freeman3225@gmail.com

