12205 Sw Silvertip St
Beaverton, OR 97007
For Sale - Active
offered at $875,000
4
bedrooms
3
baths
3,858
sq ft
$227
price per sf
Single Family
property type
1 Day
time on site
2023
yr. built
4,356 sq ft
lot size
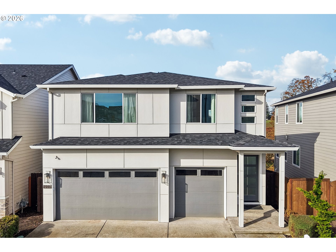
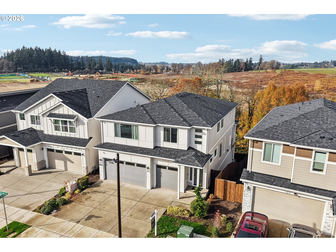
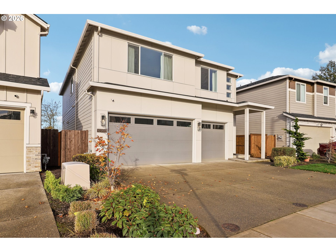
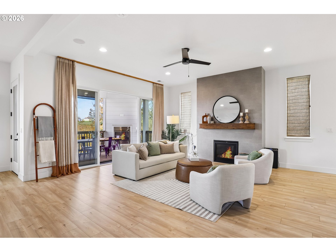
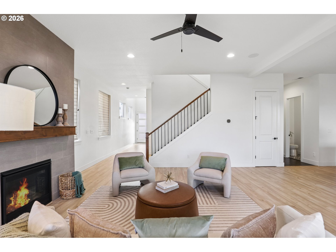
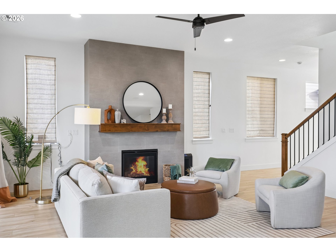
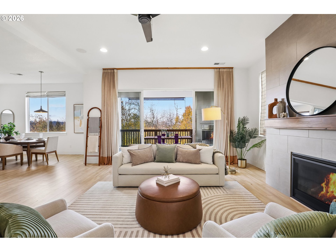
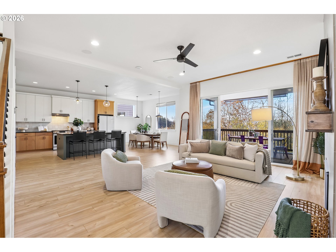
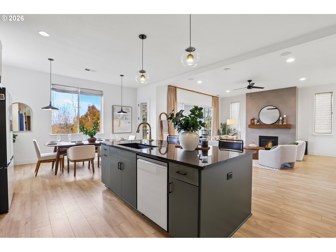
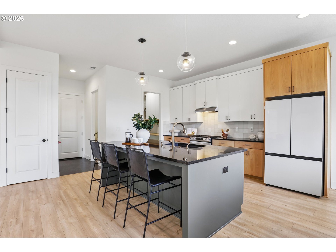
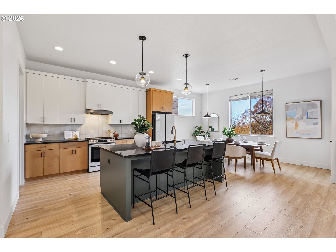
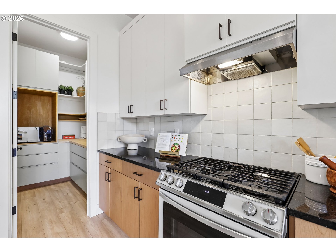
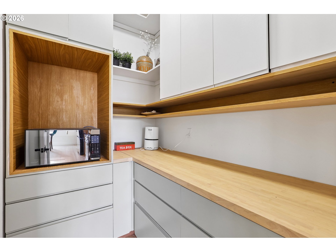
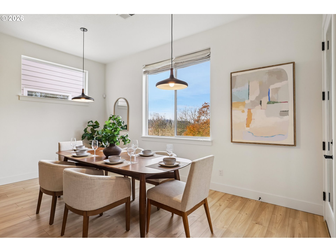
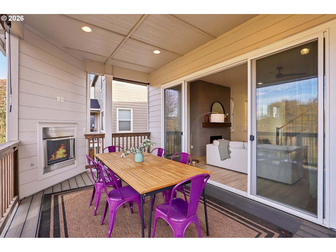
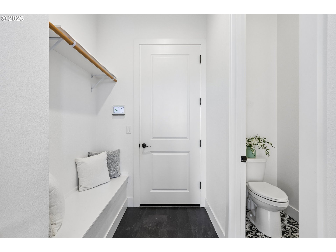
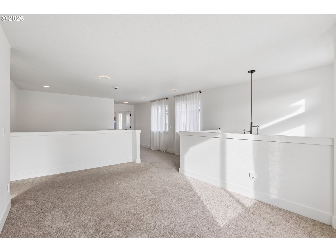
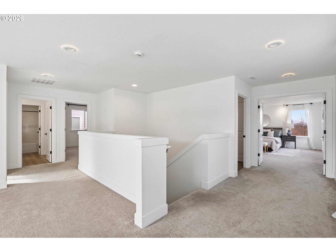
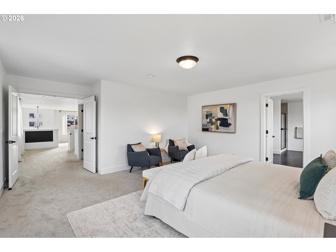
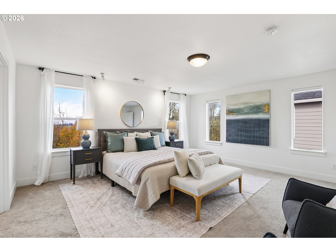
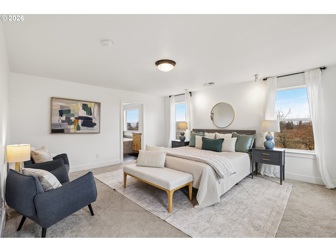
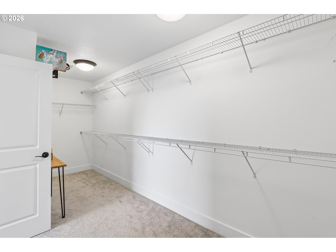
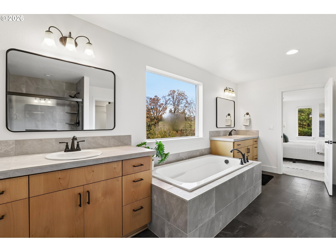
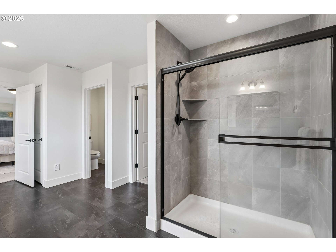
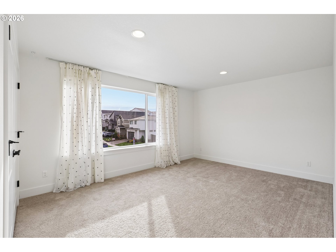
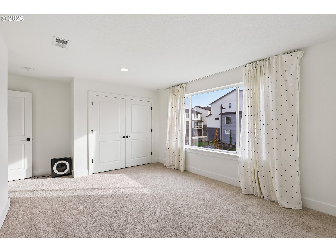
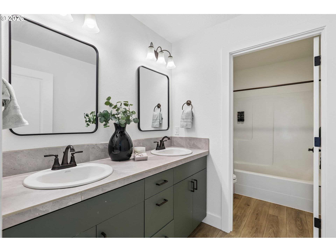
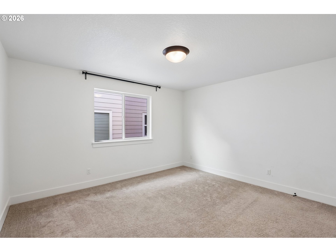
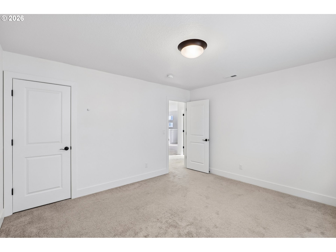
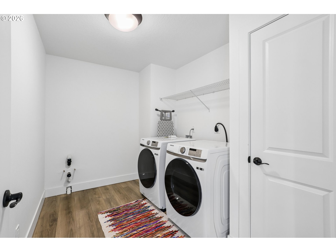
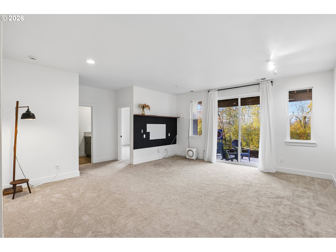
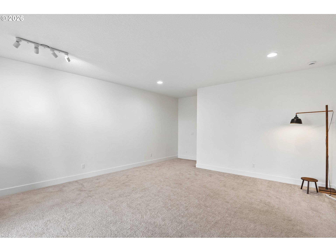
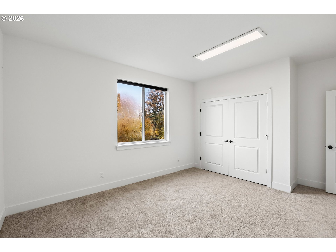
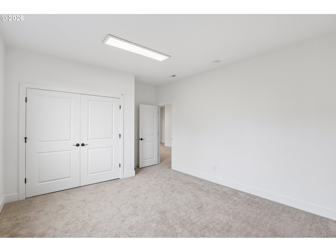
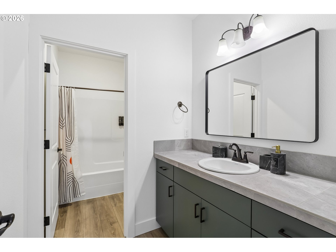
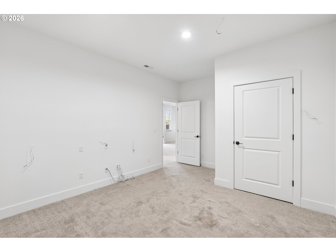
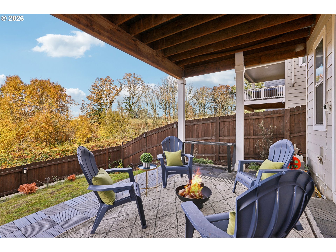
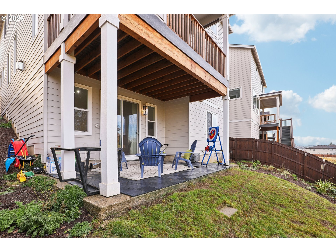
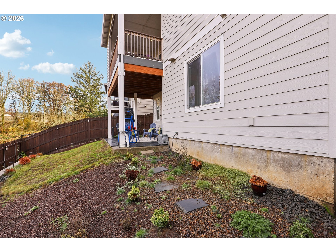
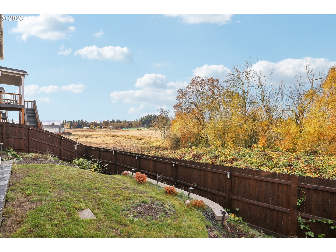
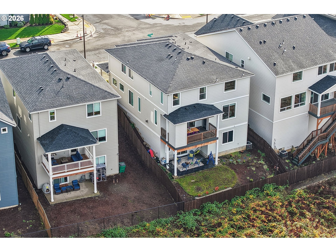
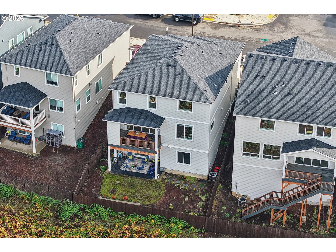
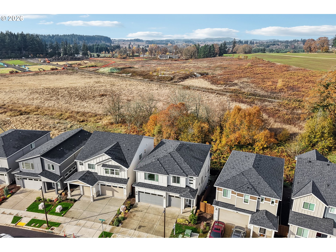
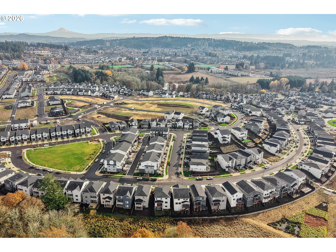
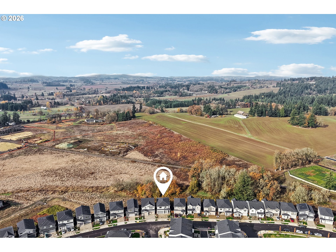
Built in 2023 by Pacific Lifestyle Homes, this 3,858 sq ft Chelan floorplan offers three levels of thoughtfully designed living in Scholls Heights. With a great layout, quality finishes, and plenty of room to spread out, this home has a lot to love.The main floor is open, bright, and inviting, with 10-foot ceilings, laminate wood flooring, and a beautiful kitchen featuring an oversized quartz island and custom pantry. The great room flows naturally from the kitchen, while dual sliding doors lead to an extended covered deck with a gas fireplace. It's a great spot for morning coffee, evening gatherings, or catching those west-facing sunsets overlooking the greenspace.Do...wnstairs, the daylight basement gives you even more flexibility, with a spacious family room, bedroom, full bath, and separate media room. There's also direct access to the covered patio and landscaped backyard. Upstairs, the primary suite offers a comfortable place to unwind, complete with a soaking tub, spa-inspired bathroom, and generous walk-in closet.The details behind the walls are just as impressive as what you see. Features include CAT6 wiring throughout, central vacuum, Ecobee multi-floor climate control, smart lighting, motion-sensor lighting, whole-home security, and built-in sound and theater wiring. The media room is wired for a 7.2 surround sound system, with recessed ceiling speakers in the main living area and concealed wiring for a clean look.Add in the insulated three-car garage, extended deck, distinctive three-tone kitchen, and remaining builder structural warranty, and you have a home that checks a lot of boxes without sacrificing comfort or functionality.Modern, move-in ready, and designed with everyday living in mind.

Saturday, November 14, 2026
from 11:00 AM to 1:00 PMBedrooms
- Total Bedrooms: 4
Bathrooms
- Full bathrooms: 3
- Partial bathrooms: 1
Appliances
- Builtin Range
- Dishwasher
- Disposal
- Free Standing Refrigerator
- Gas Appliances
- Island
- Pantry
- Plumbed For Ice Maker
- Quartz
- Range Hood
- Stainless Steel Appliance
- Tile
Architectural Style
- Craftsman
Association
- Association Fee: $91
- Association Fee Frequency: Monthly
Association Amenities
- Commons
- Front Yard Landscaping
Basement
- Daylight
Cooling
- Central Air
Exterior Features
- Covered Deck
- Fenced
- Outdoor Fireplace
- Porch
- Sprinkler
Fireplace Features
- Gas
Foundation Details
- Concrete Perimeter
Heating
- Forced Air95Plus
Interior Features
- Ceiling Fan
- Central Vacuum
- Garage Door Opener
- High Ceilings
- Home Theater
- Laminate Flooring
- Laundry
- Quartz
- Wallto Wall Carpet
- Washer Dryer
Lot Features
- Sloped
Parking Features
- Driveway
Property Condition
- Updated Remodeled
Road Surface Type
- Paved
Roof
- Composition
Sewer
- Public Sewer
WaterSource
- Public Water
Window Features
- Double Pane Windows
- Vinyl Frames
RMLS Status
- RMLS #262836395 has an RMLS status of Active

Redfin
Data Source: RMLS
MLS#: 262836395
Data Source Copyright: © 2026 RMLS All rights reserved.
This property was listed on 11/12/2026 and last updated as of 11/12/2026 5:03:38 PM. OSI IDX updated the data from RMLS on 11/12/2026 at 4:32 PM. This information is for your personal, non-commercial use and may not be used for any purpose other than to identify prospective properties you may be interested in purchasing. Display of MLS data is usually deemed reliable but is NOT guaranteed accurate by the MLS. Buyers are responsible for verifying the accuracy of all information and should investigate the data themselves or retain appropriate professionals. Information from sources other than the Listing Agent may have been included in the MLS data. Unless otherwise specified in writing, Broker/Agent has not and will not verify any information obtained from other sources. The Broker/Agent providing the information contained herein may or may not have been the Listing and/or Selling Agent.
Your Search Results
© 2026 RE/MAX Select Group
DMCA Notice | Terms & Services | Privacy Policy | Accessibility Statement
EQUAL HOUSING OPPORTUNITY


RE/MAX Select Group
900 East Atlantic Ave, Suite 10, Delray Beach, FL 33483
Mobile: (561) 350-0154
freeman3225@gmail.com

