310 Wakefield Lane
Inman, SC 29349
For Sale - Active
offered at $262,990
4
bedrooms
2.5
baths
1,965
sq ft
$134
price per sf
Single Family
property type
Today
time on site
2026
yr. built
--
lot size
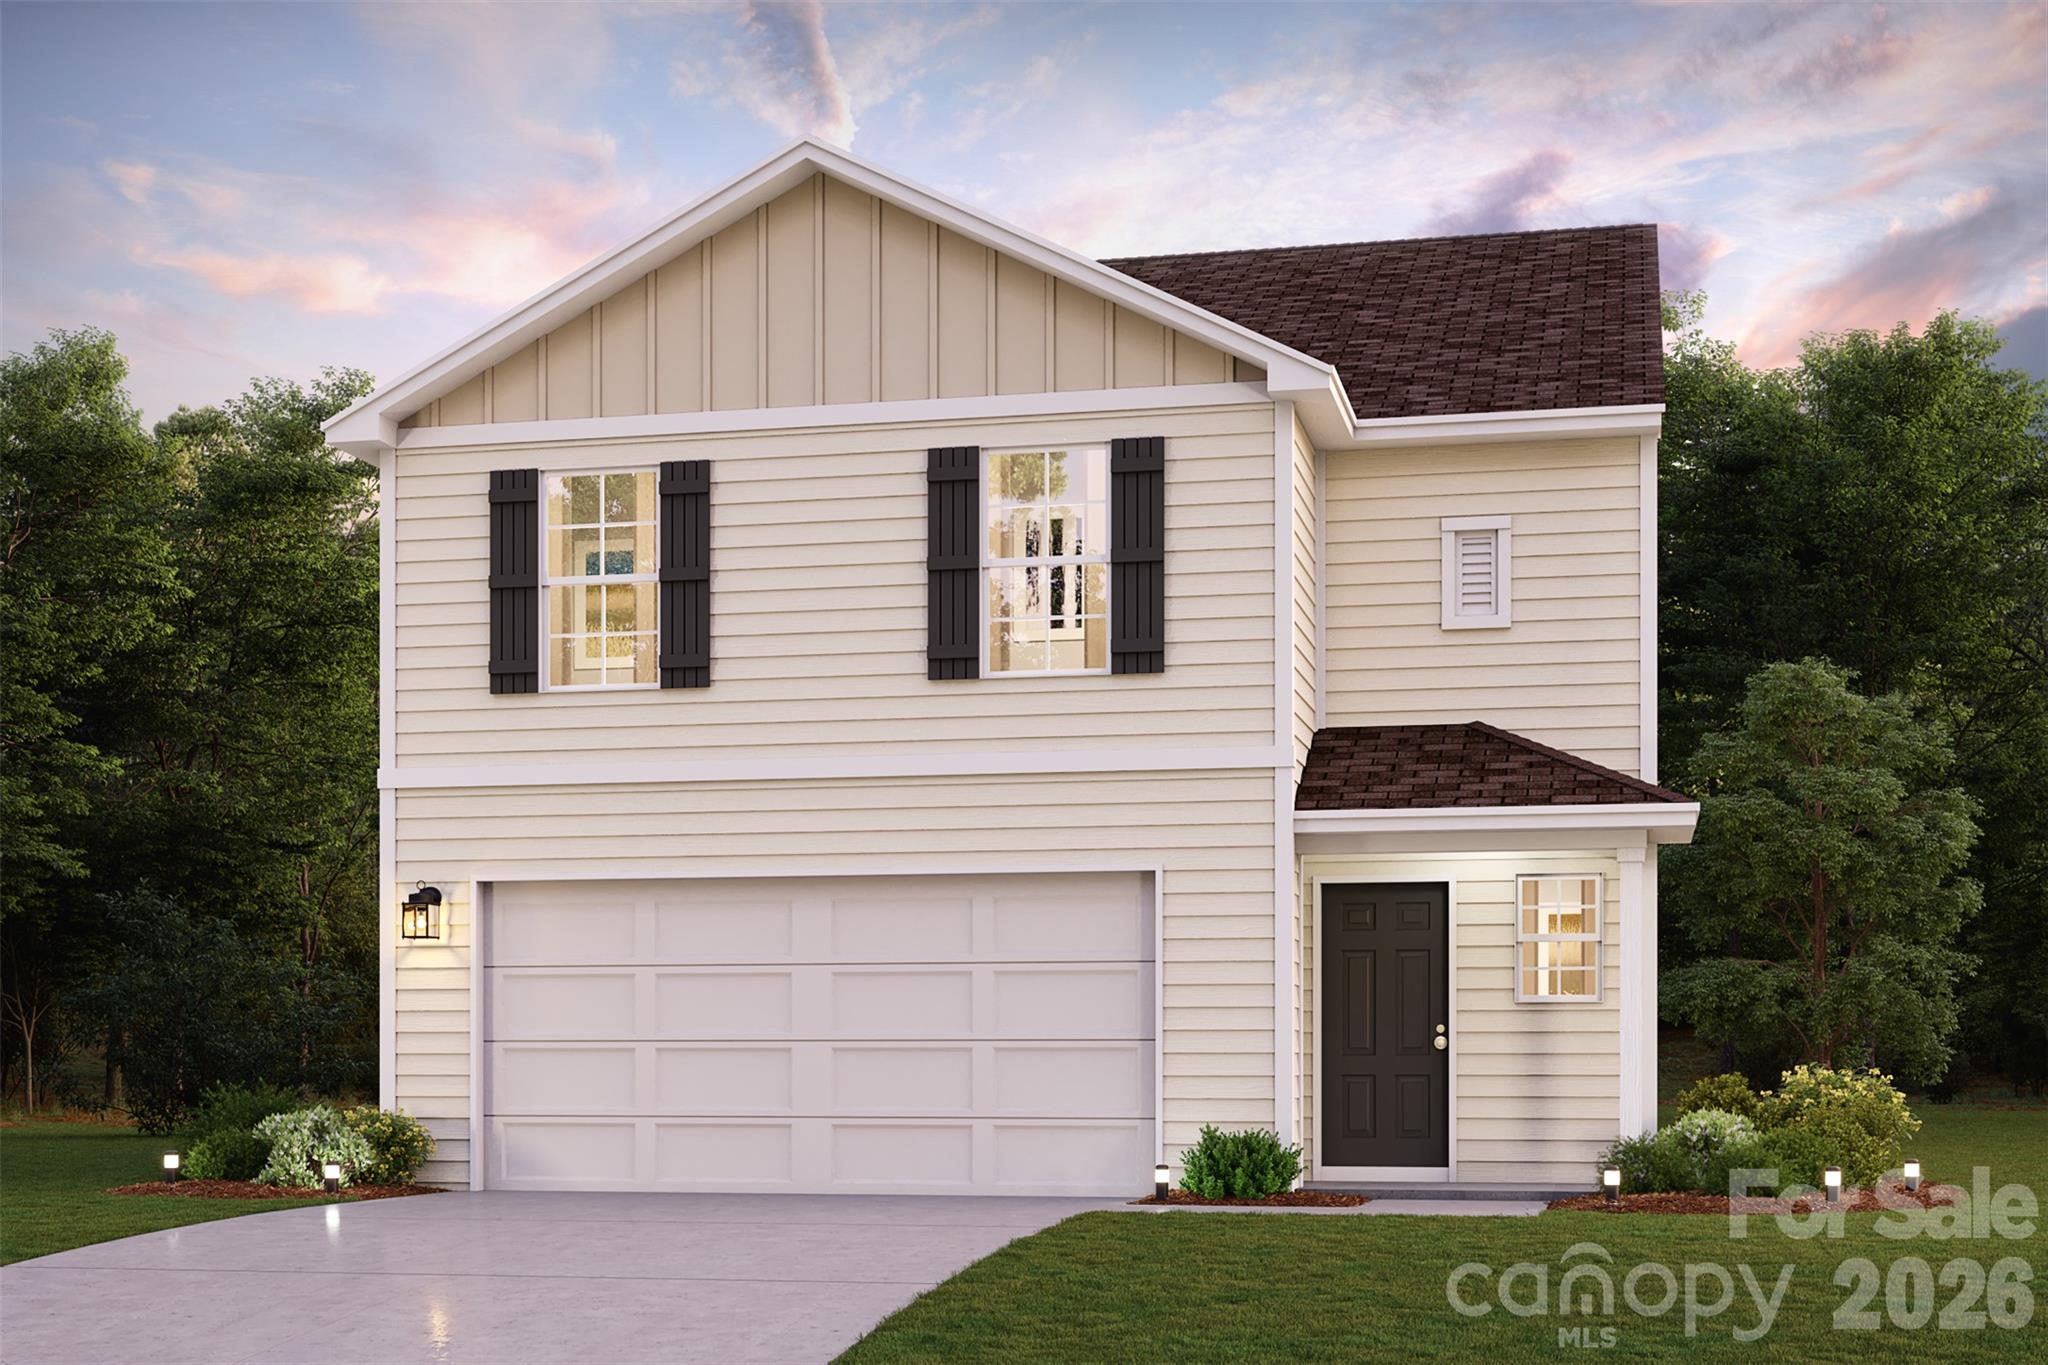
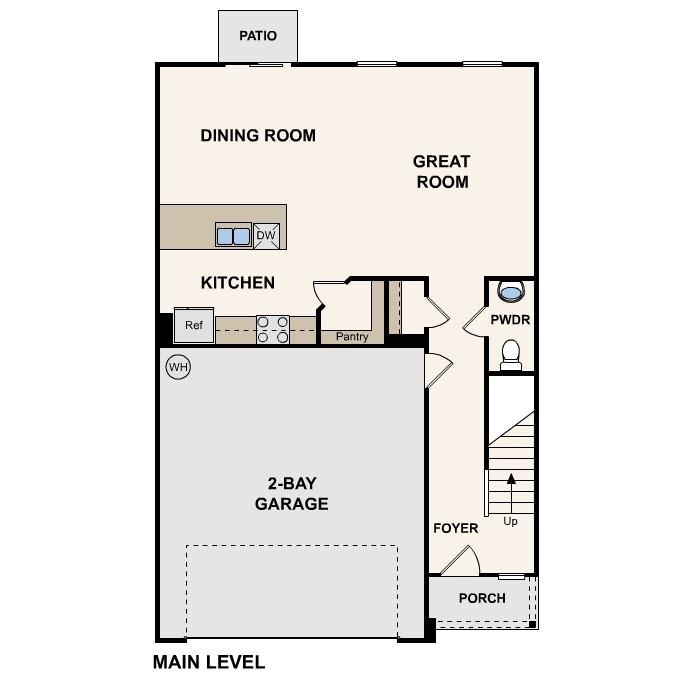
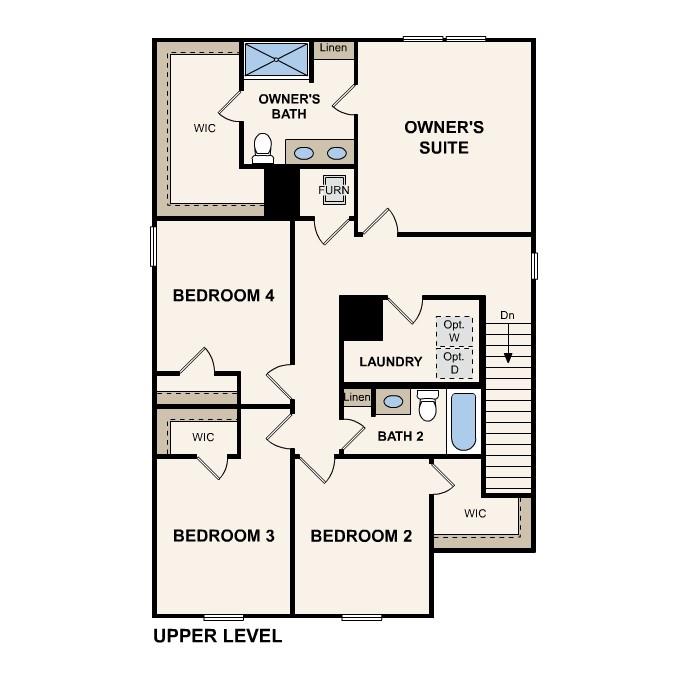
Welcome to your dream home in the Wakefield. Discover the stunning Berkshire Plan, a new 2-story home. This modern residence features a spacious open-concept design that seamlessly integrates a gourmet kitchen with the Great Room and dining area. The kitchen boasts refined cabinetry, quartz countertops, and stainless steel appliances, including an electric smooth-top range, dishwasher, and over-the-range microwave—ideal for culinary enthusiasts. The first floor also includes a chic powder room for guests. Upstairs, enjoy generously sized bedrooms with ample closet space and a primary suite with a private bath and expansive walk-in closet. Additional highlights includ...e a second-floor walk-in laundry room and a 2-car garage. Energy-efficient Low-E insulated dual-pane windows and a one-year limited home warranty ensure comfort and peace of mind.

No upcoming open house dates. Check back later.
Bedrooms
- Total Bedrooms: 4
Bathrooms
- Full bathrooms: 2
- Half bathrooms: 1
Appliances
- Dishwasher
- Electric Range
- Electric Water Heater
- Microwave
Construction Materials
- Vinyl
Cooling
- Central Air
- Electric
Development Status
- Under Construction
Foundation Details
- Slab
Heating
- Central
- Electric
Laundry Features
- Electric Dryer Hookup
- Upper Level
- Washer Hookup
Levels
- Two
Parking Features
- Attached Garage
Road Responsibility
- Other - See Remarks
Road Surface Type
- Concrete
- Paved
Roof
- Composition
Sewer
- Public Sewer
WaterSource
- Public
Rooms

WJH LLC
Julie.mercersc@centurycommunities.com
Data Source: Canopy MLS
MLS#: 4442901
Data Source Copyright: © 2026 Canopy MLS All rights reserved.
This property was listed on 11/12/2026 and last updated as of 11/12/2026 5:43:05 PM. OSI IDX updated the data from Canopy MLS on 11/12/2026 at 12:15 PM. This information is for your personal, non-commercial use and may not be used for any purpose other than to identify prospective properties you may be interested in purchasing. Display of MLS data is usually deemed reliable but is NOT guaranteed accurate by the MLS. Buyers are responsible for verifying the accuracy of all information and should investigate the data themselves or retain appropriate professionals. Information from sources other than the Listing Agent may have been included in the MLS data. Unless otherwise specified in writing, Broker/Agent has not and will not verify any information obtained from other sources. The Broker/Agent providing the information contained herein may or may not have been the Listing and/or Selling Agent.
Your Search Results
© 2026 RE/MAX Select Group
DMCA Notice | Terms & Services | Privacy Policy | Accessibility Statement
EQUAL HOUSING OPPORTUNITY


RE/MAX Select Group
900 East Atlantic Ave, Suite 10, Delray Beach, FL 33483
Mobile: (561) 350-0154
freeman3225@gmail.com

