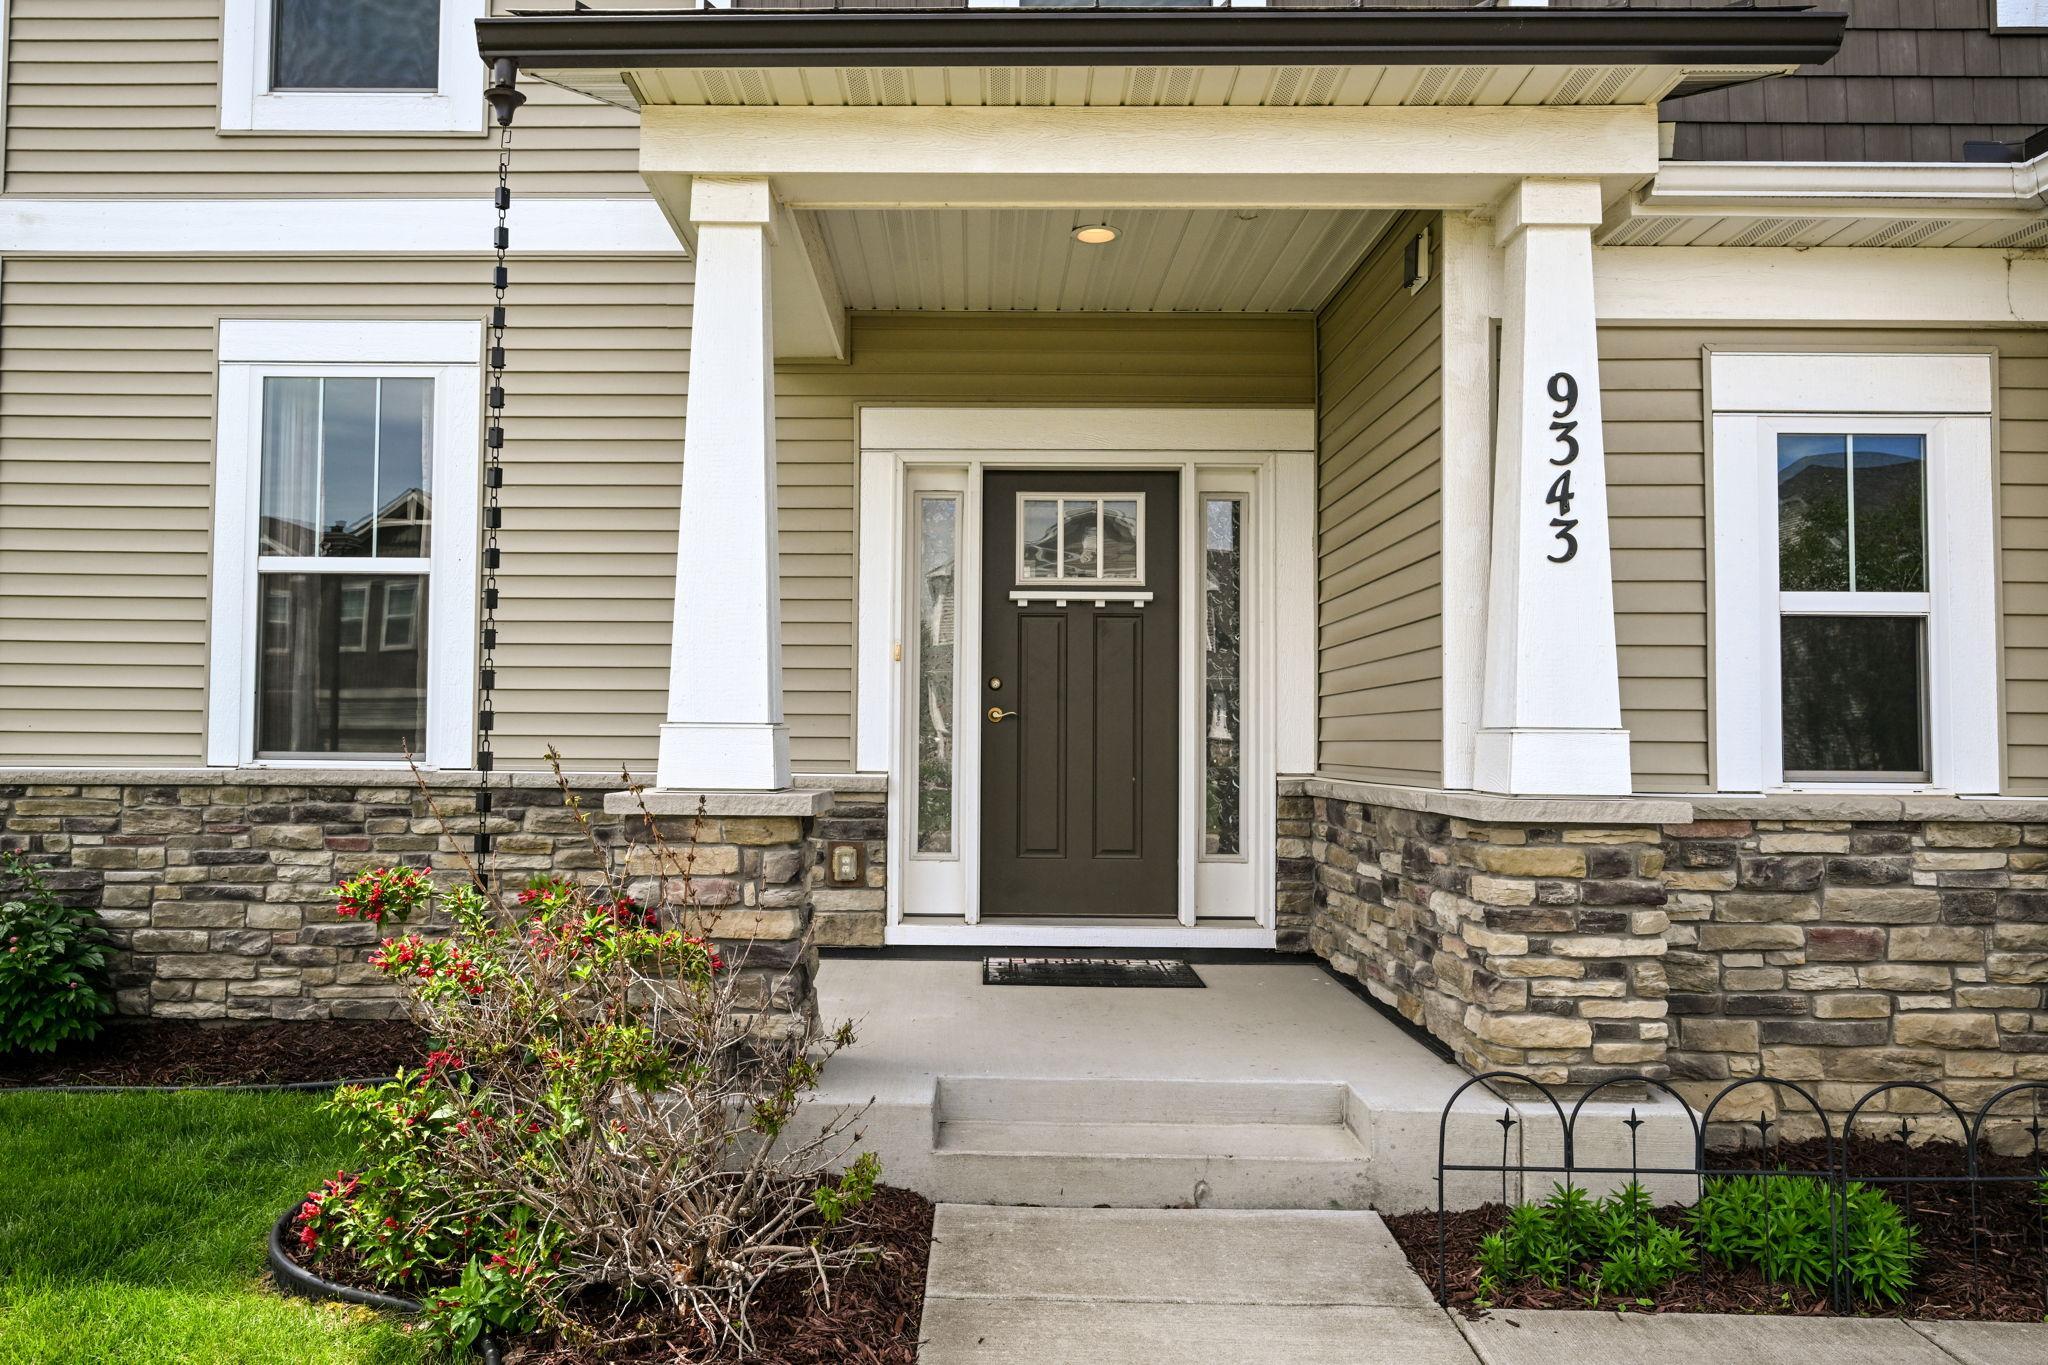
9343 Compass Pointe Road
Woodbury, MN 55129
For Sale - Active
offered at $569,000
4
bedrooms
2.5
baths
3,053
sq ft
$186
price per sf
Single Family
property type
2 Days
time on site
2017
yr. built
--
lot size
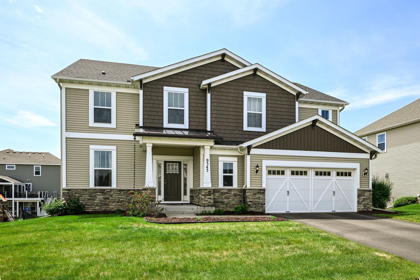
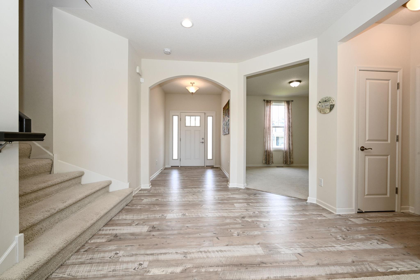
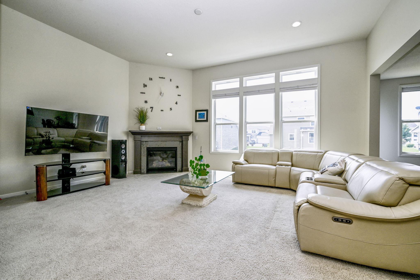
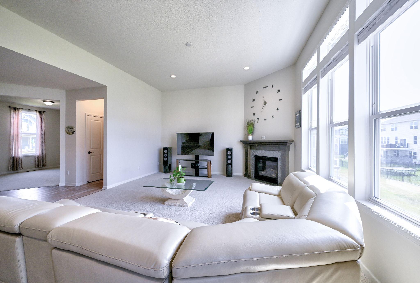
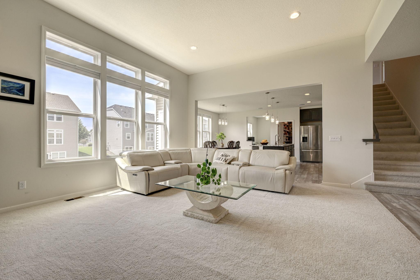
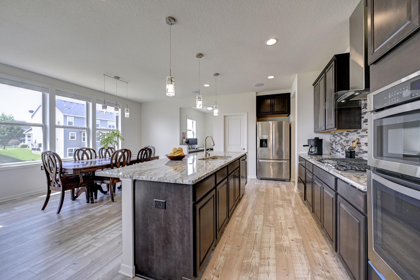
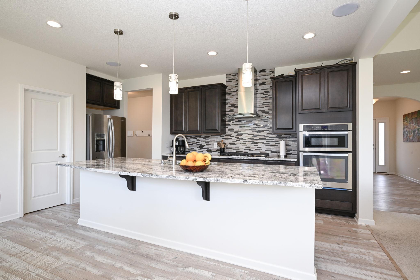
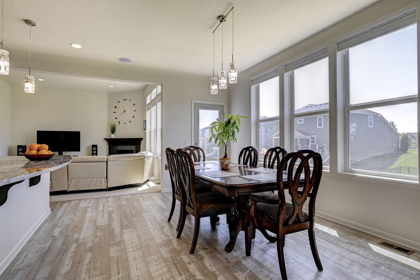
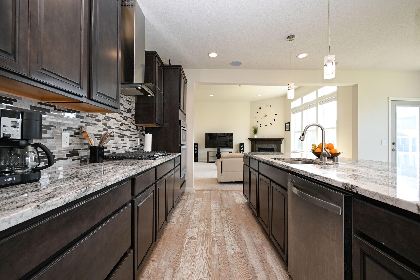
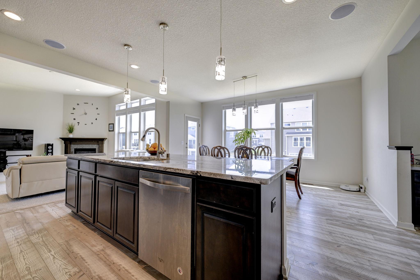
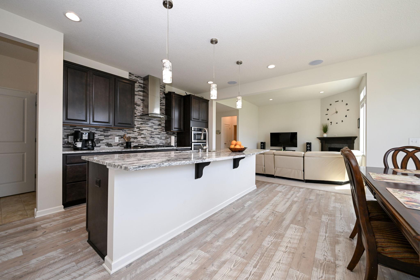
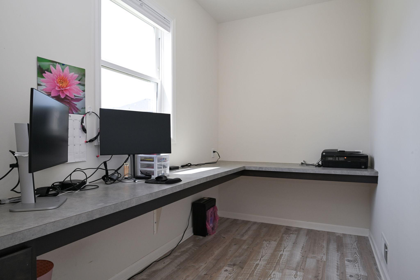
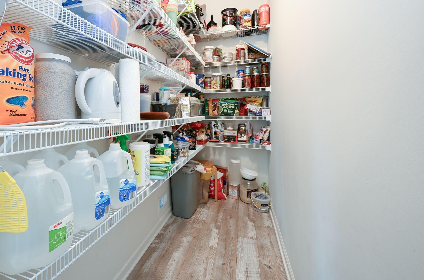
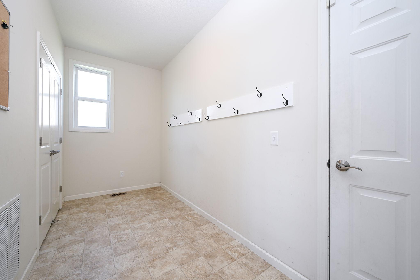
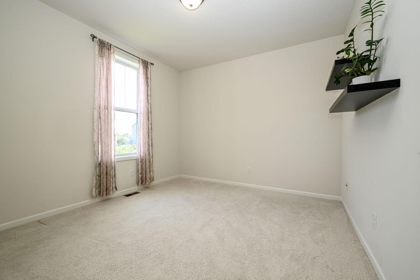
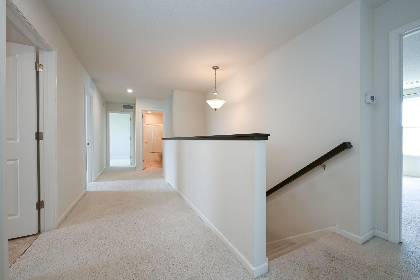
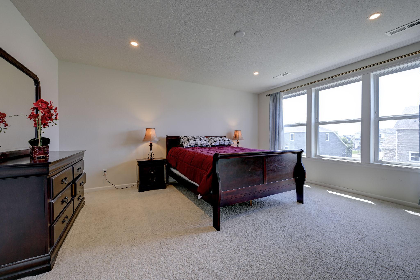
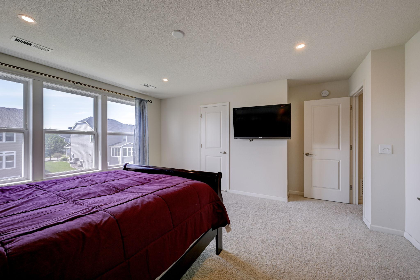
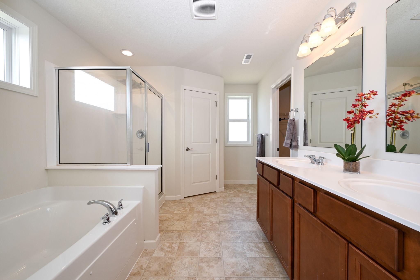
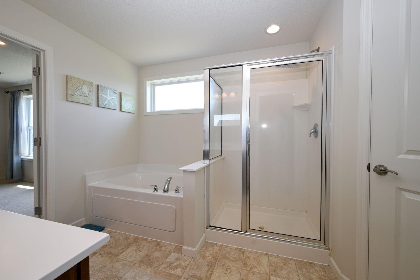
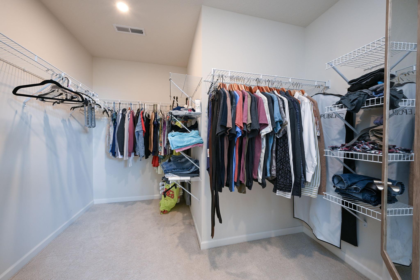
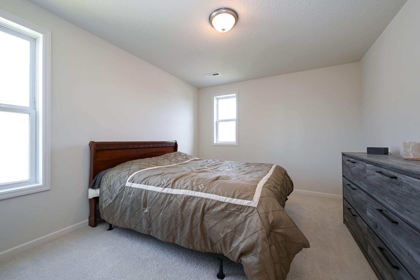
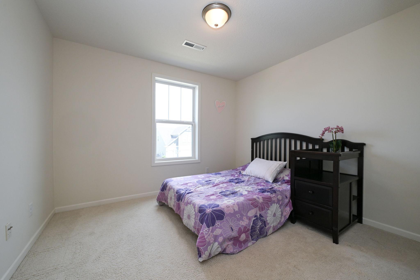
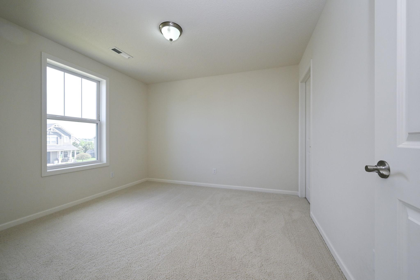
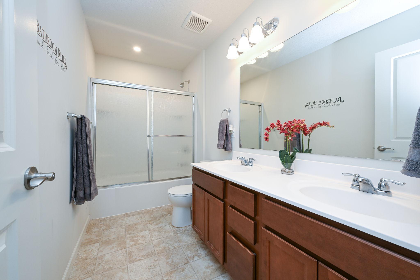
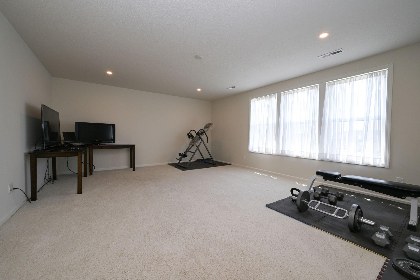
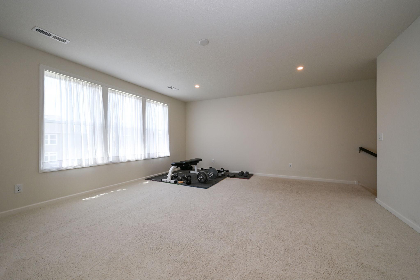
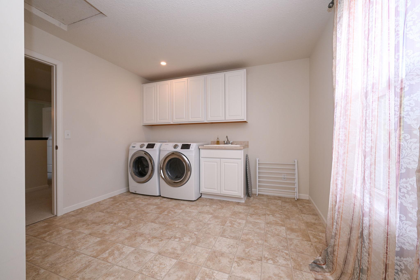
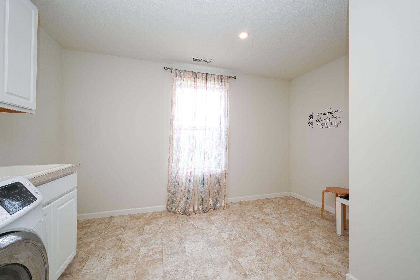
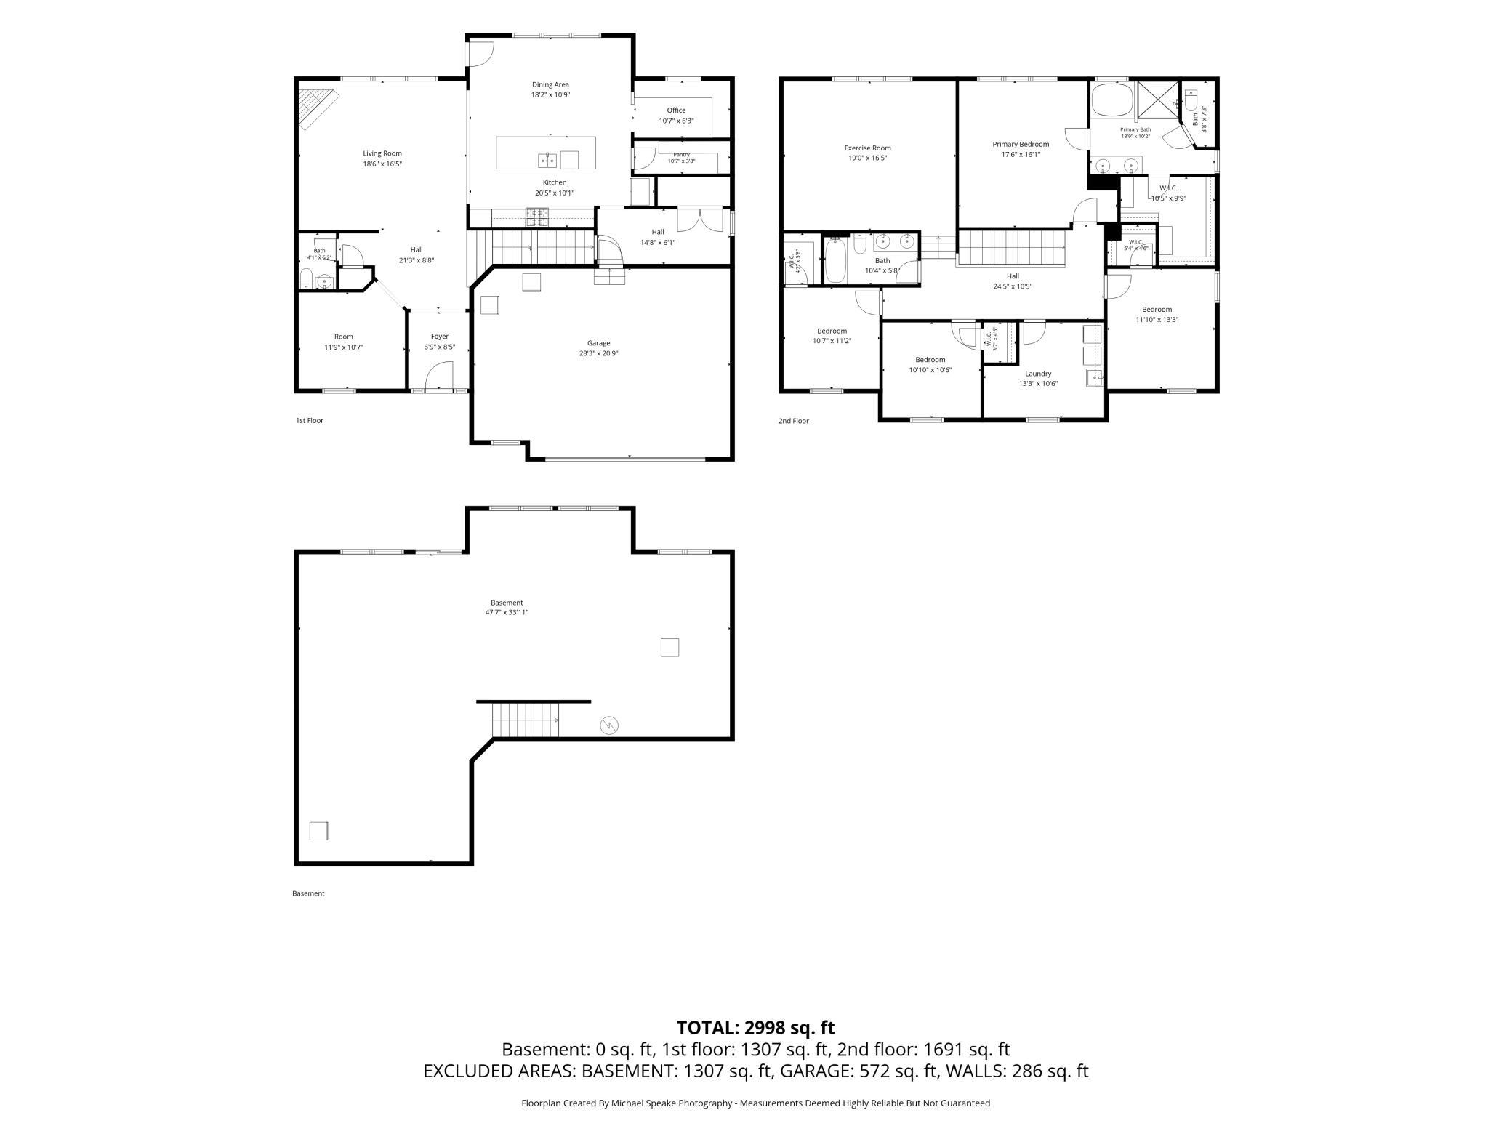
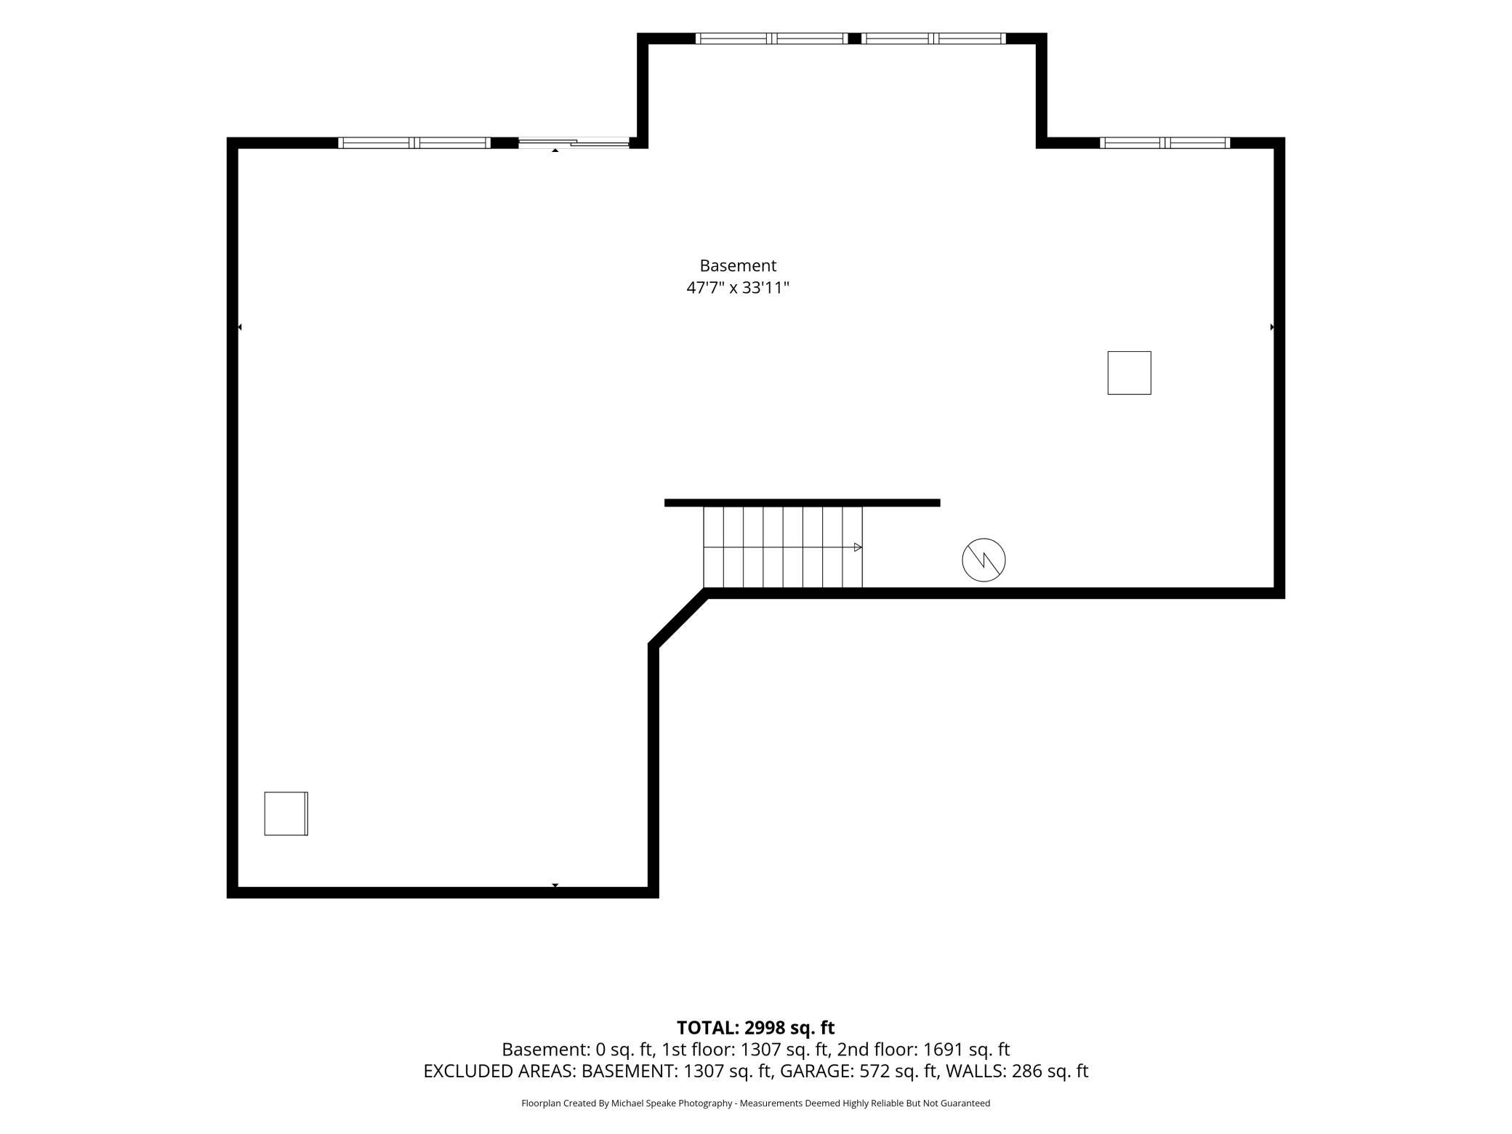
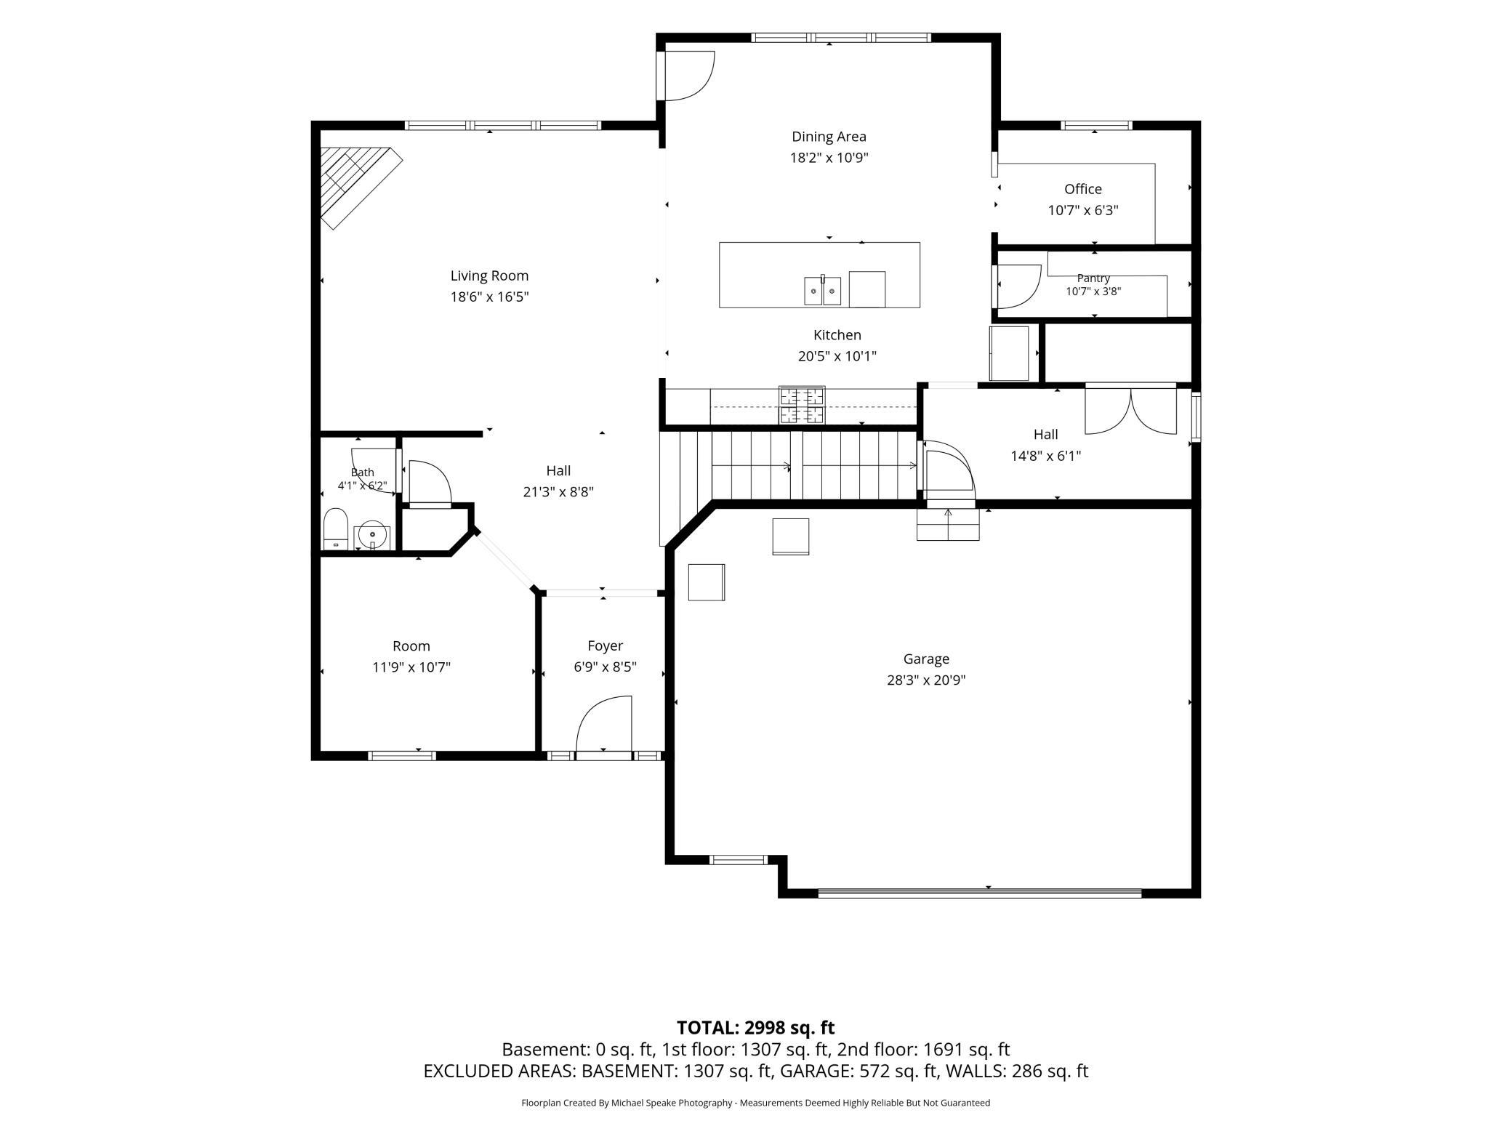
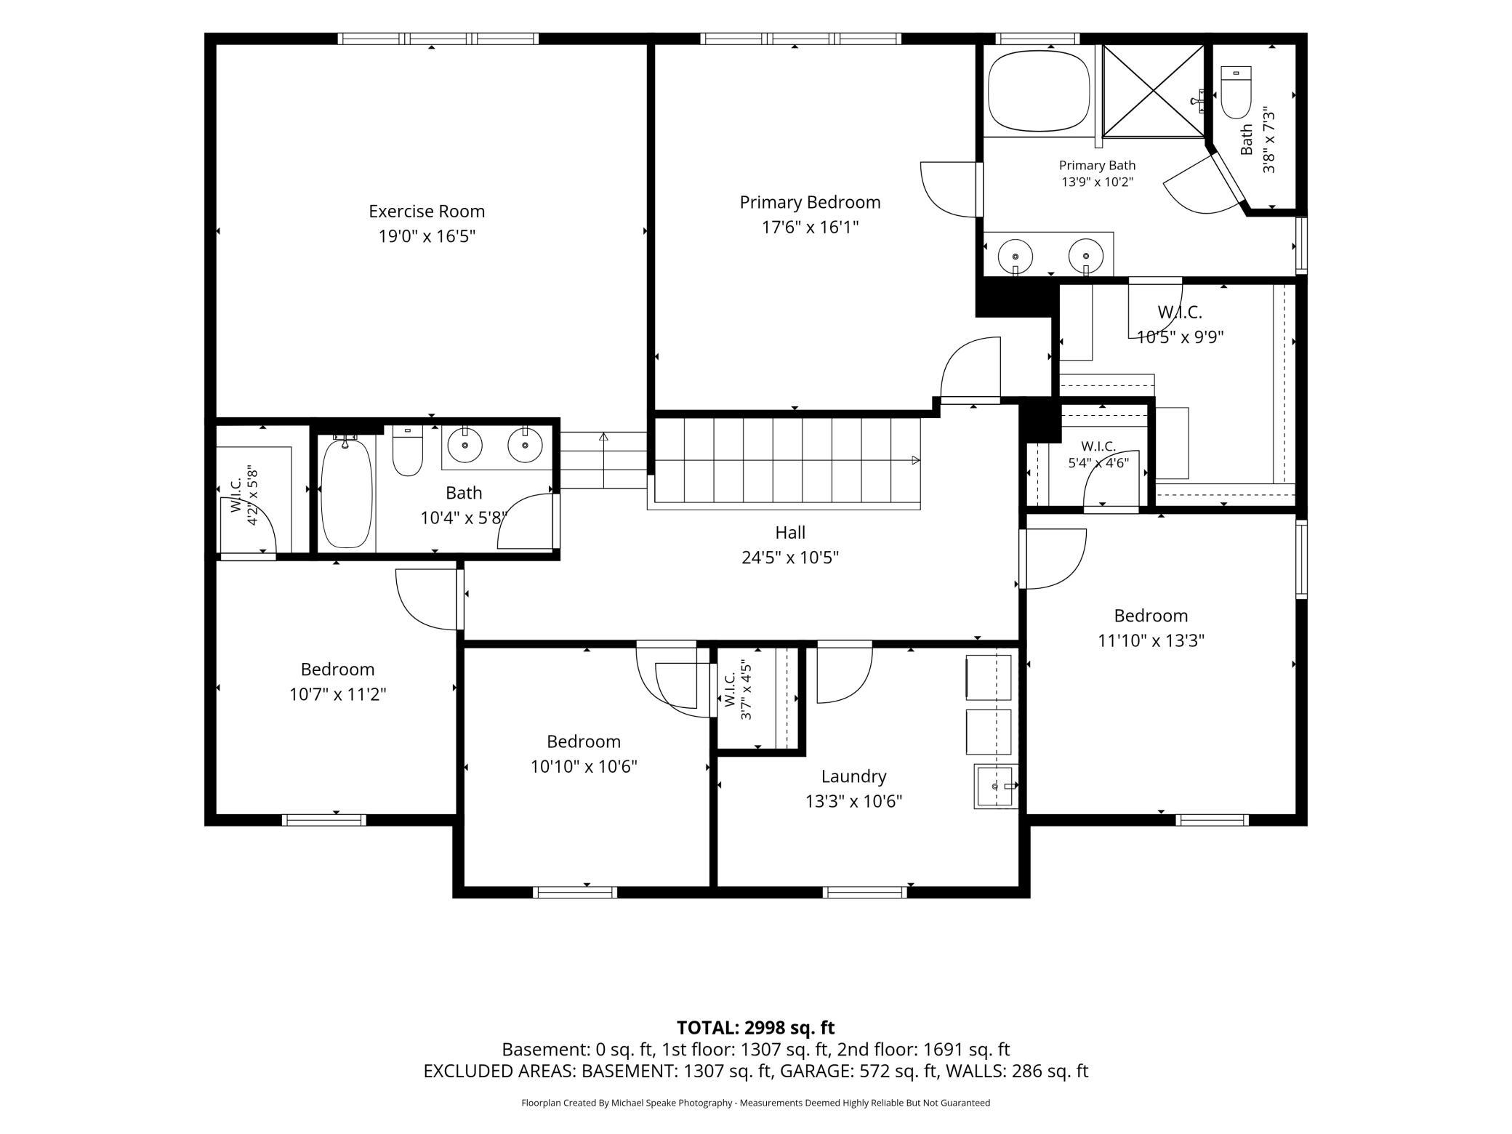
Welcome to Pulte's most popular Maplevalley plan in the Southridge community located one mile south of desirable Eastridge High School. The main level offers 11-foot ceilings in the family room, 10 ft. kitchen island and gourmet kitchen with large glass stainless steel hood vent and built-in speakers in the ceiling, a flex room, office area and a large mud room. The upper level is complete with 4 bedrooms with walk-in closets, owner’s suite bath with separate tub and shower, a super laundry on the bedroom level and stunning huge bonus room a few steps up from the bedroom level. And for the remote worker or student that needs direct feed to the laptop, don't worry, thi...s house has two cable and two data hookups per jack in every room, even in the kitchen, which is center for whole house Wi-Fi connection. Plus, the lower level is a walkout and awaits your future ideas. Southridge is a great neighborhood with walking trails, a community pool and pool house.

No upcoming open house dates. Check back later.
Bedrooms
- Total Bedrooms: 4
Bathrooms
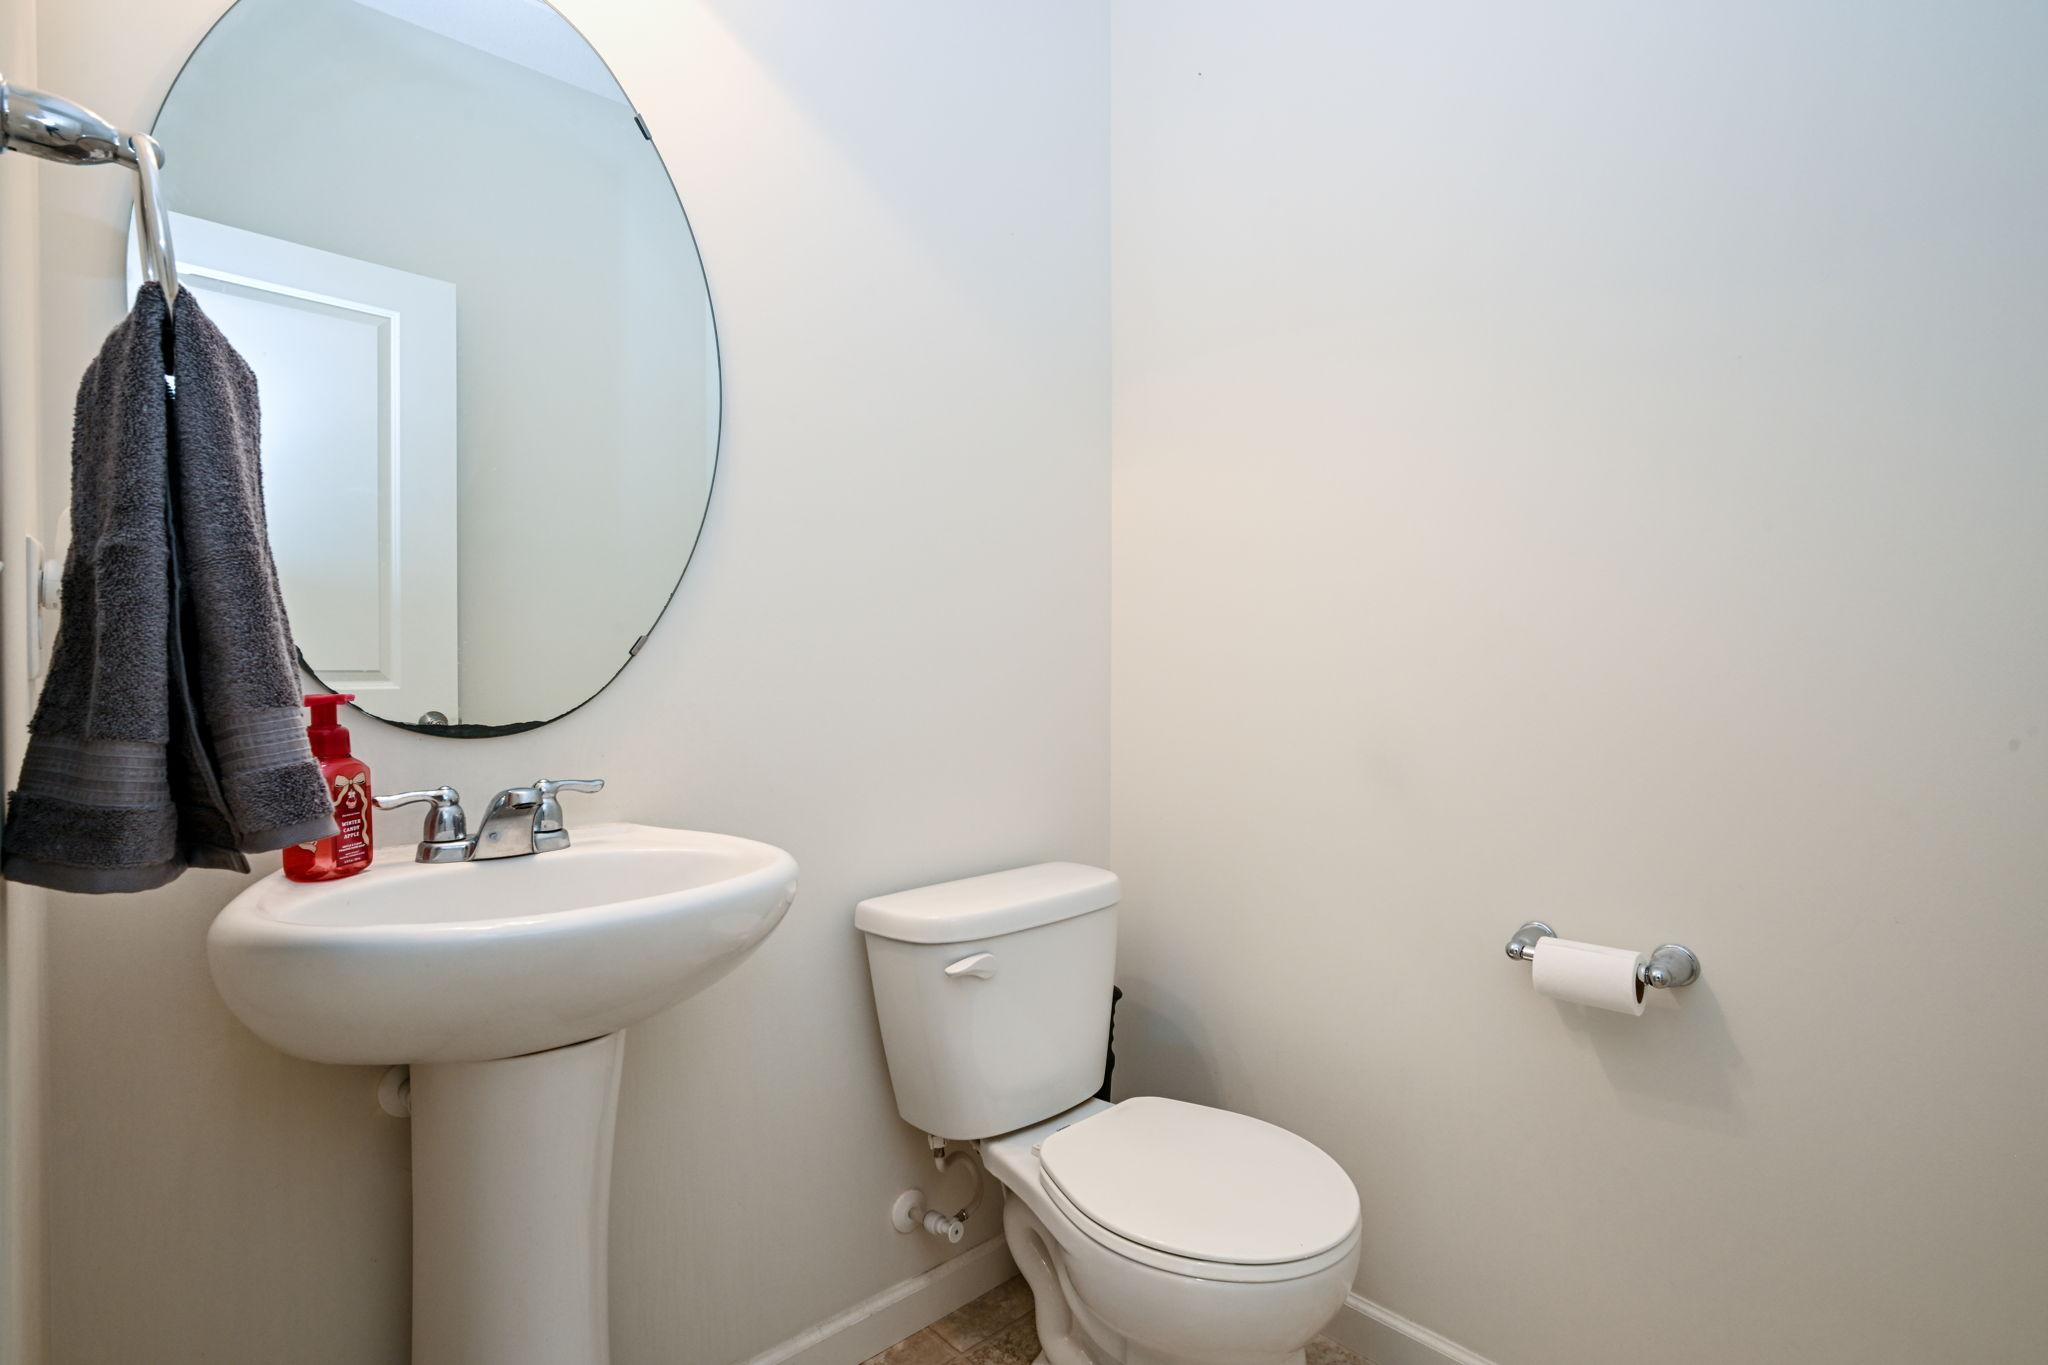
- Full bathrooms: 2
- Half bathrooms: 1
Accessibility Features
- None
Appliances
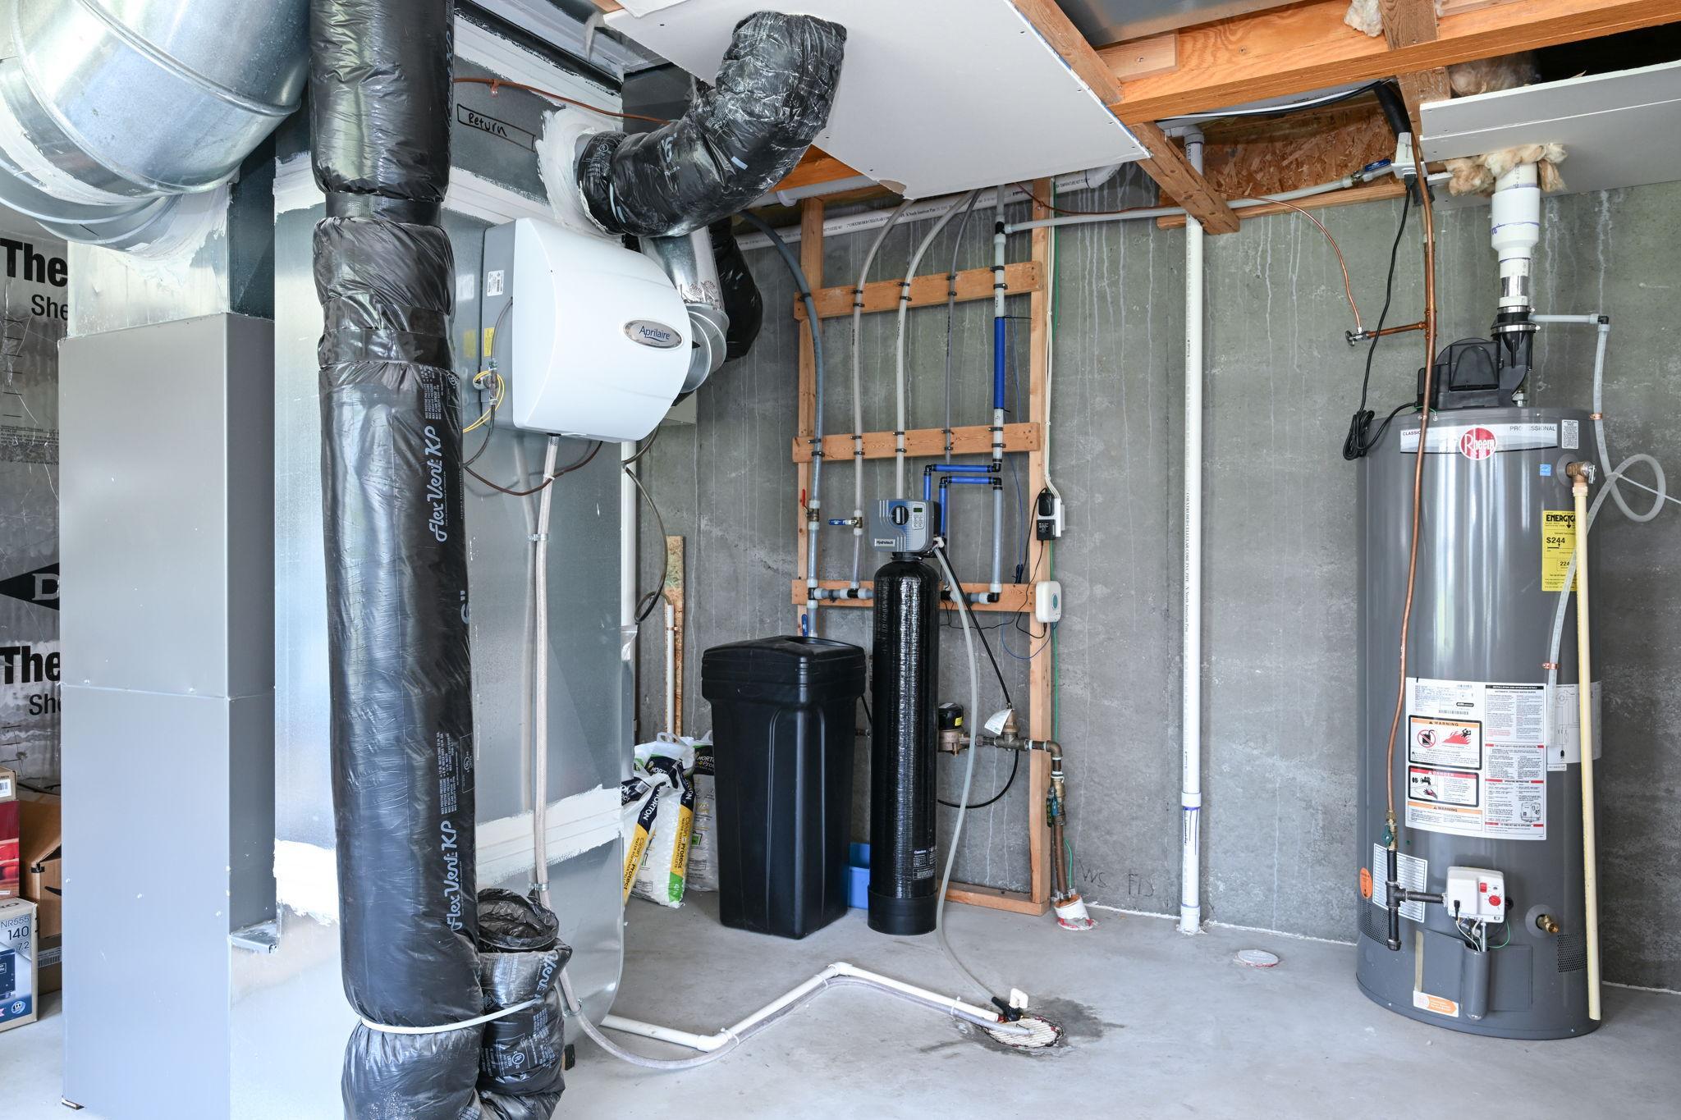
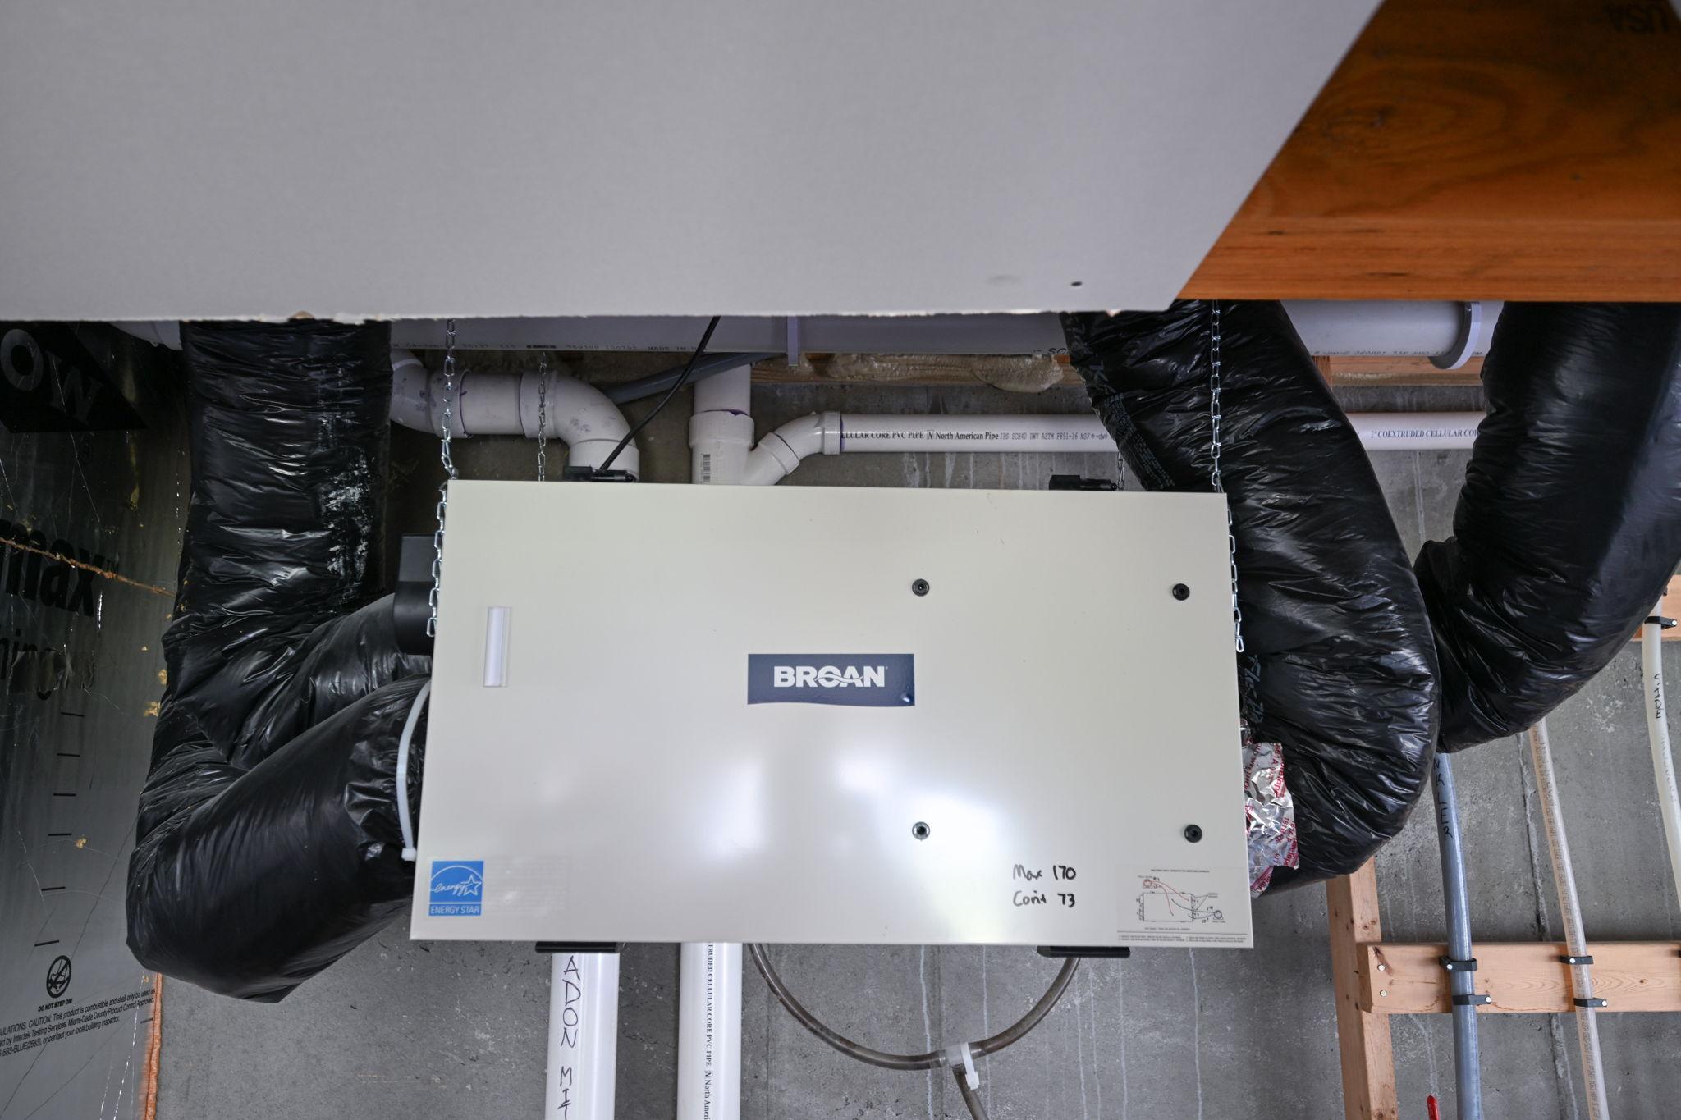
- Air-To-Air Exchanger
- Cooktop
- Dishwasher
- Disposal
- Dryer
- Exhaust Fan
- Humidifier
- Gas Water Heater
- Microwave
- Refrigerator
- Stainless Steel Appliances
- Wall Oven
- Washer
- Water Softener Owned
Association
- Association Fee: $283
- Association Fee Frequency: Quarterly
- Association Name: First Service Residential
- Association Phone: 9522772700
Association Fee Includes
- Professional Mgmt
- Sanitation
- Shared Amenities
Basement
- Full
- Sump Basket
- Sump Pump
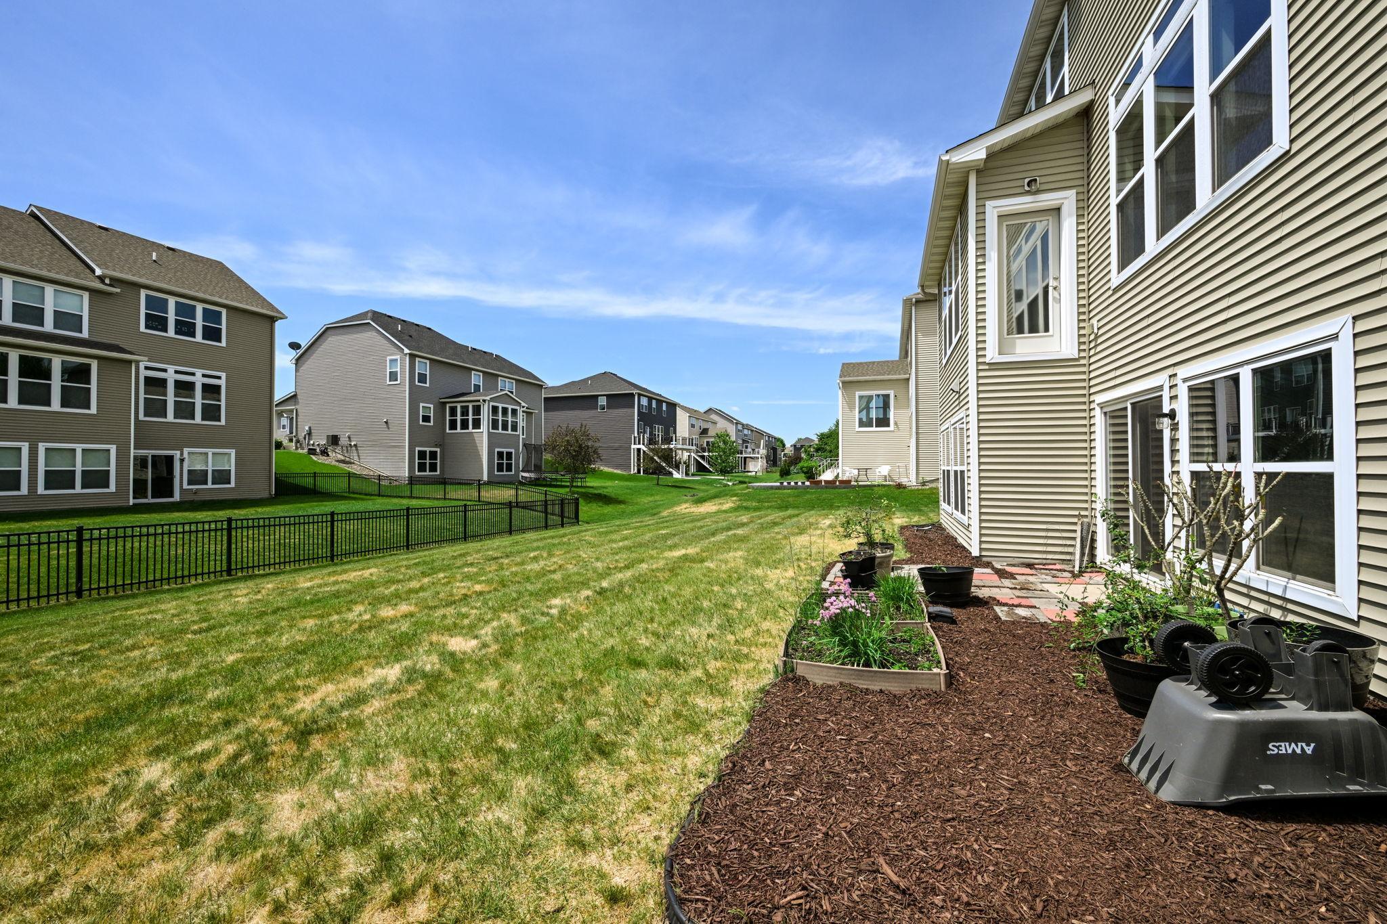
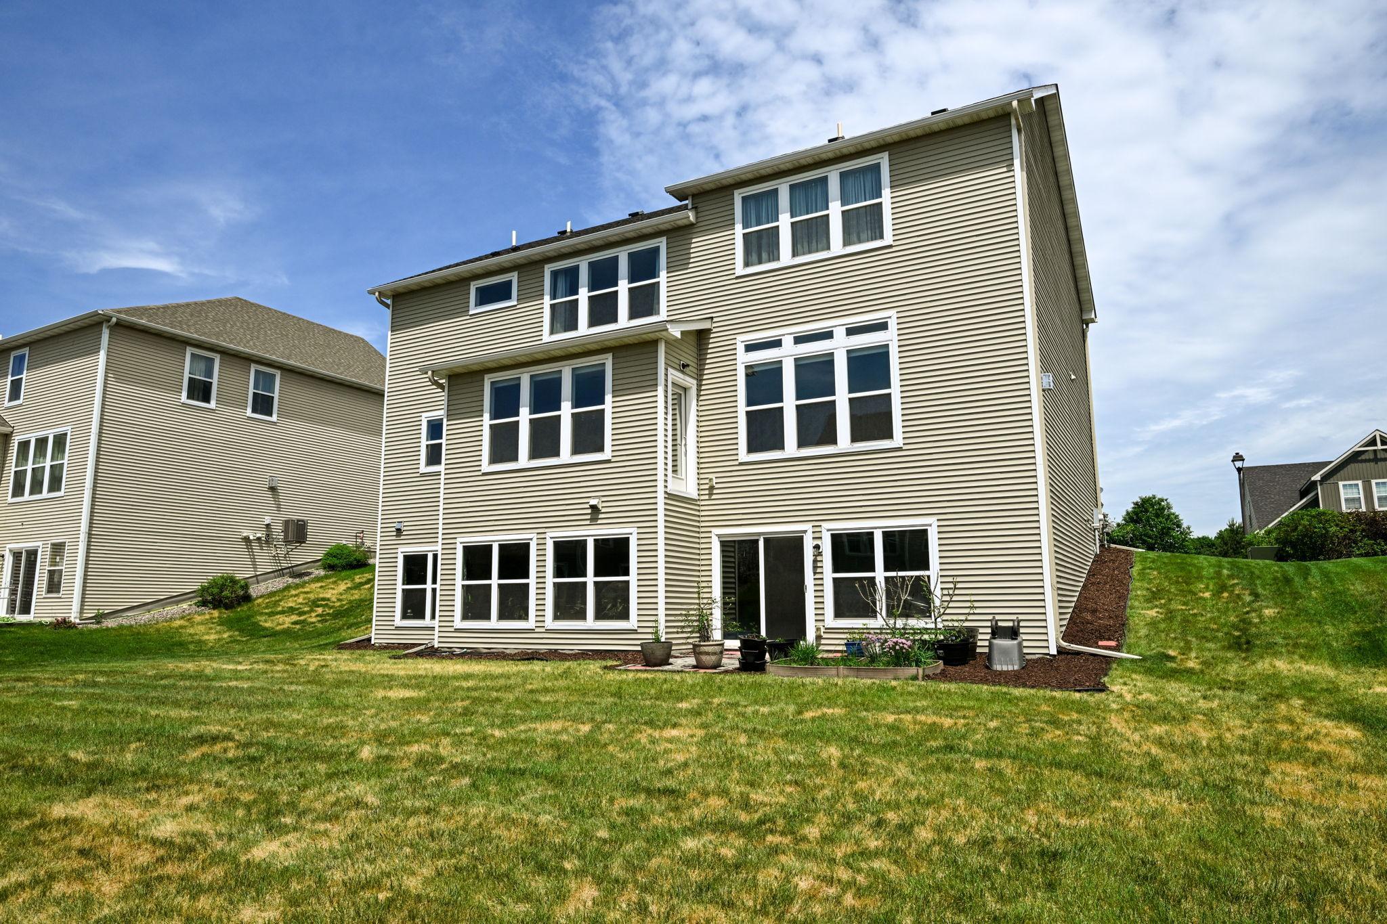
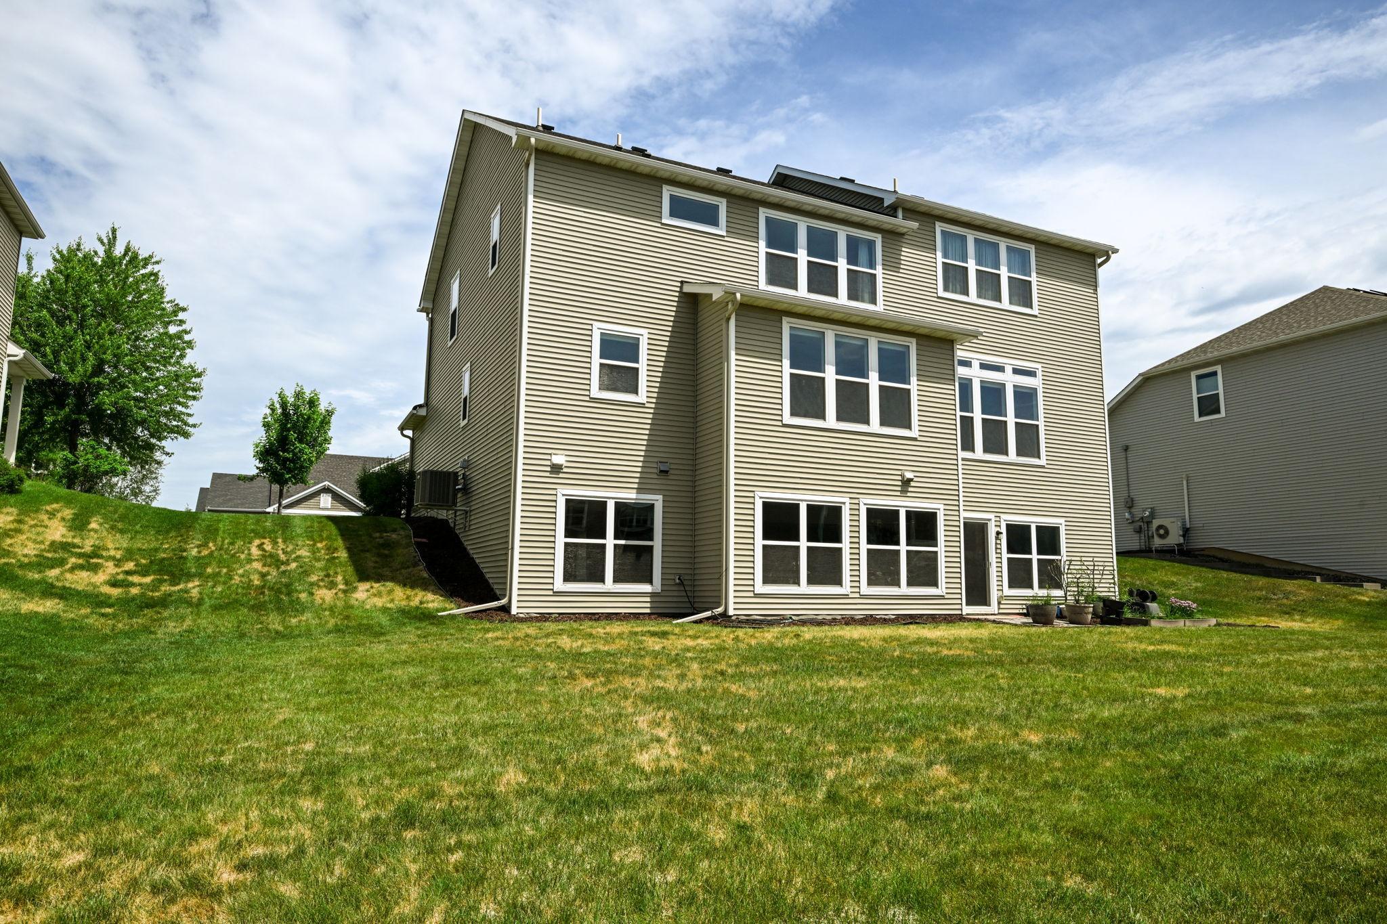
- Walkout
Cooling
- Central Air
Electric
- Circuit Breakers
Exterior Features
- Stone
- Shakes
- Vinyl
Fencing
- None
Fireplace Features
- Family Room
- Gas
Foundation Details
- Other
Heating
- Forced Air
- Humidity Control
Laundry Features
- Electric Dryer Hookup
- Laundry Room
- Upper Level
- Washer Hookup
Levels
- Two
Parking Features
- Attached Garage
- Asphalt
- Garage Door Opener
Pool Features
- Shared
Road Responsibility
- Public Maintained Road
Roof
- Age Over 8 Years
Sewer
- City Sewer/Connected
WaterSource
- City Water/Connected
Rooms
- Bonus Room
- Dining Room
- Family Room
- Bedroom
- Flex Room
- Bedroom 4
- Kitchen
- Laundry
- Mud Room
- Office
- Bedroom 2
- Bedroom 3

Edina Realty, Inc.
Jasminka Chan, GRI, CRS, ABR
Data Source: NorthstarMLS®
MLS#: 7165658
Data Source Copyright: © 2026 NorthstarMLS® All rights reserved.
This property was listed on 11/12/2026 and last updated as of 11/13/2026 11:07:09 AM. OSI IDX updated the data from NorthstarMLS® on 11/13/2026 at 9:51 PM. This information is for your personal, non-commercial use and may not be used for any purpose other than to identify prospective properties you may be interested in purchasing. Display of MLS data is usually deemed reliable but is NOT guaranteed accurate by the MLS. Buyers are responsible for verifying the accuracy of all information and should investigate the data themselves or retain appropriate professionals. Information from sources other than the Listing Agent may have been included in the MLS data. Unless otherwise specified in writing, Broker/Agent has not and will not verify any information obtained from other sources. The Broker/Agent providing the information contained herein may or may not have been the Listing and/or Selling Agent.
Your Search Results
© 2026 RE/MAX Select Group
DMCA Notice | Terms & Services | Privacy Policy | Accessibility Statement
EQUAL HOUSING OPPORTUNITY


RE/MAX Select Group
900 East Atlantic Ave, Suite 10, Delray Beach, FL 33483
Mobile: (561) 350-0154
freeman3225@gmail.com

