3807 Branding Iron Pl
Dublin, CA 94568
Coming Soon
offered at $1,025,000
3
bedrooms
2
baths
1,807
sq ft
$567
price per sf
Condo/Townhouse
property type
2 Days
time on site
2015
yr. built
--
lot size
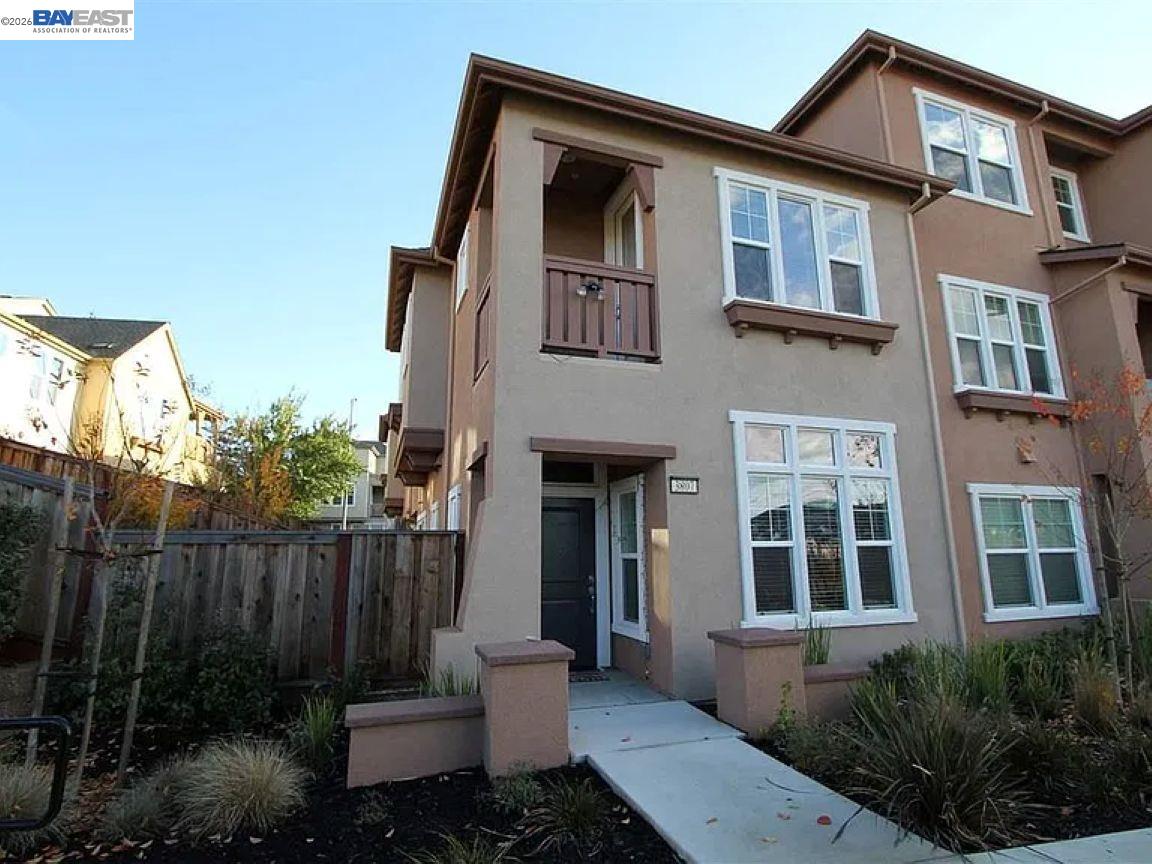
Welcome to this beautiful two-story townhome with spectacular views of the city and rolling hills, in the highly desirable Silvera Ranch community of Dublin. Built in 2015 by Nuvera Homes at Tassajara Point this stunning end unit town home has an elegant living area of 1,807 sq. ft. of thoughtfully designed living space on a corner premium lot. This inviting home features 3 bedrooms, 2.5 bathrooms, a spacious loft, and an attached 2 cars garage. The powder room on the first level can be converted into a full bathroom. This light filled interior offers an open and welcoming floor plan, perfect for both everyday living and entertaining. Shows like a model. The well-appo...inted kitchen features granite slab countertops with full back splash, stainless steel appliances, stainless hood, abundant white Shaeffer cabinetry, recessed lighting and under cabinet lighting, The spacious primary suite provides a relaxing retreat with a private balcony walk-in closet, and an elegant bathroom featuring dual vanities, slab granite counter tops, tiled floors, soaking tub and a separate stall shower. Additional highlights include two generously sized bedrooms, a convenient upstairs laundry room with washer/dryer, and versatile living spaces to accommodate today’s lifestyle. Upgrades include wood laminate floors, upgraded white cabinets thru out, iron railings at stairs, custom two tone interior paint, designer lighting, built-in crockery cabinet, honeycomb blinds, tiled roof, water softener, aircon, wheel chair ramp access. Amenities include a club house with generous sit out area and green belt. Enjoy the convenience of being close to shopping, dining, parks, schools. And major commuter routes. Walk to Quarry Lane private school. A wonderful opportunity to own a beautiful home in one of Dublin’s desirable communities. A wonderful place to call home.

No upcoming open house dates. Check back later.
Bedrooms
- Total Bedrooms: 3
Bathrooms
- Full bathrooms: 2
- Partial bathrooms: 1
Accessibility Features
- See Remarks
Appliances
- Dishwasher
- Microwave
- Free-Standing Range
- Refrigerator
- Dryer
- Washer
- Gas Water Heater
Architectural Style
- Contemporary
Association
- Association Fee: $331
- Association Fee Frequency: Monthly
- Association Name: CALL LISTING AGENT
- Association Phone: 925-951-6240
Association Amenities
- Clubhouse
- Greenbelt
Association Fee Includes
- Reserves
- Management Fee
- Common Area Maint
Common Walls
- Corner Unit
Construction Materials
- Stucco
Cooling
- Central Air
Electric
- No Solar
Exterior Features
- Side Yard
Fireplace Features
- None
Flooring
- Hardwood Flrs Throughout
- Tile
Foundation Details
- Slab
Heating
- Zoned
- Natural Gas
Interior Features
- Dining Area
- Breakfast Nook
- Updated Kitchen
Laundry Features
- Dryer
- Washer
Levels
- Two Story
Lot Features
- Corner Lot
- Premium Lot
Parking Features
- Attached
- Int Access From Garage
- Off Street
- Enclosed
- Garage Door Opener
Pool Features
- None
Property Condition
- Existing
Security Features
- Fire Sprinkler System
- Carbon Monoxide Detector(s)
Sewer
- Public Sewer
View
- City Lights
- Hills
WaterSource
- Public
Window Features
- Double Pane Windows
- Window Coverings

RE/MAX Accord
Flavio Amaral
Data Source: bridgeMLS
MLS#: 41153626
Data Source Copyright: © 2026 bridgeMLS All rights reserved.
This property was listed on 11/12/2026 and last updated as of 11/12/2026 5:04:00 PM. OSI IDX updated the data from bridgeMLS on 11/14/2026 at 12:29 PM. This information is for your personal, non-commercial use and may not be used for any purpose other than to identify prospective properties you may be interested in purchasing. Display of MLS data is usually deemed reliable but is NOT guaranteed accurate by the MLS. Buyers are responsible for verifying the accuracy of all information and should investigate the data themselves or retain appropriate professionals. Information from sources other than the Listing Agent may have been included in the MLS data. Unless otherwise specified in writing, Broker/Agent has not and will not verify any information obtained from other sources. The Broker/Agent providing the information contained herein may or may not have been the Listing and/or Selling Agent.
Your Search Results
© 2026 RE/MAX Select Group
DMCA Notice | Terms & Services | Privacy Policy | Accessibility Statement
EQUAL HOUSING OPPORTUNITY


RE/MAX Select Group
900 East Atlantic Ave, Suite 10, Delray Beach, FL 33483
Mobile: (561) 350-0154
freeman3225@gmail.com

