134 Poinciana Drive
Jupiter, FL 33458
Contingent
offered at $1,250,000
3
bedrooms
2
baths
1,741
sq ft
$718
price per sf
Single Family
property type
3 Days
time on site
2001
yr. built
5,663 sq ft
lot size
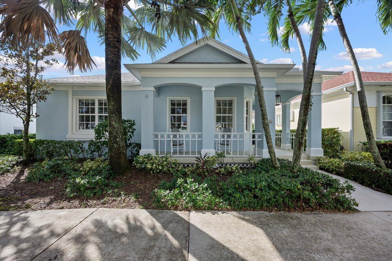
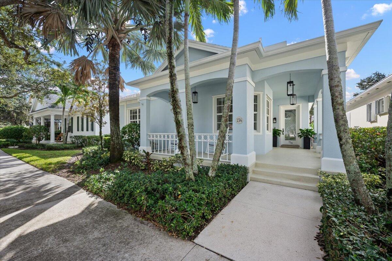
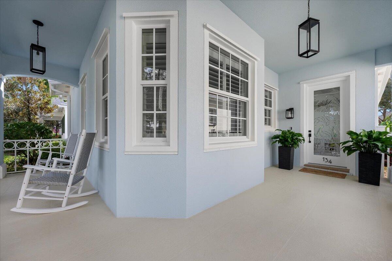
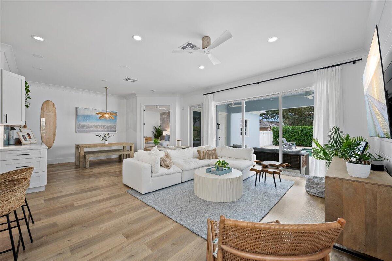
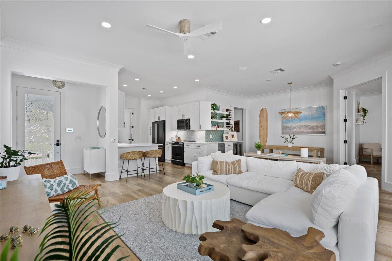
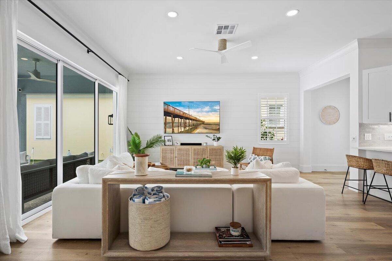
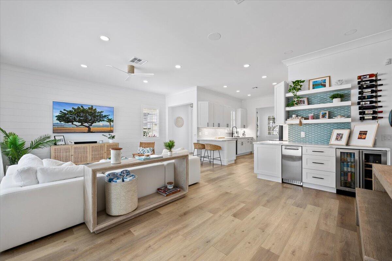
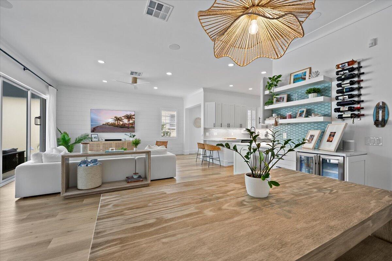
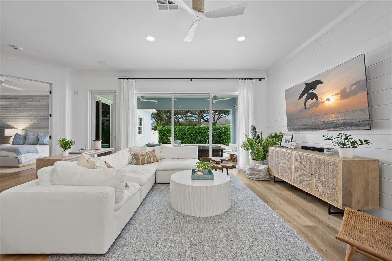
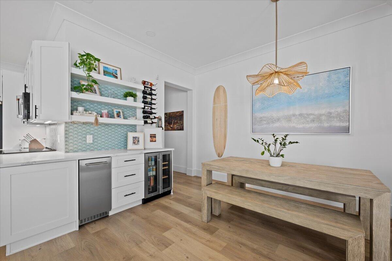
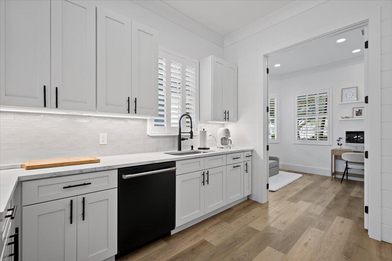
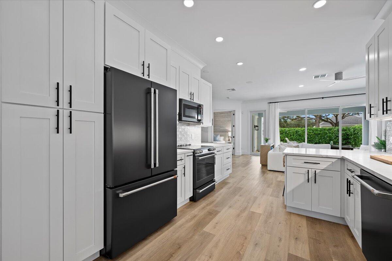
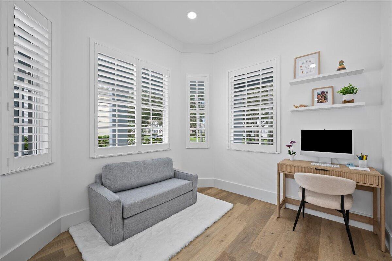
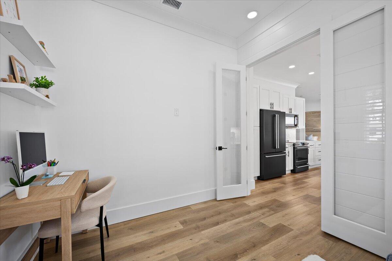
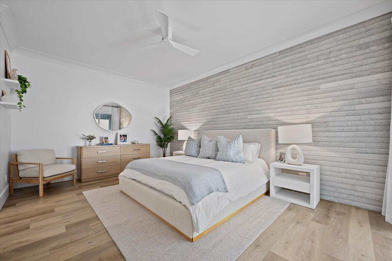
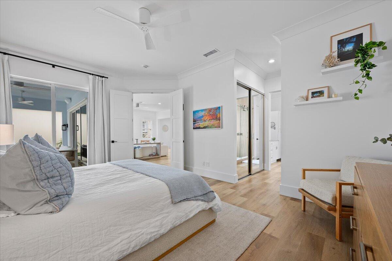
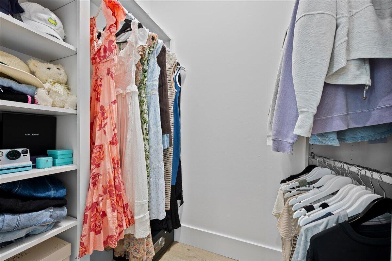
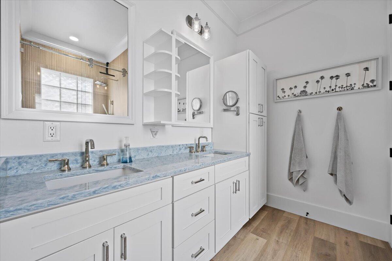
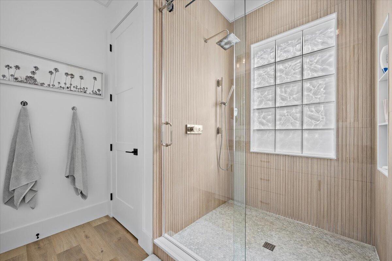
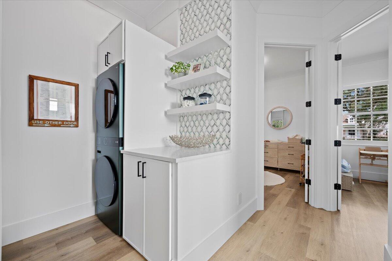
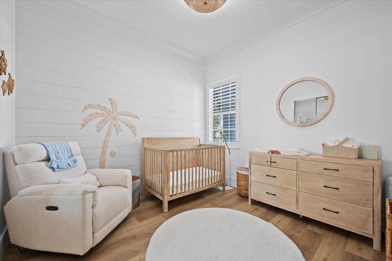
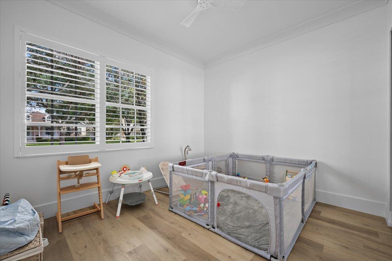
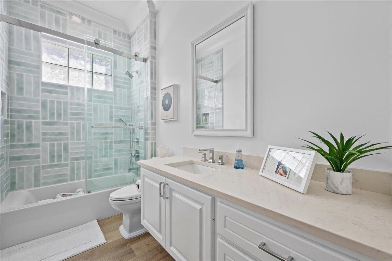
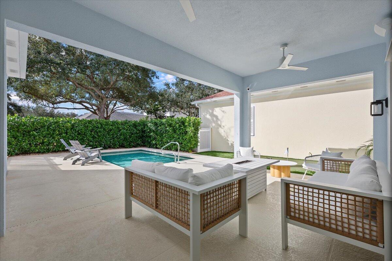
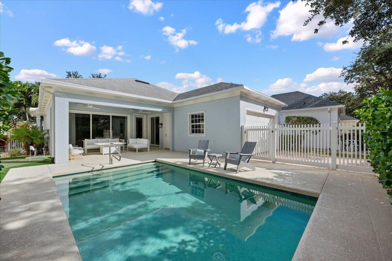
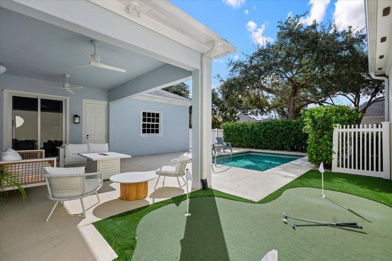
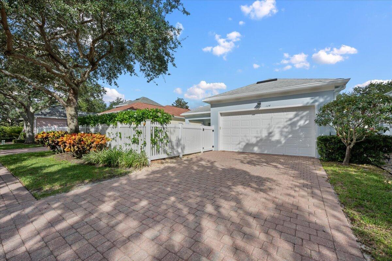
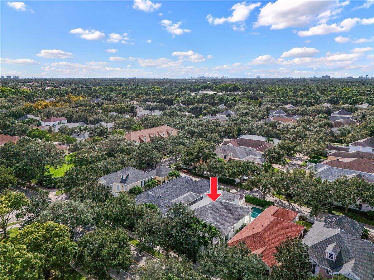
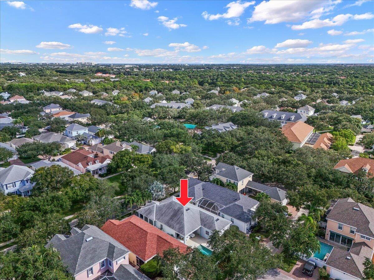
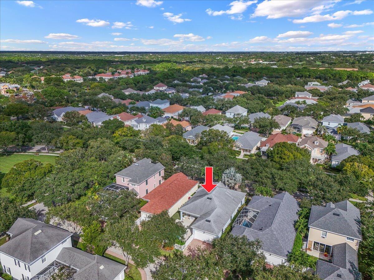
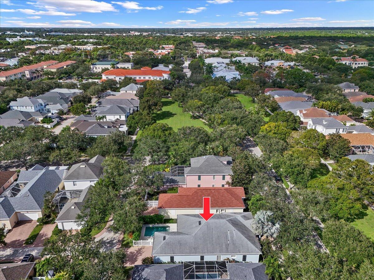
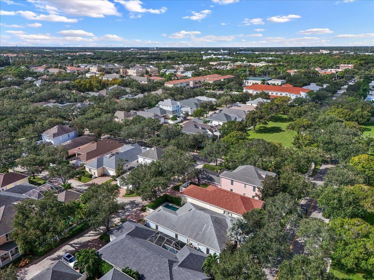
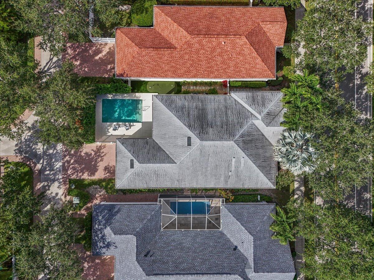
Coastal style meets thoughtfully updated living at 134 Poinciana Drive in Jupiter. Beautifully refreshed interiors and an inviting backyard retreat with a private pool and putting green create a home designed for relaxed Florida living. Light-filled living spaces feature a soft coastal palette, wood-look flooring, custom shiplap accents, and updated crown molding and trim. The open layout connects the kitchen, living room, and dining area, where a coastal chandelier adds warmth and character. The kitchen features white cabinetry, an updated tile backsplash, modern hardware, and all-new appliances installed in August 2026. A coordinating bar area with accent tile, floa...ting shelves, a beverage refrigerator, and a dedicated ice maker makes entertaining effortless. See More Remarks... A newly added den with glass double doors and a shiplap accent wall offers a versatile space for a home office or quiet retreat. The primary suite provides a peaceful escape, complemented by a beautifully renovated shower with textured tile, a glass enclosure, and updated fixtures. The secondary bathroom features a new tub, glass enclosure, tile, and fixtures. A redesigned laundry room combines everyday function with thoughtful finishes, including added storage, floating shelves, a new sink, and a washer and dryer installed in December 2025. Expansive sliding glass doors open to a covered lanai overlooking the pool, putting green, and lush Clusia privacy hedge. Updated outdoor fans and speakers set the scene for poolside afternoons and relaxed evenings with friends. Extensive improvements include a new A/C system, whole-home water filtration system, back-flow system, and pool pump installed in June 2026; impact windows installed in May 2026, excluding the two bathroom glass-block windows; and a roof replaced in 2020. New washer and Dryer in 2025. Fresh interior paint, new three-panel interior doors, updated hardware, and ceiling-mounted living room speakers complete this thoughtfully upgraded Jupiter home.

Co-listed By: James J. Kirvin IV, jkirvin@platprops.com
No upcoming open house dates. Check back later.
Bedrooms
- Total Bedrooms: 3
Bathrooms
- Full bathrooms: 2
Accessibility Features
- None
Appliances
- Dryer
- Dishwasher
- Electric Range
- Electric Water Heater
- Disposal
- Ice Maker
- Microwave
- Water Purifier Owned
- Range
- Refrigerator
- Water Heater
- Water Purifier
- Washer
Architectural Style
- Colonial
Association
- Association Fee: $429
- Association Fee Frequency: Monthly
- Association Name: Castle Group
- Association Phone: 561-202-3655
Association Amenities
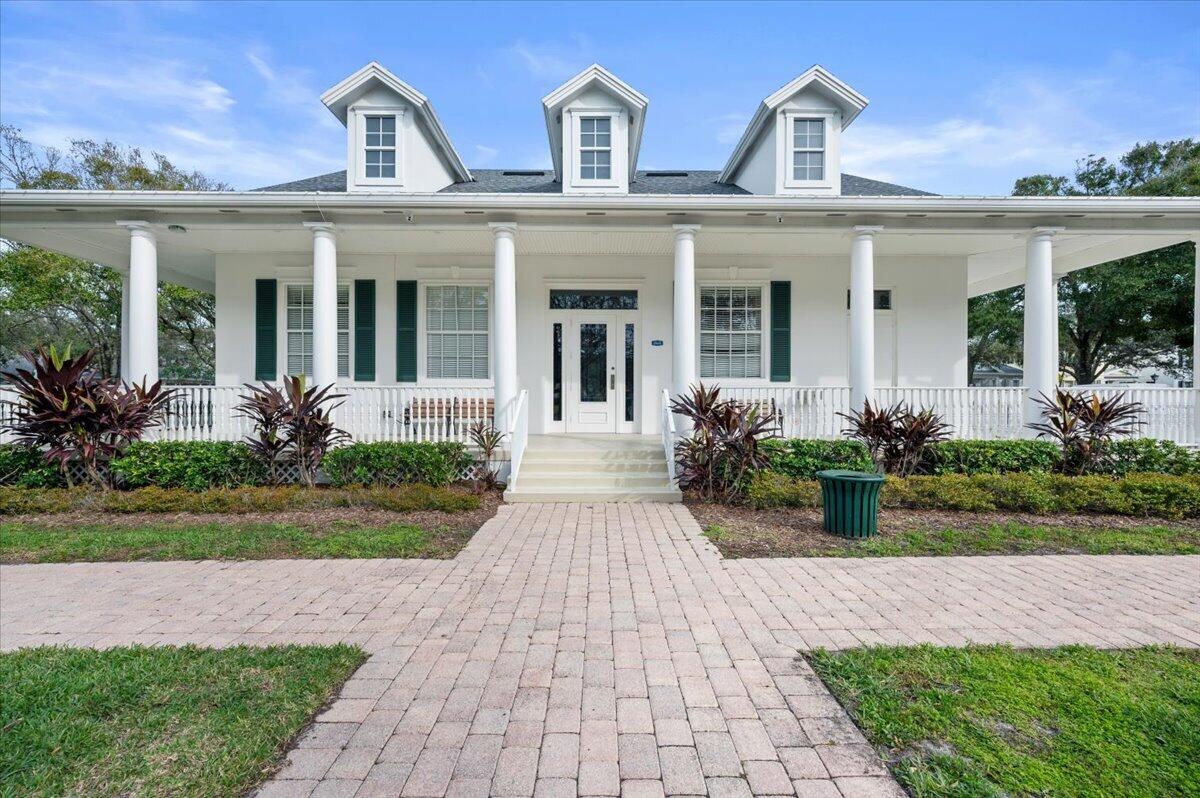
- Clubhouse
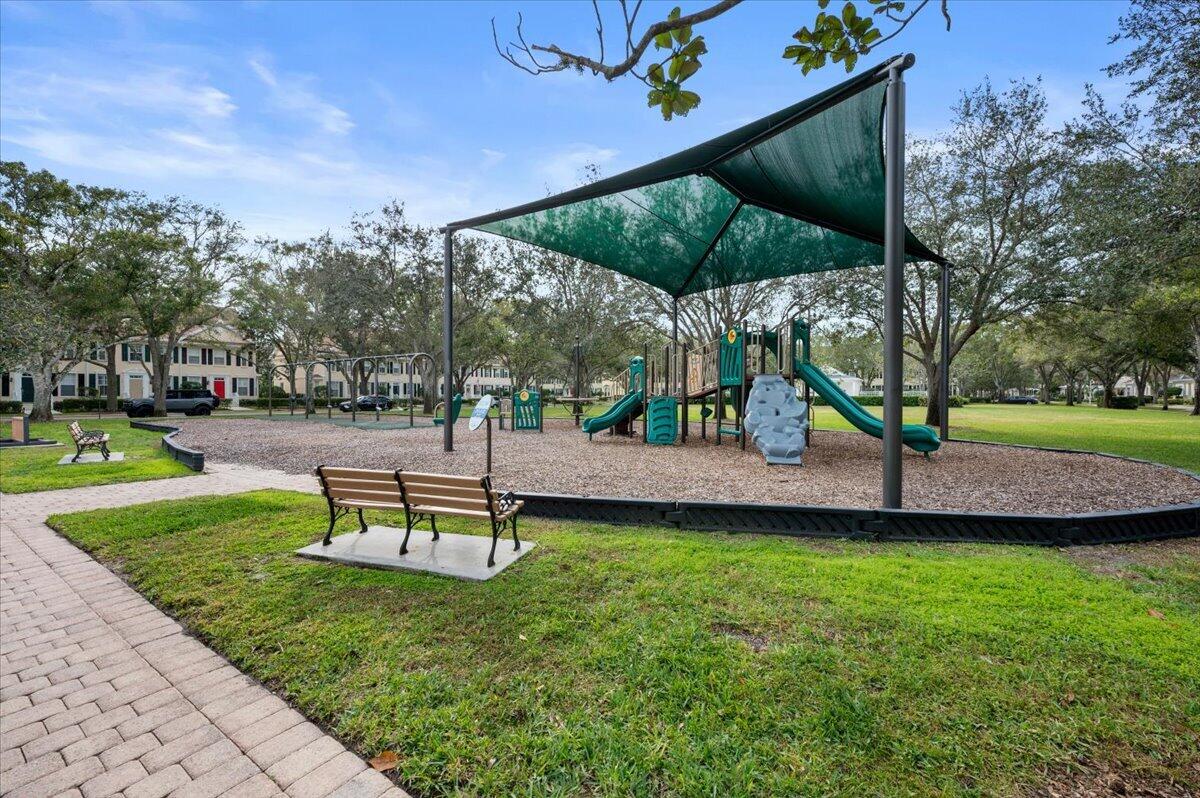
- Playground
- Park
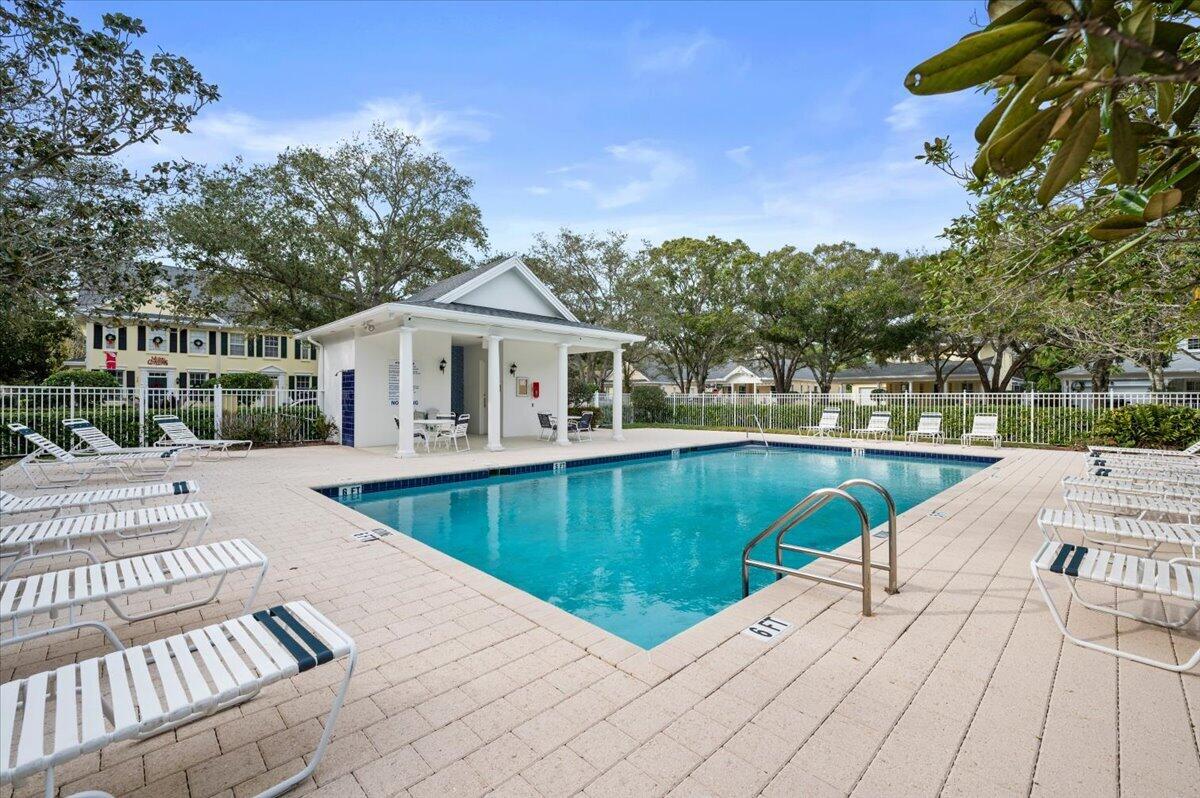
- Pool
- Sidewalks
- Trails
Association Fee Includes
- Common Areas
- Cable Tv
- Maintenance Grounds
- Recreation Facilities
Community Features
- Home Owners Association
- Street Lights
- Sidewalks
Construction Materials
- CBS Concrete Block Structure
- Block
- Stucco
Cooling
- Central Air
- Ceiling Fans
- Electric
Electric
- Circuit Breakers
- Underground
Exterior Features
- Outdoor Living Area
Fencing
- Fenced
- Gate
- Vinyl
Flooring
- Vinyl
Foundation Details
- Slab
Heating
- Central
- Electric
Interior Features
- Built In Features
- Breakfast Area
- Closet Cabinetry
- Central Vacuum
- Dual Sinks
- Entrance Foyer
- Eat In Kitchen
- Family Dining Room
- Main Level Primary
- Split Bedrooms
- Separate Shower
- Bar
- Walk In Closets
Laundry Features
- Inside
- Lower Level
- Laundry Tub
Levels
- One
Lot Features
- Landscaped
- Many Trees
- Sprinklers Automatic
- Less Than Quarter Acre
- Zero Lot Line
Parking Features
- Attached
- Driveway
- Garage
- Garage Door Opener
- Open
- On Street
Patio and Porch Features
- Covered
- Patio
- Porch
- Wrap Around
Pets Allowed
- Pet Restrictions
- Yes
Pool Features
- Fenced
- Heated
- In Ground
- Private
- Association
Property Condition
- Resale
Road Frontage Type
- City Street
Road Responsibility
- Public Maintained Road
Road Surface Type
- Asphalt
- Concrete
Roof
- Composition
- Shingle
Security Features
- Security System Owned
- Smoke Detectors
Sewer
- Public Sewer
Structure Type
- House
Utilities
- Cable Available
- Electricity Connected
- Sewer Available
- Underground Utilities
- Water Available
View
- Other
- Pool
Waterfront Features
- None
WaterSource
- Public
Window Features
- Drapes
- Plantation Shutters
- Sliding
- Storm Windows
Rooms
- Laundry
- Great Room
- Family Room
- Attic
- Bedroom3
- Bedroom2
- Dining Room
- Primary Bedroom
- Kitchen
- Living Room

Keyes Platinum Group
Christopher R. Small
James J. Kirvin IV, jkirvin@platprops.com
Data Source: Beaches
MLS#: B26099405
Data Source Copyright: © 2026 Beaches All rights reserved.
This property was listed on 11/12/2026 and last updated as of 11/13/2026 3:22:42 PM. OSI IDX updated the data from Beaches on 11/15/2026 at 8:30 AM. This information is for your personal, non-commercial use and may not be used for any purpose other than to identify prospective properties you may be interested in purchasing. Display of MLS data is usually deemed reliable but is NOT guaranteed accurate by the MLS. Buyers are responsible for verifying the accuracy of all information and should investigate the data themselves or retain appropriate professionals. Information from sources other than the Listing Agent may have been included in the MLS data. Unless otherwise specified in writing, Broker/Agent has not and will not verify any information obtained from other sources. The Broker/Agent providing the information contained herein may or may not have been the Listing and/or Selling Agent.
Your Search Results
© 2026 RE/MAX Select Group
DMCA Notice | Terms & Services | Privacy Policy | Accessibility Statement
EQUAL HOUSING OPPORTUNITY


RE/MAX Select Group
900 East Atlantic Ave, Suite 10, Delray Beach, FL 33483
Mobile: (561) 350-0154
freeman3225@gmail.com
