6606 Tortoise Trail
Parrish, FL 34219
For Sale - Active
offered at $446,567
4
bedrooms
3
baths
2,566
sq ft
$174
price per sf
Single Family
property type
3 Days
time on site
2025
yr. built
6,000 sq ft
lot size
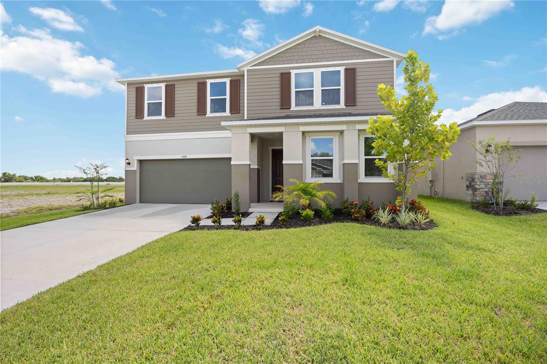
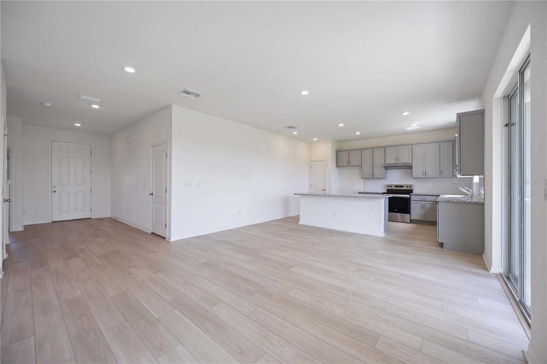
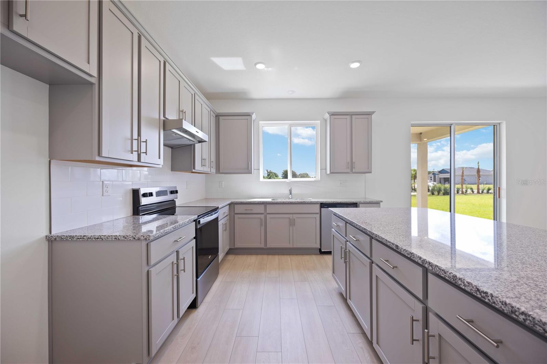
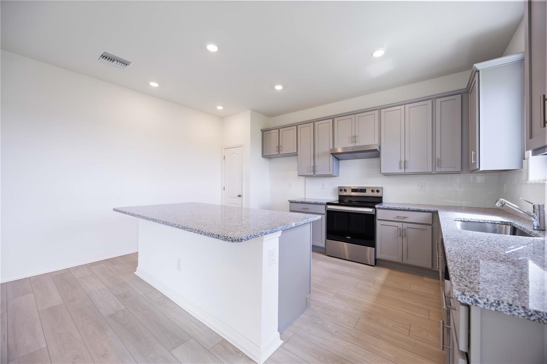
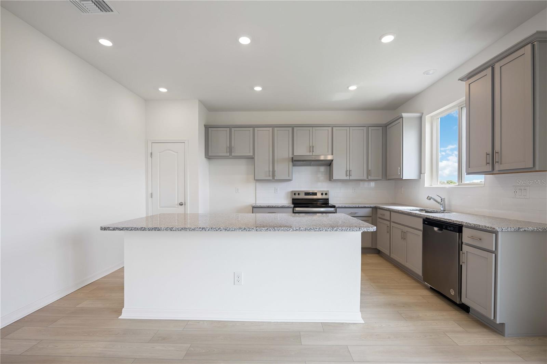
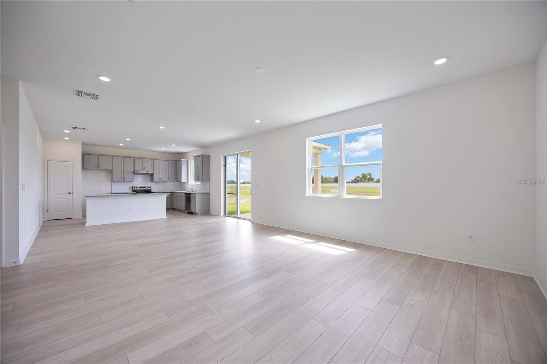
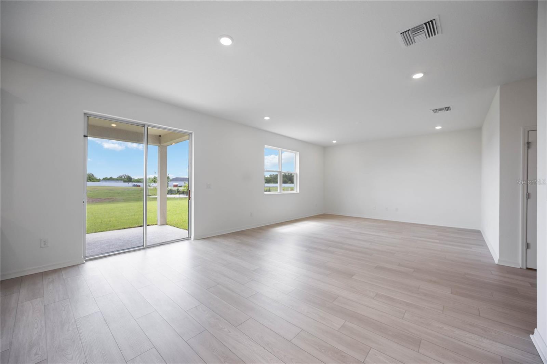
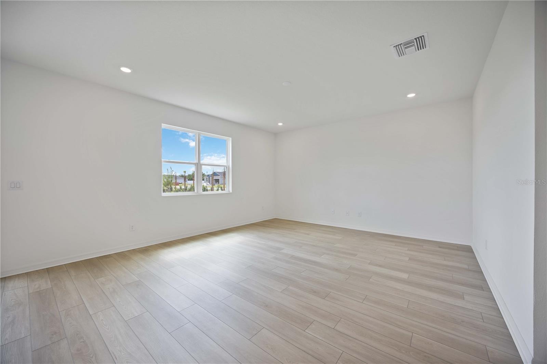
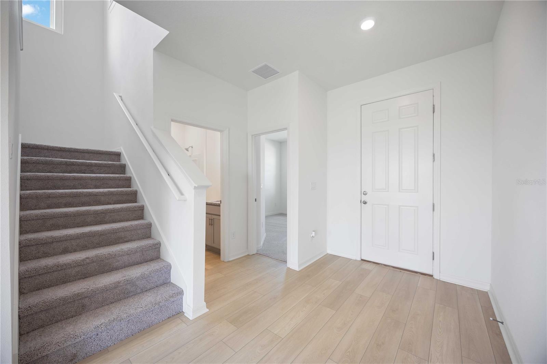
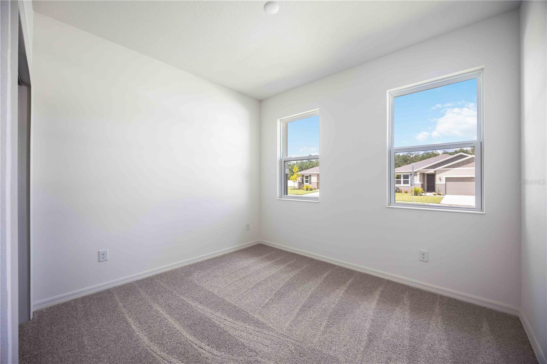
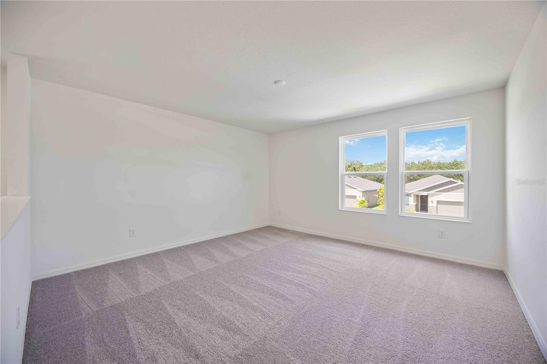
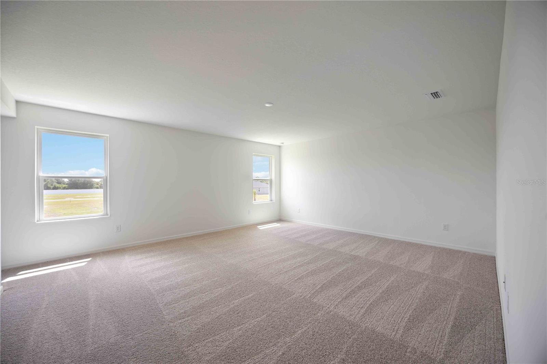
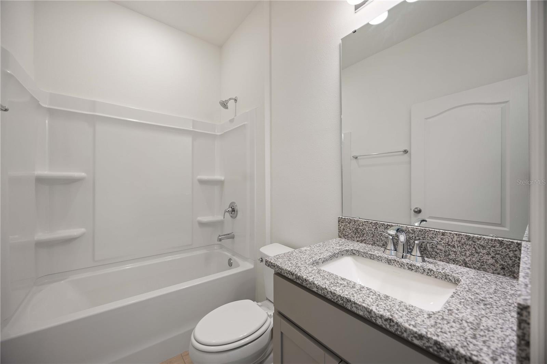
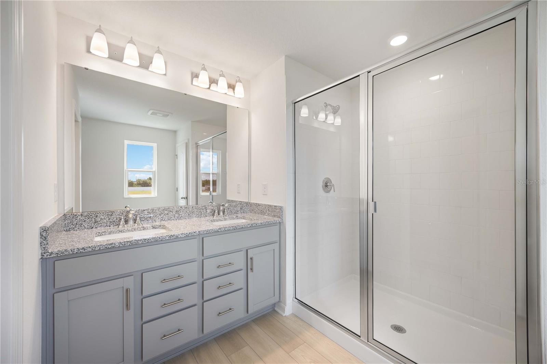
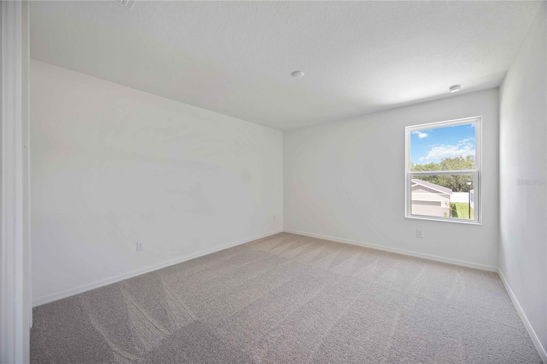
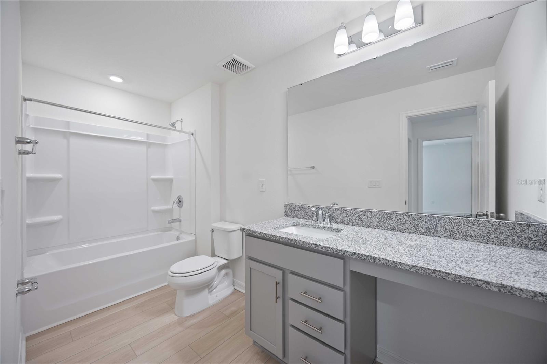
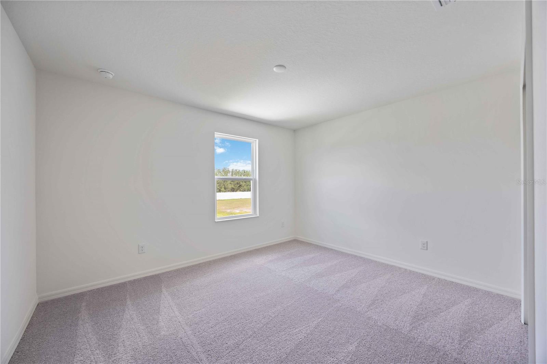
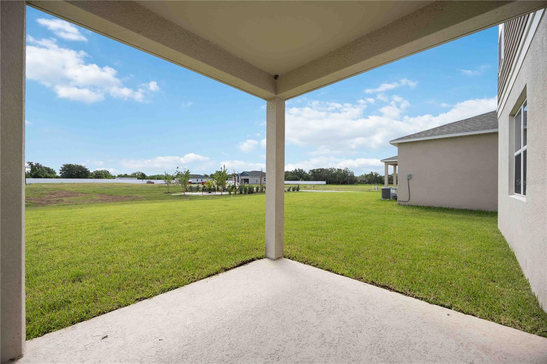
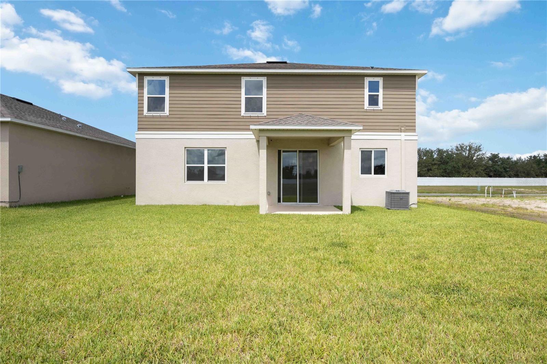
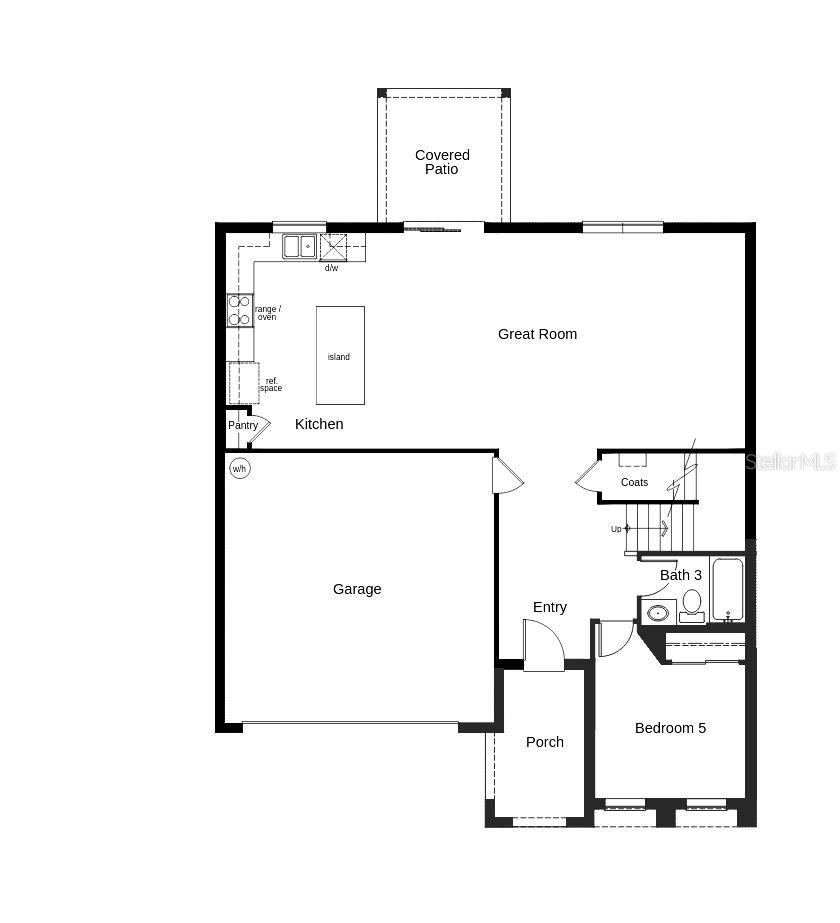
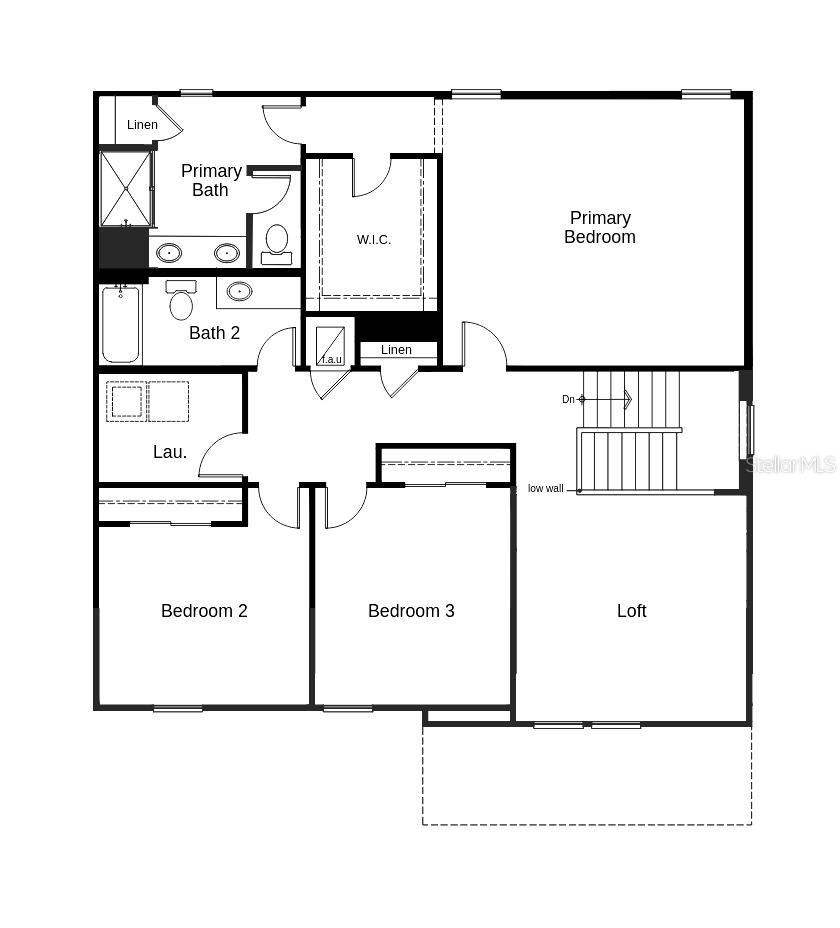
Prepare to be awed by this beautiful home with an inviting covered front porch. This open floor plan features 9-ft. ceilings, a secondary bedroom, an expansive great room, and access to a covered patio, perfect for hosting family! The beautiful kitchen features a large at-eat island, 42-in.upper cabinets with crown molding, a pantry, granite countertops, and a stainless-steel Whirlpool® appliance package. Upstairs, you will find two secondary bedrooms, each with ample closets and a dedicated laundry room. The primary bedroom boasts a walk-in closet, while the adjoining bathroom comes complete with a linen closet, an extended dual sink vanity with granite countertops, ...and a walk-in shower with tile surround. Community offers no CDD and low HOA.

Sunday, November 15, 2026
from 11:00 AM to 5:00 PMSaturday, November 21, 2026
from 11:00 AM to 5:00 PMSunday, November 22, 2026
from 11:00 AM to 5:00 PMSaturday, November 28, 2026
from 11:00 AM to 5:00 PMSunday, November 29, 2026
from 11:00 AM to 5:00 PMBedrooms
- Total Bedrooms: 4
Bathrooms
- Full bathrooms: 3
Appliances
- Dishwasher
- Disposal
- Range
- Range Hood
Architectural Style
- Traditional
Association
- Association Fee: $279
- Association Fee Frequency: Quarterly
- Association Name: Unique Property Services, Inc/Ken Per
Construction Materials
- Block
- Hardi Plank Type
- Stucco
- Frame
Cooling
- Central Air
Exterior Features
- Sidewalk
Flooring
- Carpet
- Luxury Vinyl
Foundation Details
- Slab
Heating
- Central
Interior Features
- Open Floorplan
- Stone Counters
- Thermostat
- Walk-In Closet(s)
Laundry Features
- Laundry Room
- Upper Level
Levels
- Two
Lot Features
- Cleared
Patio and Porch Features
- Covered
- Patio
Pets Allowed
- Yes
Property Condition
- Completed
Road Surface Type
- Asphalt
Roof
- Shingle
Sewer
- Public Sewer
Utilities
- BB/HS Internet Available
WaterSource
- Public
Window Features
- ENERGY STAR Qualified Windows
Rooms
- Kitchen
- Great Room
- Primary Bedroom

KELLER WILLIAMS ADVANTAGE REALTY
murraycoleman@kw.com
Data Source: Stellar MLS
MLS#: O6456959
Data Source Copyright: © 2026 Stellar MLS All rights reserved.
This property was listed on 11/12/2026 and last updated as of 11/14/2026 10:07:12 PM. OSI IDX updated the data from Stellar MLS on 11/14/2026 at 8:34 PM. This information is for your personal, non-commercial use and may not be used for any purpose other than to identify prospective properties you may be interested in purchasing. Display of MLS data is usually deemed reliable but is NOT guaranteed accurate by the MLS. Buyers are responsible for verifying the accuracy of all information and should investigate the data themselves or retain appropriate professionals. Information from sources other than the Listing Agent may have been included in the MLS data. Unless otherwise specified in writing, Broker/Agent has not and will not verify any information obtained from other sources. The Broker/Agent providing the information contained herein may or may not have been the Listing and/or Selling Agent.
Your Search Results
© 2026 RE/MAX Select Group
DMCA Notice | Terms & Services | Privacy Policy | Accessibility Statement
EQUAL HOUSING OPPORTUNITY


RE/MAX Select Group
900 East Atlantic Ave, Suite 10, Delray Beach, FL 33483
Mobile: (561) 350-0154
freeman3225@gmail.com

