17 Huntchase Court
Baltimore, MD 21209
For Sale - Active
offered at $499,900
4
bedrooms
3
baths
2,512
sq ft
$199
price per sf
Single Family
property type
Today
time on site
1989
yr. built
2,681 sq ft
lot size
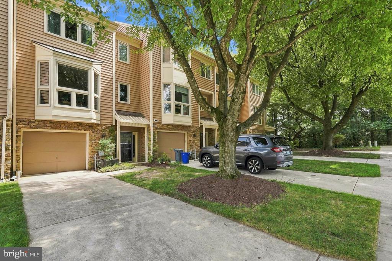
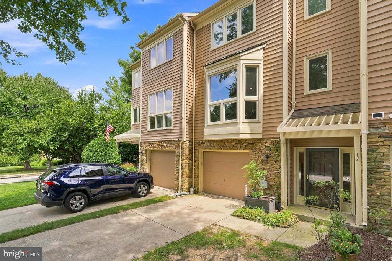
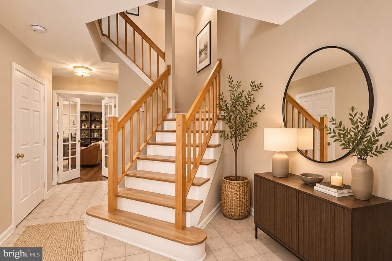
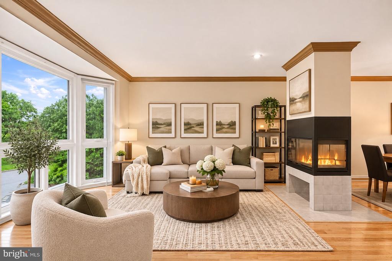
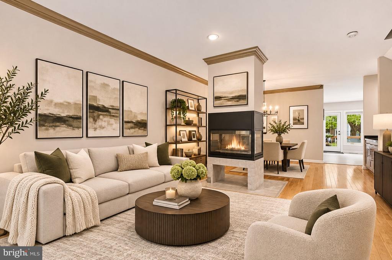
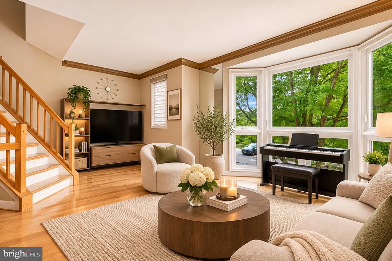
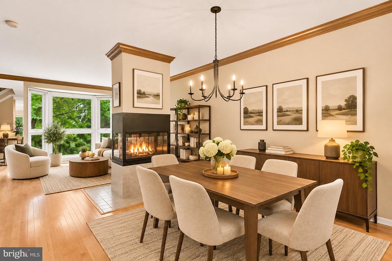
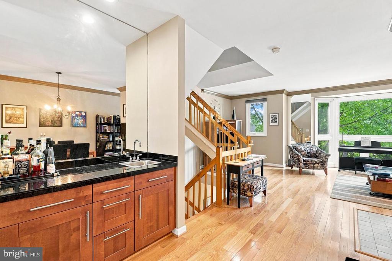
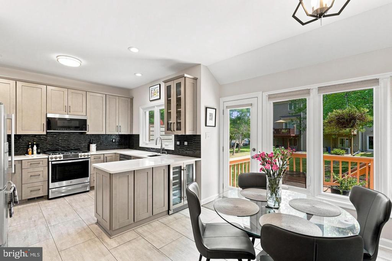
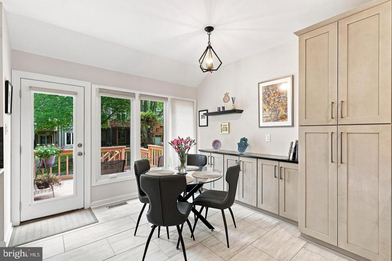
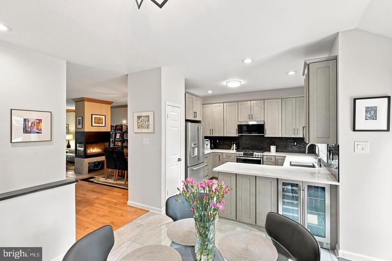
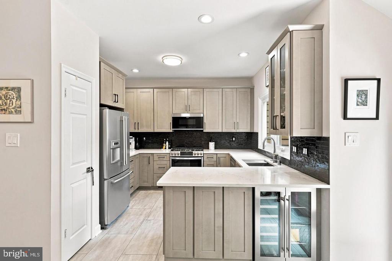
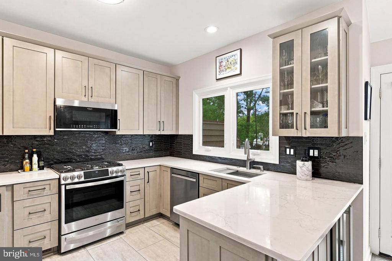
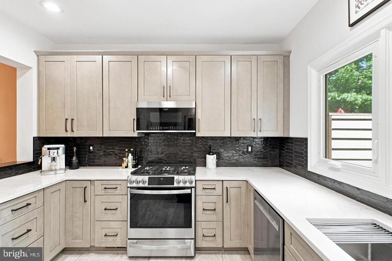
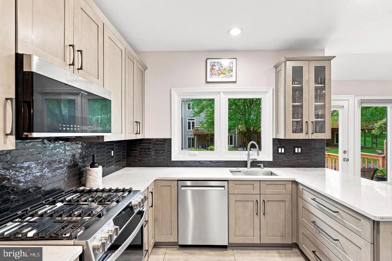
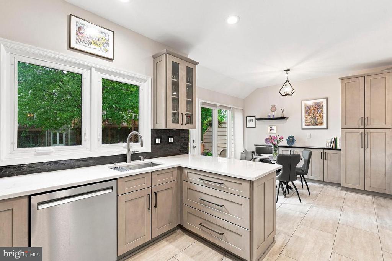
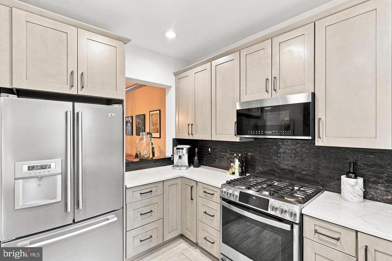
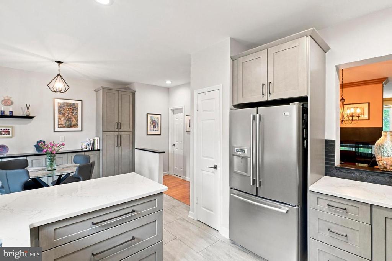
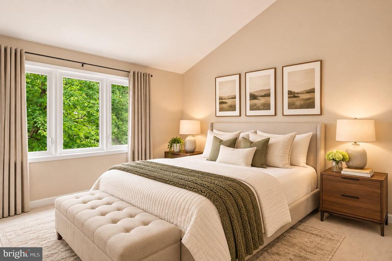
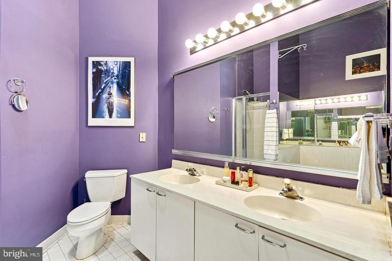
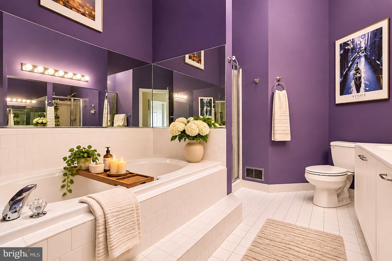
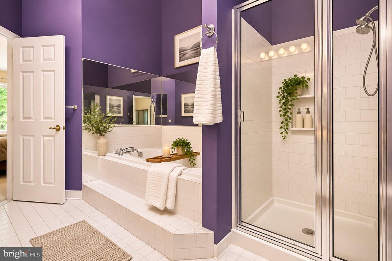
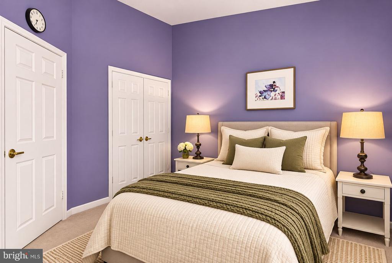
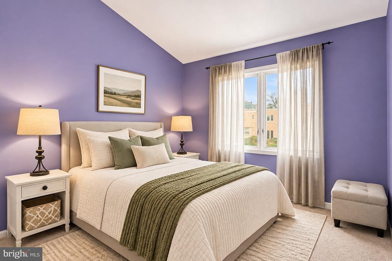
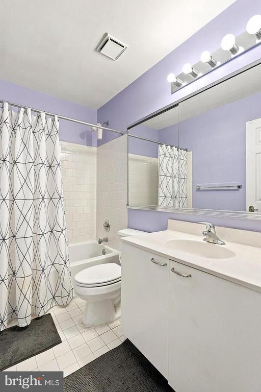
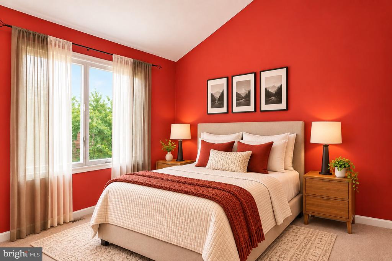
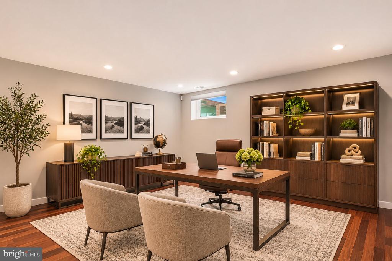
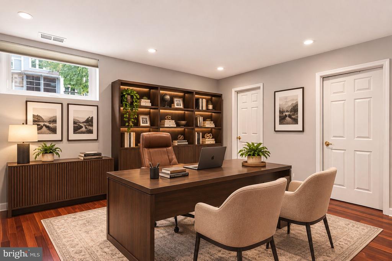
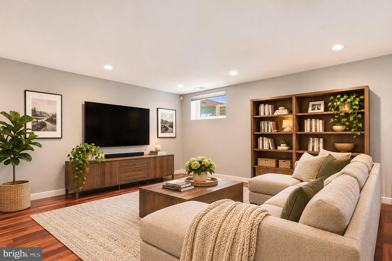
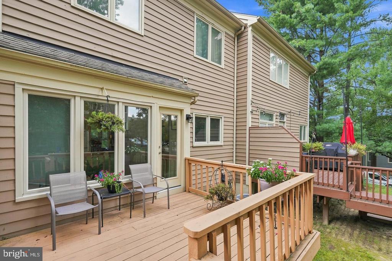
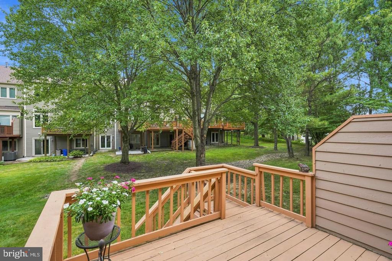
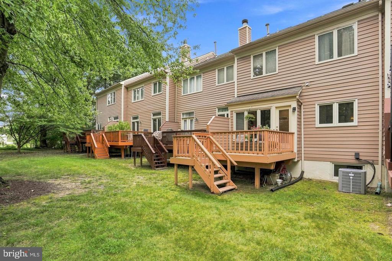
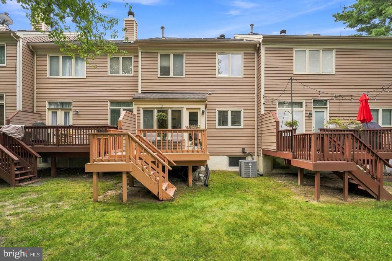
Welcome to Summit Chase! This spacious townhome combines an open, light-filled layout with thoughtful renovations and plenty of room to live, work, and entertain. Hardwood and engineered wood flooring flows throughout, complemented by hardwood stairs and a striking two-sided fireplace that creates a warm focal point between the living and dining spaces. A dedicated office/media room with French doors offers the perfect spot for working from home, movie nights, or additional flex space. The designer kitchen is a standout, featuring soft-close wood cabinetry, stunning quartz countertops, stainless steel appliances, abundant prep space, additional storage cabinets, and a... pantry with convenient pull-out drawers. A built-in undercounter beverage center offers two temperature zones for wine and other beverages, while the renovated wet bar makes entertaining easy. Upstairs, the spacious primary suite features vaulted ceilings and a private en suite bath with dual vanities, soaking tub, and separate shower. Additional bedrooms and a full hall bath complete the upper level. Most windows throughout the home have been replaced, along with the addition of a storm door, and new LED spotlights have been installed in the kitchen and office/media room. Additional updates include a new water heater in 2022. The roof is maintained and replaced by the HOA and is currently scheduled for replacement in 2027; the roof was previously replaced in 2007, at which time both skylights were also replaced. An attached garage and rear deck complete this well-appointed Summit Chase home, ideally situated in a beautiful tree-lined setting that does not face another row of homes. Enjoy the added privacy while still being within walking distance of the community pool, nearby school, Quarry Lake, shops, restaurants, and more.

Co-listed By: Jacob Horowitz, jake@schiffhometeam.com
No upcoming open house dates. Check back later.
Bedrooms
- Total Bedrooms: 4
Bathrooms
- Full bathrooms: 2
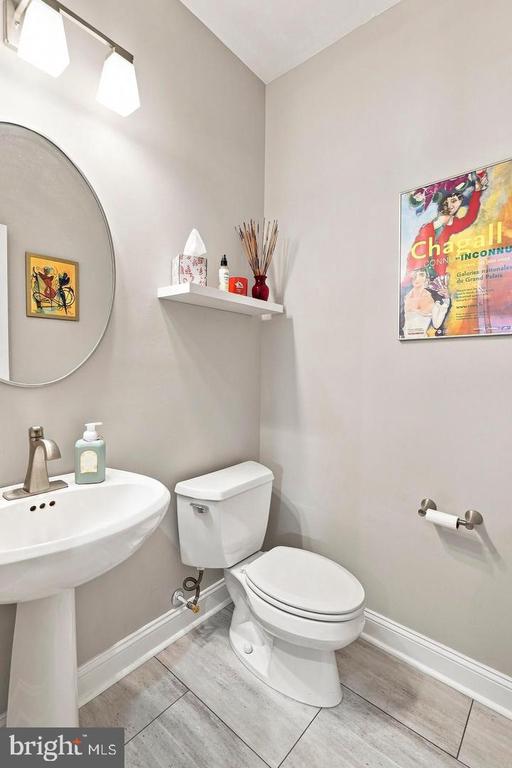
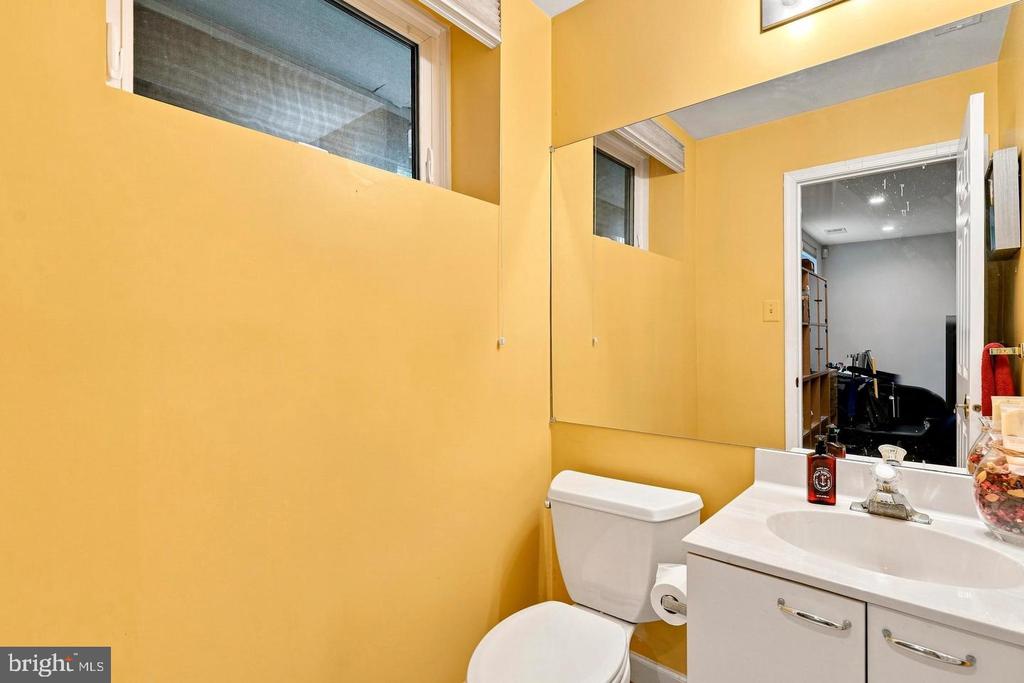
- Half bathrooms: 2
Accessibility Features
- None
Appliances
- Dishwasher
- Disposal
- Dryer
- Refrigerator
- Washer
- Built-In Microwave
- Oven/Range - Gas
- Stainless Steel Appliances
- Water Heater
Architectural Style
- Contemporary
Association
- Association Fee: $255
- Association Fee Frequency: Monthly
- Association Name: PELICAN PROPERTY MANAGEMENT
Association Amenities
- Common Grounds
- Community Center
- Pool - Outdoor
- Tennis Courts
- Swimming Pool
Association Fee Includes
- Ext Bldg Maint
- Lawn Maintenance
- Management
- Insurance
- Pool(s)
- Road Maintenance
- Snow Removal
- Trash
- Common Area Maintenance
Construction Materials
- Frame
Cooling
- Central A/C
- Energy Star Cooling System
Fireplace Features
- Fireplace - Glass Doors
- Gas/Propane
- Free Standing
Flooring
- Ceramic Tile
- Hardwood
- Luxury Vinyl Tile
- Engineered Wood
Foundation Details
- Concrete Perimeter
Heating
- Forced Air
Interior Features
- Breakfast Area
- Dining Area
- Primary Bath(s)
- Bathroom - Soaking Tub
- Bathroom - Walk-In Shower
- Bathroom - Tub Shower
- Carpet
- Combination Dining/Living
- Combination Kitchen/Dining
- Crown Moldings
- Floor Plan - Open
- Formal/Separate Dining Room
- Kitchen - Eat-In
- Kitchen - Table Space
- Built-Ins
- Recessed Lighting
- Upgraded Countertops
- Wood Floors
- Wet/Dry Bar
Levels
- 3
Lot Features
- Cul-de-sac
- No Thru Street
Other Structures
- Above Grade
- Below Grade
Parking Features
- Concrete Driveway
Patio and Porch Features
- Deck
Roof
- Composite
Security Features
- Electric Alarm
Sewer
- Public Sewer
Utilities
- Cable TV Available
View
- Trees/Woods
WaterSource
- Public
Window Features
- Bay/Bow
- Screens
- Skylights

EXP Realty, LLC
Michael J Schiff
mschiff@schiffhometeam.com
Jacob Horowitz, jake@schiffhometeam.com
Data Source: Bright MLS
MLS#: MDBC2180840
Data Source Copyright: © 2026 Bright MLS All rights reserved.
This property was listed on 11/12/2026 and last updated as of 11/12/2026 4:48:05 PM. OSI IDX updated the data from Bright MLS on 11/12/2026 at 3:52 PM. This information is for your personal, non-commercial use and may not be used for any purpose other than to identify prospective properties you may be interested in purchasing. Display of MLS data is usually deemed reliable but is NOT guaranteed accurate by the MLS. Buyers are responsible for verifying the accuracy of all information and should investigate the data themselves or retain appropriate professionals. Information from sources other than the Listing Agent may have been included in the MLS data. Unless otherwise specified in writing, Broker/Agent has not and will not verify any information obtained from other sources. The Broker/Agent providing the information contained herein may or may not have been the Listing and/or Selling Agent.
Your Search Results
© 2026 RE/MAX Select Group
DMCA Notice | Terms & Services | Privacy Policy | Accessibility Statement
EQUAL HOUSING OPPORTUNITY


RE/MAX Select Group
900 East Atlantic Ave, Suite 10, Delray Beach, FL 33483
Mobile: (561) 350-0154
freeman3225@gmail.com

