1 Wills Way
Isle Of Palms, SC 29451
For Sale - Active
offered at $4,000,000
6
bedrooms
5
baths
4,020
sq ft
$995
price per sf
Single Family
property type
Today
time on site
2026
yr. built
0.25 acre
lot size
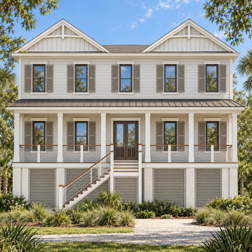
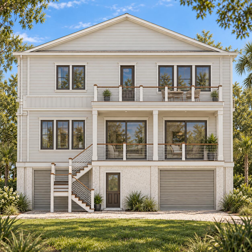
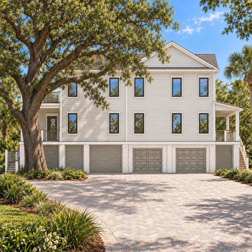
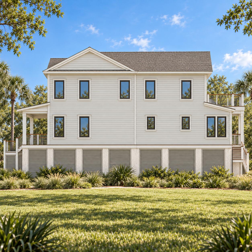
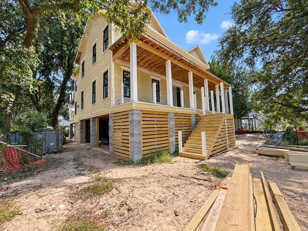
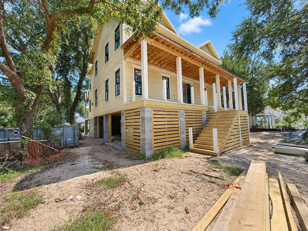
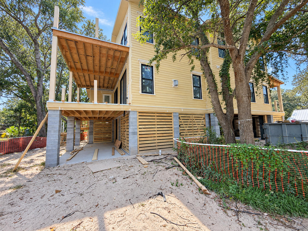
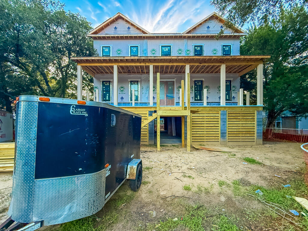
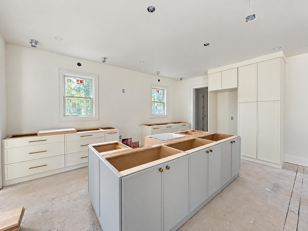
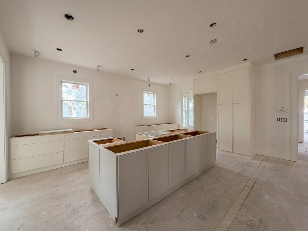
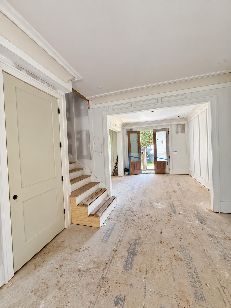
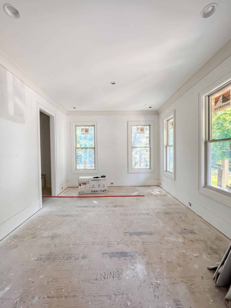
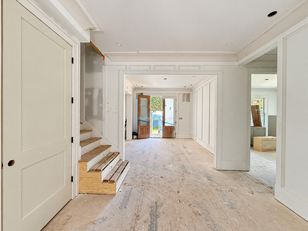
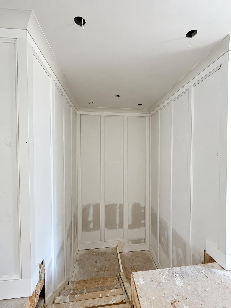
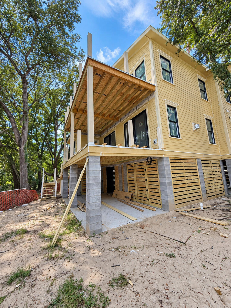
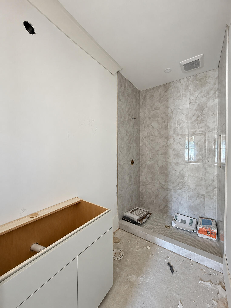
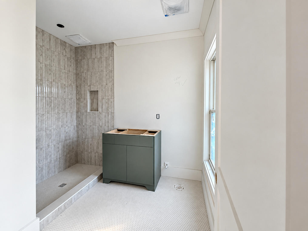
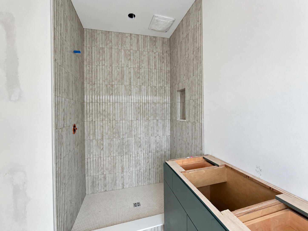
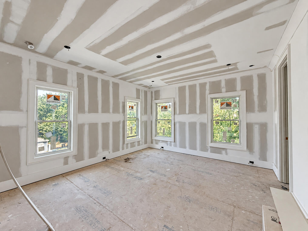
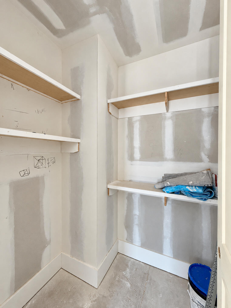
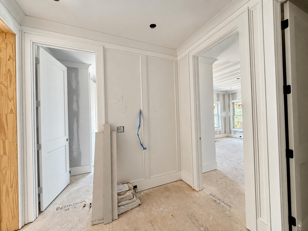
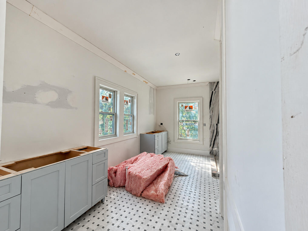
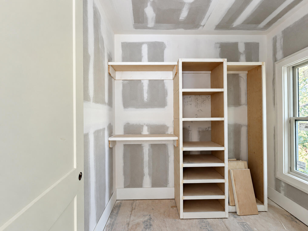
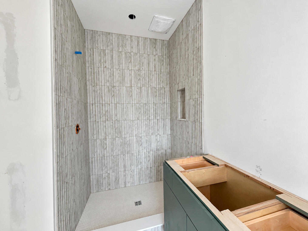
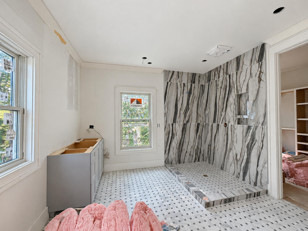
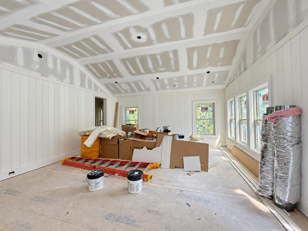
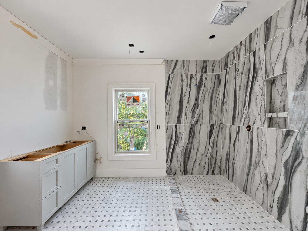
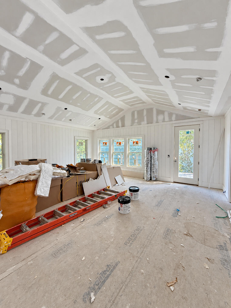
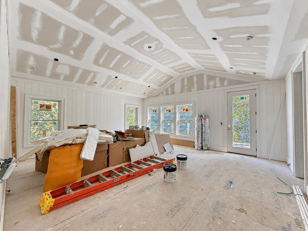
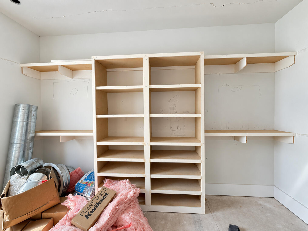
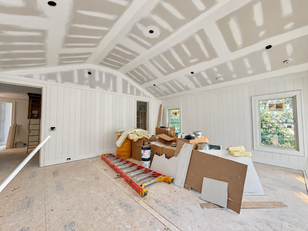
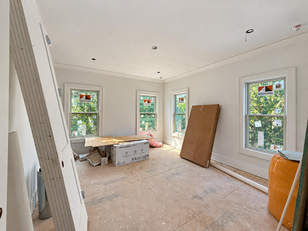
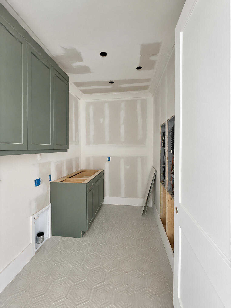
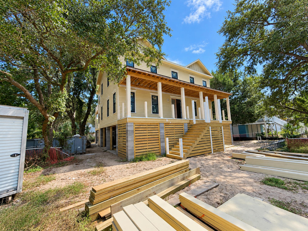
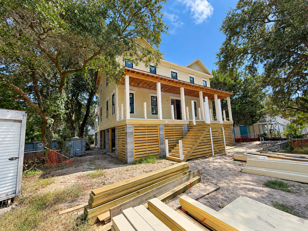
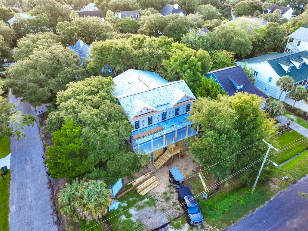
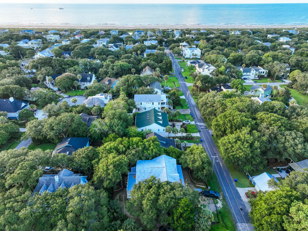
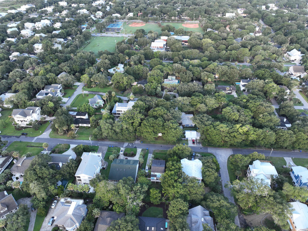
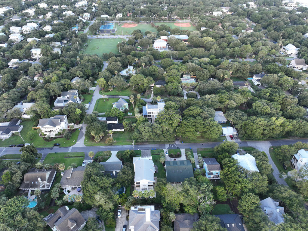
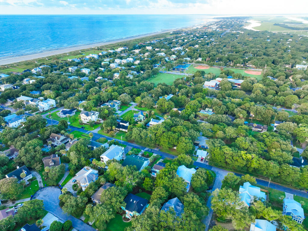
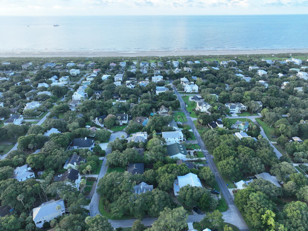
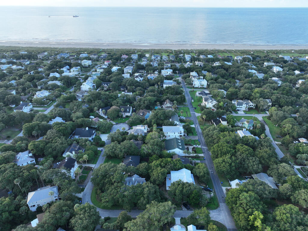
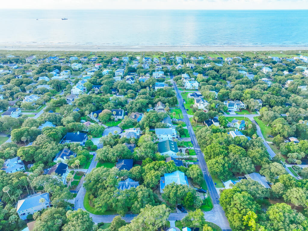
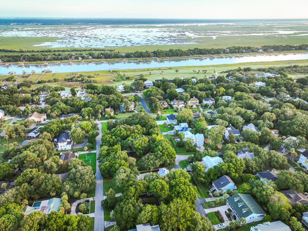
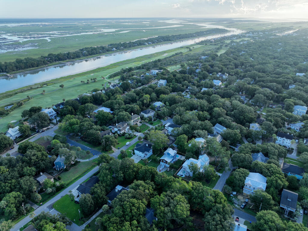
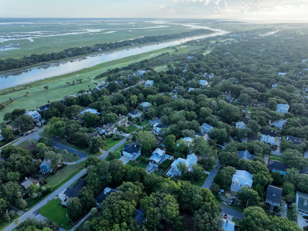
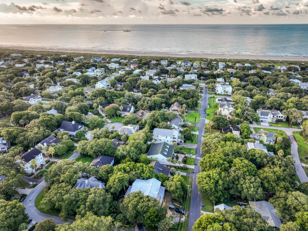
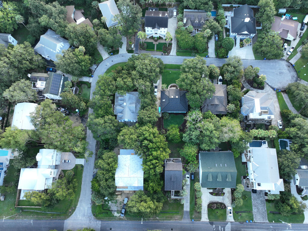
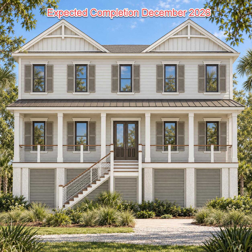
Discover the ultimate in coastal luxury living at 1 Wills Way on Isle of Palms, South Carolina! This exceptional new construction custom home offers an extraordinary blend of sophisticated architecture, designer finishes, spacious living, and an enviable location just a few short blocks from the beach. Designed for those seeking the very best of Isle of Palms real estate, this stunning six-bedroom coastal residence delivers the perfect balance of luxury, comfort, and the relaxed elegance of Lowcountry living.Imagine starting your mornings with a peaceful walk along the sandy shores of Isle of Palms, spending afternoons enjoying your private swimming pool, or taking a ...leisurely golf cart ride to the nearby Isle of Palms Recreation Center. Featuring new pickleball and basketball courts,tennis courts, baseball fields, and an array of recreational amenities, the center offers endless opportunities to enjoy the active coastal lifestyle that makes Isle of Palms such a desirable place to call home. Situated on a generous corner homesite along an intimate street of just 12 homesites ending in a cul-de-sac, 1 Wills Way is an exceptional opportunity to own a luxury new construction home near the beach on Isle of Palms. Sophisticated Coastal Architecture & Outdoor Living The impressive exterior showcases timeless board-and-batten cement-plank siding, a welcoming full-length front porch, and a spacious covered rear porch overlooking the private outdoor oasis. An additional patio provides even more room to entertain, relax, and enjoy the coastal setting. The beautifully designed outdoor living space is complete with a private in-ground Gunite swimming pool and hot tub, creating the perfect backyard retreat. With six bedrooms, a spacious two-car garage with additional vehicle capacity, and plenty of off-street parking, this custom home offers the space and flexibility today's luxury coastal homebuyers desire. Elegant Interiors & Designer Finishes Step through the stunning double mahogany front doors into an impressive grand foyer where custom craftsmanship and designer details immediately set the tone. Beautiful cove molding, designer lighting, and sophisticated decorative trim paneling create an elegant introduction to the home's thoughtfully designed interiors and separate formal dining room. The main level also features a private guest bedroom and full bathroom, providing comfortable accommodations for family and visiting guests. At the heart of the home, the expansive great room seamlessly connects to the gourmet kitchen, creating an inviting open-concept living space ideal for entertaining and everyday coastal living. The chef-inspired kitchen will feature high-end stainless steel appliances, an oversized center island, and a charming breakfast area designed to bring family and friends together. Luxurious Owner's Suite & Private Balcony The second level is highlighted by an extraordinary owner's suite designed as a private sanctuary of comfort and sophistication. Generously proportioned and filled with natural light, this luxurious retreat features an elegant ensuite bathroom with a zero-entry shower and a beautiful freestanding soaking tub. Step onto your private balcony overlooking the sparkling swimming pool and enjoy the peaceful surroundings of your coastal retreat. Completing this exceptional owner's suite is an expansive walk-in closet featuring custom wood built-ins, offering impressive storage and organization worthy of a luxury estate. Premium Upgrades & Luxury Home Features No detail has been overlooked in creating this exceptional Isle of Palms custom home. Thoughtfully selected upgrades and included features enhance both the beauty and functionality of the residence, including: Six generously sized bedrooms. Three-stop elevator providing convenient access to each level. Hardwood flooring throughout. Designer tile selections in the bathrooms. Spray-foam insulation for enhanced energy efficiency. Custom designer trim package and architectural details. Designer lighting selections. Double mahogany front entry doors. Gourmet kitchen with high-end stainless steel appliances. Custom wood closet built-ins. Spacious two-car garage with additional vehicle capacity. Ample off-street parking. Private in-ground Gunite swimming pool and hot tub. Covered outdoor living and entertaining spaces. Professionally designed landscaping. Experience the Best of Isle of Palms Coastal Living Located just minutes from the beach and close to the Isle of Palms Recreation Center, this exceptional property offers the lifestyle buyers dream about when searching for luxury homes on Isle of Palms, SC. Enjoy beach walks, golf cart rides, outdoor recreation, private poolside entertaining, and the relaxed coastal atmosphere that makes this barrier island one of the most sought-after destinations in the Charleston area. Whether you are searching for a luxury primary residence, a coastal retreat, or an extraordinary new construction beach home near Charleston, 1 Wills Way presents a rare opportunity to experience custom luxury living on Isle of Palms. Don't miss your opportunity to own this exceptional new construction coastal home and experience the very best of Isle of Palms, South Carolina real estate!

No upcoming open house dates. Check back later.
Bedrooms
- Total Bedrooms: 6
Bathrooms
- Full bathrooms: 5
Architectural Style
- Craftsman
- Traditional
Community Features
- Other
Construction Materials
- Cement Siding
- See Remarks
Cooling
- Central Air
Exterior Features
- Elevator Shaft
- Lawn Irrigation
- Balcony
Fencing
- Wood
Fireplace Features
- Great Room
- One
Flooring
- Ceramic Tile
- Wood
Foundation Details
- Raised
Green Energy Efficient
- HVAC
Heating
- Central
Interior Features
- High Ceilings
- Elevator
- Garden Tub/Shower
- Kitchen Island
- Ceiling - Smooth
- See Remarks
- Walk-In Closet(s)
- Ceiling Fan(s)
- Eat-in Kitchen
Levels
- Two
- 3 Stories
Lot Features
- Level
Other Structures
- No
- Storage
Parking Features
- Attached
- Off Street
- 3 Car Garage
- Garage Door Opener
Patio and Porch Features
- Covered
- Deck
- Front Porch
Pool Features
- In Ground
Roof
- Metal
Sewer
- Public Sewer
Utilities
- IOP W/S Comm
- Dominion Energy
WaterSource
- Public
Window Features
- ENERGY STAR Qualified Windows

The Cassina Group
Chris Eller
Data Source: Charleston Regional MLS
MLS#: 26030519
Data Source Copyright: © 2026 Charleston Regional MLS All rights reserved.
This property was listed on 11/12/2026 and last updated as of 11/12/2026 4:37:30 PM. OSI IDX updated the data from Charleston Regional MLS on 11/12/2026 at 1:09 PM. This information is for your personal, non-commercial use and may not be used for any purpose other than to identify prospective properties you may be interested in purchasing. Display of MLS data is usually deemed reliable but is NOT guaranteed accurate by the MLS. Buyers are responsible for verifying the accuracy of all information and should investigate the data themselves or retain appropriate professionals. Information from sources other than the Listing Agent may have been included in the MLS data. Unless otherwise specified in writing, Broker/Agent has not and will not verify any information obtained from other sources. The Broker/Agent providing the information contained herein may or may not have been the Listing and/or Selling Agent.
Your Search Results
© 2026 RE/MAX Select Group
DMCA Notice | Terms & Services | Privacy Policy | Accessibility Statement
EQUAL HOUSING OPPORTUNITY


RE/MAX Select Group
900 East Atlantic Ave, Suite 10, Delray Beach, FL 33483
Mobile: (561) 350-0154
freeman3225@gmail.com

