62 Beech Street
Lake Grove, NY 11755
For Sale - Active
offered at $540,000
3
bedrooms
1
baths
960
sq ft
$563
price per sf
Single Family
property type
Today
time on site
1955
yr. built
7,841 sq ft
lot size
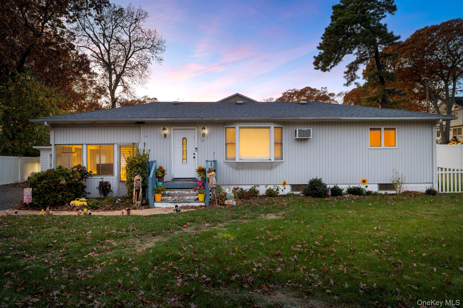
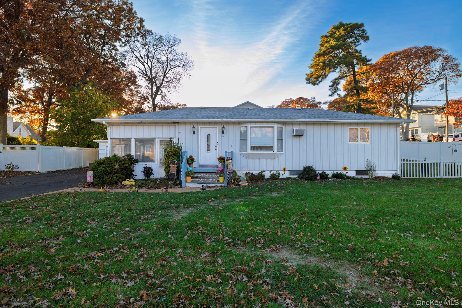
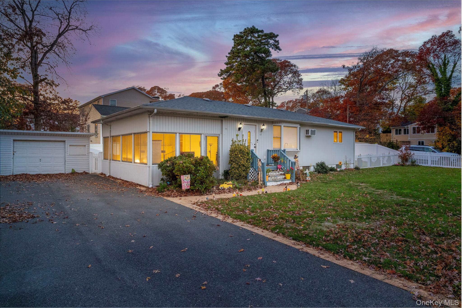
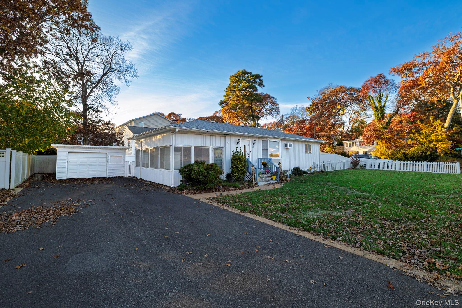
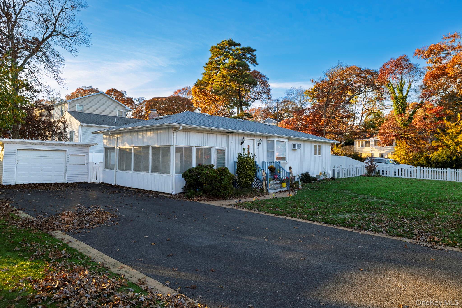
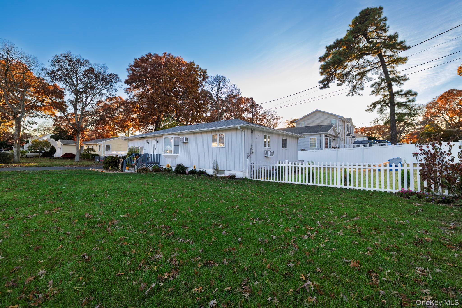
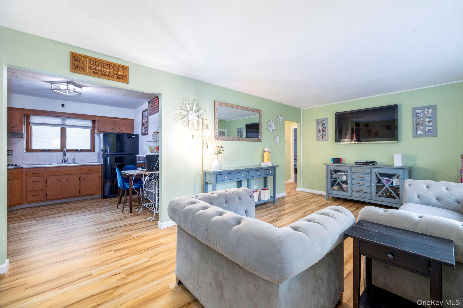
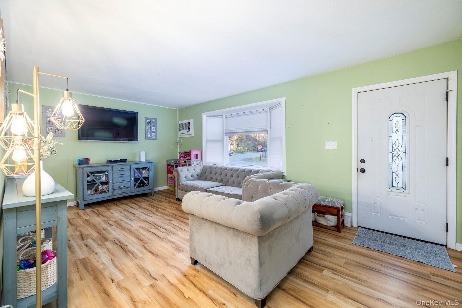
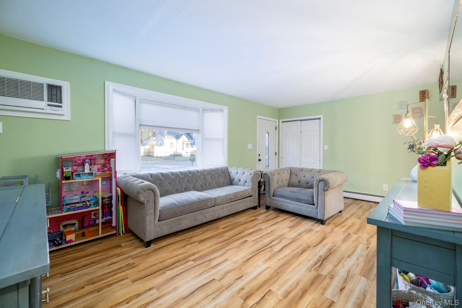
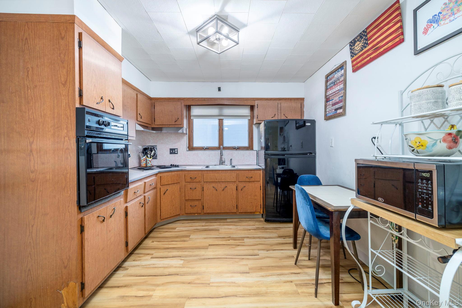
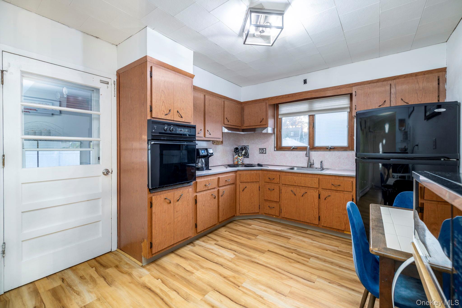
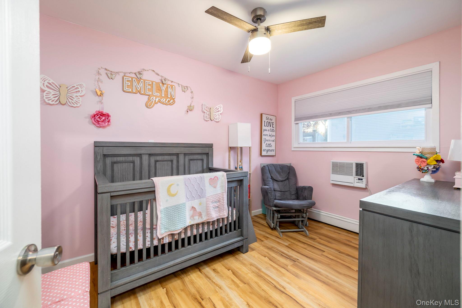
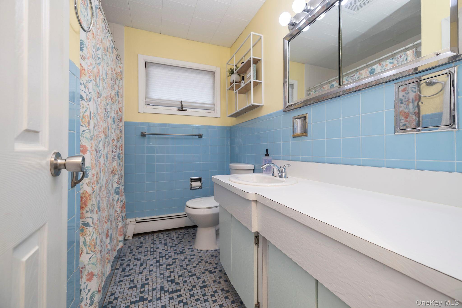
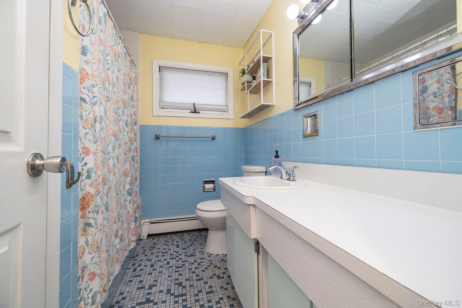
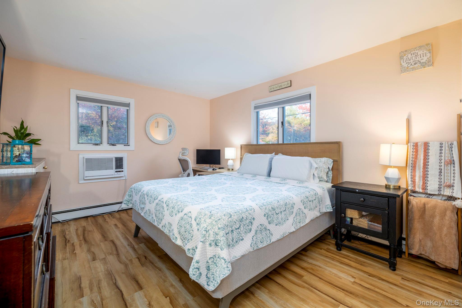
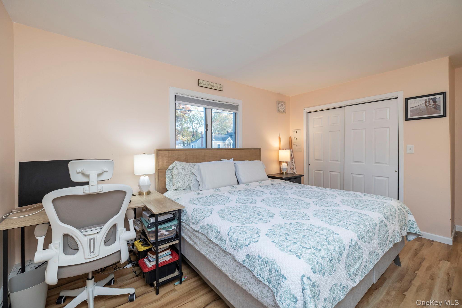
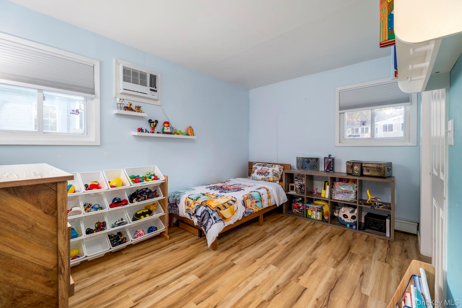
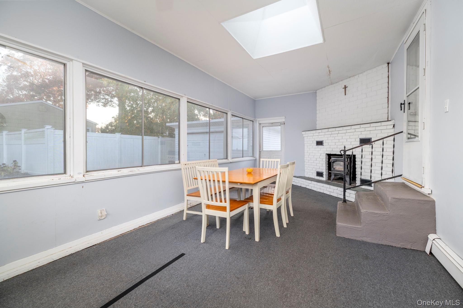
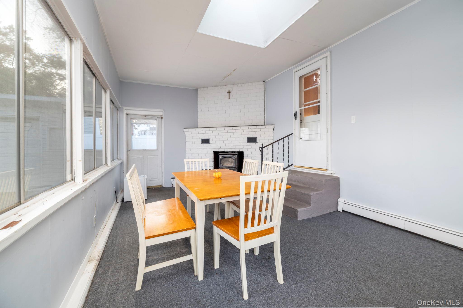
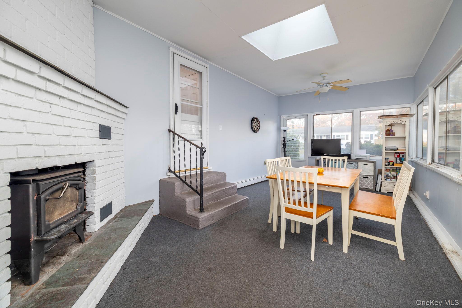
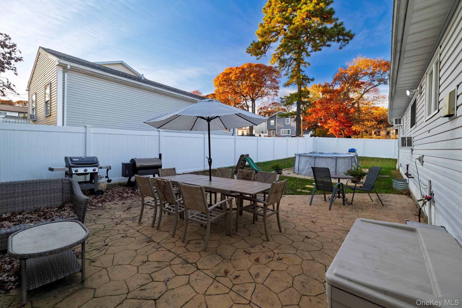
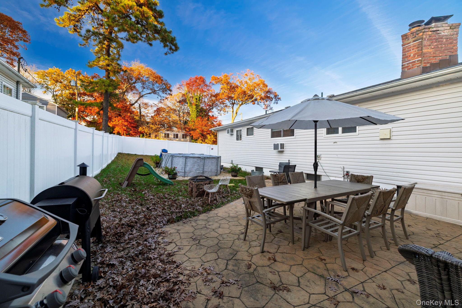
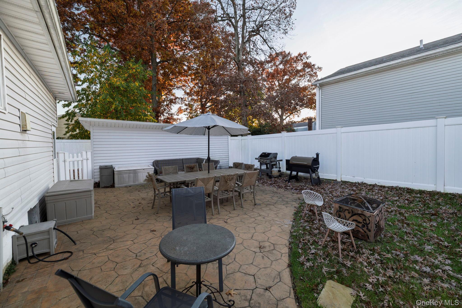
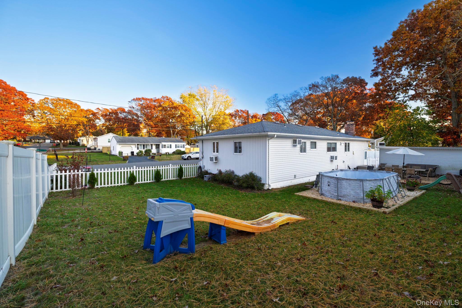
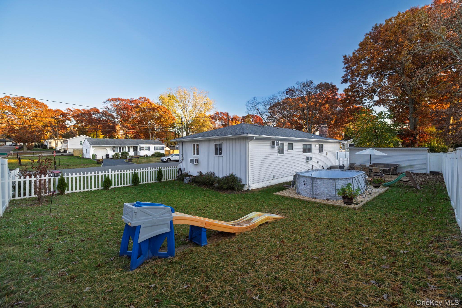
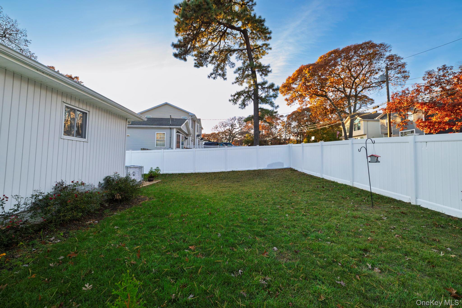
Welcome to 62 Beech Street, a charming 3-bedroom, 1-bathroom ranch located on a quiet, residential street in the heart of the Village of Lake Grove! Zoned for Sachem Central School District with a spacious 7,841 square foot corner lot. Featuring a sunlit living room with bay windows and a bright, open kitchen with oven, refrigerator, electric cooktop, and breakfast nook area. The main level also conveniently includes two bedrooms with closets, a spacious primary bedroom with a large closet, and a full bathroom with a tub. Enjoy plenty of natural light in the attached sunroom complete with a skylight, side entrance to the backyard, ceiling fan, and a wood-burning stove... for colder months. There's endless potential with the full, unfinished basement for tons of storage or to create a gym, home office, or living space. Updates made throughout, including vinyl plank floors, PVC fence, patio and driveway with parking for up to eight cars, and a 3-year old septic tank. Additional highlights include wall units and ceiling fans throughout, an attic for storage that runs the whole length, and a detached 1.5-car garage. Outside, experience your own private retreat in an expansive front yard, fully fenced backyard, and patio on a large corner lot, perfect for gatherings, grilling, and outdoor relaxation. Ideally situated near Cayuga Elementary School and Sachem High School, parks, Lake Ronkonkoma, restaurants, shopping at Smith Haven Mall and Costco, entertainment (Topgolf!), major parkways, and within driving distance to the LIRR and Long Island MacArthur Airport. Also close to Stony Brook University and Suffolk County Community College. Don't miss out on this rare opportunity to make this beautiful Lake Grove ranch your dream home - schedule a private showing today!

Saturday, November 14, 2026
from 11:30 AM to 1:00 PMSunday, November 15, 2026
from 11:30 AM to 1:00 PMBedrooms
- Total Bedrooms: 3
Bathrooms
- Full bathrooms: 1
Appliances
- Dryer
- Electric Cooktop
- Oven
- Refrigerator
- Washer
Architectural Style
- Ranch
Basement
- Full
- Storage Space
- Unfinished
Construction Materials
- Frame
Cooling
- Wall/Window Unit(s)
Fencing
- Back Yard
Fireplace Features
- Wood Burning
- Wood Burning Stove
Flooring
- Combination
- Tile
- Vinyl
Heating
- Hot Water
- Oil
Interior Features
- First Floor Bedroom
- First Floor Full Bath
- Ceiling Fan(s)
Laundry Features
- In Basement
Levels
- One
Lot Features
- Back Yard
- Corner Lot
Parking Features
- Detached
- Driveway
- Garage
- Private
Patio and Porch Features
- Patio
Sewer
- Septic Tank
Utilities
- Electricity Available
- Electricity Connected
- Water Available
- Water Connected
WaterSource
- Public
Window Features
- Bay Window(s)
- Skylight(s)

Iaquinta Premier Properties
Alexander Iaquinta
Data Source: ONE KEY
MLS#: 1071527
Data Source Copyright: © 2026 ONE KEY All rights reserved.
This property was listed on 11/12/2026 and last updated as of 11/12/2026 5:57:36 PM. OSI IDX updated the data from ONE KEY on 11/12/2026 at 8:20 AM. This information is for your personal, non-commercial use and may not be used for any purpose other than to identify prospective properties you may be interested in purchasing. Display of MLS data is usually deemed reliable but is NOT guaranteed accurate by the MLS. Buyers are responsible for verifying the accuracy of all information and should investigate the data themselves or retain appropriate professionals. Information from sources other than the Listing Agent may have been included in the MLS data. Unless otherwise specified in writing, Broker/Agent has not and will not verify any information obtained from other sources. The Broker/Agent providing the information contained herein may or may not have been the Listing and/or Selling Agent.
Your Search Results
© 2026 RE/MAX Select Group
DMCA Notice | Terms & Services | Privacy Policy | Accessibility Statement
EQUAL HOUSING OPPORTUNITY


RE/MAX Select Group
900 East Atlantic Ave, Suite 10, Delray Beach, FL 33483
Mobile: (561) 350-0154
freeman3225@gmail.com

