8911 Carls Court, A
Ellicott City, MD 21043
For Sale - Active
offered at $425,000
2
bedrooms
2
baths
1,497
sq ft
$284
price per sf
Single Family
property type
Today
time on site
2018
yr. built
--
lot size
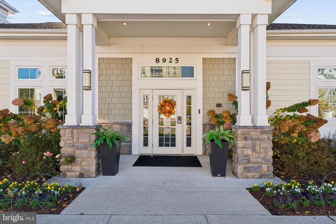
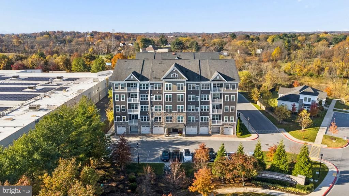
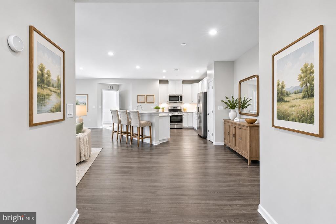
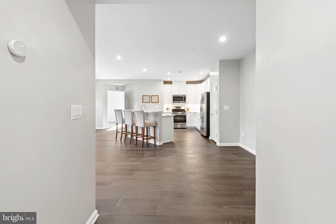
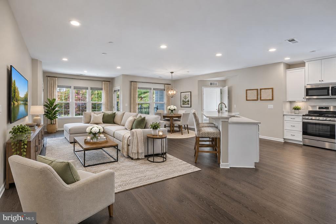
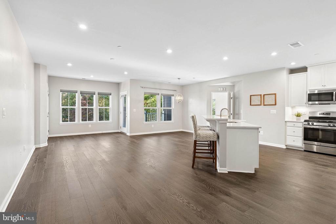
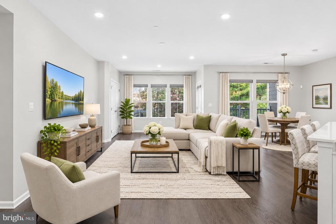
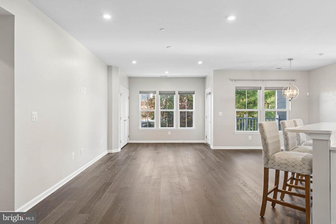
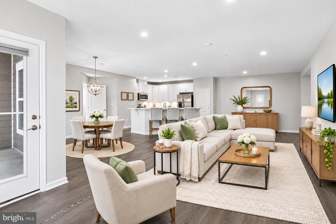
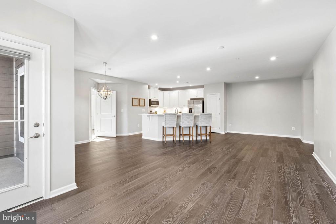
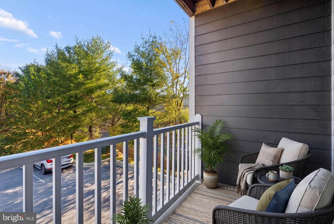
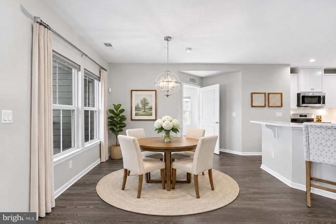
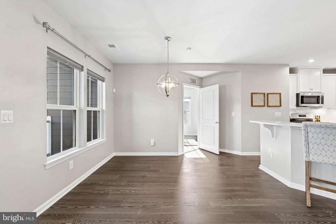
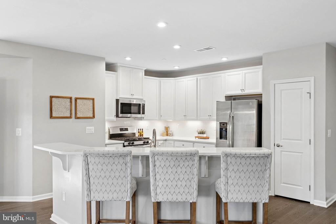
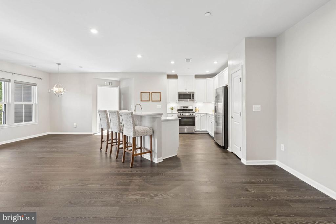
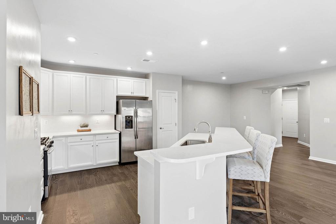
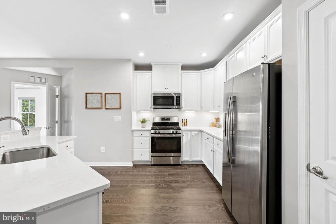
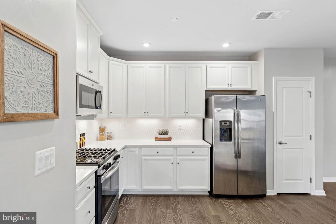
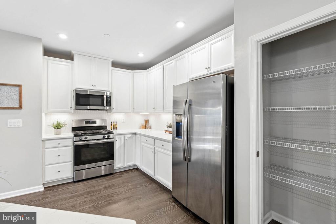
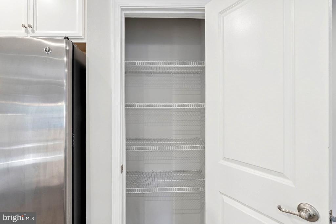
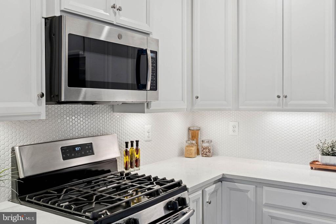
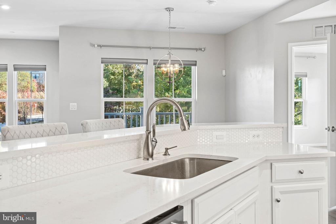
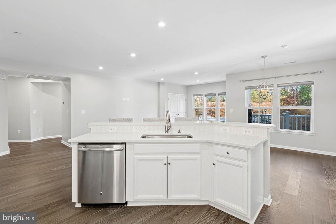
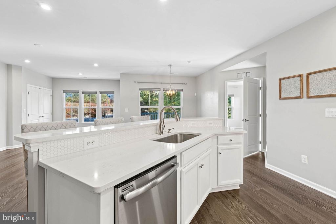
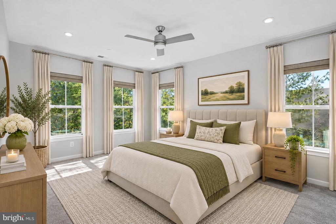
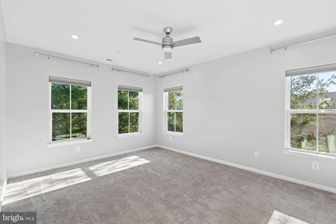
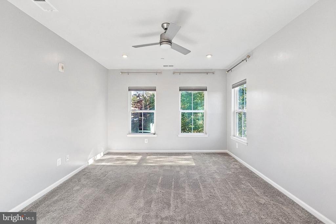
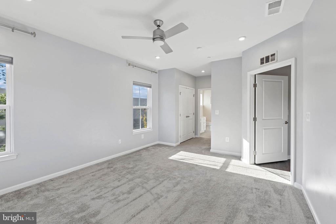
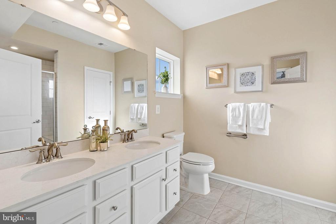
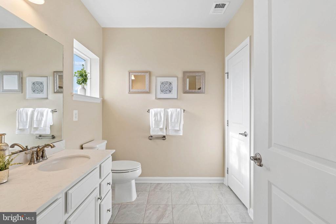
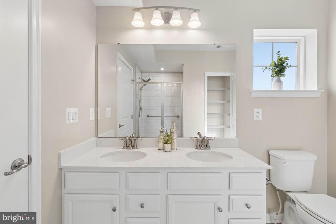
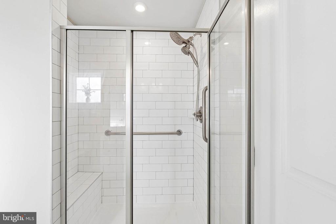
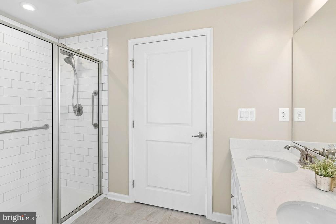
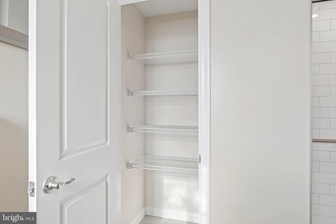
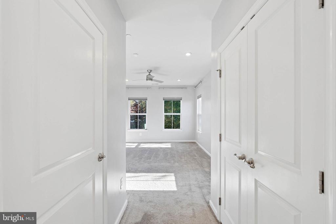
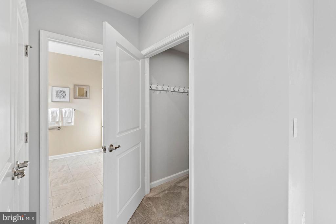
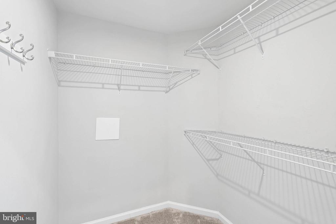
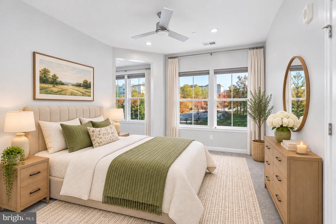
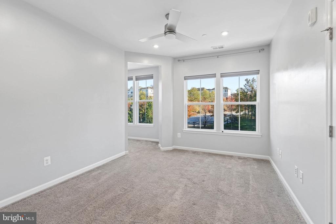
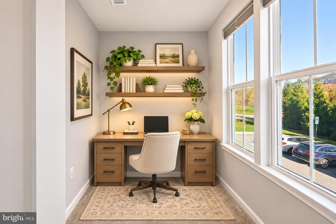
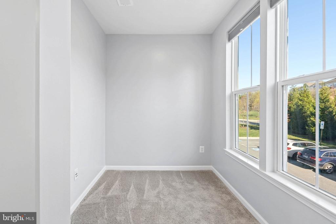
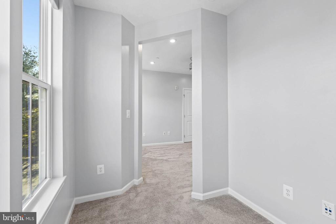
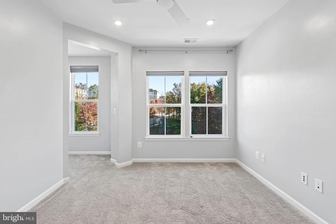
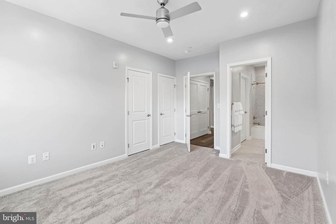
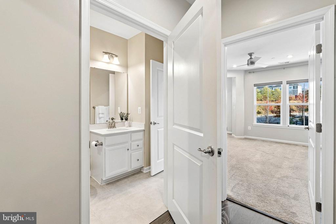
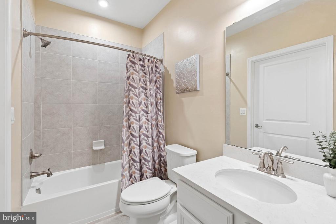
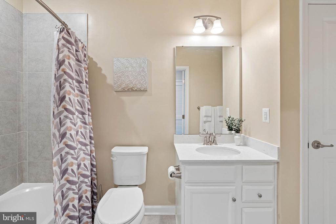
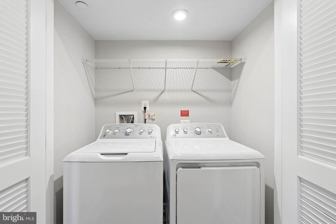
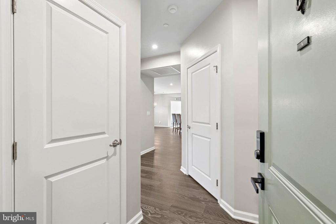
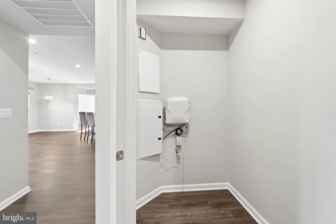
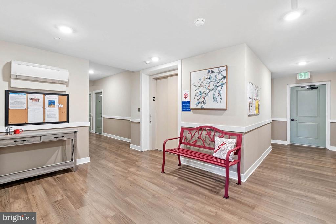
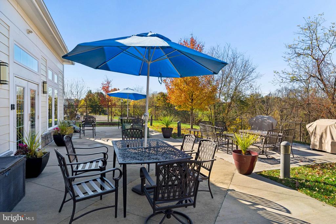
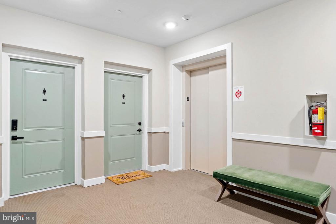
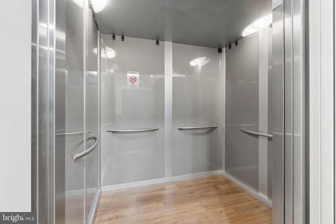
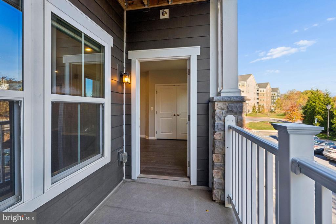
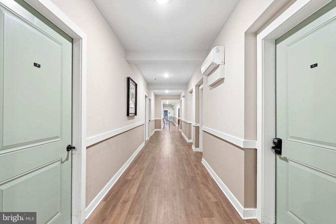
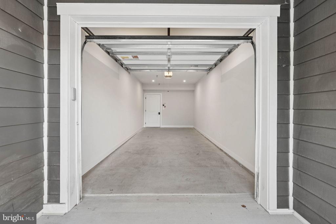
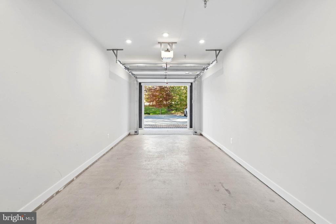
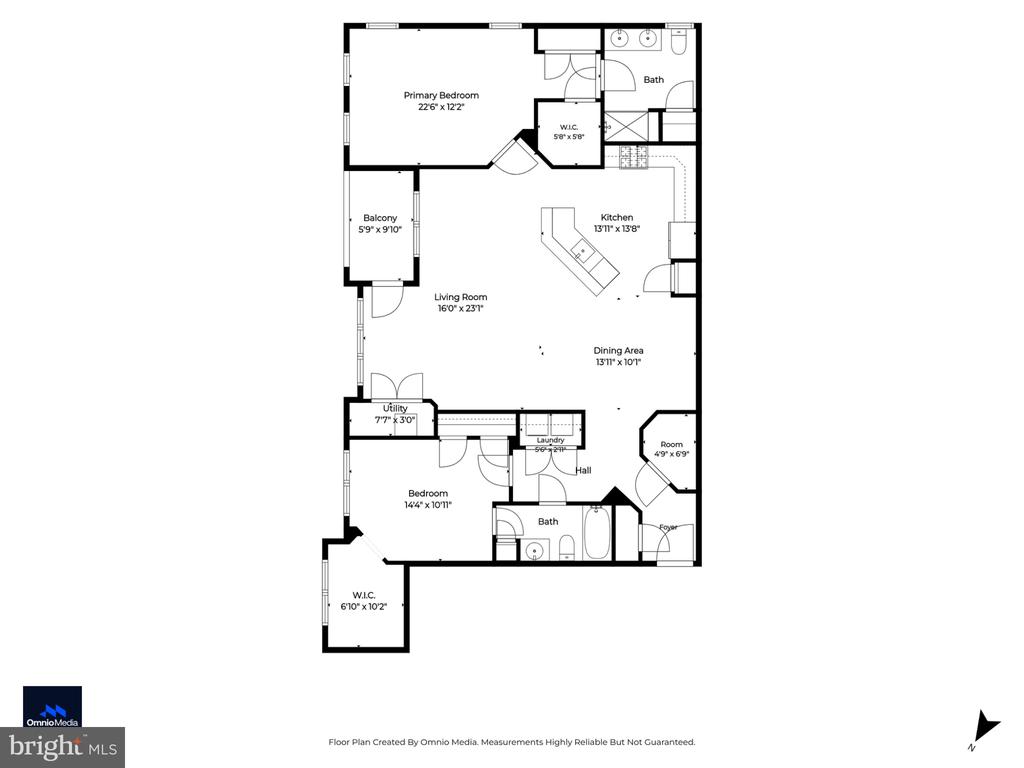
Welcome home to this beautifully designed condo offering a spacious, open floor plan, modern finishes, and the ease of low-maintenance, one-level living! From the moment you enter, you'll appreciate the thoughtful layout, abundant natural light, and generous storage throughout. The inviting entryway features a convenient coat closet, oversized storage closet, and full-size washer and dryer. The open-concept living and dining areas showcase attractive wood flooring and recessed lighting, creating a warm and welcoming space for everyday living and entertaining. The spacious living room offers direct access to a private balcony, perfect for enjoying your morning coffee ...or relaxing outdoors. The well-appointed kitchen features crisp white cabinetry, stainless steel appliances, under-cabinet lighting, and a center island with breakfast bar seating. A large pantry closet provides exceptional storage, while the seamless flow into the dining and living areas makes entertaining effortless. The spacious primary suite offers a peaceful retreat with a walk-in closet and an additional closet for plenty of storage. The en-suite bath features a double vanity and a generously sized shower with built-in bench seating and a grab bar. The second bedroom is equally inviting, featuring an attached full bath with a linen closet and a versatile bonus area—ideal for a home office, cozy reading nook, or additional sitting space. Additional conveniences include an attached parking garage, ample open parking, and elevator access for added ease. Residents can enjoy the community clubhouse and fitness center, which provide welcoming spaces for recreation, gatherings, and social activities. Ideally situated near several shopping centers, historic Old Ellicott City, and BWI Airport, this community offers convenient access to major commuter routes connecting Baltimore, Washington, D.C., and the surrounding areas. Enjoy a truly low-maintenance lifestyle with building maintenance, landscaping, snow removal, trash collection, and water all included in the condo fee, allowing you more time to enjoy the things you love. Comfort, convenience and carefree 55+ lifestyle you've been looking for! Welcome Home!

No upcoming open house dates. Check back later.
Bedrooms
- Total Bedrooms: 2
Bathrooms
- Full bathrooms: 2
Accessibility Features
- Elevator
- No Stairs
- Grab Bars Mod
Appliances
- Built-In Microwave
- Dishwasher
- Disposal
- Dryer
- Exhaust Fan
- Oven - Self Cleaning
- Oven/Range - Gas
- Refrigerator
- Stainless Steel Appliances
- Stove
- Washer
Architectural Style
- Traditional
Association
- Association Fee2: $350
- Association Fee2 Frequency: Monthly
Association Amenities
- Exercise Room
- Fitness Center
- Elevator
- Community Center
- Retirement Community
Association Fee Includes
- Lawn Care Front
- Lawn Care Rear
- Lawn Care Side
- Lawn Maintenance
- Water
- Snow Removal
Construction Materials
- Combination
- Stone
- Vinyl Siding
Cooling
- Central A/C
- Ceiling Fan(s)
Exterior Features
- Exterior Lighting
Flooring
- Carpet
- Wood
- Other
Heating
- Forced Air
Interior Features
- Wood Floors
- Walk-in Closet(s)
- Upgraded Countertops
- Recessed Lighting
- Pantry
- Floor Plan - Open
- Flat
- Family Room Off Kitchen
- Elevator
- Dining Area
- Carpet
- Primary Bath(s)
- Kitchen - Island
- Entry Level Bedroom
- Ceiling Fan(s)
- Bathroom - Walk-In Shower
- Bathroom - Tub Shower
- Bathroom - Stall Shower
Levels
- 5
Other Structures
- Above Grade
- Below Grade
Pets Allowed
- Dogs OK
- Cats OK
Roof
- Asphalt
Security Features
- Sprinkler System - Indoor
- Smoke Detector
- Main Entrance Lock
Sewer
- Public Sewer
WaterSource
- Public

Cummings & Co. Realtors
Jennifer Turner
jennifer@trhometeam.com
Data Source: Bright MLS
MLS#: MDHW2076240
Data Source Copyright: © 2026 Bright MLS All rights reserved.
This property was listed on 11/12/2026 and last updated as of 11/12/2026 7:37:27 PM. OSI IDX updated the data from Bright MLS on 11/12/2026 at 9:15 PM. This information is for your personal, non-commercial use and may not be used for any purpose other than to identify prospective properties you may be interested in purchasing. Display of MLS data is usually deemed reliable but is NOT guaranteed accurate by the MLS. Buyers are responsible for verifying the accuracy of all information and should investigate the data themselves or retain appropriate professionals. Information from sources other than the Listing Agent may have been included in the MLS data. Unless otherwise specified in writing, Broker/Agent has not and will not verify any information obtained from other sources. The Broker/Agent providing the information contained herein may or may not have been the Listing and/or Selling Agent.
Your Search Results
© 2026 RE/MAX Select Group
DMCA Notice | Terms & Services | Privacy Policy | Accessibility Statement
EQUAL HOUSING OPPORTUNITY


RE/MAX Select Group
900 East Atlantic Ave, Suite 10, Delray Beach, FL 33483
Mobile: (561) 350-0154
freeman3225@gmail.com

