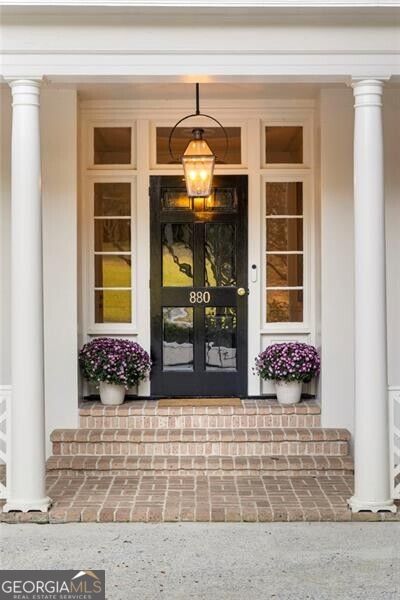
880 W Wesley Road Nw
Atlanta, GA 30327
For Sale - Active
offered at $1,695,000
4
bedrooms
4.5
baths
3,353
sq ft
$506
price per sf
Single Family
property type
1 Day
time on site
1947
yr. built
0.69 acre
lot size
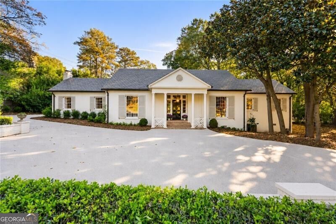
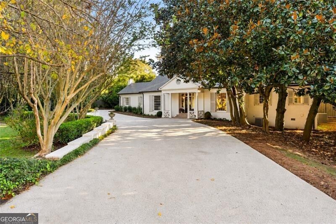
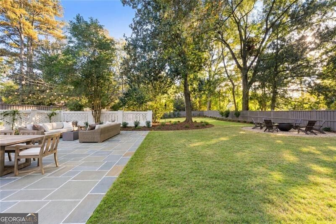
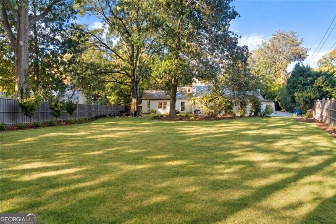
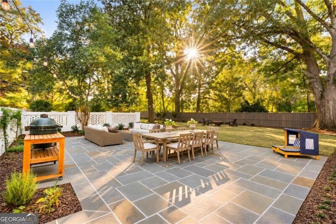
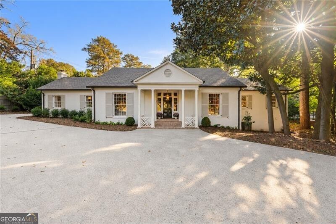
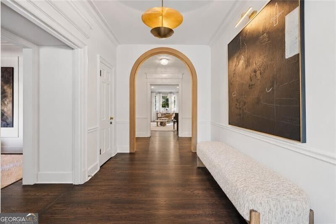
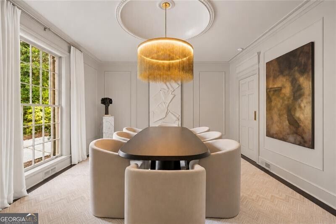
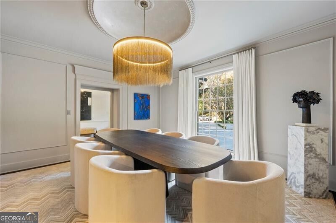
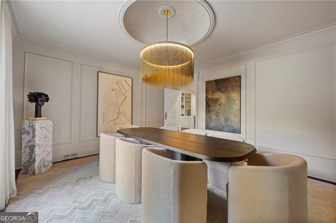
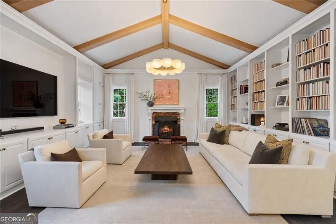
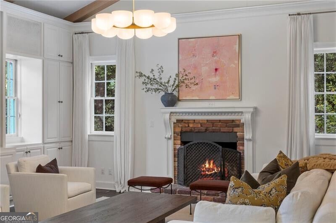
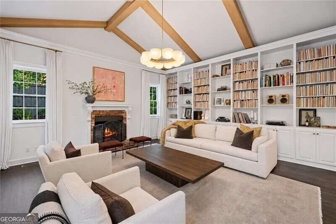
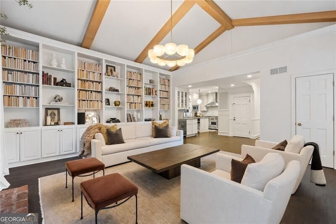
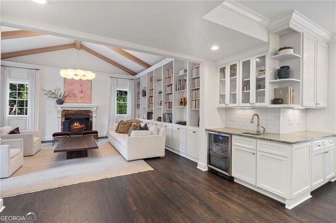
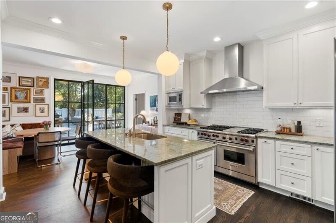
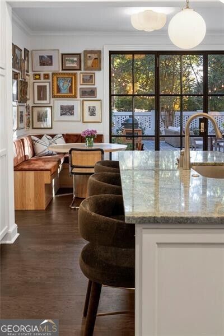
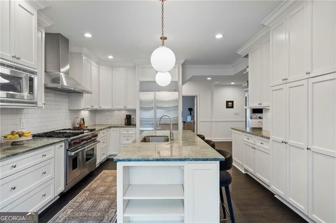
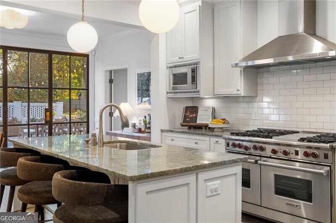
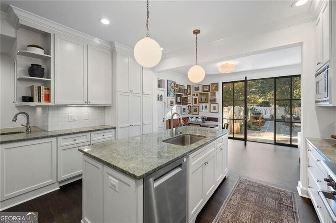
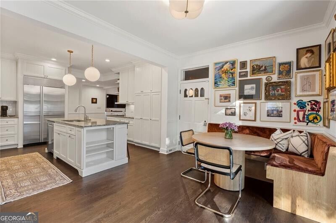
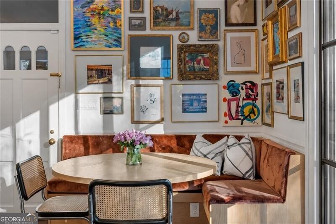
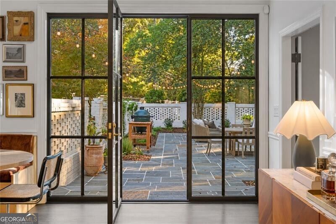
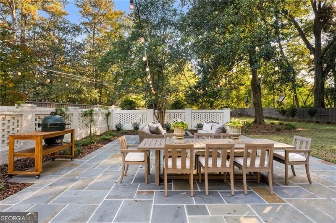
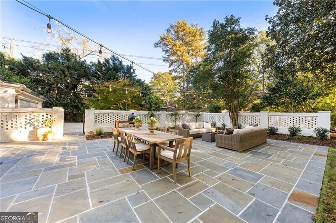
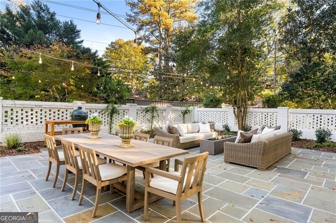
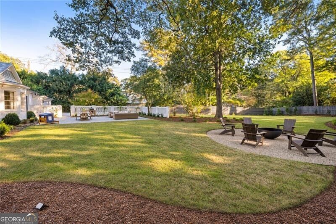
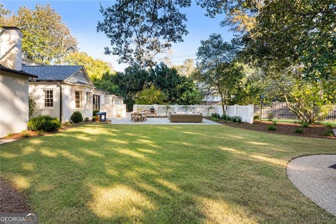
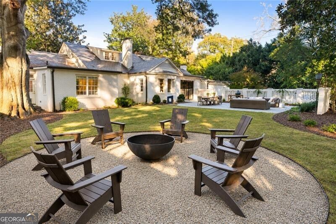
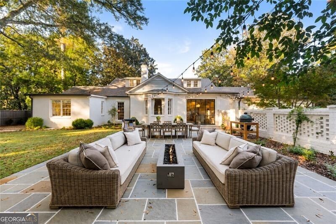
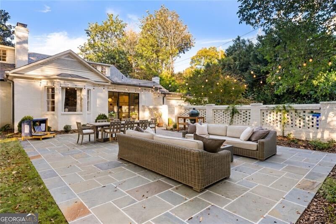
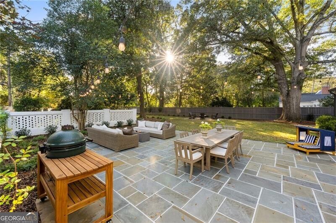
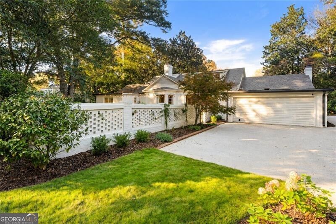
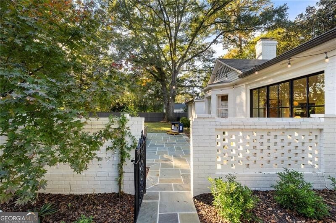
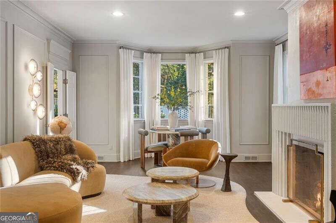
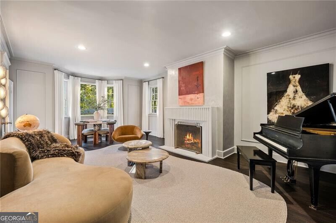
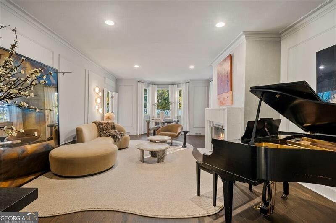
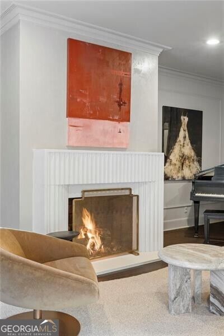
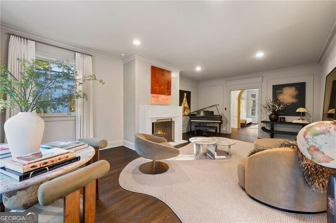
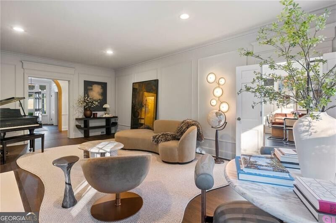
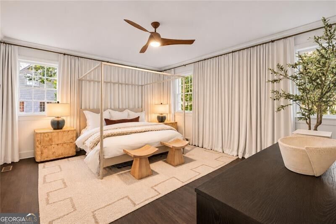
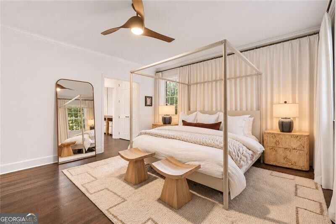
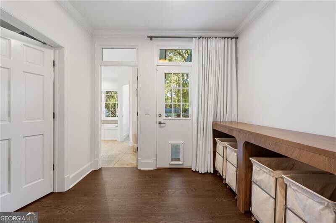
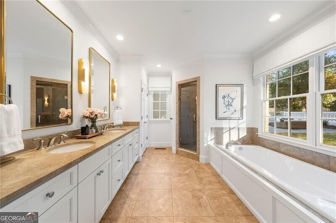
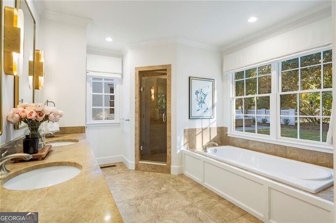
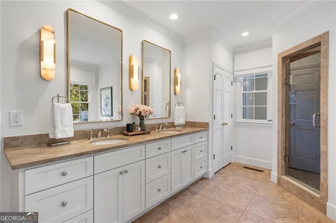
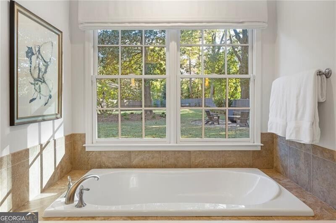
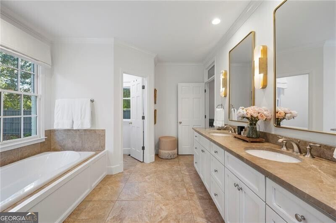
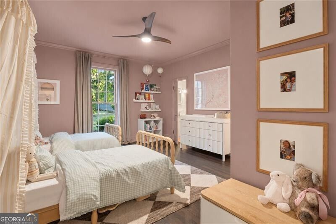
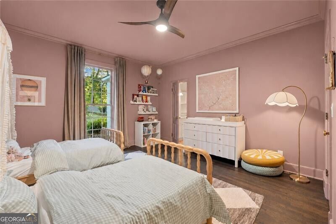
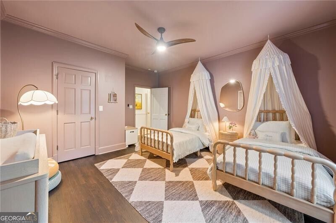
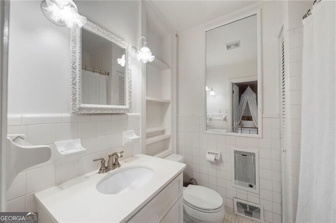
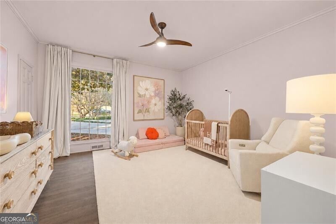
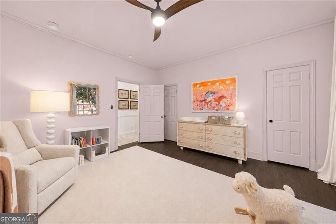
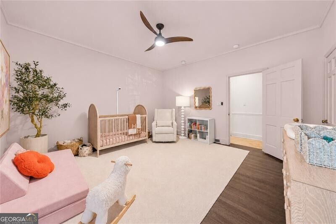
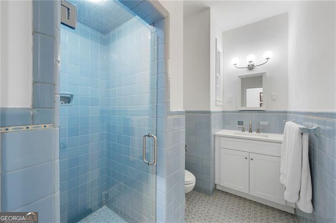
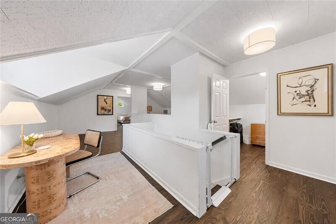
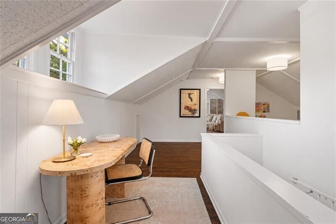
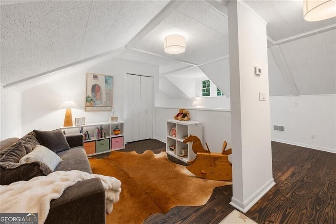
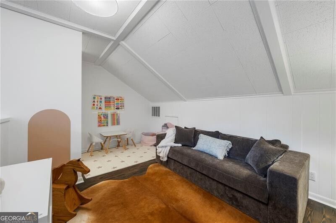
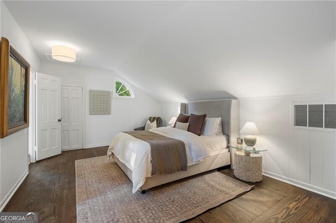
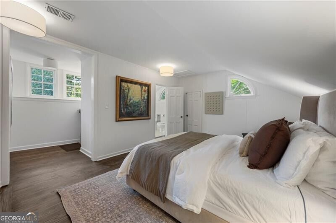
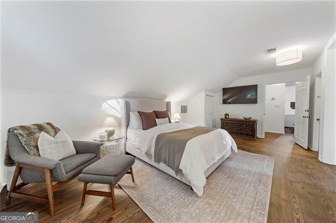
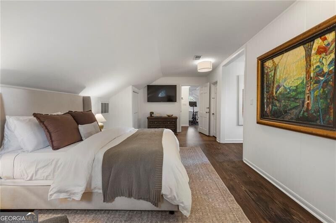
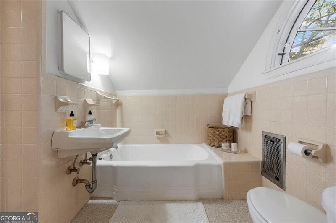
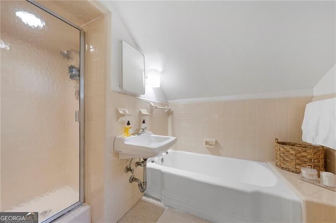
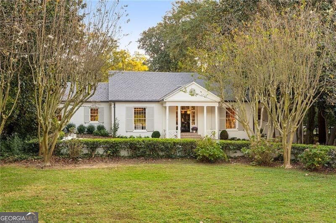
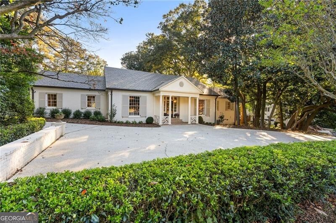
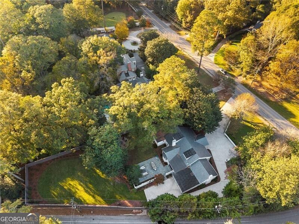
Beautifully renovated four-sided brick home with a slate roof in the heart of Buckhead, within walking distance to Morris Brandon Elementary. Situated on a flat, +/- .7-acre lot, this home combines distinctive architectural details, multiple living spaces, and exceptional outdoor living. Womack Iron doors open to a new bluestone patio overlooking a large, fenced backyard with an expansive lawn, a fire pit gathering area, and mature trees. Landscape design by Sarah Barnes features plantings selected for seasonal blooms. Inside, upgrades include detailed molding, a plastered dome ceiling in the dining room, over $20,000 in designer light fixtures, and refinished hardwoo...d floors. A formal living room, separate dining room, and vaulted family room with wood beams and ample built-in storage offer a spacious, versatile layout. Two working fireplaces include a gas fireplace with a custom fluted stone surround in the formal living room and a wood-burning fireplace with a gas starter in the family room. The kitchen features Wolf and Sub-Zero appliances and an adjoining breakfast nook with a built-in banquette and direct access to the patio. The main level includes the primary suite with three closets, a large ensuite bath, and an adjacent laundry room, along with two additional ensuite bedrooms and a powder room. Upstairs, a spacious fourth ensuite bedroom is complemented by flexible bonus areas for offices or a playroom, plus an additional laundry hookup and abundant unfinished storage. Other recent improvements include interior and exterior paint, new fencing and shutters, spray foam insulation, replaced upstairs ductwork, electrical upgrades, and a new water heater. A two-car garage and generous parking pad add everyday convenience, while sidewalks connect you to the surrounding neighborhood - all just minutes from Buckhead's premier shopping and dining.

No upcoming open house dates. Check back later.
Bedrooms
- Total Bedrooms: 4
Bathrooms
- Full bathrooms: 4
- Half bathrooms: 1
Appliances
- Dishwasher
- Disposal
- Gas Water Heater
- Microwave
- Refrigerator
Architectural Style
- Brick 4 Side
- Traditional
Association Fee Includes
- None
Basement
- Crawl Space
Common Walls
- No Common Walls
Community Features
- Sidewalks
- Street Lights
- Near Public Transport
- Walk To Schools
Construction Materials
- Other
Cooling
- Ceiling Fan(s)
- Central Air
- Zoned
Electric
- 220 Volts
Exterior Features
- Sprinkler System
Fencing
- Back Yard
- Wood
Fireplace Features
- Gas Log
- Gas Starter
- Living Room
Flooring
- Hardwood
- Tile
Heating
- Forced Air
Interior Features
- Beamed Ceilings
- Master On Main Level
- Separate Shower
- Soaking Tub
- Vaulted Ceiling(s)
- Walk-In Closet(s)
- Wet Bar
Laundry Features
- Other
Levels
- Two
Lock Box Type
- None
Lot Features
- Corner Lot
- Level
Parking Features
- Garage
- Parking Pad
- Kitchen Level
Patio and Porch Features
- Patio
Property Condition
- Resale
Roof
- Slate
Security Features
- Smoke Detector(s)
Sewer
- Public Sewer
Structure Type
- House
- Other
Utilities
- Cable Available
- Electricity Available
- High Speed Internet
- Natural Gas Available
- Phone Available
- Sewer Available
- Water Available
WaterSource
- Public
Window Features
- Bay Window(s)

Ansley RE | Christie's Int'l RE
Kelly Ruddell
Data Source: Georgia MLS
MLS#: 10889278
Data Source Copyright: © 2026 Georgia MLS All rights reserved.
This property was listed on 11/12/2026 and last updated as of 11/12/2026 4:03:21 PM. OSI IDX updated the data from Georgia MLS on 11/12/2026 at 9:36 PM. This information is for your personal, non-commercial use and may not be used for any purpose other than to identify prospective properties you may be interested in purchasing. Display of MLS data is usually deemed reliable but is NOT guaranteed accurate by the MLS. Buyers are responsible for verifying the accuracy of all information and should investigate the data themselves or retain appropriate professionals. Information from sources other than the Listing Agent may have been included in the MLS data. Unless otherwise specified in writing, Broker/Agent has not and will not verify any information obtained from other sources. The Broker/Agent providing the information contained herein may or may not have been the Listing and/or Selling Agent.
Your Search Results
© 2026 RE/MAX Select Group
DMCA Notice | Terms & Services | Privacy Policy | Accessibility Statement
EQUAL HOUSING OPPORTUNITY


RE/MAX Select Group
900 East Atlantic Ave, Suite 10, Delray Beach, FL 33483
Mobile: (561) 350-0154
freeman3225@gmail.com

