3
bedrooms
1.5
baths
1,468
sq ft
$599
price per sf
Single Family
property type
Today
time on site
1890
yr. built
2,904 sq ft
lot size
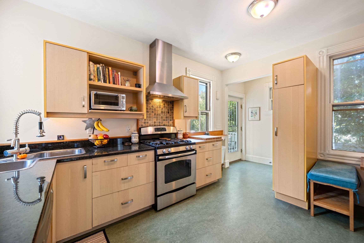
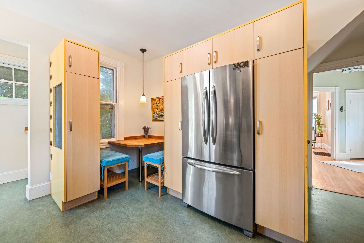
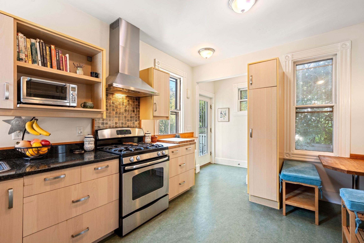
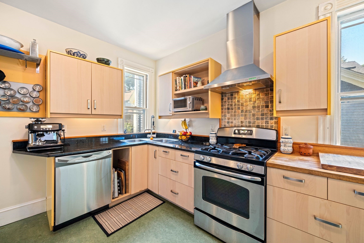
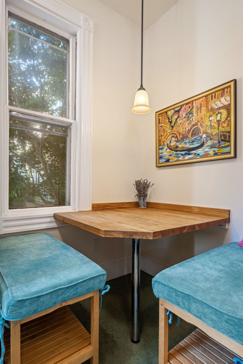
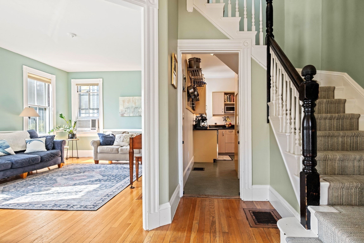
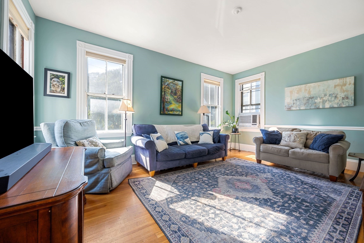
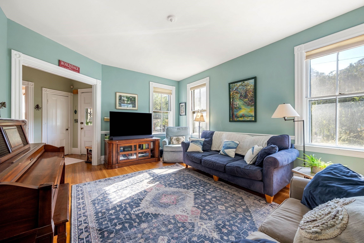
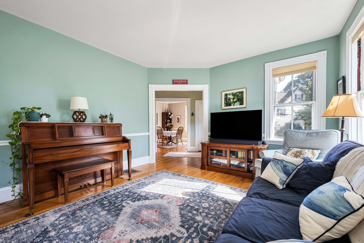
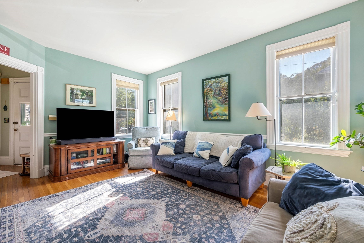
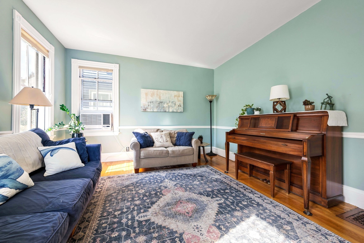
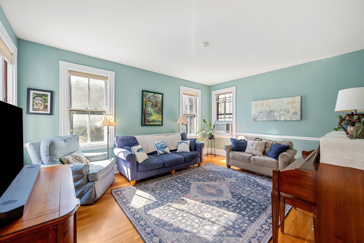
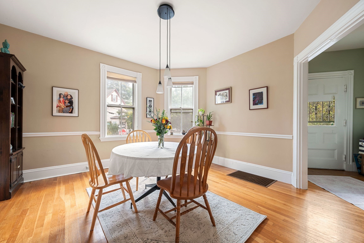
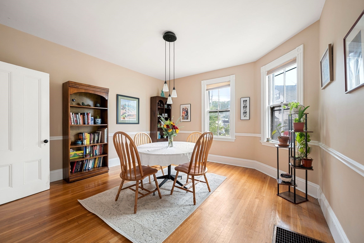
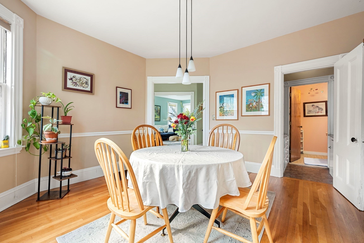
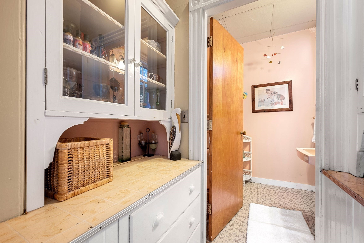
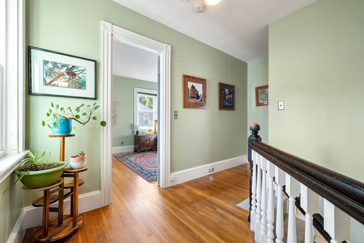
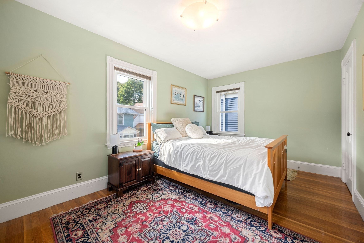
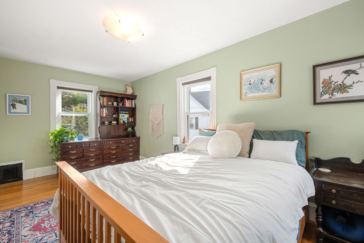
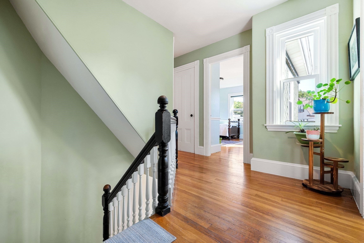
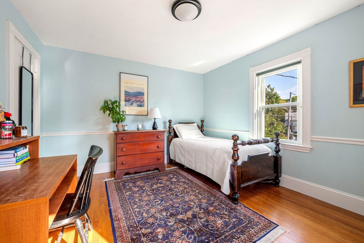
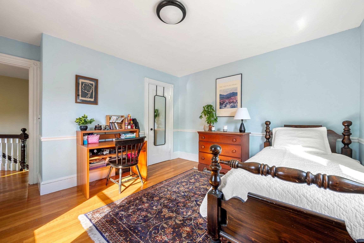
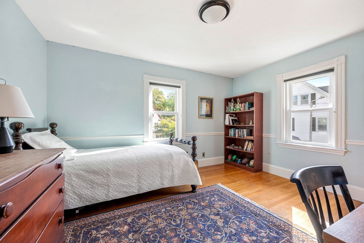
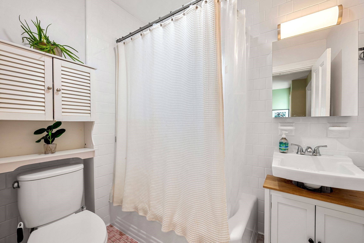
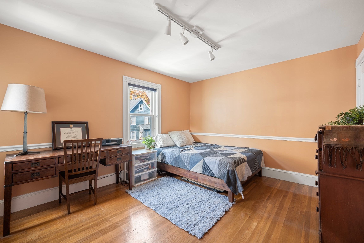
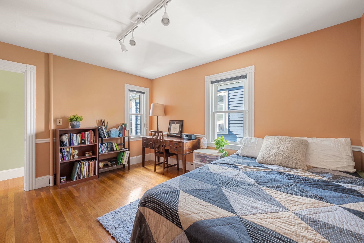
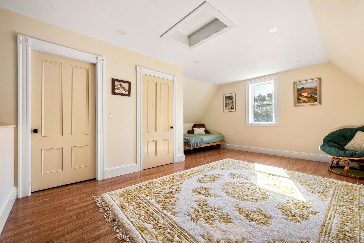
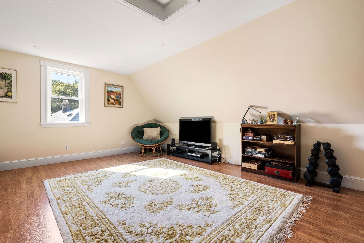
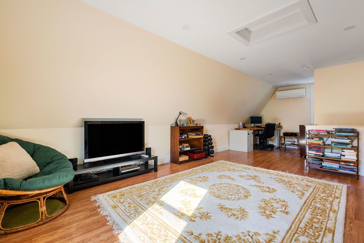
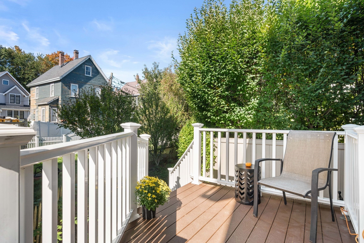
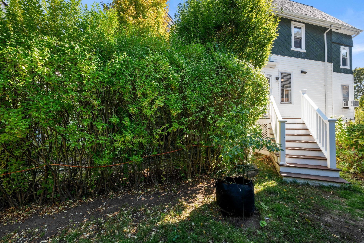
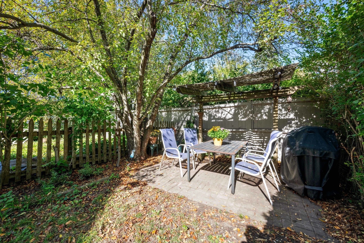
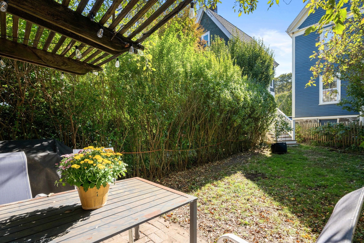
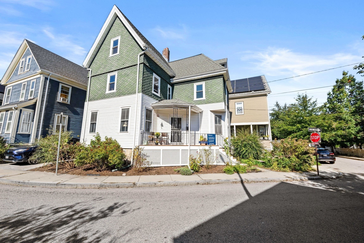
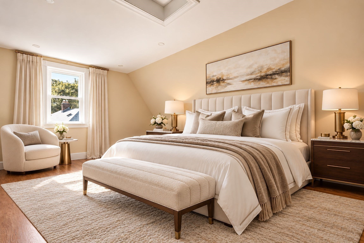
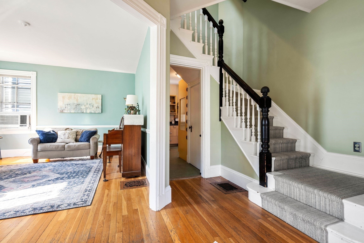
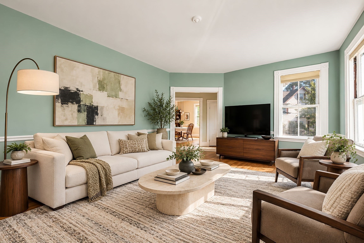
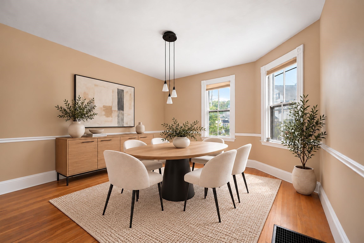
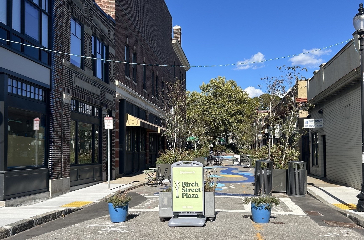
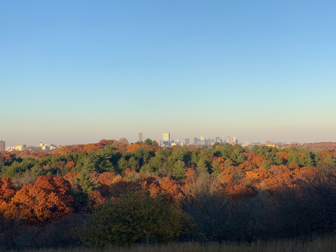
A gracious single family in the heart of Roslindale, this stately Victorian-era home features many updates and a superb location for those seeking the convenience and community of urban amenities. The home boasts generous proportions throughout. Off the large welcoming foyer enter into either the spacious living room with chair rail detail and boasting four large windows providing ample natural light; a large dining room again with chair rail and an adjacent butler's pantry and half bath. Also on the main level is the thoughtfully renovated eat-in kitchen with darling built-in breakfast nook, stainless appliances and vent hood, loads of storage, and eco-friendly marmo...leum flooring. The second level offers three equally sizable bedrooms and a refreshed full bathroom. On the third level is a bright, partially finished attic offering approx. 400 SF of living space that can be used as a 4th bedroom, office or rec space and features mini-split cooling/heating. Additional unfinished storage area offers possibilities for further expansion. Outside, enjoy driveway parking for 1+ vehicles with EV charger and a tidy, low maintenance yard with a dining patio and deck right off the kitchen. Located only 3 blocks from Roslindale Village, featuring the commuter rail, library, Birch St. Plaza, popular restaurants, grocery store, Target, and the lively Saturday Farmer's Market. Enjoy local parks and abundant nature at the nearby Arnold Arboretum, a local treasure. Easy access to many bus lines, including to Forest Hills T stop. Experience the lifestyle many local residents rave about!

Sunday, November 15, 2026
from 11:30 AM to 12:30 PMBedrooms
- Total Bedrooms: 3
Bathrooms
- Full bathrooms: 1
- Half bathrooms: 1
Appliances
- Range
- Dishwasher
- Disposal
- Refrigerator
- Washer
- Dryer
- Range Hood
Architectural Style
- Victorian
Basement
- Full
- Unfinished
Community Features
- Public Transportation
- Shopping
- Pool
- Park
- Walk/Jog Trails
- Golf
- Medical Facility
- Bike Path
- Conservation Area
- House of Worship
- Public School
Cooling
- Window Unit(s)
Exterior Features
- Porch
- Deck
- Deck - Composite
- Rain Gutters
- Fenced Yard
Fencing
- Fenced
Flooring
- Wood
- Renewable/Sustainable Flooring Materials
Foundation Details
- Stone
Heating
- Forced Air
- Heat Pump
- Natural Gas
Interior Features
- Walk-up Attic
Laundry Features
- In Basement
Lot Features
- Corner Lot
Parking Features
- Off Street
- Driveway
Patio and Porch Features
- Porch
- Deck
- Deck - Composite
Roof
- Shingle
- Rubber
Sewer
- Public Sewer
WaterSource
- Public
Window Features
- Storm Window(s)

Compass
Common Ground Collective Team
Data Source: MLS Property Information Network (MLS PIN)
MLS#: 73601491
Data Source Copyright: © 2026 MLS Property Information Network (MLS PIN) All rights reserved.
This property was listed on 11/12/2026 and last updated as of 11/12/2026 3:54:33 PM. OSI IDX updated the data from MLS Property Information Network (MLS PIN) on 11/12/2026 at 6:50 AM. This information is for your personal, non-commercial use and may not be used for any purpose other than to identify prospective properties you may be interested in purchasing. Display of MLS data is usually deemed reliable but is NOT guaranteed accurate by the MLS. Buyers are responsible for verifying the accuracy of all information and should investigate the data themselves or retain appropriate professionals. Information from sources other than the Listing Agent may have been included in the MLS data. Unless otherwise specified in writing, Broker/Agent has not and will not verify any information obtained from other sources. The Broker/Agent providing the information contained herein may or may not have been the Listing and/or Selling Agent.
Your Search Results
© 2026 RE/MAX Select Group
DMCA Notice | Terms & Services | Privacy Policy | Accessibility Statement
EQUAL HOUSING OPPORTUNITY


RE/MAX Select Group
900 East Atlantic Ave, Suite 10, Delray Beach, FL 33483
Mobile: (561) 350-0154
freeman3225@gmail.com

