23265 Waterview Drive
New Boston, Michigan 48164
For Sale - Active
offered at $474,900
5
bedrooms
3.5
baths
2,160
sq ft
$220
price per sf
Single Family
property type
4 Days
time on site
2026
yr. built
10,019 sq ft
lot size
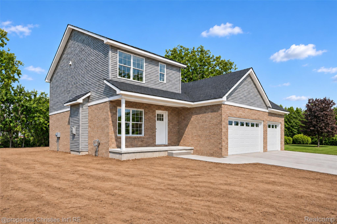
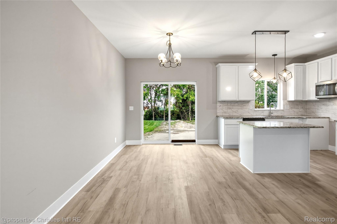
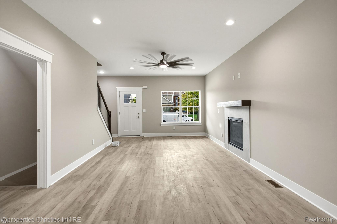
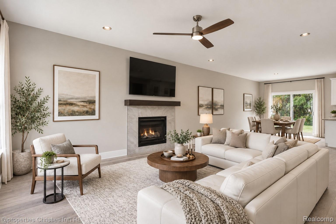
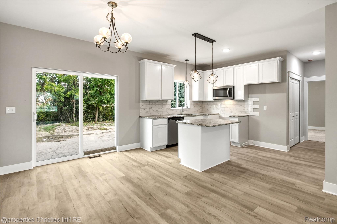
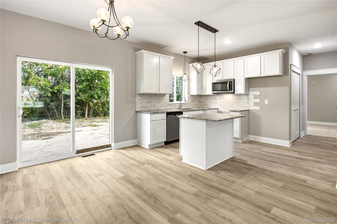
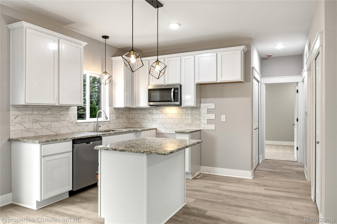
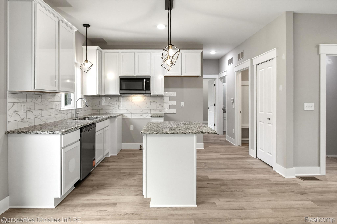
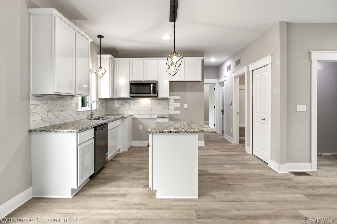
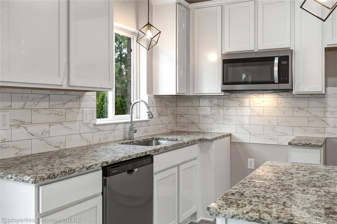
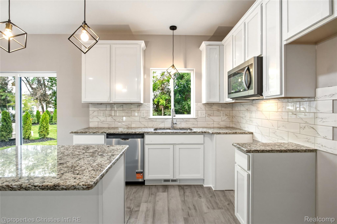
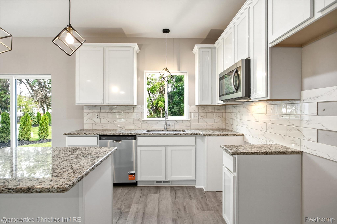
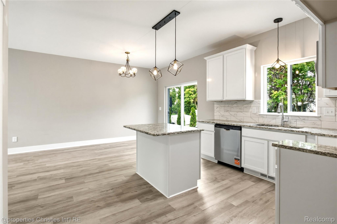
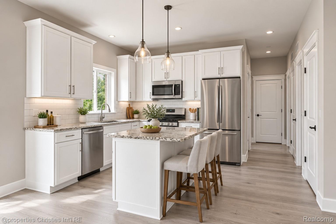
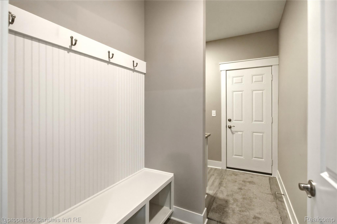
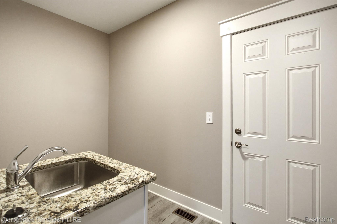
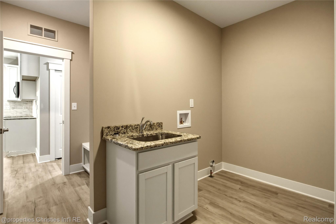
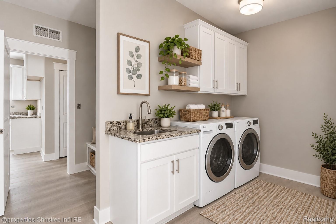
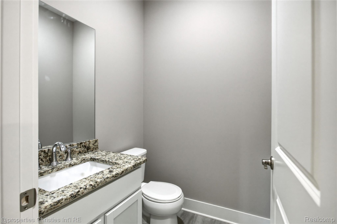
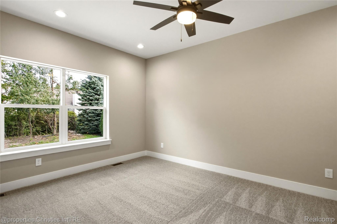
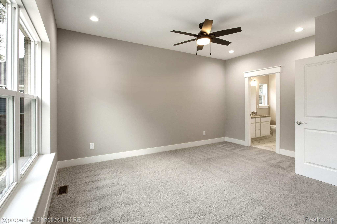
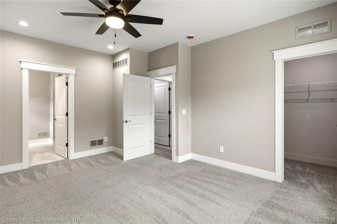
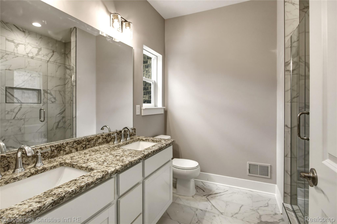
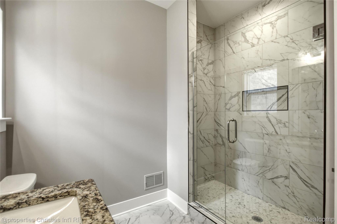
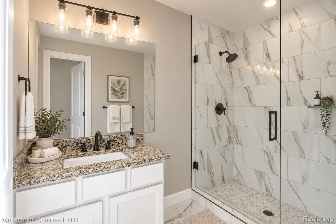
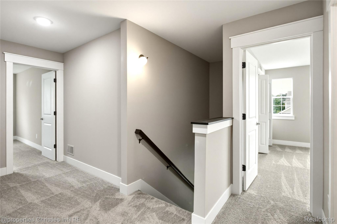
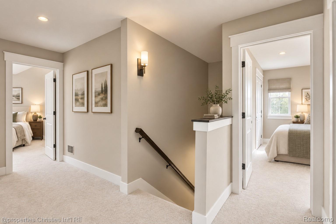
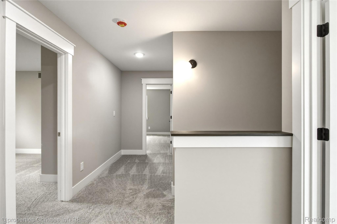
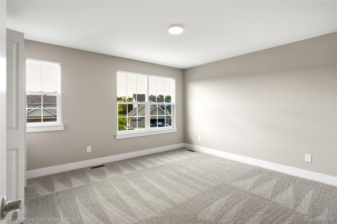
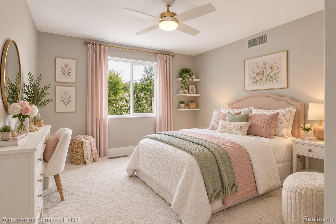
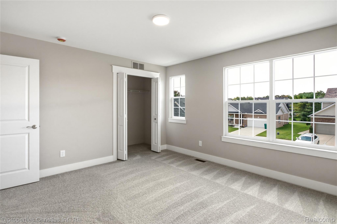
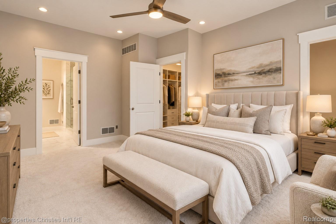
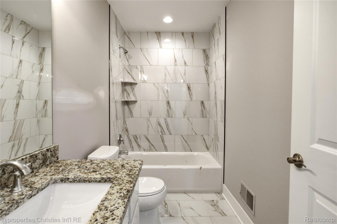
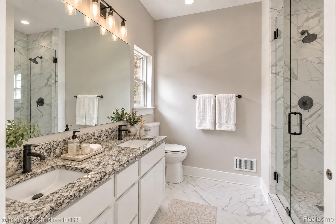
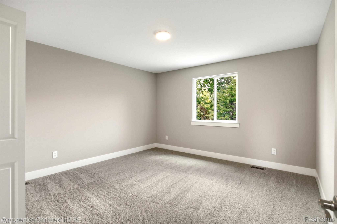
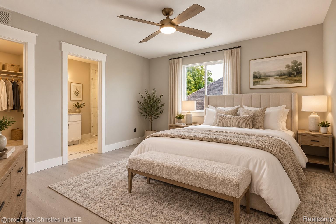
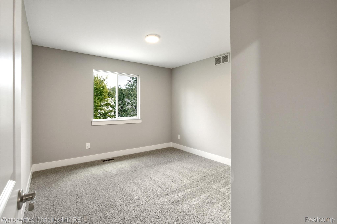
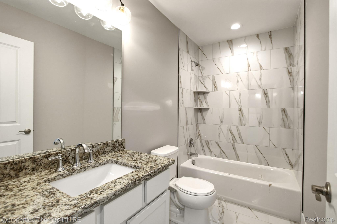
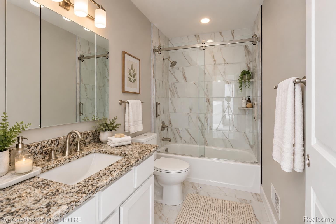
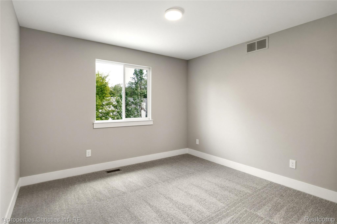
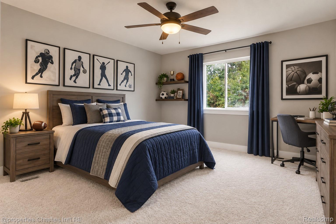
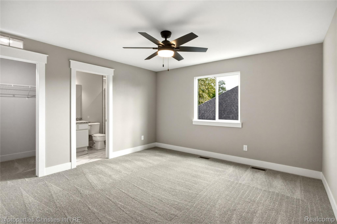
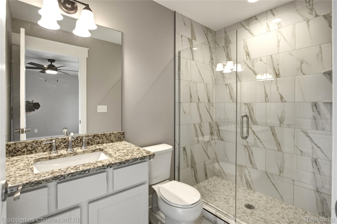
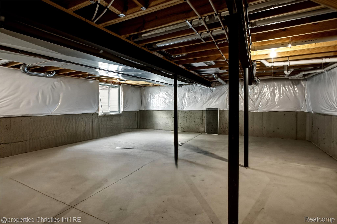
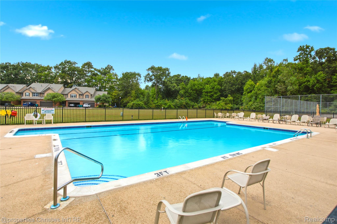
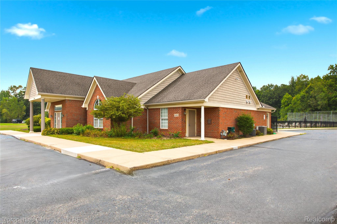
**NEW CONSTRUCTION**IMMEDIATE OCCUPANCY**EXTREMELY ATTRACTIVE FINANCING PROGRAMS AVAILABLE TO BUYERS, CALL LISTING AGENT FOR DETAILS**PRICE REDUCED!!!!!!** Additional Upgrades at NO cost include Euro Style frameless Glass Shower Doors and Kitchen Backsplash. Rare opportunity to own this remarkable home at almost 2200 Sq Ft., 5-bedroom, 3.5-bath home in the highly desirable Trail Creek Subdivision WITH CLUB HOUSE AND INGROUND POOL. Featuring TWO PRIMARY SUITES...one on the main level and another on second floor—this home offers exceptional space, comfort, and flexibility. Step inside and immediately notice the impressive nine-foot ceilings and open layout connecting ...the dining area and kitchen. The kitchen features an island, white Shaker-style cabinetry with soft-close doors, a disposal, and stainless-steel microwave and dishwasher. The spacious main-level primary suite includes a walk-in closet and private full bath with a floor-to-ceiling tiled walk-in shower. The main-floor laundry room offers cabinetry, recessed water-line connections, and is prepped for a gas dryer. Upstairs, the second primary suite features another walk-in closet and private full bath with a floor-to-ceiling tiled walk-in shower. Three additional spacious bedrooms and a full main bath—with ceramic tile walls above the cast-iron tub—complete the second floor. The full 1,158-square-foot basement includes an egress window and is ready to be finished, offering the potential for nearly 3,300 square feet of total living space. Additional highlights include central air conditioning and an attached, fully drywalled three-car garage with openers and remotes. Trail Creek residents enjoy access to the community clubhouse, swimming pool, and tennis courts. Schedule your private showing today before this exceptional new-construction home is gone! Front photo and some interiors are A-I and may not be exact, and is intended for visual purposes only and what you can do with personal finishes.

No upcoming open house dates. Check back later.
Bedrooms
- Total Bedrooms: 5
Bathrooms
- Full bathrooms: 3
- Half bathrooms: 1
Appliances
- Dishwasher
- Disposal
- Exhaust Fan
- Microwave
Architectural Style
- Cape Cod
- Colonial
- Contemporary
- Traditional
Association
- Association Fee: $225
- Association Fee Frequency: Quarterly
- Association Phone: 734-285-4442
Association Fee Includes
- Maintenance Grounds
Basement
- Full
- Unfinished
Community Features
- Clubhouse
- Sidewalks
- Tennis Courts
Construction Materials
- Brick
- Vinyl Siding
Cooling
- Ceiling Fans
- Central Air
Electric
- Circuit Breakers
Fireplace Features
- Gas
- Great Room
Foundation Details
- Basement
- Poured
- Sump Pump
Heating
- Forced Air
- Natural Gas
Interior Features
- Programmable Thermostat
Laundry Features
- Gas Dryer Hookup
- Laundry Room
Levels
- Two
Lot Features
- Wooded
Parking Features
- Three Car Garage
- Attached
- Direct Access
- Electricityin Garage
- Garage Faces Front
- Garage Door Opener
Patio and Porch Features
- Covered
- Porch
Pets Allowed
- Yes
Pool Features
- Community
- In Ground
- Outdoor Pool
Property Condition
- New Construction
- Quick Delivery Home
Road Frontage Type
- Paved
Roof
- Asphalt
Security Features
- Carbon Monoxide Detectors
- Smoke Detectors
Sewer
- Public Sewer
WaterSource
- Public
Window Features
- Egress Windows

@properties Christie's Int'l RE Northville
Donny J Orlando
Data Source: RealComp
MLS#: 20261091584
Data Source Copyright: © 2026 RealComp All rights reserved.
This property was listed on 11/12/2026 and last updated as of 11/14/2026 7:09:12 PM. OSI IDX updated the data from RealComp on 11/15/2026 at 5:53 PM. This information is for your personal, non-commercial use and may not be used for any purpose other than to identify prospective properties you may be interested in purchasing. Display of MLS data is usually deemed reliable but is NOT guaranteed accurate by the MLS. Buyers are responsible for verifying the accuracy of all information and should investigate the data themselves or retain appropriate professionals. Information from sources other than the Listing Agent may have been included in the MLS data. Unless otherwise specified in writing, Broker/Agent has not and will not verify any information obtained from other sources. The Broker/Agent providing the information contained herein may or may not have been the Listing and/or Selling Agent.
Your Search Results
© 2026 RE/MAX Select Group
DMCA Notice | Terms & Services | Privacy Policy | Accessibility Statement
EQUAL HOUSING OPPORTUNITY


RE/MAX Select Group
900 East Atlantic Ave, Suite 10, Delray Beach, FL 33483
Mobile: (561) 350-0154
freeman3225@gmail.com

