1740 18th Street Nw, 104
Washington, DC 20009
Coming Soon
offered at $725,000
3
bedrooms
2.5
baths
1,305
sq ft
$556
price per sf
Single Family
property type
Today
time on site
1906
yr. built
--
lot size
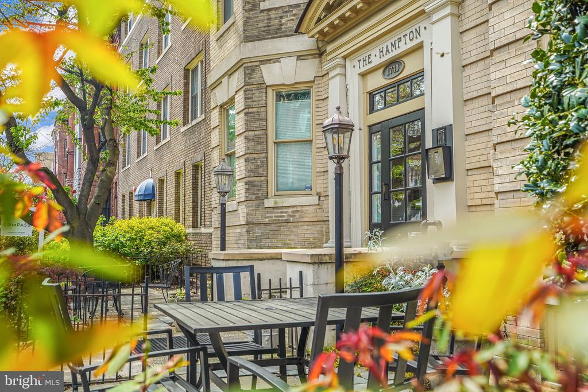
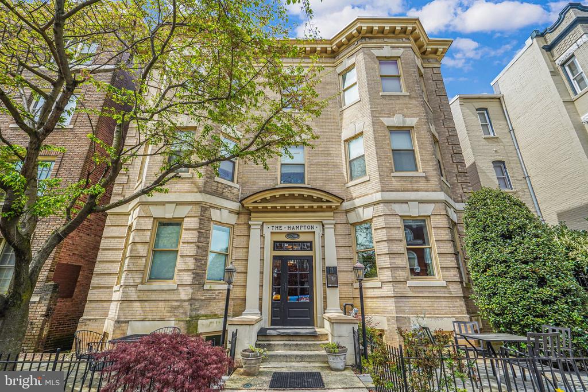
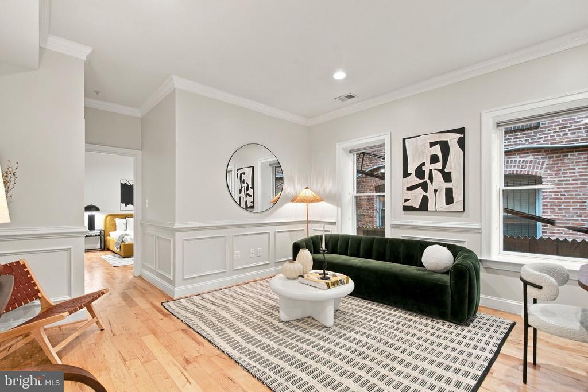
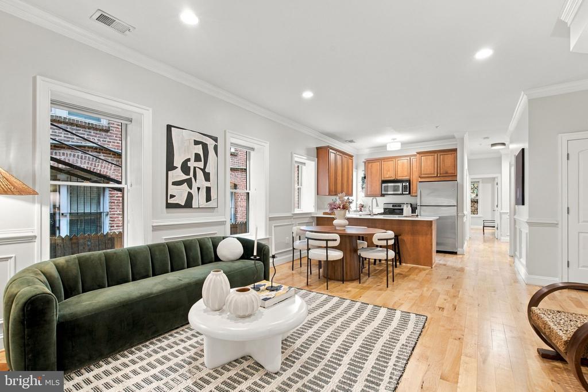
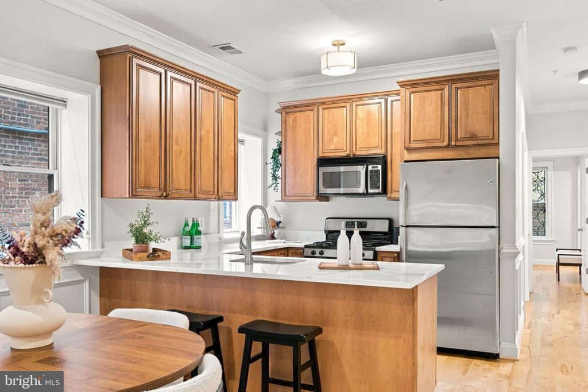
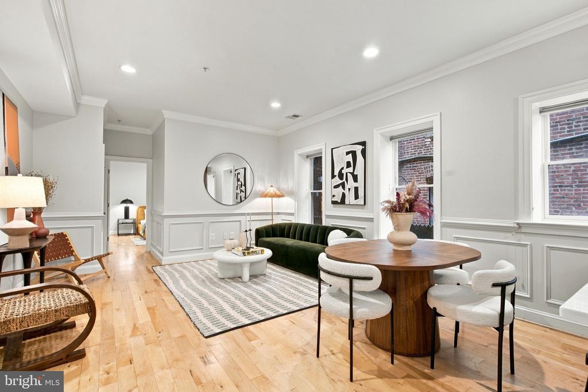
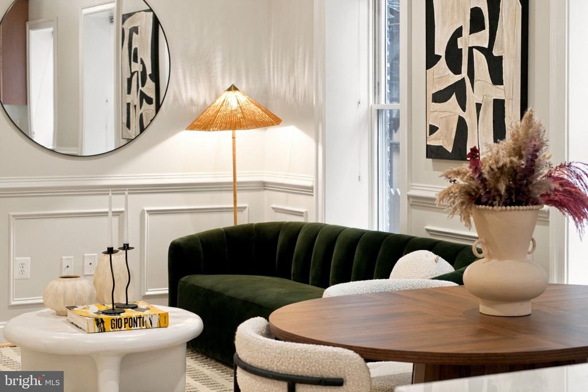
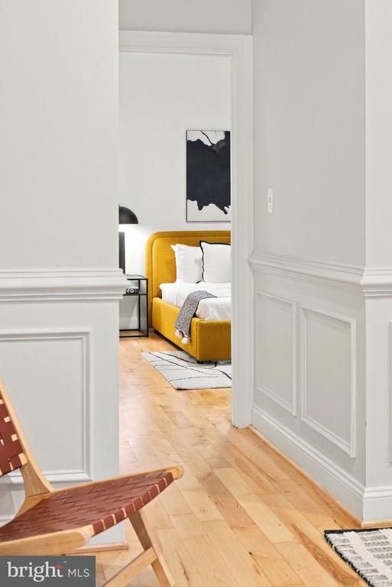
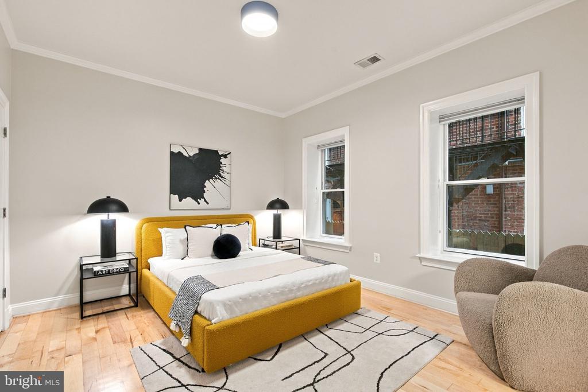
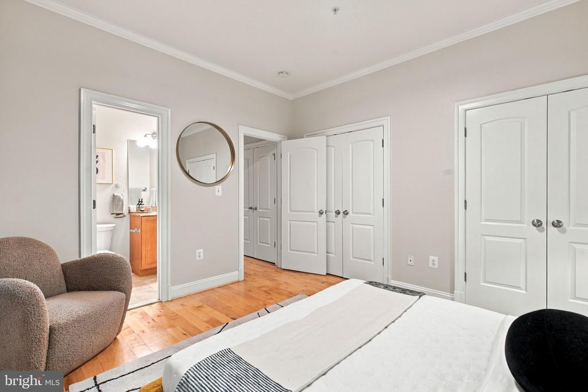
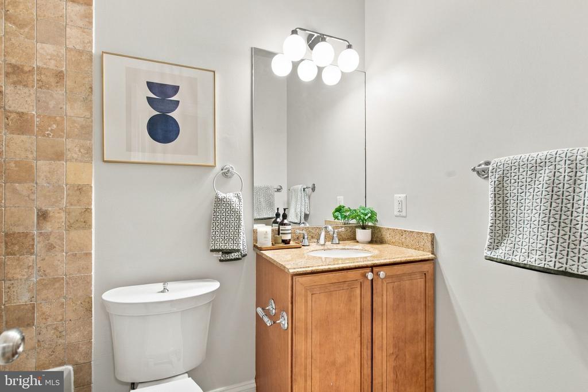
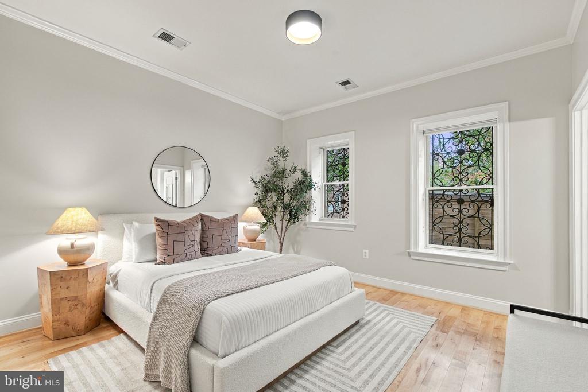
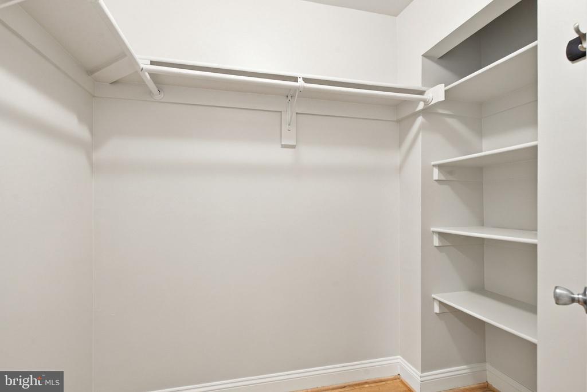
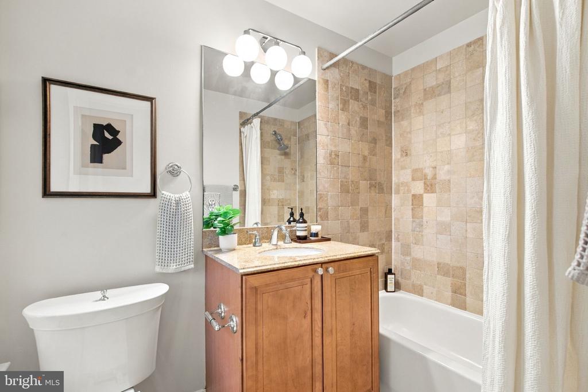
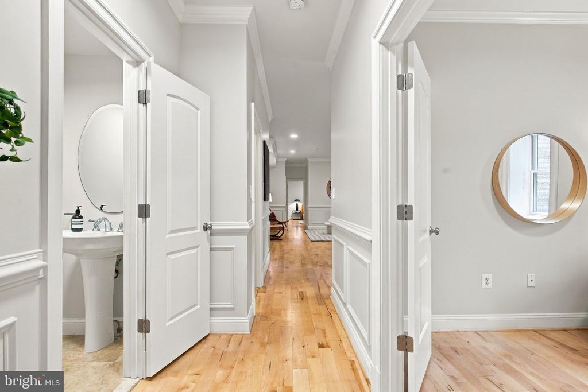
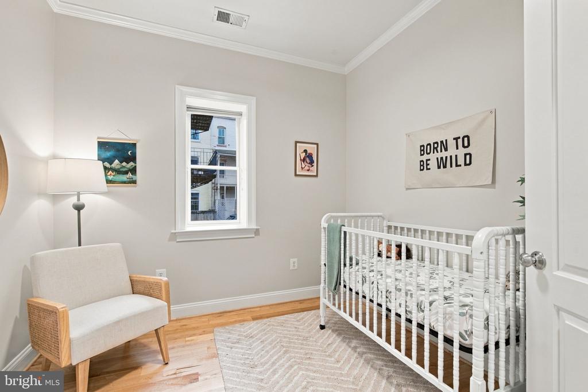
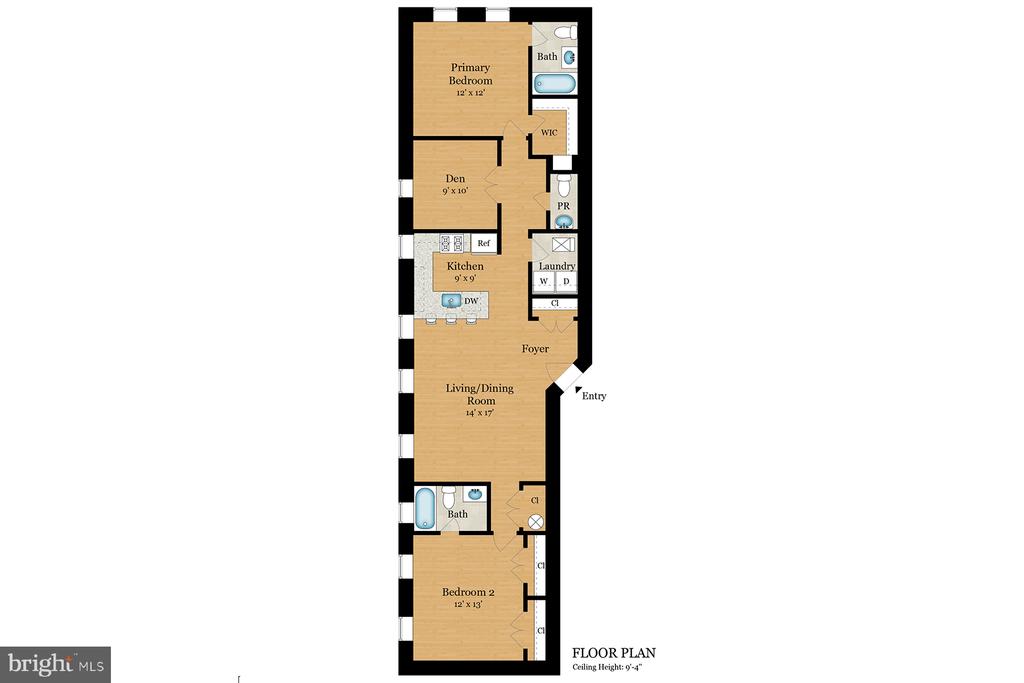
OPEN HOUSE: Sunday, Nov 15th from 1-3pm. Space and location? You CAN have it all! Step into this expansive condo in the heart of Dupont Circle. This isn’t your typical city apartment; it’s a generous, thoughtfully designed home with over 1,300 square feet boasting two large bedroom suites plus a versatile den that can easily function as a third bedroom or a dedicated home office. Want even more? The Seller will is offering a BUYER CREDIT at settlement equal to $583/month over TWO YEARS. This incentive brings the effective monthly condo to approx. $578/mo. Buyer can use the $14k toward prepaying condo fees, a rate buy-down (think of a mortgage in the 5% range!), or off...setting closing costs. The interior has been beautifully refreshed, including newly refinished hardwood floors. The open kitchen pairs warm woodtone cabinetry elevated by brushed gold hardware and brand-new Calacatta Paletino Quartz countertops. The layout is a dream for those who value privacy and flow, featuring dual primary suites positioned at opposite ends of the residence. Use the den as a third bedroom or home office. With two and a half bathrooms, the home offers the kind of elbow room that is hard to find in the city. The home also boasts an in-unit W/D plus the HVAC was recently replaced! Conveniently located in the heart of Dupont Circle, The Hampton is an intimate, circa 1906 condo building. Within a few blocks, you can hop on the Metro, relish outdoor dining on 17th Street, shopping on Connecticut Avenue, convenient grocery runs to nearby Safeway, Whole Foods, or Trader Joe’s, and you can even take your furry friend to the S Street Dog Park. This home is an urban dweller's dream with generous space in one of DC's most beloved neighborhoods! Note: Size is estimated at 1,305 sq. ft. per professional third-party measurements and should not be used for property valuation.

Sunday, November 15, 2026
from 1:00 PM to 3:00 PMBedrooms
- Total Bedrooms: 3
Bathrooms
- Full bathrooms: 2
- Half bathrooms: 1
Accessibility Features
- None
Appliances
- Washer
- Dryer
- Oven/Range - Gas
- Refrigerator
- Microwave
- Dishwasher
Architectural Style
- Beaux Arts
Association
- Association Fee2: $578
- Association Fee2 Frequency: Monthly
Association Amenities
- Common Grounds
Association Fee Includes
- Gas
- Sewer
- Water
Construction Materials
- Brick
Cooling
- Central A/C
Heating
- Central
Levels
- 1
Other Structures
- Above Grade
- Below Grade
Pets Allowed
- Cats OK
- Dogs OK
Security Features
- Intercom
Sewer
- Public Sewer
View
- City
WaterSource
- Public

Compass
Seth S Turner
seth@sethturnergroup.com
Data Source: Bright MLS
MLS#: DCDC2285808
Data Source Copyright: © 2026 Bright MLS All rights reserved.
This property was listed on 11/12/2026 and last updated as of 11/12/2026 3:45:54 PM. OSI IDX updated the data from Bright MLS on 11/12/2026 at 6:57 AM. This information is for your personal, non-commercial use and may not be used for any purpose other than to identify prospective properties you may be interested in purchasing. Display of MLS data is usually deemed reliable but is NOT guaranteed accurate by the MLS. Buyers are responsible for verifying the accuracy of all information and should investigate the data themselves or retain appropriate professionals. Information from sources other than the Listing Agent may have been included in the MLS data. Unless otherwise specified in writing, Broker/Agent has not and will not verify any information obtained from other sources. The Broker/Agent providing the information contained herein may or may not have been the Listing and/or Selling Agent.
Your Search Results
© 2026 RE/MAX Select Group
DMCA Notice | Terms & Services | Privacy Policy | Accessibility Statement
EQUAL HOUSING OPPORTUNITY


RE/MAX Select Group
900 East Atlantic Ave, Suite 10, Delray Beach, FL 33483
Mobile: (561) 350-0154
freeman3225@gmail.com

