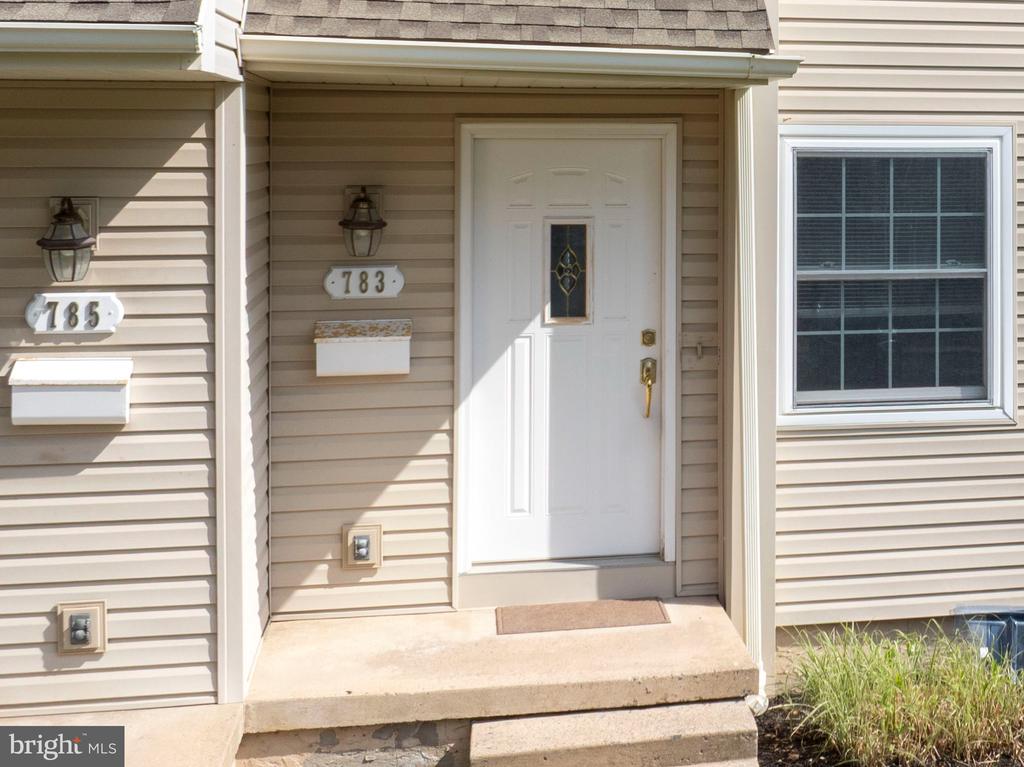
783 Galen Drive
State College, PA 16803
For Sale - Active
offered at $285,000
3
bedrooms
2.5
baths
1,858
sq ft
$153
price per sf
Single Family
property type
Today
time on site
1981
yr. built
3,485 sq ft
lot size
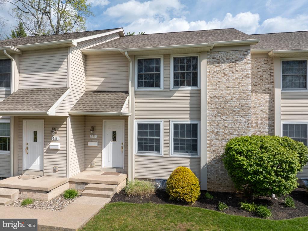
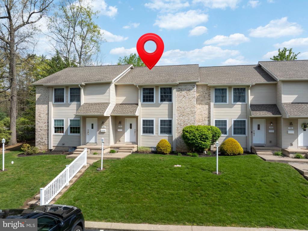
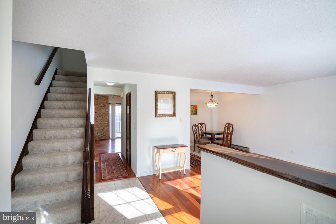
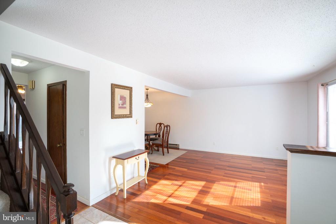
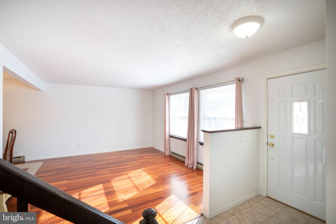
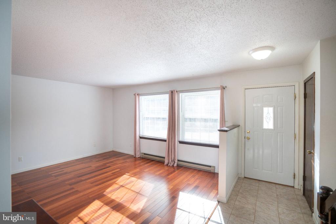
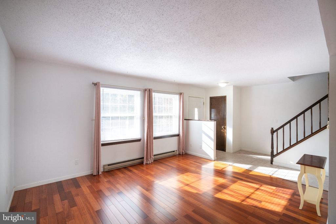
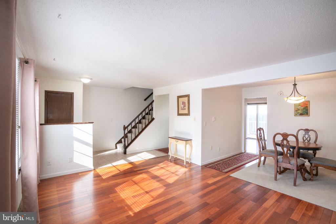
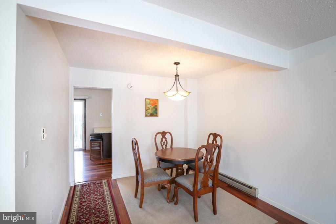
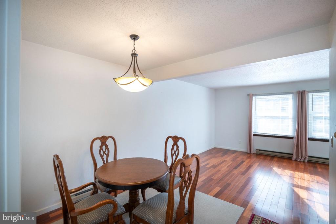
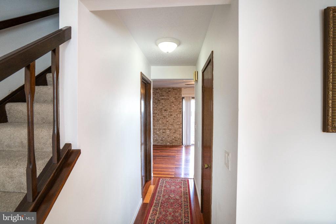
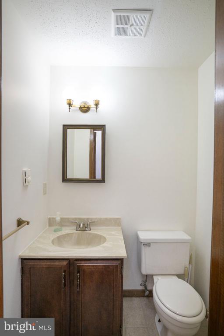
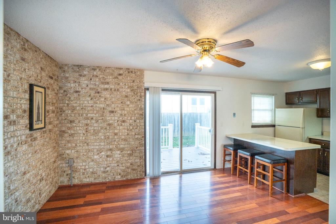
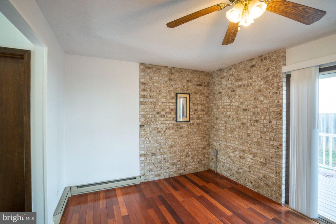
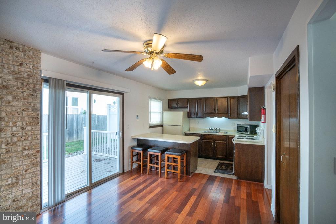
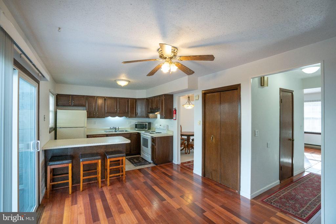
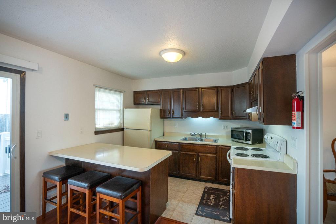
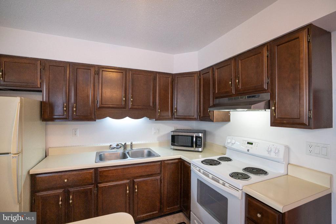
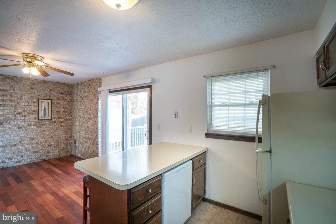
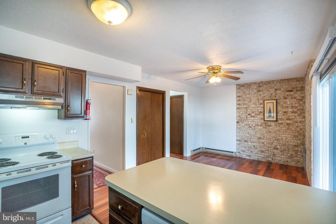
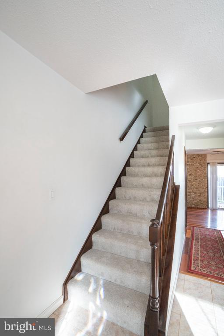
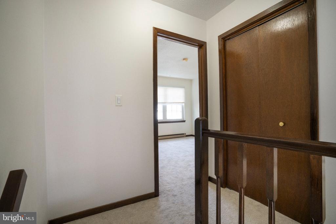
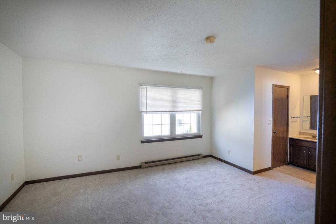
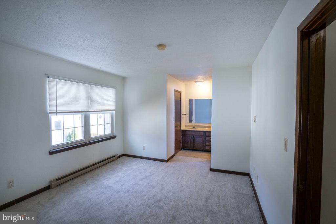
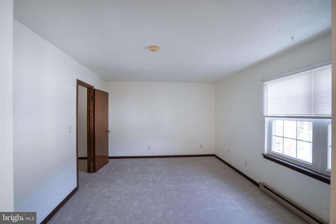
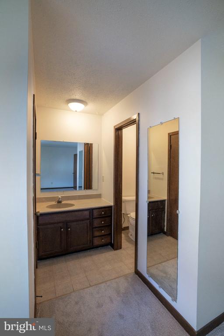
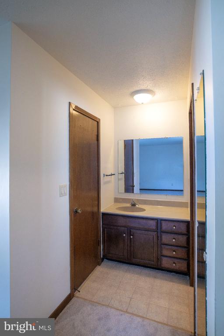
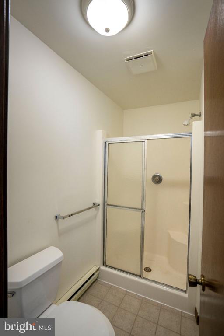
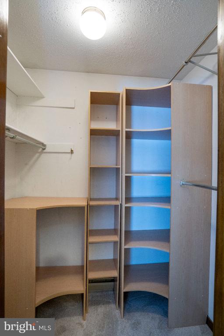
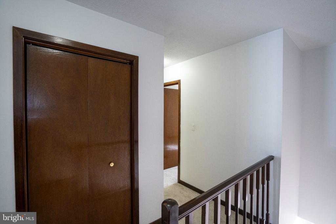
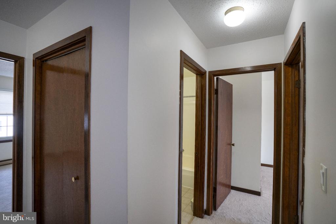
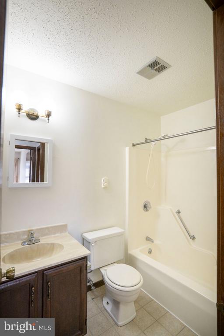
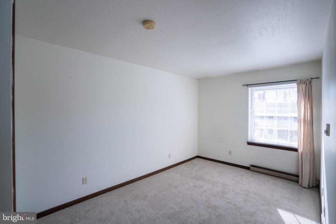
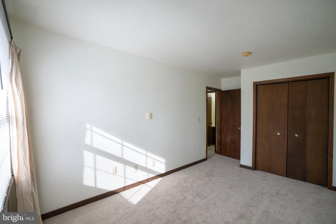
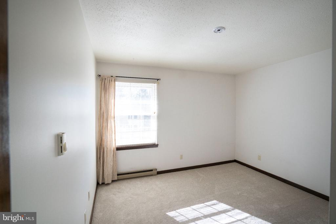
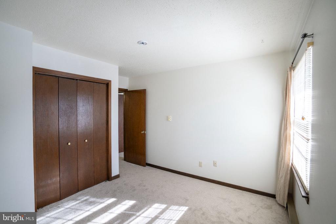
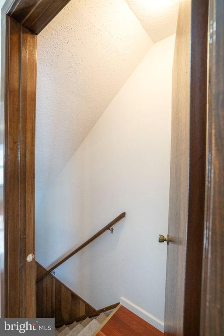
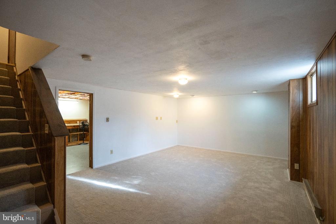
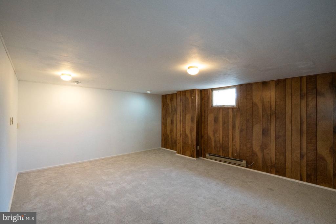
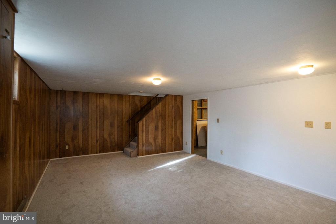
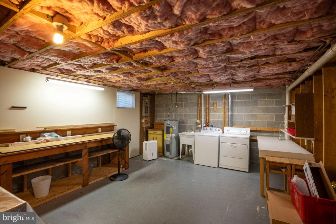
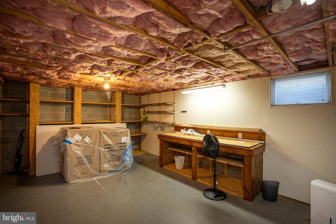
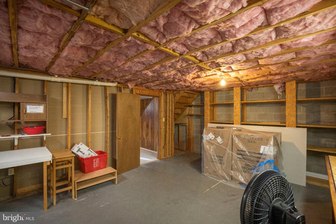
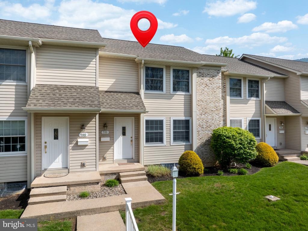
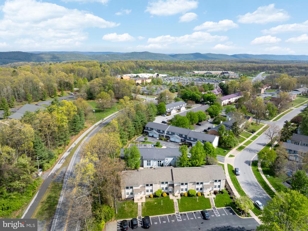
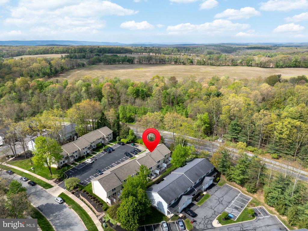
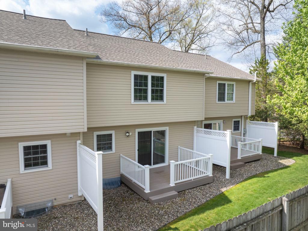
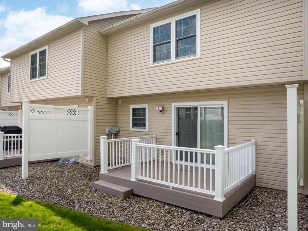
Low-maintenance living in a highly convenient location! This move-in ready 3-bedroom, 2.5-bath townhome offers a thoughtful and functional floor plan designed for everyday comfort. The main level features a spacious living and dining area, convenient half bath, and an eat-in kitchen with sliding doors leading to a private deck, perfect for relaxing or entertaining. Upstairs, you'll find all three bedrooms, including a generously sized primary suite complete with a walk-in closet and private full bath. Two additional bedrooms and another full bath provide plenty of space for family, guests, or a home office. The lower level adds valuable flexibility with a finished fam...ily room or recreation space, along with an unfinished utility and laundry area offering abundant storage. Located within the Maplewood Townhomes community, this property offers the ease of low-maintenance living with quick access to Park Forest schools, shopping, dining, parks, and Penn State campus. Enjoy the perfect combination of comfort, convenience, and proximity to some of State College's most popular amenities. Schedule your private showing today!

Co-listed By: Kristina Bonson, kbonson1kbb@gmail.com
No upcoming open house dates. Check back later.
Bedrooms
- Total Bedrooms: 3
Bathrooms
- Full bathrooms: 2
- Half bathrooms: 1
Accessibility Features
- None
Architectural Style
- Traditional
Association
- Association Fee: $300
- Association Fee Frequency: Monthly
Association Amenities
- None
Association Fee Includes
- Cable TV
- Common Area Maintenance
- Ext Bldg Maint
- Insurance
- Lawn Maintenance
- Pest Control
- Snow Removal
- Trash
Basement
- Full
- Partially Finished
- Shelving
Construction Materials
- Brick
- Vinyl Siding
Cooling
- None
Electric
- 200+ Amp Service
Flooring
- Carpet
- Hardwood
Foundation Details
- Block
Heating
- Baseboard - Electric
Interior Features
- Carpet
- Combination Dining/Living
- Dining Area
- Family Room Off Kitchen
- Floor Plan - Traditional
- Kitchen - Eat-In
- Pantry
- Primary Bath(s)
- Recessed Lighting
- Walk-in Closet(s)
- Wood Floors
Levels
- 2
Other Structures
- Above Grade
- Below Grade
Parking Features
- Paved Parking
Patio and Porch Features
- Deck
Pets Allowed
- No Pet Restrictions
Road Responsibility
- Boro/Township
Road Surface Type
- Paved
Roof
- Shingle
Sewer
- Public Sewer
WaterSource
- Public

Kissinger, Bigatel & Brower
Peter L Chiarkas
pchiarkas1@gmail.com
Kristina Bonson, kbonson1kbb@gmail.com
Data Source: Bright MLS
MLS#: PACE2520798
Data Source Copyright: © 2026 Bright MLS All rights reserved.
This property was listed on 11/12/2026 and last updated as of 11/12/2026 4:02:06 PM. OSI IDX updated the data from Bright MLS on 11/12/2026 at 7:19 AM. This information is for your personal, non-commercial use and may not be used for any purpose other than to identify prospective properties you may be interested in purchasing. Display of MLS data is usually deemed reliable but is NOT guaranteed accurate by the MLS. Buyers are responsible for verifying the accuracy of all information and should investigate the data themselves or retain appropriate professionals. Information from sources other than the Listing Agent may have been included in the MLS data. Unless otherwise specified in writing, Broker/Agent has not and will not verify any information obtained from other sources. The Broker/Agent providing the information contained herein may or may not have been the Listing and/or Selling Agent.
Your Search Results
© 2026 RE/MAX Select Group
DMCA Notice | Terms & Services | Privacy Policy | Accessibility Statement
EQUAL HOUSING OPPORTUNITY


RE/MAX Select Group
900 East Atlantic Ave, Suite 10, Delray Beach, FL 33483
Mobile: (561) 350-0154
freeman3225@gmail.com

