937 Saint Andrews Circle
Geneva, IL 60134
For Sale - Active
offered at $839,900
4
bedrooms
3.5
baths
2,895
sq ft
$290
price per sf
Single Family
property type
1 Day
time on site
1994
yr. built
0.33 acre
lot size
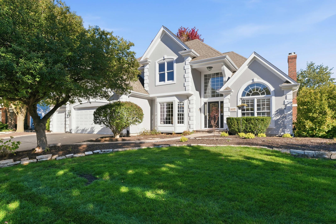
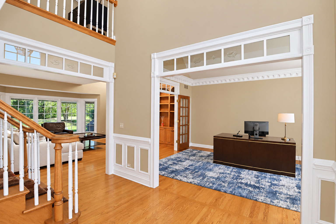
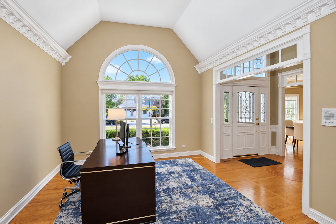
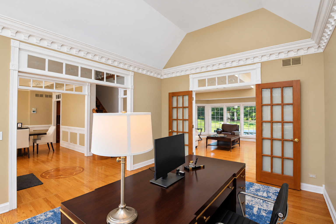
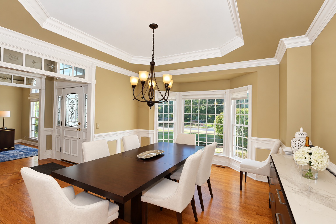
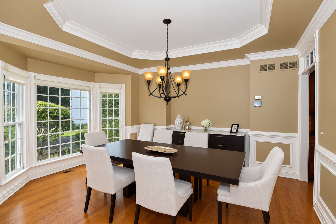
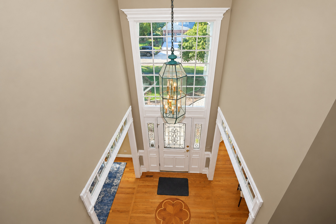
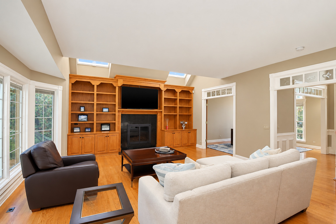
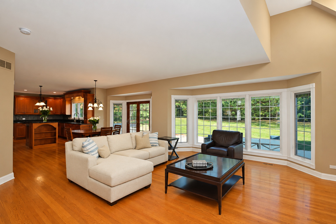
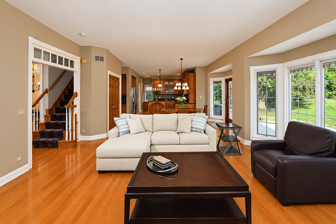
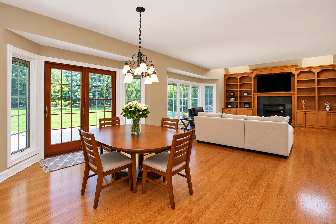
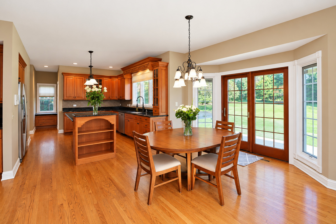
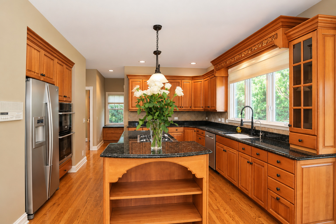
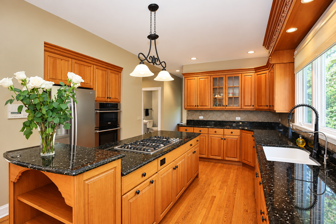
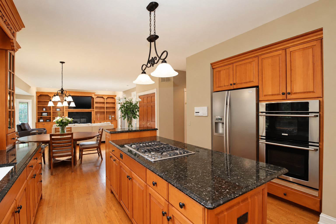
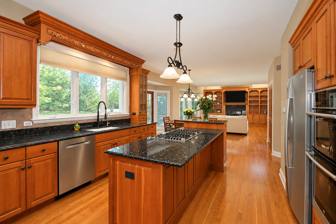
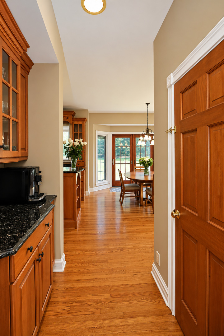
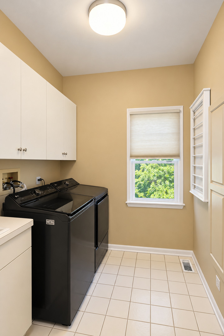
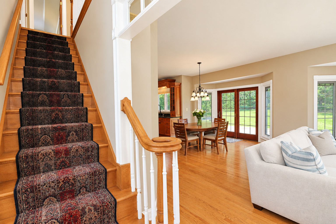
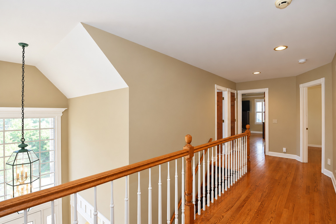
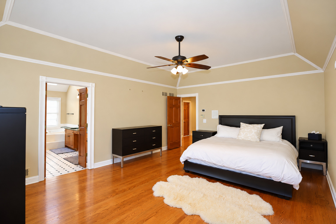
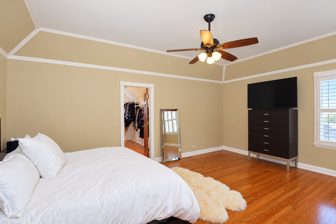
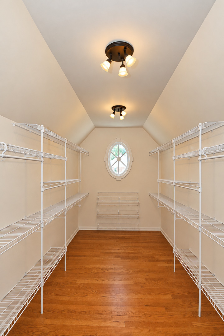
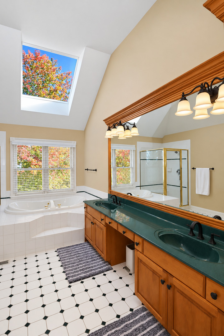
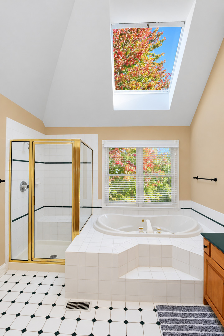
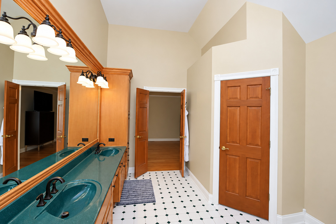
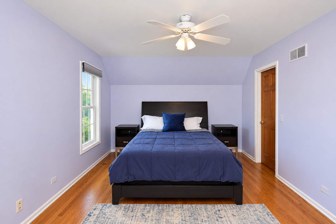
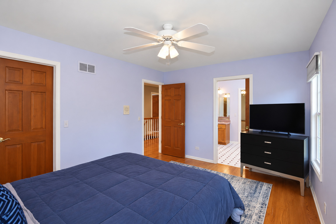
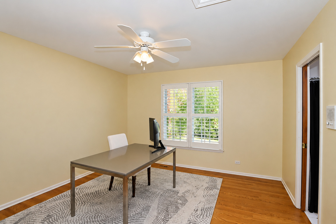
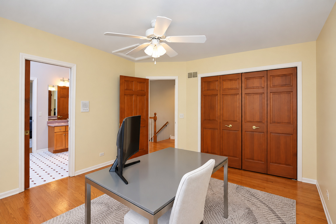
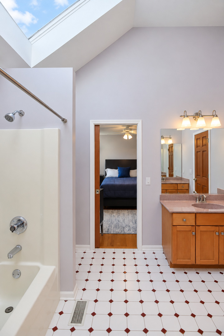
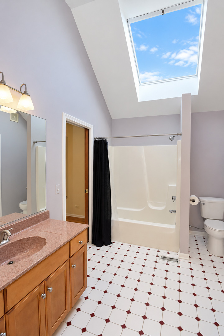
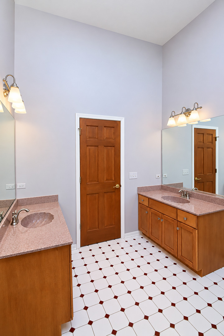
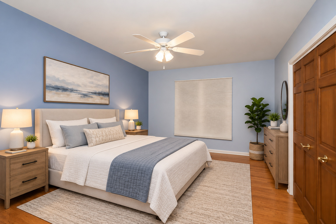
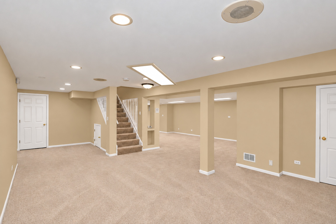
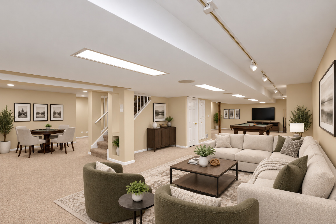
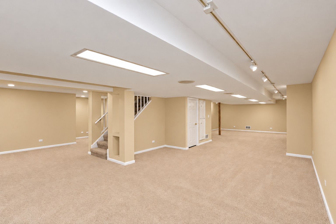
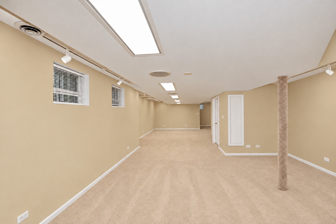
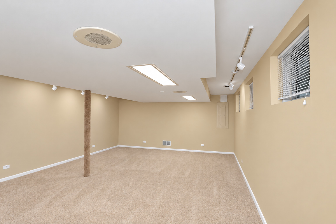
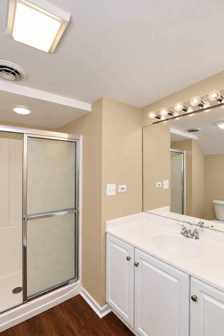
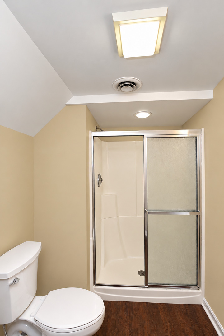
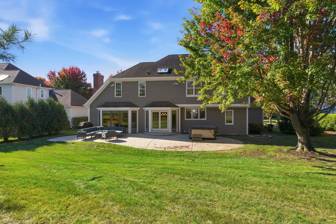
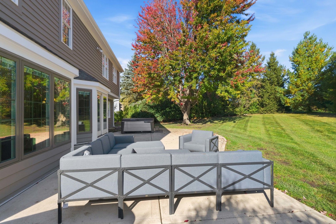
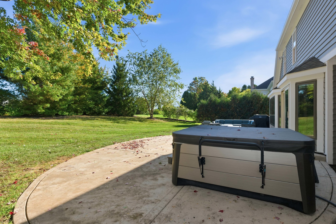
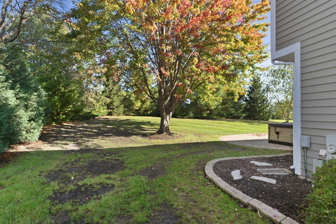
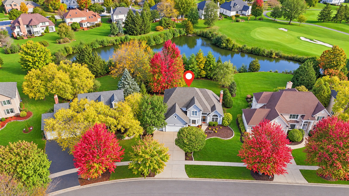
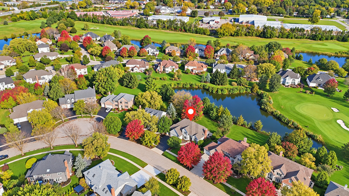
Welcome to this stunning 4-bedroom, 3.5-bath home in Geneva's desirable Eagle Brook subdivision, located within highly regarded School District 304! Backing to the 4th green of Eagle Brook Country Club, this exceptional home offers beautiful golf course surroundings and elegant architectural details throughout. A dramatic foyer with a beautiful chandelier welcomes you into the home, featuring hardwood flooring throughout the main and second levels, vaulted ceilings, and stunning archways. The spacious family room features a built-in oak entertainment center, cozy fireplace, and skylights. The kitchen boasts 42-inch cabinetry with crown molding, an expansive island, g...ranite countertops, stainless steel appliances, built-in oven and microwave, a separate island cooktop, pantry, eating area, and butler's pantry with coffee bar. The main level also offers a private office ideal for working from home, a separate dining room with tray ceiling, and a convenient first-floor laundry room with cabinetry and utility sink. Upstairs, the impressive primary suite boasts vaulted ceilings, walk-in closet, and a spacious bathroom featuring double sinks, a whirlpool tub, separate shower, skylight, and built-in cabinetry for additional storage. Three additional bedrooms, a Jack-and-Jill bathroom, and skylights in both upstairs bathrooms complete the second level. The fully finished basement provides exceptional additional living space with two recreation areas and a full bathroom, perfect for entertaining or relaxing. Situated on a generous 0.31-acre lot, the expansive backyard features a concrete patio, hookup for gas grill, mature trees offering added privacy, and picturesque views toward a pond located beyond the property on the neighboring golf course. Enjoy the convenience of nearby Eagle Brook Country Club, shopping, dining, and easy access to Randall Road. With its elegant architectural details, generous living spaces, and beautiful surroundings, this home offers an exceptional opportunity to enjoy everything Geneva has to offer!

Co-listed By: Amy Nelson, amy@sarahleonardsells.com
Sunday, November 15, 2026
from 11:00 AM to 1:00 PMBedrooms
- Total Bedrooms: 4
Bathrooms
- Full bathrooms: 3
- Half bathrooms: 1
Appliances
- Range
- Microwave
- Dishwasher
- Refrigerator
- Washer
- Dryer
- Disposal
- Humidifier
Association
- Association Fee Frequency: Not Applicable
Association Fee Includes
- None
Basement
- Finished
- Full
Community Features
- Park
- Lake
- Curbs
- Sidewalks
- Street Lights
- Street Paved
Construction Materials
- Cedar
- Synthetic Stucco
Cooling
- Central Air
Fireplace Features
- Attached Fireplace Doors/Screen
- Gas Log
Flooring
- Hardwood
- Carpet
Foundation Details
- Concrete Perimeter
Heating
- Gas
- Forced Air
- Zoned
Interior Features
- Vaulted Ceiling(s)
- Cathedral Ceiling(s)
- Built-in Features
- Walk-In Closet(s)
- Granite Counters
- Separate Dining Room
- Pantry
Laundry Features
- Main Level
- In Unit
- Sink
Lock Box Type
- Combo
Lot Features
- Mature Trees
Other Equipment
- Central Vacuum
- Security System
- Ceiling Fan(s)
- Sump Pump
- Sprinkler-Lawn
Parking Features
- Concrete
- Garage Door Opener
- Electric Vehicle Charging Station(s)
- Yes
- Attached
- Garage
Patio and Porch Features
- Patio
Roof
- Asphalt
Sewer
- Public Sewer
WaterSource
- Public
Window Features
- Screens
- Skylight(s)
Rooms
- Eating Area
- Study
- Recreation Room
- Recreation Room
- Bedroom 2
- Bedroom 3
- Bedroom 4
- Dining Room
- Family Room
- Kitchen
- Laundry
- Living Room
- Master Bedroom

Legacy Properties, A Sarah Leonard Company, LLC
Sarah Leonard
Amy Nelson, amy@sarahleonardsells.com
Data Source: MRED Midwest Real Estate Data
MLS#: 12807250
Data Source Copyright: © 2026 MRED Midwest Real Estate Data All rights reserved.
This property was listed on 11/12/2026 and last updated as of 11/12/2026 8:08:04 PM. OSI IDX updated the data from MRED Midwest Real Estate Data on 11/13/2026 at 6:49 AM. This information is for your personal, non-commercial use and may not be used for any purpose other than to identify prospective properties you may be interested in purchasing. Display of MLS data is usually deemed reliable but is NOT guaranteed accurate by the MLS. Buyers are responsible for verifying the accuracy of all information and should investigate the data themselves or retain appropriate professionals. Information from sources other than the Listing Agent may have been included in the MLS data. Unless otherwise specified in writing, Broker/Agent has not and will not verify any information obtained from other sources. The Broker/Agent providing the information contained herein may or may not have been the Listing and/or Selling Agent.
Your Search Results
© 2026 RE/MAX Select Group
DMCA Notice | Terms & Services | Privacy Policy | Accessibility Statement
EQUAL HOUSING OPPORTUNITY


RE/MAX Select Group
900 East Atlantic Ave, Suite 10, Delray Beach, FL 33483
Mobile: (561) 350-0154
freeman3225@gmail.com

