2050 Mercer Street
Nolanville, TX 76559
For Sale - Active
offered at $347,900
4
bedrooms
3
baths
2,085
sq ft
$167
price per sf
Single Family
property type
3 Days
time on site
2026
yr. built
6,621 sq ft
lot size
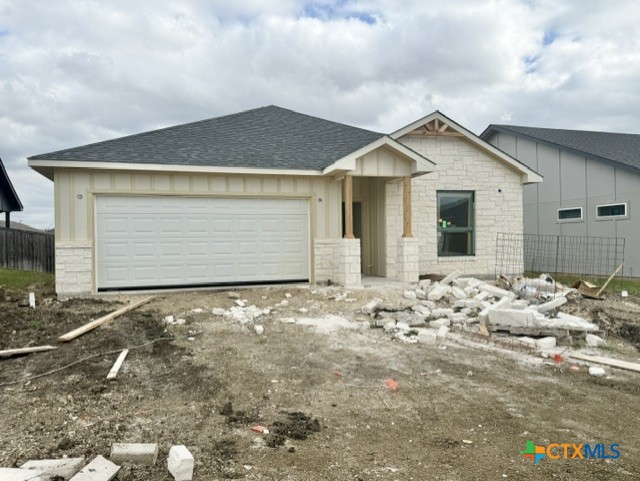
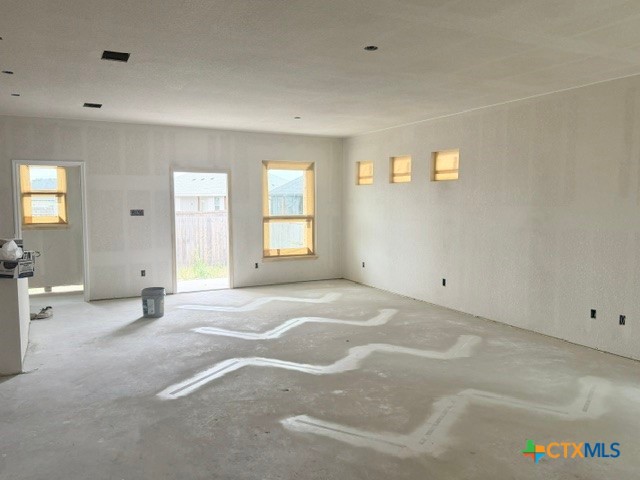
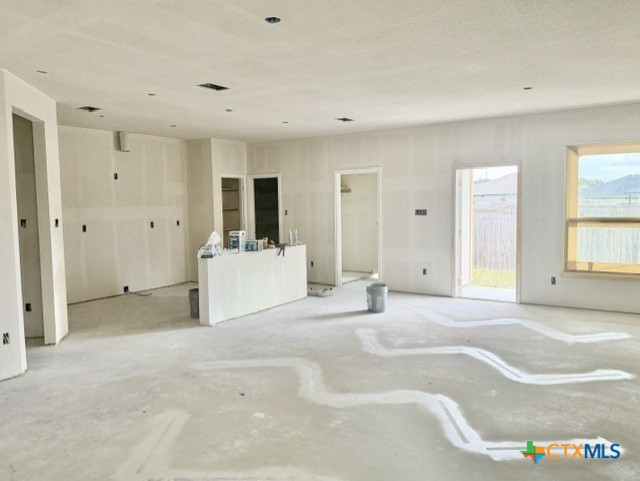
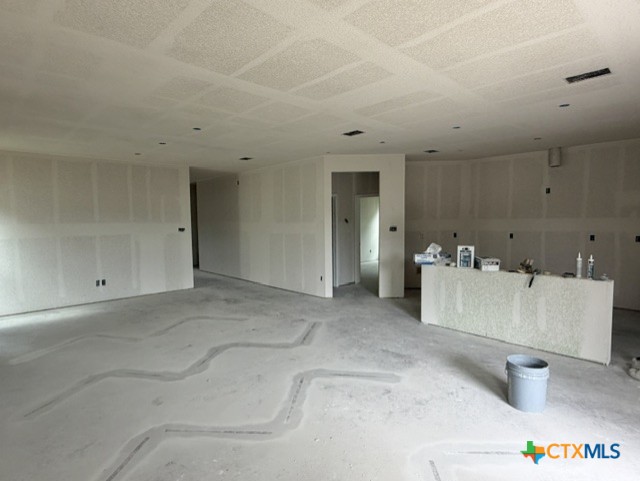
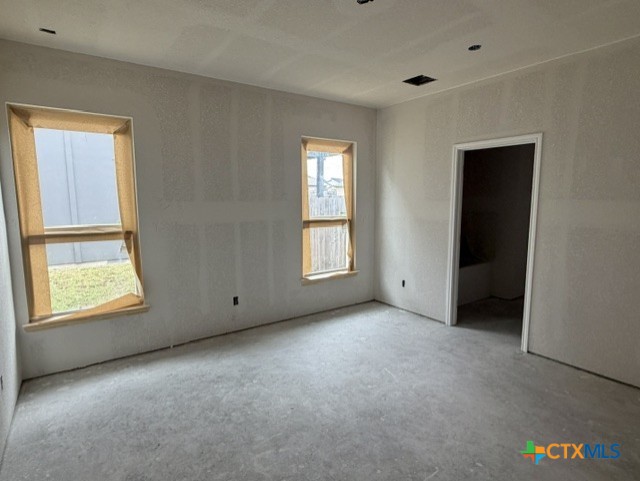
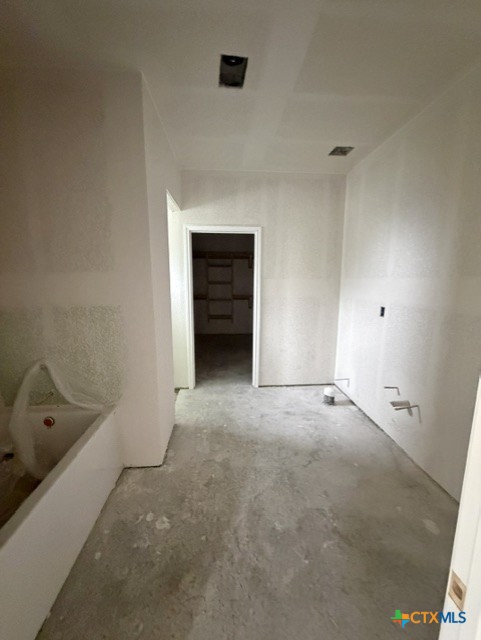
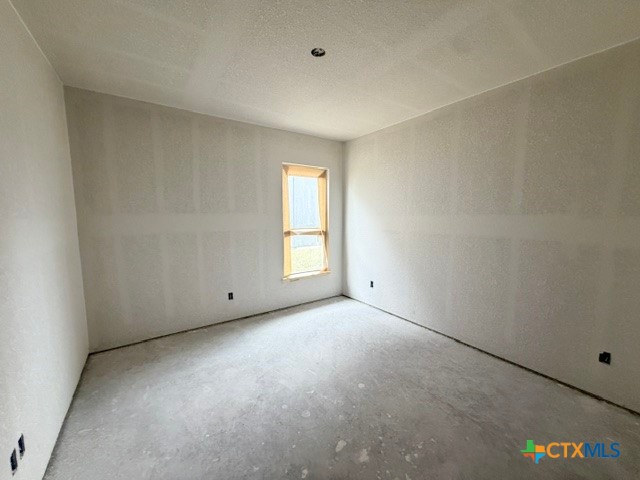
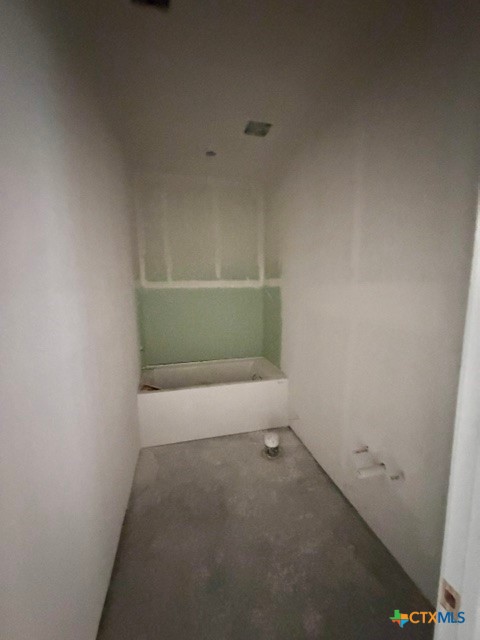
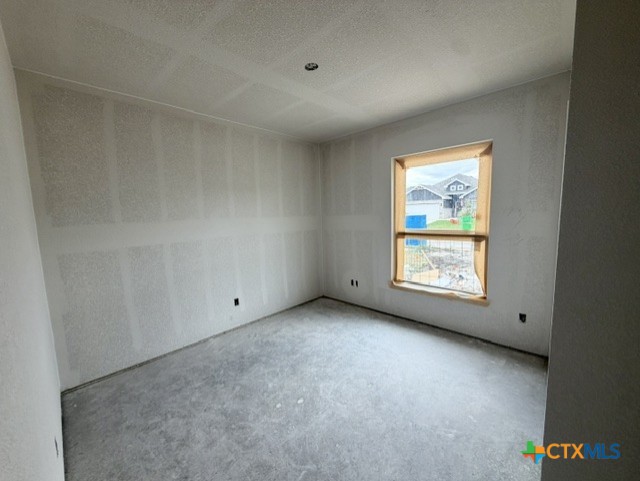
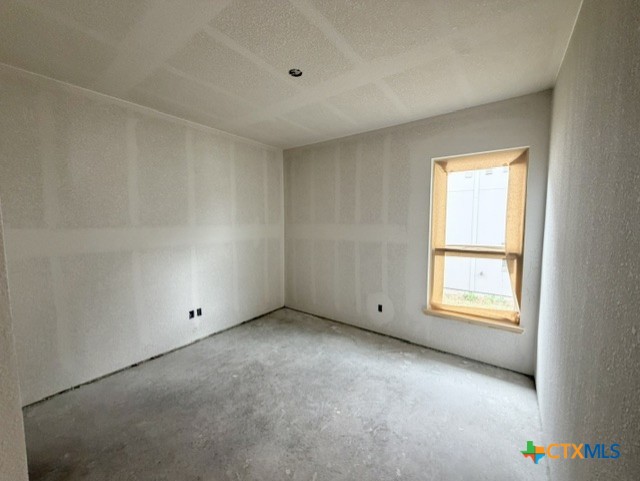
Welcome home to 2050 Mercer Street in Nolanville's Warriors Legacy community! This beautifully designed new construction home by DB Fuller Homes offers 4 bedrooms, 3 full bathrooms, and 2,085 square feet of thoughtfully planned living space. The open-concept floor plan creates a welcoming atmosphere, seamlessly connecting the living, dining, and kitchen areas, making it ideal for everyday living and entertaining. The kitchen is designed to impress with granite countertops, custom cabinetry, a built-in microwave, range, pantry, and an open layout that keeps you connected to the family room and dining area. The spacious primary suite provides a relaxing retreat, complet...e with a walk-in closet, dual vanities, and a separate shower and garden tub. Additional interior highlights include ceiling fans, luxury vinyl plank flooring, tile, and a functional split-bedroom arrangement that offers added privacy and flexibility. Step outside to enjoy the covered patio and privacy-fenced backyard, providing a great space for relaxing, entertaining, or enjoying your morning coffee. Additional features include a sprinkler system, electric central heating and cooling, and convenient access to city utilities. Located in Warriors Legacy within Killeen ISD, this home offers convenient access to Nolanville, Harker Heights, Killeen, and the surrounding Central Texas area. If you're looking for a brand-new home with plenty of room, a functional layout, and modern finishes, 2050 Mercer Street deserves a closer look!

Co-listed By: Bret Friemel, bretsrealty@yahoo.com
No upcoming open house dates. Check back later.
Bedrooms
- Total Bedrooms: 4
Bathrooms
- Full bathrooms: 3
Appliances
- Dishwasher
- Electric Range
- Disposal
- Plumbed For Ice Maker
- Water Heater
- Some Electric Appliances
- Microwave
- Range
Architectural Style
- Traditional
Association
- Association Fee Frequency: Annually
- Association Name: Warriors Legacy HOA
Community Features
- Playground
- Curbs
Construction Materials
- Hardiplank Type
- Masonry
- Stone Veneer
Cooling
- Central Air
- Electric
- One Unit
Exterior Features
- Covered Patio
- Porch
Fencing
- Privacy
Fireplace Features
- None
Flooring
- Luxury Vinyl Plank
- Tile
Foundation Details
- Slab
Heating
- Central
- Electric
Interior Features
- Built In Features
- Ceiling Fans
- Double Vanity
- Garden Tub Roman Tub
- Open Floorplan
- Pull Down Attic Stairs
- Split Bedrooms
- Separate Shower
- Tub Shower
- Walk In Closets
- Custom Cabinets
- Granite Counters
- Kitchen Family Room Combo
- Kitchen Dining Combo
- Pantry
Laundry Features
- Washer Hookup
- Electric Dryer Hookup
- Laundry Room
Levels
- One
Patio and Porch Features
- Covered
- Patio
- Porch
Pool Features
- None
Property Condition
- Under Construction
Road Frontage Type
- City Street
Road Surface Type
- Paved
Roof
- Composition
- Shingle
Security Features
- Smoke Detectors
Sewer
- Public Sewer
Utilities
- High Speed Internet Available
- Trash Collection Public
- Underground Utilities
View
- None
WaterSource
- Public
Window Features
- Double Pane Windows
Rooms

Vista Real Estate Group-Compass RE Texas, LLC
Emilio Perales
Bret Friemel, bretsrealty@yahoo.com
Data Source: Central Texas MLS
MLS#: 629886
Data Source Copyright: © 2026 Central Texas MLS All rights reserved.
This property was listed on 11/12/2026 and last updated as of 11/12/2026 7:19:58 PM. OSI IDX updated the data from Central Texas MLS on 11/15/2026 at 4:43 PM. This information is for your personal, non-commercial use and may not be used for any purpose other than to identify prospective properties you may be interested in purchasing. Display of MLS data is usually deemed reliable but is NOT guaranteed accurate by the MLS. Buyers are responsible for verifying the accuracy of all information and should investigate the data themselves or retain appropriate professionals. Information from sources other than the Listing Agent may have been included in the MLS data. Unless otherwise specified in writing, Broker/Agent has not and will not verify any information obtained from other sources. The Broker/Agent providing the information contained herein may or may not have been the Listing and/or Selling Agent.
Your Search Results
© 2026 RE/MAX Select Group
DMCA Notice | Terms & Services | Privacy Policy | Accessibility Statement
EQUAL HOUSING OPPORTUNITY


RE/MAX Select Group
900 East Atlantic Ave, Suite 10, Delray Beach, FL 33483
Mobile: (561) 350-0154
freeman3225@gmail.com

