2
bedrooms
1.5
baths
1,690
sq ft
$222
price per sf
Condo/Townhouse
property type
1 Day
time on site
2005
yr. built
--
lot size
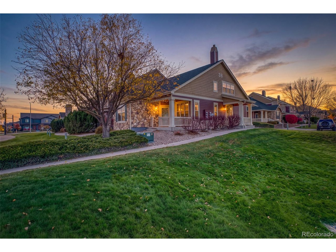
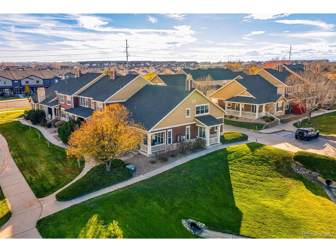
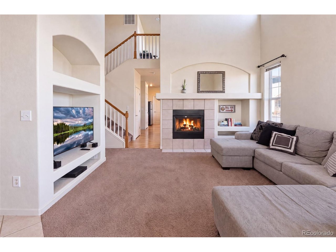
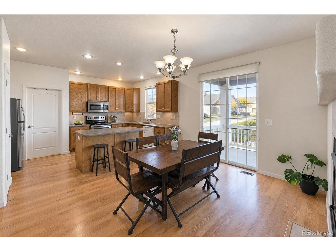
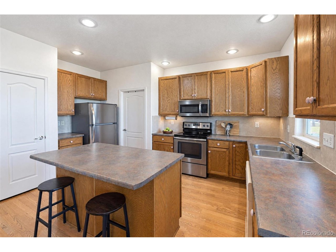
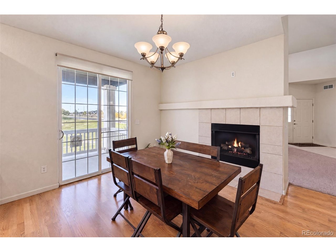
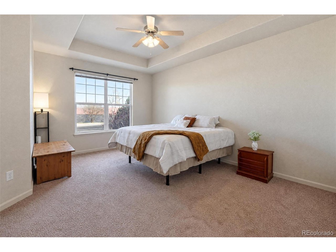
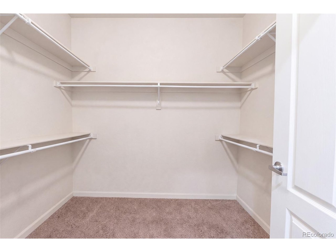
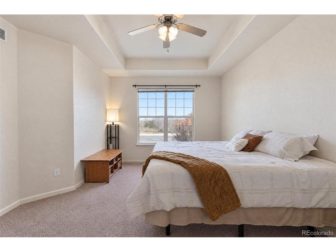
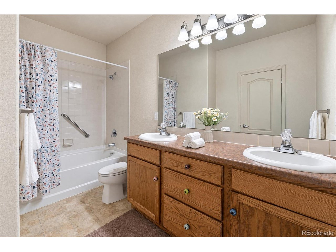
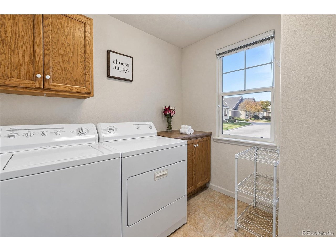
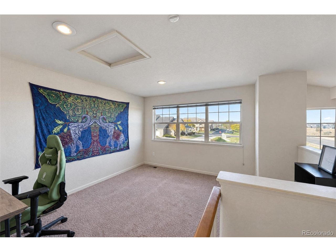
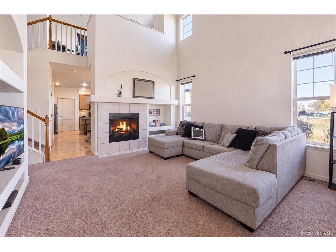
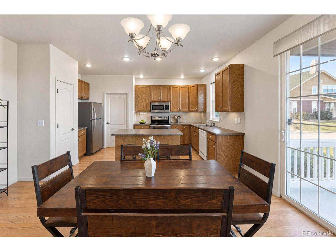
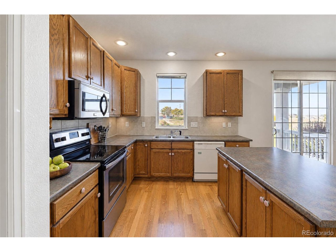
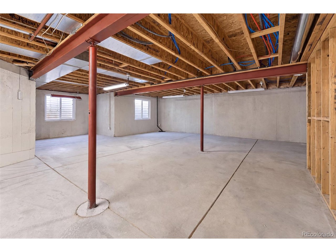
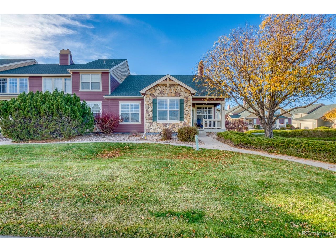
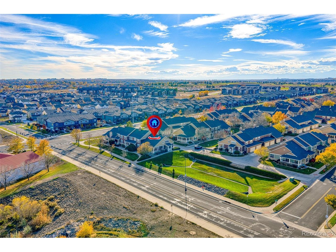
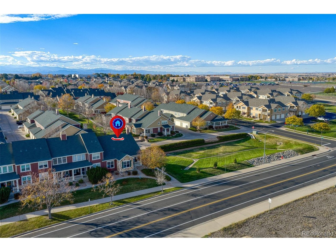
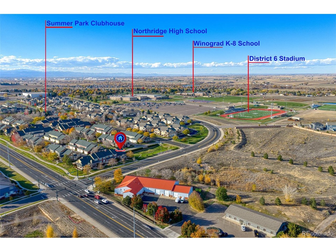
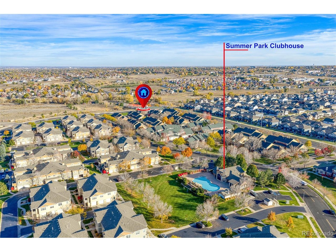
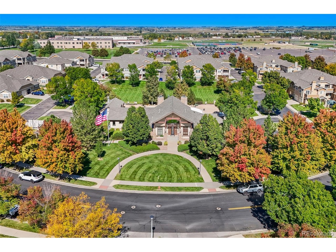
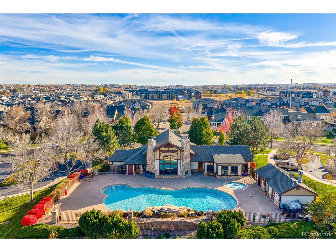
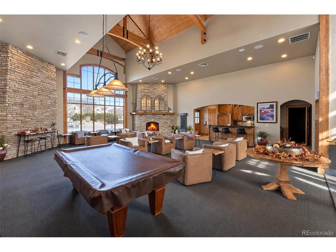
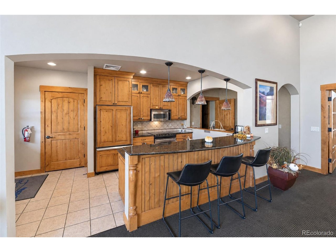
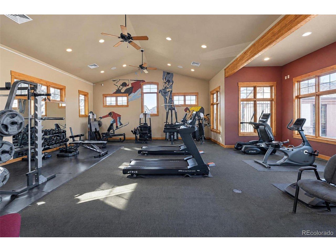
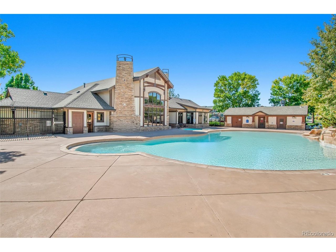
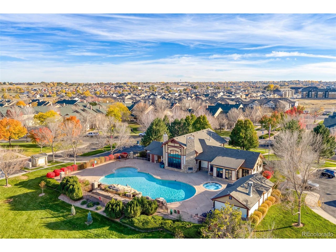
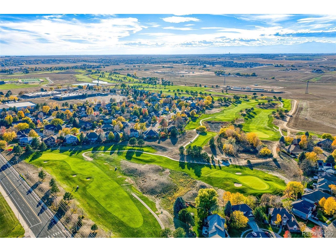
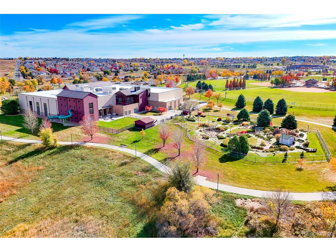
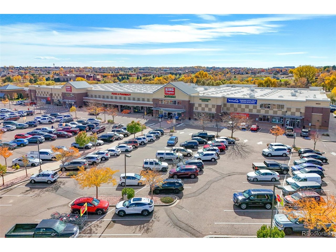
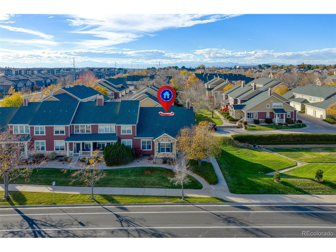
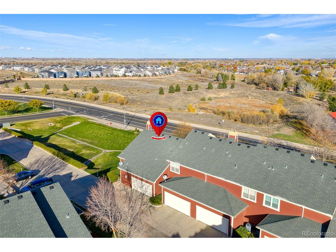
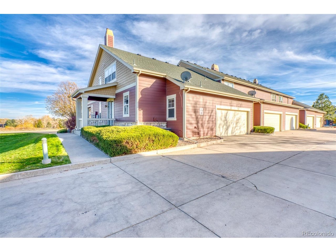
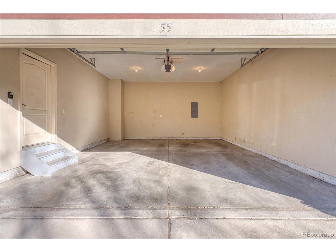
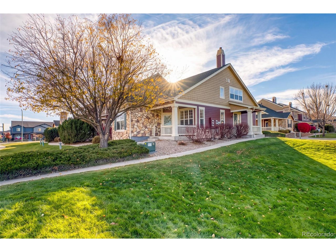
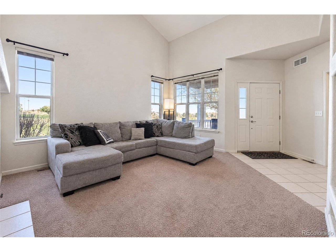
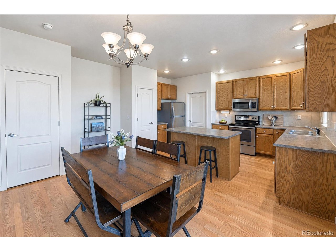
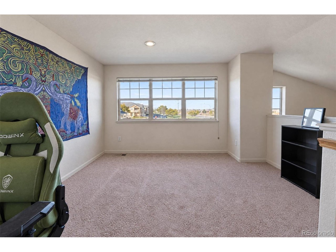
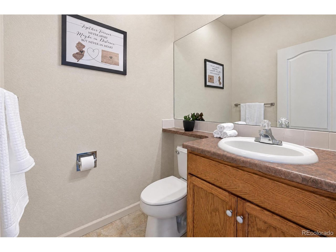
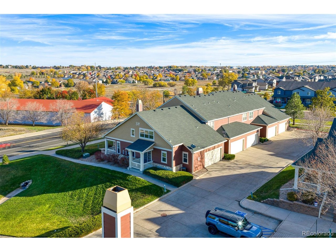
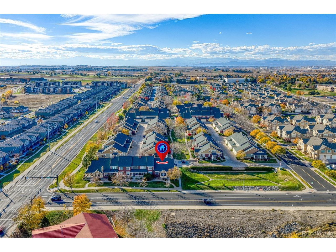
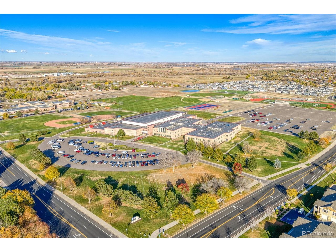
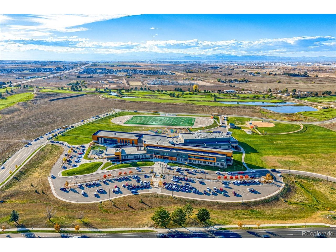
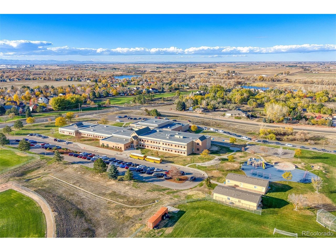
Main-floor living, low-maintenance lifestyle, and room to grow in West Greeley's Summer Park! This END-UNIT townhome sits next to open space for added privacy, with extra guest parking just steps away. Inside, vaulted ceilings and an open floor plan connect the living room, dining area, and kitchen, with a double-sided gas FIREPLACE. The eat-in kitchen features an island, pantry, and room for everyday meals or hosting. Everything you need for day-to-day living is on the main level, including both bedrooms, laundry, and the primary suite with a walk-in closet & full bath, plus a half bath for guests. Upstairs, the loft is perfect for a home office or hobby space. Need ...storage? The 1,132 sq ft unfinished basement is ready for storage, a workshop, or a future finish to build equity. An attached 2-car garage keeps you out of the snow, and two patios give you options for morning coffee or evenings outside. Lock-and-leave living at its best: the HOA covers exterior maintenance, snow removal, landscaping, water/sewer, and trash, so you can travel or simply enjoy your time. Residents enjoy a clubhouse, pool, hot tub, movie theatre, fitness room, and community park. The location is hard to beat, with the Poudre River Trail nearby for walks and bike rides, Boomerang Links Golf Course minutes away, and King Soopers Marketplace close for easy errands. Several schools are nearby, along with the Greeley Family FunPlex and all the dining and shopping West Greeley has to offer. Quick access to Hwy 34 and Hwy 85 puts Estes Park and Denver each about an hour away. Whether you're downsizing, looking for single-level convenience without giving up space, or buying your first home, this one checks every box. Schedule your showing today!

No upcoming open house dates. Check back later.
Bedrooms
- Total Bedrooms: 2
Bathrooms
- Full bathrooms: 1
- Half bathrooms: 1
Appliances
- Dishwasher
- Refrigerator
- Washer
- Dryer
- Microwave
- Disposal
Architectural Style
- Contemporary
Association
- Association Fee: $340
- Association Fee Frequency: Monthly
- Association Name: Summer Park HOA
- Association Phone: 970-515-5004
Association Fee Includes
- Trash
- Snow Removal
- Water
- Sewer
Basement
- Full
- Unfinished
Community Features
- Clubhouse
- Hot Tub
- Pool
- Fitness Center
- Park
Construction Materials
- Frame
- Stone
- Wood Siding
Cooling
- Central Air
- Ceiling Fan(s)
Fireplace Features
- Living Room
- Dining Room
- One
Green Energy Efficient
- Windows
Heating
- Forced Air
Interior Features
- Eat-in Kitchen
- Cathedral Ceiling(s)
- Open Floorplan
- Pantry
- Walk-In Closet(s)
- Kitchen Island
Levels
- Two
Lot Features
- House Faces East
- Paved
Parking Features
- Attached
Patio and Porch Features
- Patio
Pets Allowed
- Dogs OK
- Cats OK
Roof
- Composition
Sewer
- Public Sewer
Structure Type
- Townhouse
Utilities
- Natural Gas Available
- Electricity Available
- Cable Available
View
- Plains View
WaterSource
- Public
Rooms
- Bedroom 2
- Dining Room
- Kitchen
- Laundry
- Living Room
- Primary Bedroom
- Study

Ryan Magnus
Data Source: IRES Colorado
MLS#: 2732497
Data Source Copyright: © 2026 IRES Colorado All rights reserved.
This property was listed on 11/12/2026 and last updated as of 11/12/2026 3:37:37 PM. OSI IDX updated the data from IRES Colorado on 11/12/2026 at 8:07 PM. This information is for your personal, non-commercial use and may not be used for any purpose other than to identify prospective properties you may be interested in purchasing. Display of MLS data is usually deemed reliable but is NOT guaranteed accurate by the MLS. Buyers are responsible for verifying the accuracy of all information and should investigate the data themselves or retain appropriate professionals. Information from sources other than the Listing Agent may have been included in the MLS data. Unless otherwise specified in writing, Broker/Agent has not and will not verify any information obtained from other sources. The Broker/Agent providing the information contained herein may or may not have been the Listing and/or Selling Agent.
Your Search Results
© 2026 RE/MAX Select Group
DMCA Notice | Terms & Services | Privacy Policy | Accessibility Statement
EQUAL HOUSING OPPORTUNITY


RE/MAX Select Group
900 East Atlantic Ave, Suite 10, Delray Beach, FL 33483
Mobile: (561) 350-0154
freeman3225@gmail.com

