4607 Larkfield Way
Powder Springs, GA 30127
For Sale - Active
offered at $309,900
3
bedrooms
2.5
baths
1,615
sq ft
$192
price per sf
Condo/Townhouse
property type
Today
time on site
2026
yr. built
--
lot size
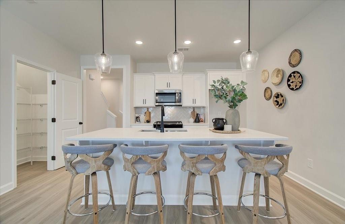
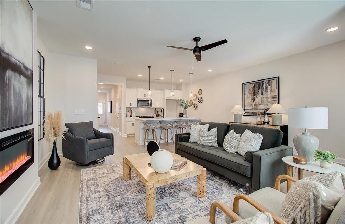
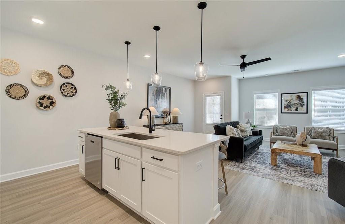
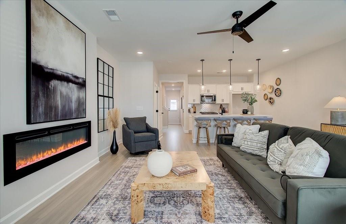
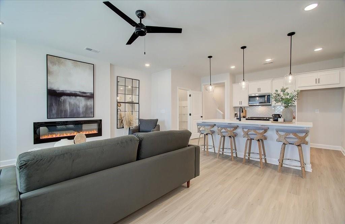
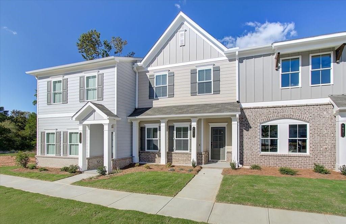
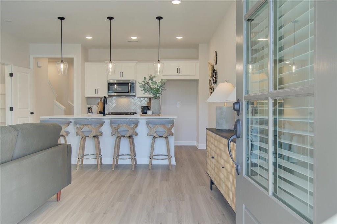
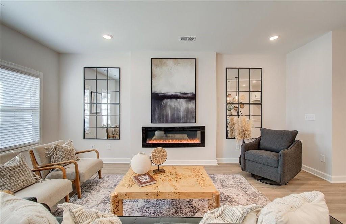
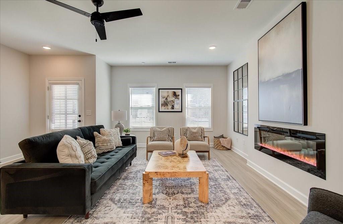
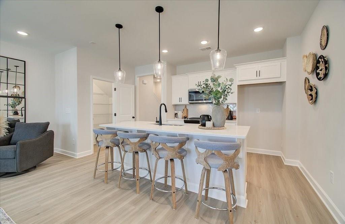
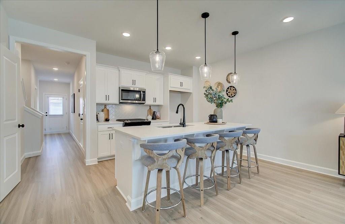
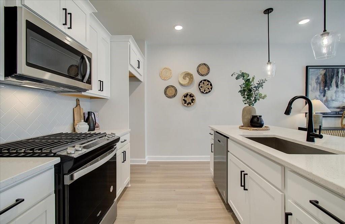
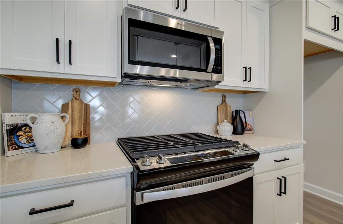
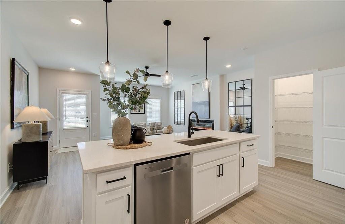
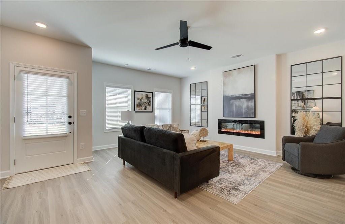
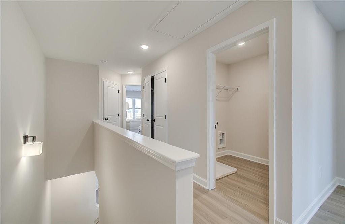
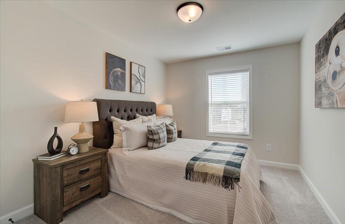
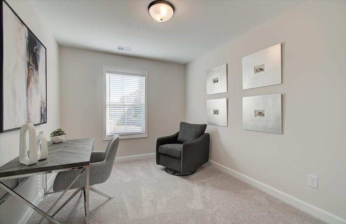
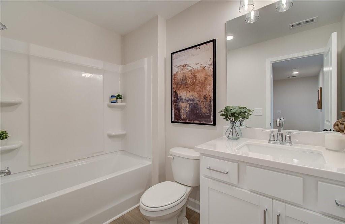
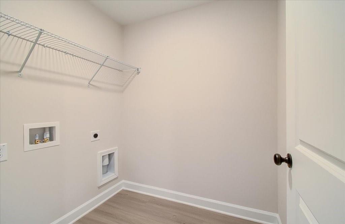
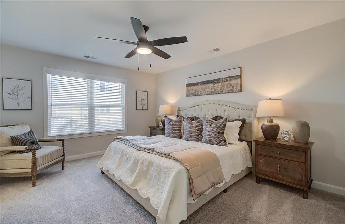
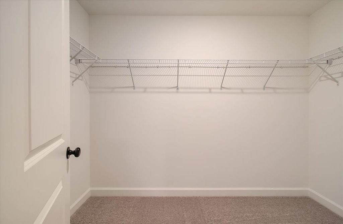
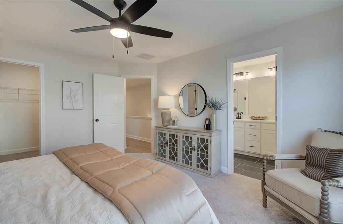
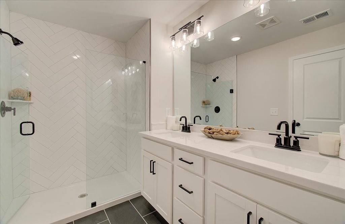
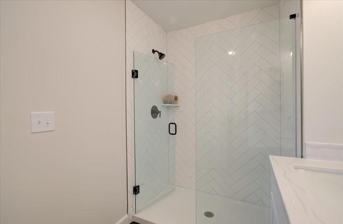
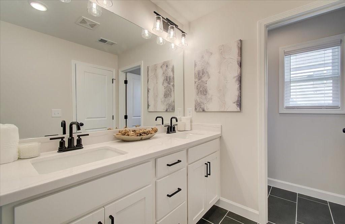
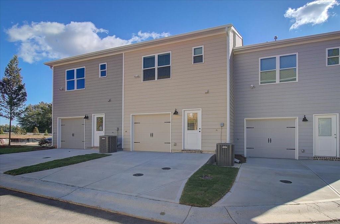
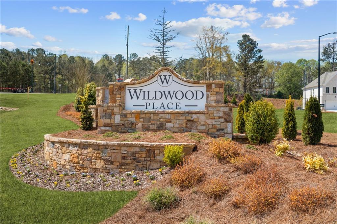
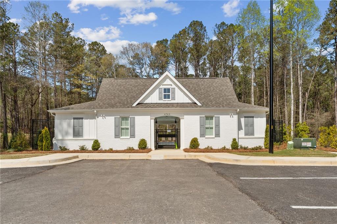
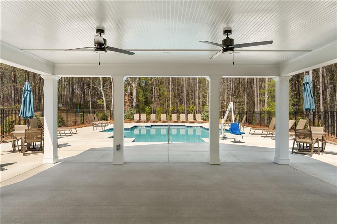
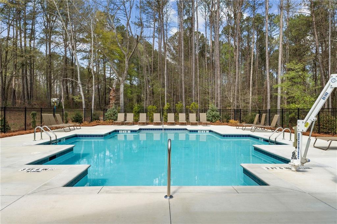
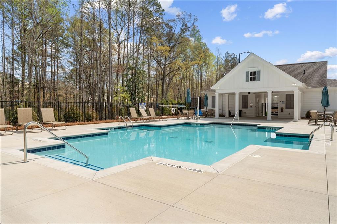
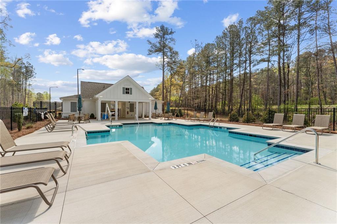
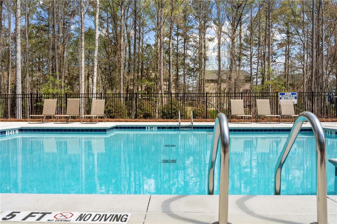
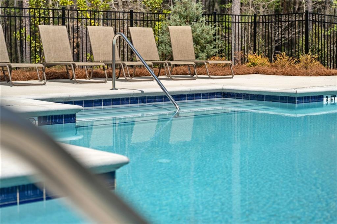
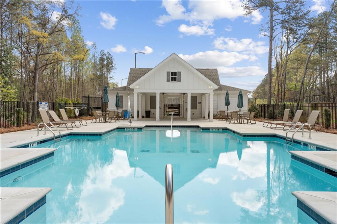
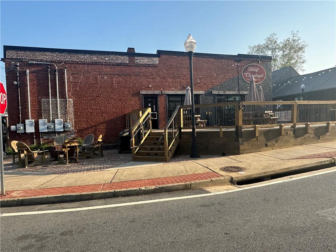
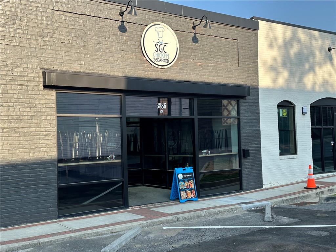
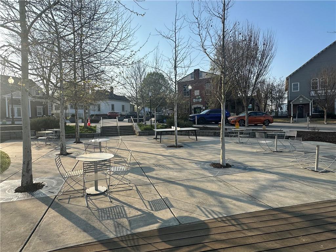
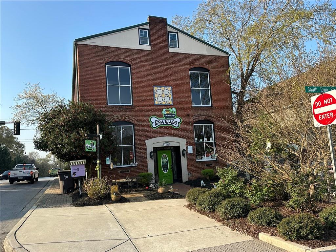
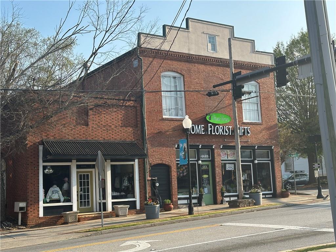
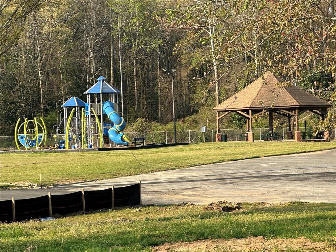
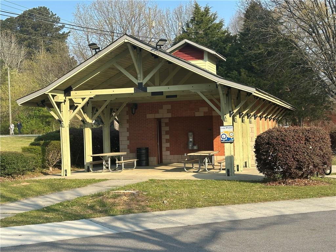
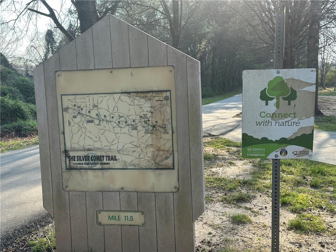
A BRAND NEW HOME AND A HEAD START ON CLOSING COSTS – Enjoy up to $10,000 TOWARD CLOSING COSTS/RATE BUYDOWN from Traton Homes PLUS preferred lender contribution! Start 2027 in a brand-new Traton townhome at Wildwood Place in Powder Springs. Expected to be ready in January, this Cooke home combines natural light, thoughtfully designed space, and low-maintenance living near Historic Downtown Powder Springs and the Silver Comet Trail. Picture your mornings around the oversized black kitchen island, with white cabinetry, quartz countertops, stainless steel appliances, and a walk-in pantry keeping everything within reach. The open kitchen and family room bring cooking, c...onversation, and entertaining together in one inviting space. Upstairs, three bedrooms and two full baths give you room to unwind, work from home, or welcome guests. Your private owner’s suite features a spacious walk-in closet and an en-suite bath with dual vanities and a walk-in shower. Two additional bedrooms, a conveniently located laundry room, and generous storage make everyday living easier. Spend your downtime enjoying the community pool, cabana, and spacious green area, with additional community parking for residents and guests. Nearby shopping, dining, parks, and trails put more of what you enjoy close to home. Discover the difference of a new Traton home and explore how up to $10,000 in closing-cost assistance/rate buydown could support your purchase. Schedule your tour today to see the Cooke layout, review this home’s finishes, and plan your January move. Photos and fireplace are representative and do not depict the actual home. Expected completion is January 2027. All applicants must prequalify with a preferred lender, regardless of their final lender selection. All incentives and price reductions are tied to use of a preferred lender; closing-cost assistance is up to $10,000 PLUS Preferred lender contributions!

Saturday, November 14, 2026
from 10:00 AM to 4:00 PMSunday, November 15, 2026
from 1:00 PM to 4:00 PMBedrooms
- Total Bedrooms: 3
Bathrooms
- Full bathrooms: 2
- Half bathrooms: 1
Accessibility Features
- None
Appliances
- Dishwasher
- Disposal
- Gas Range
- Gas Water Heater
- Microwave
Architectural Style
- A-Frame
Association
- Association Fee: $220
- Association Fee Frequency: Monthly
Association Fee Includes
- Maintenance Grounds
- Maintenance Structure
- Reserve Fund
- Swim
Basement
- None
Common Walls
- 2+ Common Walls
Community Features
- Homeowners Assoc
- Near Schools
- Near Shopping
- Near Trails/Greenway
- Park
- Pool
- Sidewalks
- Street Lights
- Other
Construction Materials
- Blown-In Insulation
- Brick
- Cement Siding
Cooling
- Central Air
Electric
- 110 Volts
- 220 Volts
Exterior Features
- Lighting
- Private Entrance
- Rain Gutters
- Other
Fencing
- None
Fireplace Features
- None
Flooring
- Carpet
- Luxury Vinyl
Foundation Details
- Slab
Green Energy Efficient
- Appliances
Green Energy Generation
- None
Heating
- Forced Air
- Zoned
Horse Amenities
- None
Interior Features
- Disappearing Attic Stairs
- High Ceilings 9 ft Lower
- Walk-In Closet(s)
- Other
Laundry Features
- Electric Dryer Hookup
- Laundry Room
- Upper Level
Levels
- Two
Lock Box Type
- Supra
Lot Features
- Front Yard
- Landscaped
- Level
Other Equipment
- None
Other Structures
- Cabana
Parking Features
- Driveway
- Garage
- Garage Door Opener
- Garage Faces Rear
- Kitchen Level
- Level Driveway
Patio and Porch Features
- Covered
- Front Porch
Pool Features
- Gunite
Property Condition
- New Construction
Road Frontage Type
- City Street
Road Surface Type
- Asphalt
Roof
- Composition
- Ridge Vents
Security Features
- None
Sewer
- Public Sewer
Spa Features
- None
Utilities
- Cable Available
- Electricity Available
- Natural Gas Available
- Phone Available
- Sewer Available
- Underground Utilities
- Water Available
View
- Other
Waterfront Features
- None
WaterSource
- Public
Window Features
- Double Pane Windows

Traton Homes Realty, Inc.
Jane Bennight
Data Source: First Multiple Listing Service
MLS#: 7867417
Data Source Copyright: © 2026 First Multiple Listing Service All rights reserved.
This property was listed on 11/12/2026 and last updated as of 11/12/2026 5:14:34 PM. OSI IDX updated the data from First Multiple Listing Service on 11/12/2026 at 8:10 AM. This information is for your personal, non-commercial use and may not be used for any purpose other than to identify prospective properties you may be interested in purchasing. Display of MLS data is usually deemed reliable but is NOT guaranteed accurate by the MLS. Buyers are responsible for verifying the accuracy of all information and should investigate the data themselves or retain appropriate professionals. Information from sources other than the Listing Agent may have been included in the MLS data. Unless otherwise specified in writing, Broker/Agent has not and will not verify any information obtained from other sources. The Broker/Agent providing the information contained herein may or may not have been the Listing and/or Selling Agent.
Your Search Results







© 2026 RE/MAX Select Group
DMCA Notice | Terms & Services | Privacy Policy | Accessibility Statement
EQUAL HOUSING OPPORTUNITY


RE/MAX Select Group
900 East Atlantic Ave, Suite 10, Delray Beach, FL 33483
Mobile: (561) 350-0154
freeman3225@gmail.com

