256 Herring Street
Davenport, FL 33897
For Sale - Active
offered at $385,000
4
bedrooms
2
baths
1,662
sq ft
$232
price per sf
Single Family
property type
1 Day
time on site
2004
yr. built
7,662 sq ft
lot size
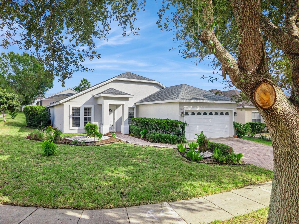
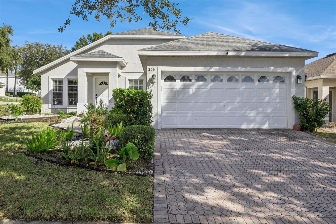
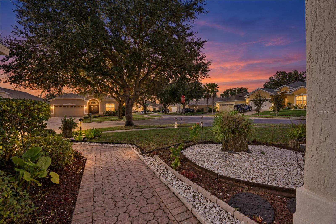
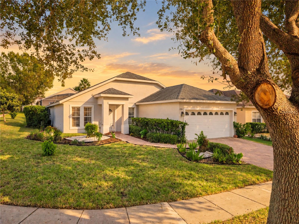
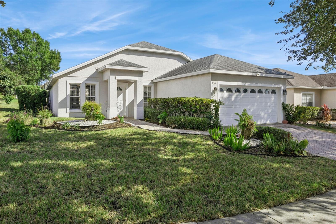
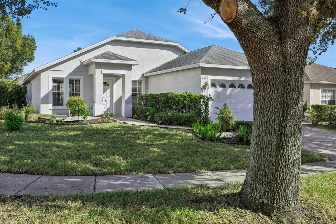
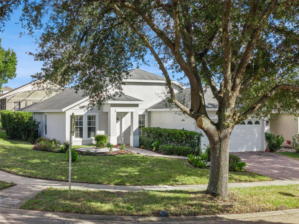
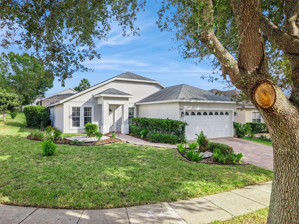
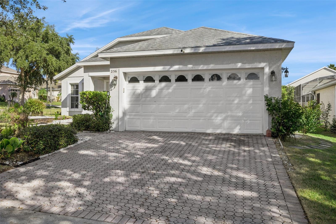
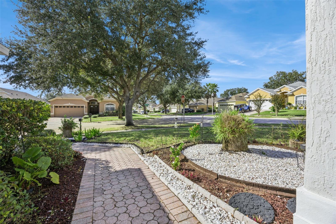
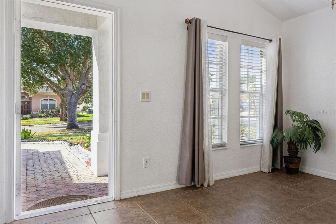
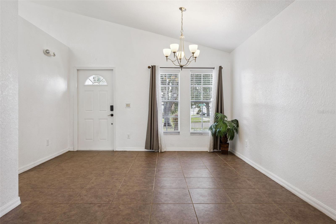
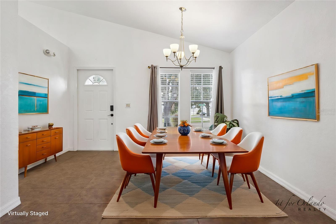
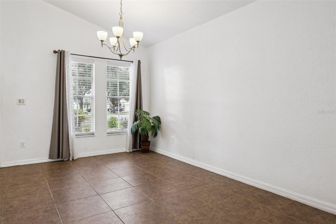
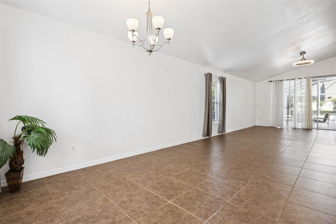
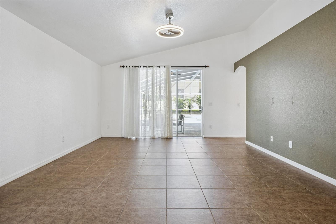
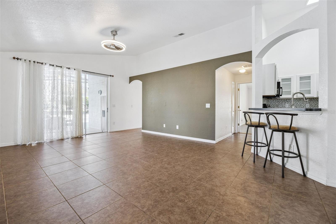
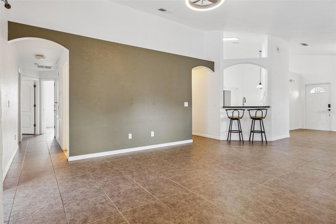
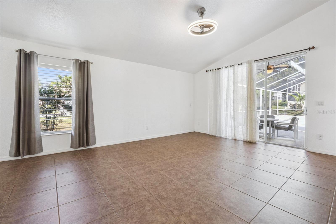
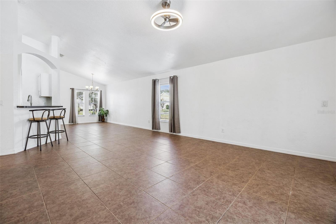
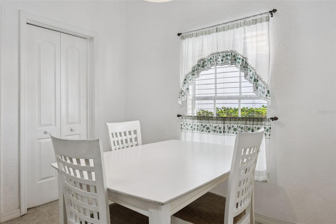
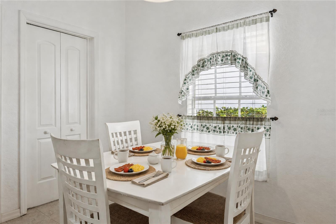
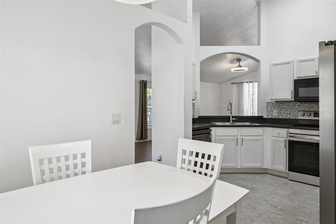
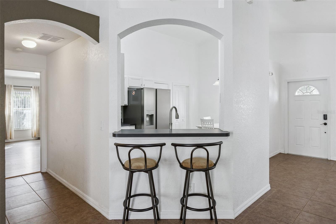
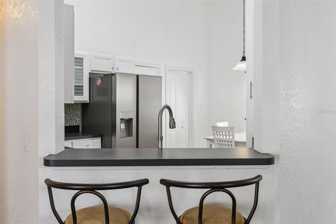
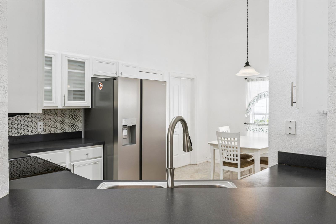
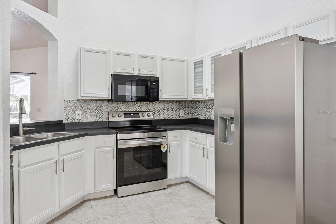
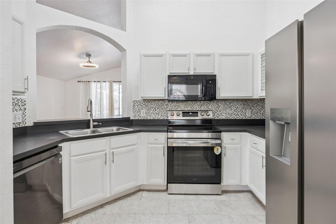
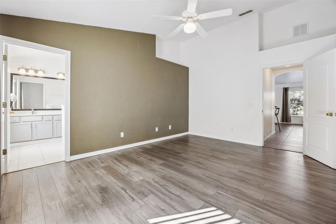
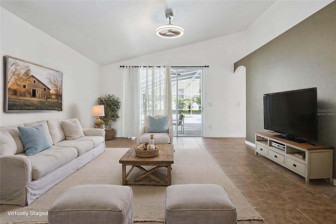
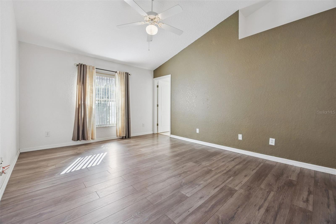
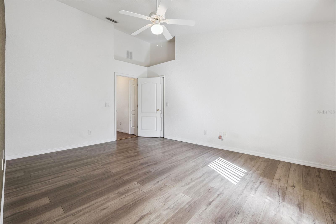
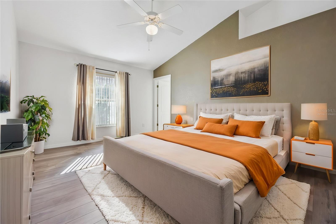
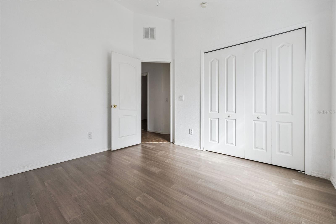
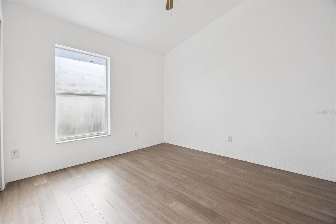
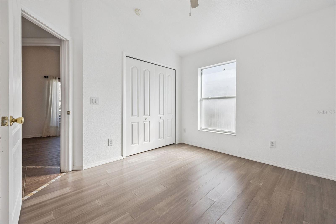
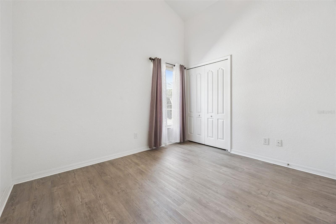
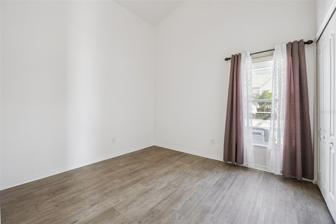
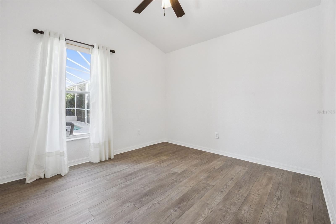
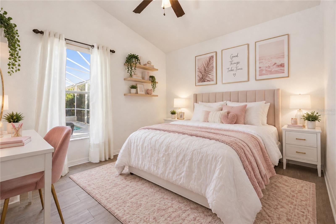
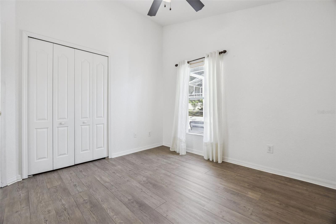
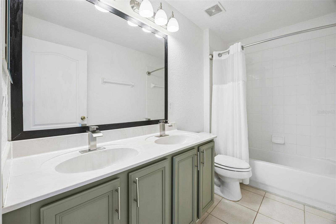
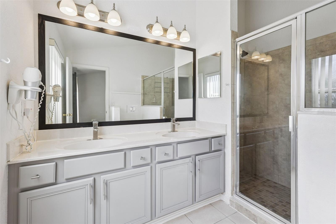
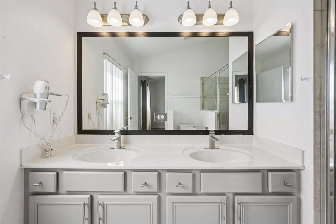
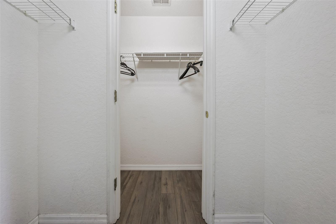
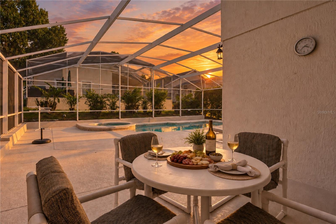
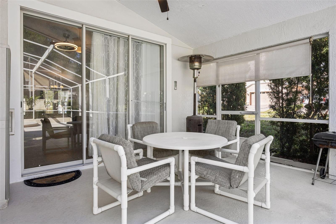
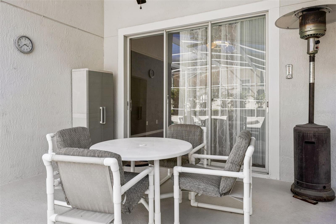
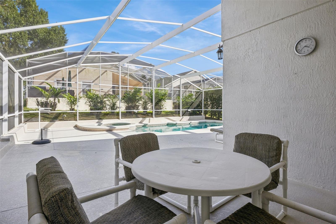
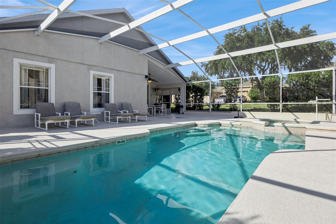
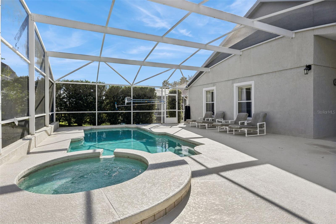
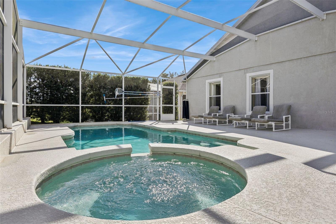
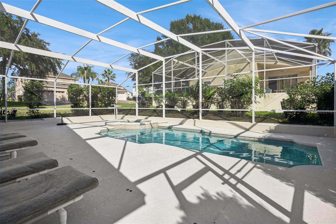
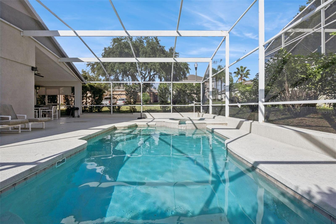
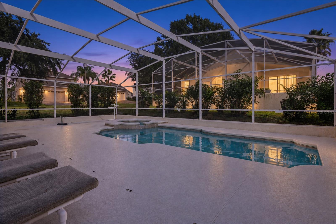
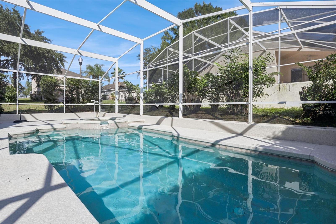
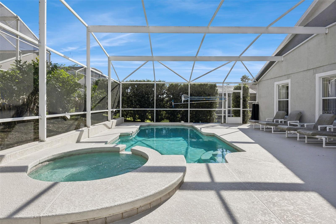
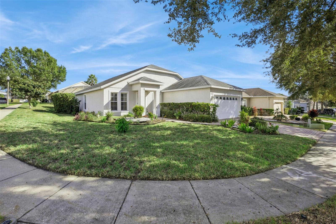
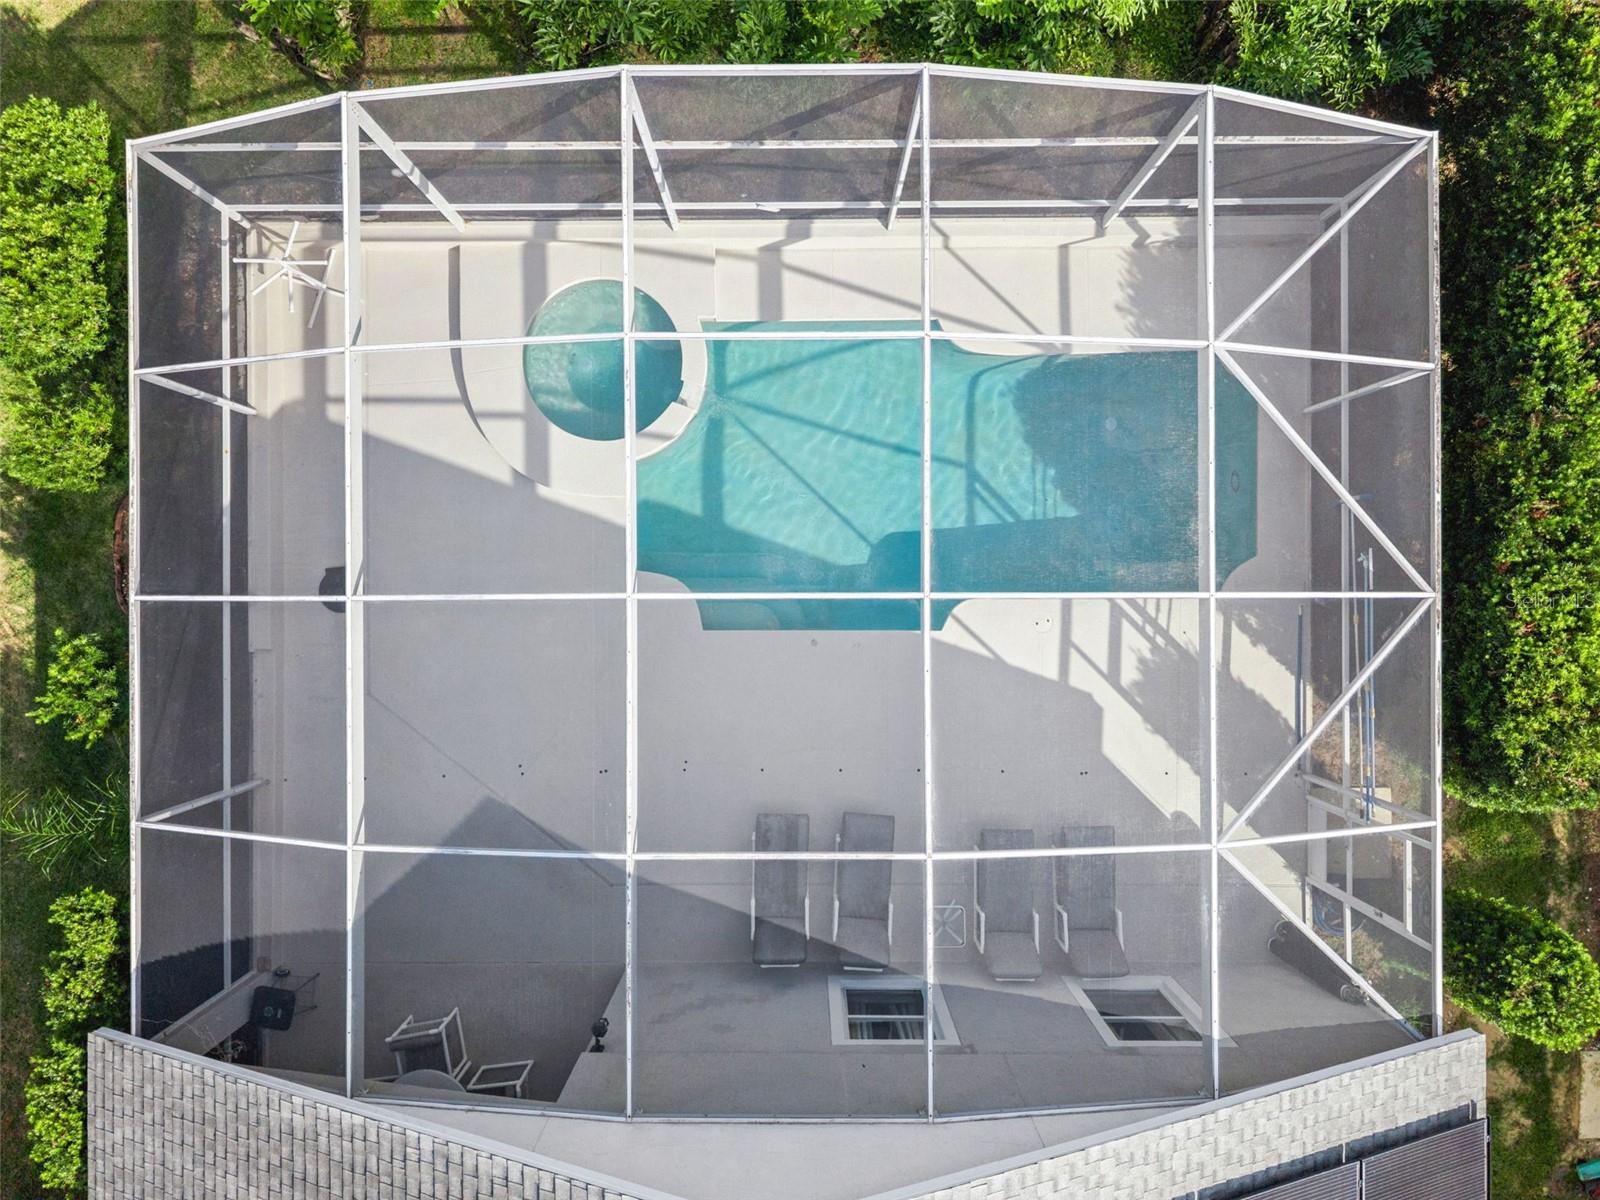
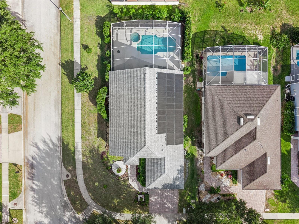
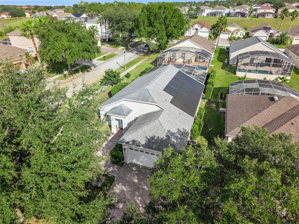
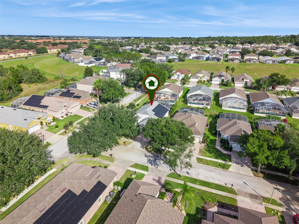
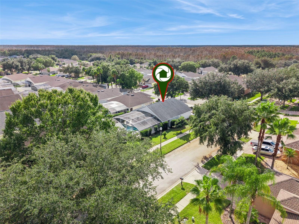
Virtually Staged. Welcome Home!!! This is a wonderful 4 bed 2 bath single storey home situated in the exclusive golf community of Highlands Reserve. This Engle built Maple floor plan is very open and flows beautifully with so much light. So many upgrades in this beautiful home, roof was replaced in 2019, upgraded flooring throughout with no carpet. It has fully paid off SOLAR. As you enter, we have a lovely formal dining area on your left and the very well-equipped kitchen on your right, with upgraded cabinets, stainless steel appliances including a brand new range and a lovely breakfast nook. The living room area is spacious and has wonderful light and overlooks th...e pool deck. The large Master bedroom has a great walk-in closet and the beautiful ensuite bathroom has been very stylishly updated with a large shower and a dual vanity. The other 3 bedrooms are very bright and spacious and share the main bathroom.. which has also been updated. Moving onto the beautiful oversized pool deck… it is truly an outdoor living area perfect for Al fresco dining. The sparkling blue pool and spa is so inviting and there is ample room around the pool deck for loungers. Highlands Reserve is an exclusive golf community situated on HWY 27; the location is ideal, close to Disney and the other fabulous Florida theme parks and so many shops and restaurants. Highlands Reserve Golf Course is your home course and the home is ideally situated close to numerous other golf courses for those who like different challenges.

No upcoming open house dates. Check back later.
Bedrooms
- Total Bedrooms: 4
Bathrooms
- Full bathrooms: 2
Appliances
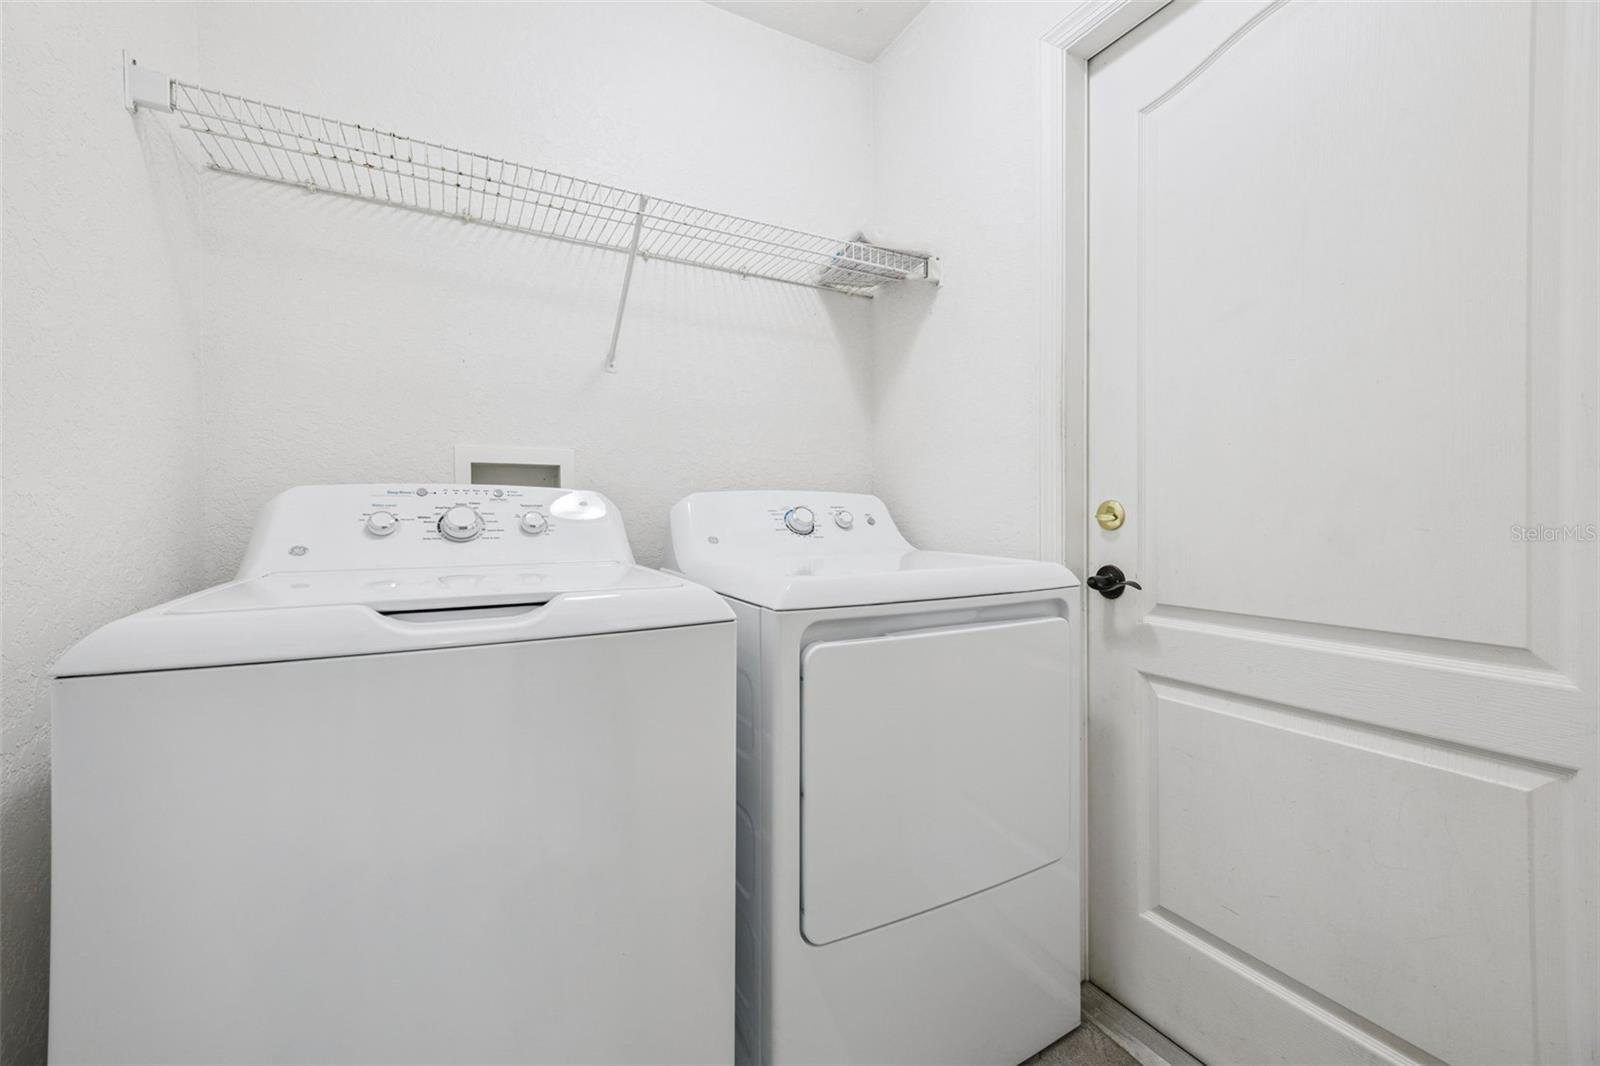
- Dryer
- Electric Water Heater
- Microwave
- Range
- Refrigerator
- Washer
Association
- Association Fee: $600
- Association Fee Frequency: Annually
- Association Name: Michelle Pogue
Association Amenities
- Fence Restrictions
- Golf Course
- Playground
- Pool
- Tennis Court(s)
- Vehicle Restrictions
Association Fee Includes
- Common Area Taxes
- Pool
- Escrow Reserves Fund
Community Features
- Deed Restrictions
- Golf
- No Truck/RV/Motorcycle Parking
- Playground
- Pool
- Sidewalks
- Special Community Restrictions
- Tennis Court(s)
Construction Materials
- Block
- Stucco
Cooling
- Central Air
Exterior Features
- Lighting
- Sidewalk
- Sprinkler Metered
Flooring
- Ceramic Tile
- Laminate
- Luxury Vinyl
Foundation Details
- Concrete Perimeter
- Slab
Green Energy Efficient
- Appliances
- HVAC
- Pool
- Thermostat
- Water Heater
Green Energy Generation
- Solar
Heating
- Solar
Interior Features
- Living Room/Dining Room Combo
- Primary Bedroom Main Floor
- Thermostat
- Walk-In Closet(s)
Laundry Features
- Electric Dryer Hookup
- Inside
- Laundry Room
- Washer Hookup
Levels
- One
Lot Features
- Corner Lot
- Mountainous
- Near Golf Course
- Sidewalk
Other Equipment
- Irrigation Equipment
Parking Features
- Driveway
Patio and Porch Features
- Patio
- Screened
Pets Allowed
- Yes
Pool Features
- In Ground
- Gunite
- Heated
- Pool Alarm
- Pool Sweep
- Screen Enclosure
- Tile
Property Condition
- Completed
Road Responsibility
- Public Maintained Road
Road Surface Type
- Asphalt
Roof
- Shingle
Security Features
- Smoke Detector(s)
Sewer
- Public Sewer
Spa Features
- Heated
- In Ground
Utilities
- BB/HS Internet Available
- Cable Available
- Electricity Connected
- Phone Available
- Sprinkler Meter
- Water Connected
Vegetation
- Mature Landscaping
View
- Garden
WaterSource
- Public
Rooms
- Dining Room
- Living Room
- Kitchen
- Primary Bedroom
- Bedroom 2
- Bedroom 3
- Bedroom 4

1ST FOR ORLANDO REALTY INC.
863-424-4070
Data Source: Stellar MLS
MLS#: S5161212
Data Source Copyright: © 2026 Stellar MLS All rights reserved.
This property was listed on 11/12/2026 and last updated as of 11/12/2026 7:20:13 PM. OSI IDX updated the data from Stellar MLS on 11/12/2026 at 9:16 PM. This information is for your personal, non-commercial use and may not be used for any purpose other than to identify prospective properties you may be interested in purchasing. Display of MLS data is usually deemed reliable but is NOT guaranteed accurate by the MLS. Buyers are responsible for verifying the accuracy of all information and should investigate the data themselves or retain appropriate professionals. Information from sources other than the Listing Agent may have been included in the MLS data. Unless otherwise specified in writing, Broker/Agent has not and will not verify any information obtained from other sources. The Broker/Agent providing the information contained herein may or may not have been the Listing and/or Selling Agent.
Your Search Results
© 2026 RE/MAX Select Group
DMCA Notice | Terms & Services | Privacy Policy | Accessibility Statement
EQUAL HOUSING OPPORTUNITY


RE/MAX Select Group
900 East Atlantic Ave, Suite 10, Delray Beach, FL 33483
Mobile: (561) 350-0154
freeman3225@gmail.com

