1102 Fairmount Drive
Franklin, IN 46131
For Sale - Active
offered at $399,900
5
bedrooms
3
baths
2,904
sq ft
$138
price per sf
Single Family
property type
1 Day
time on site
2026
yr. built
7,187 sq ft
lot size
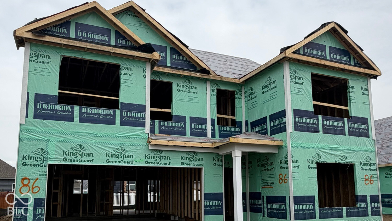
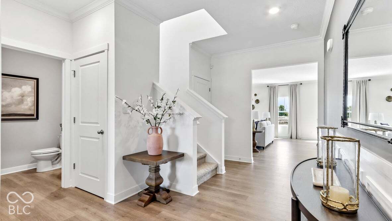
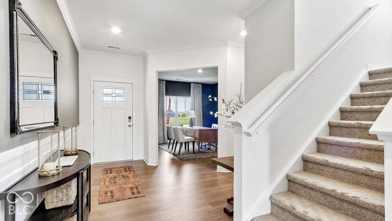
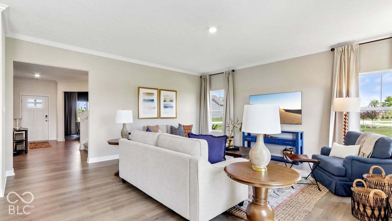
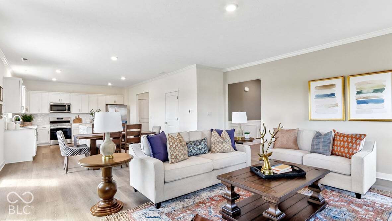
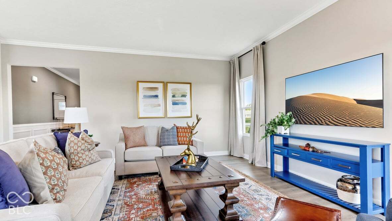
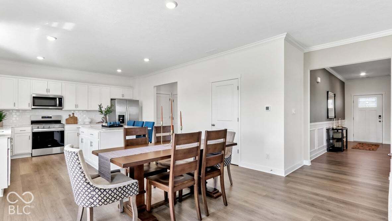
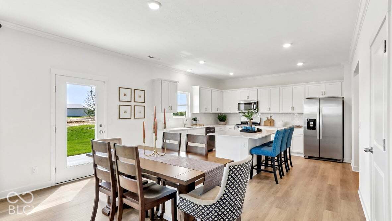
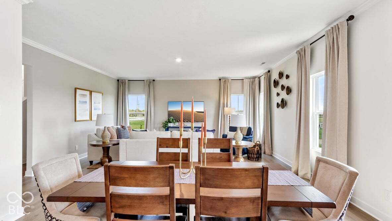
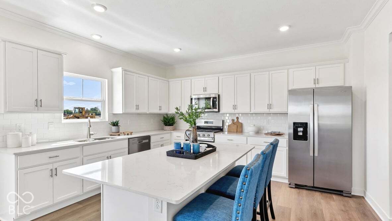
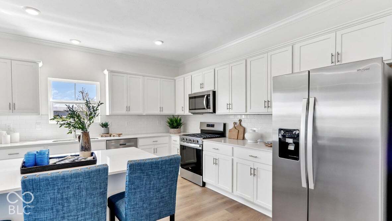
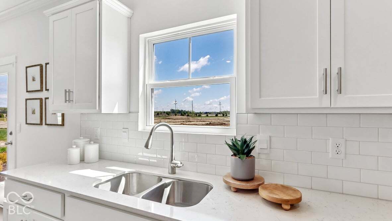
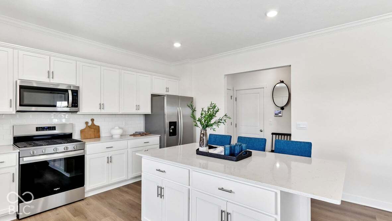
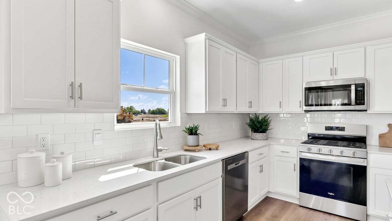
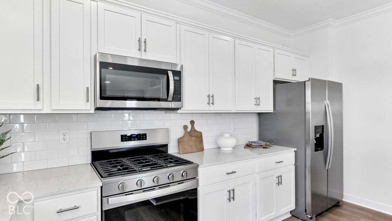
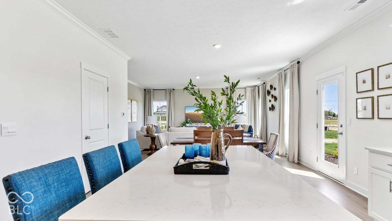
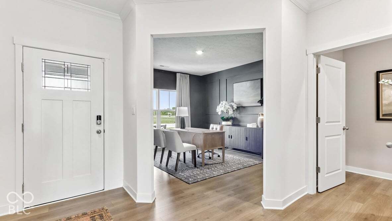
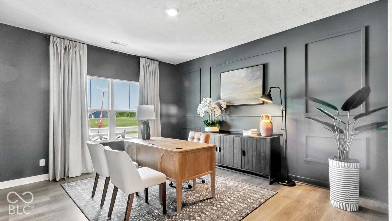
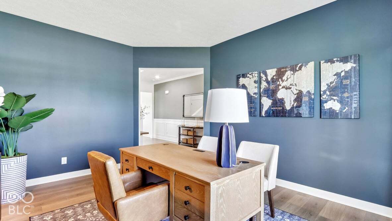
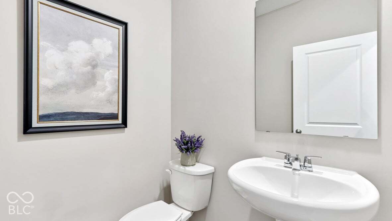
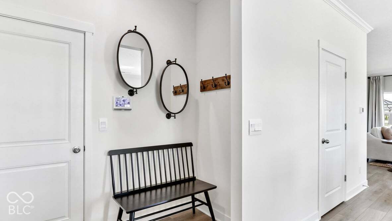
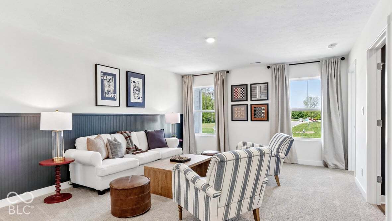
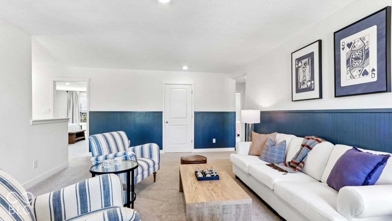
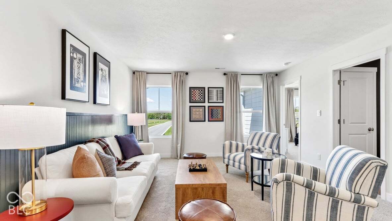
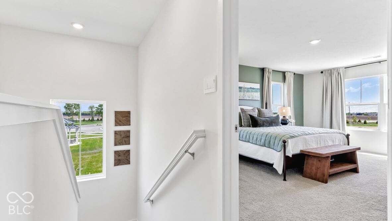
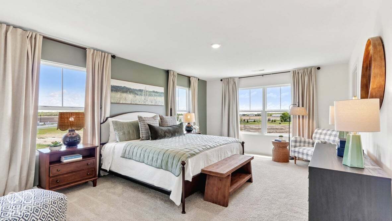
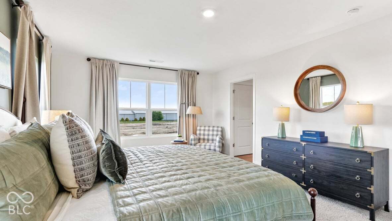
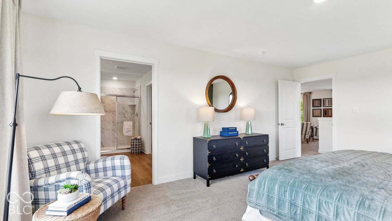
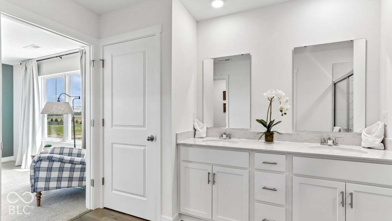
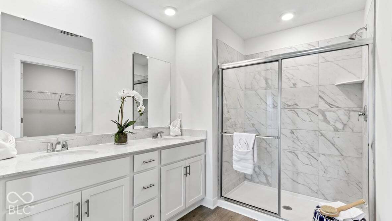
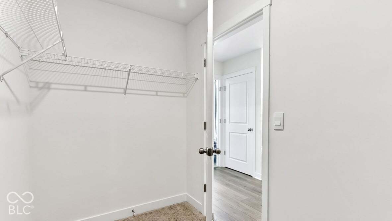
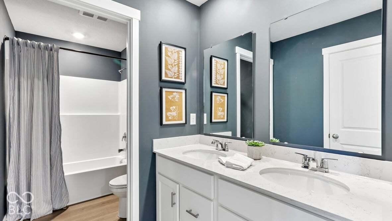
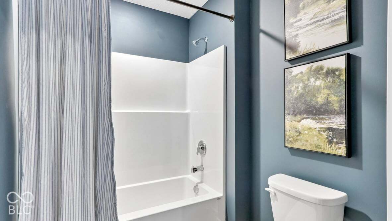
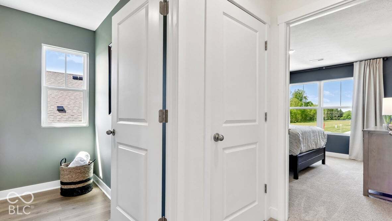
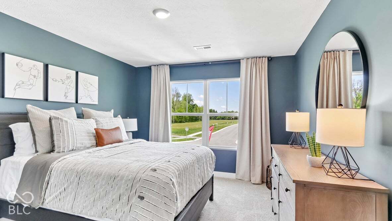
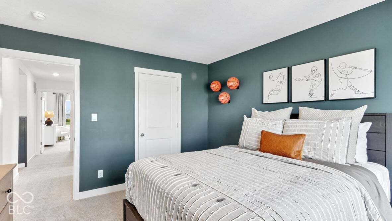
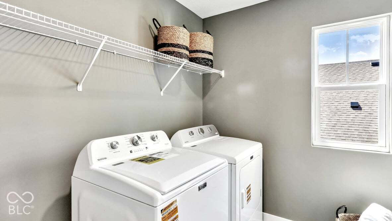
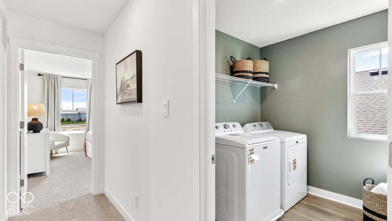
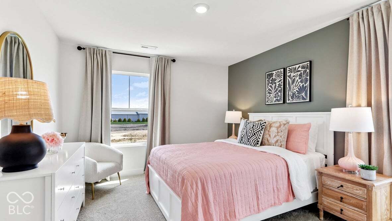
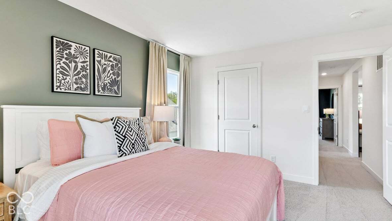
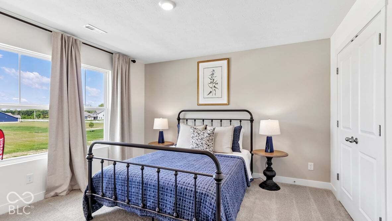
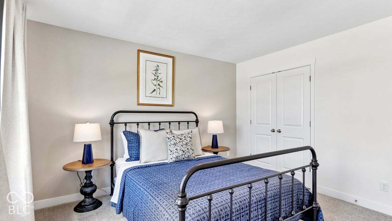
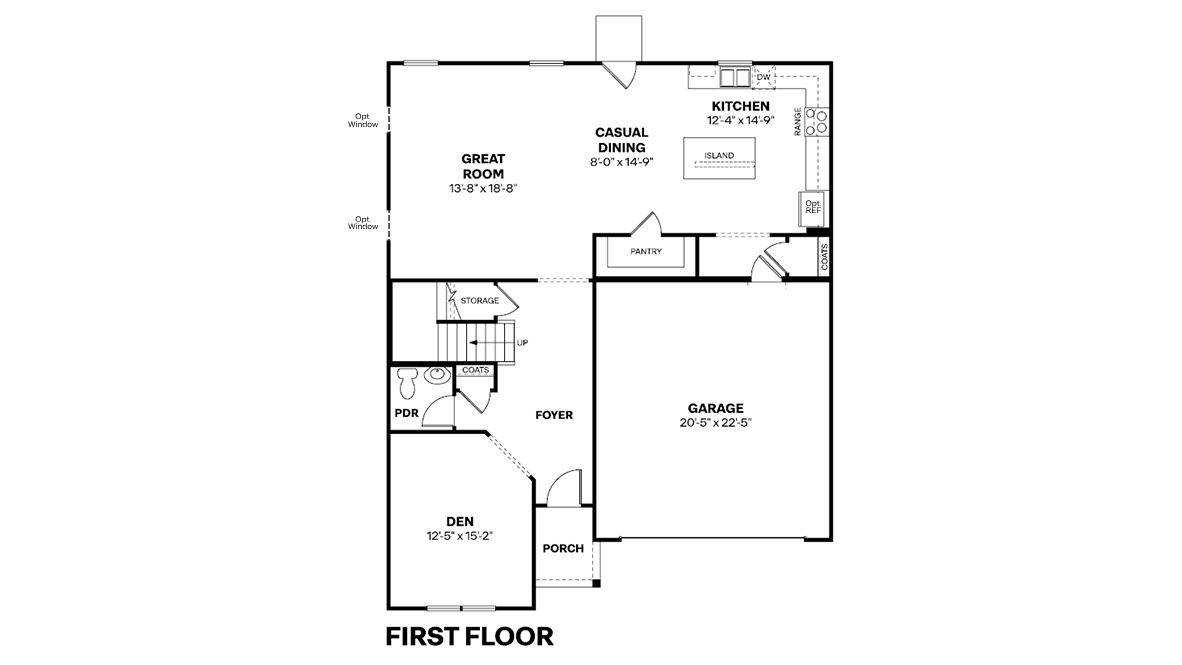
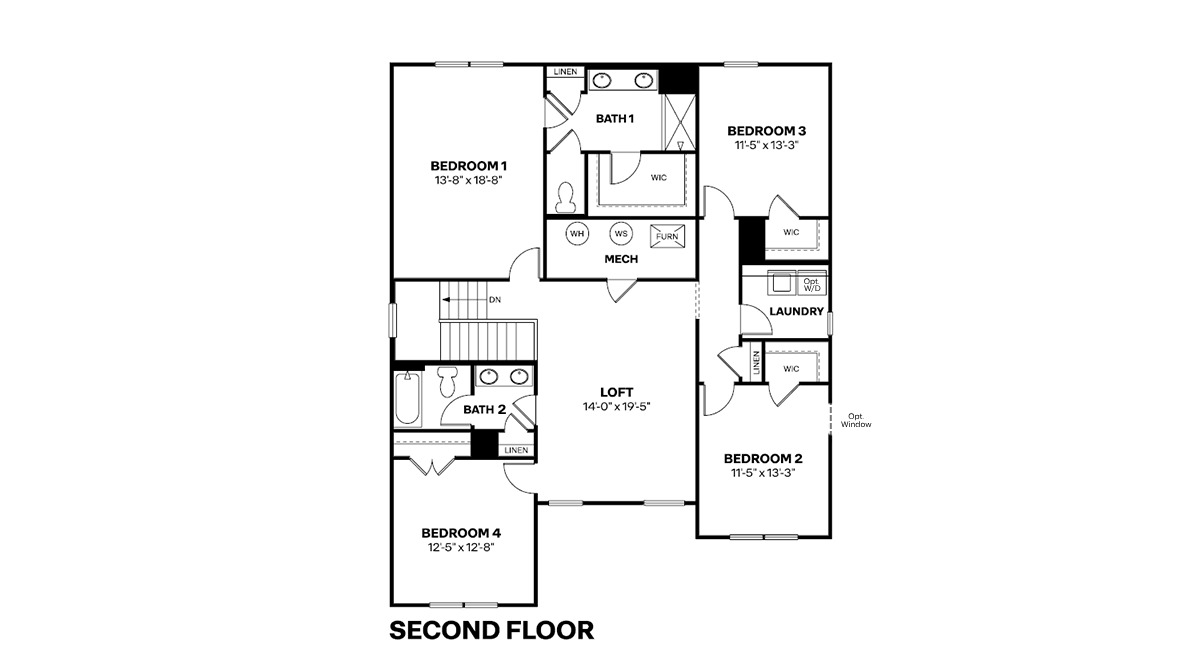
This thoughtfully designed two-story floorplan features 4 bedrooms and 2.5 bathrooms and provides an even more expansive open-concept living area designed for those who value both communal gathering and quiet personal retreats. The foyer opens into a grand great room to further enhance the home's airy and light-filled atmosphere. At the center of the home is a chef-inspired kitchen that boasts a massive central island with an eating bar, premium appliances, and a walk-in pantry, flowing naturally into a dedicated dining space and the primary living zone. The increased footprint allows for a highly desirable split-bedroom design, ensuring the primary suite remains a... secluded sanctuary at the rear of the house. This lavish master retreat is expansive with walk-in closets, and an ensuite bathroom equipped with a double-sink vanity and a separate walk-in shower. On the other side of the home, the three additional bedrooms are generously sized and offer large closets, providing flexibility for use as children's quarters, guest suites, or a spacious home office. Practical features are seamlessly integrated, including a dedicated laundry room and an oversized garage that offers substantial storage or project space. Outdoor living is a core focus, with the interior great room extending out to an open patio. This home is often finished with energy-efficient materials and smart home technology, ensuring that the 2,904 square feet feel as smart and efficient as they are luxurious. Photos are representative of plan and may vary as built.

No upcoming open house dates. Check back later.
Bedrooms
- Total Bedrooms: 5
Bathrooms
- Full bathrooms: 3
Appliances
- Dishwasher
- Electric Water Heater
- Disposal
- Microwave
- Gas Oven
- Refrigerator
Architectural Style
- Traditional
Association
- Association Fee: $817
- Association Fee Frequency: Annually
- Association Phone: 317-253-1401
Association Amenities
- Insurance
- Maintenance
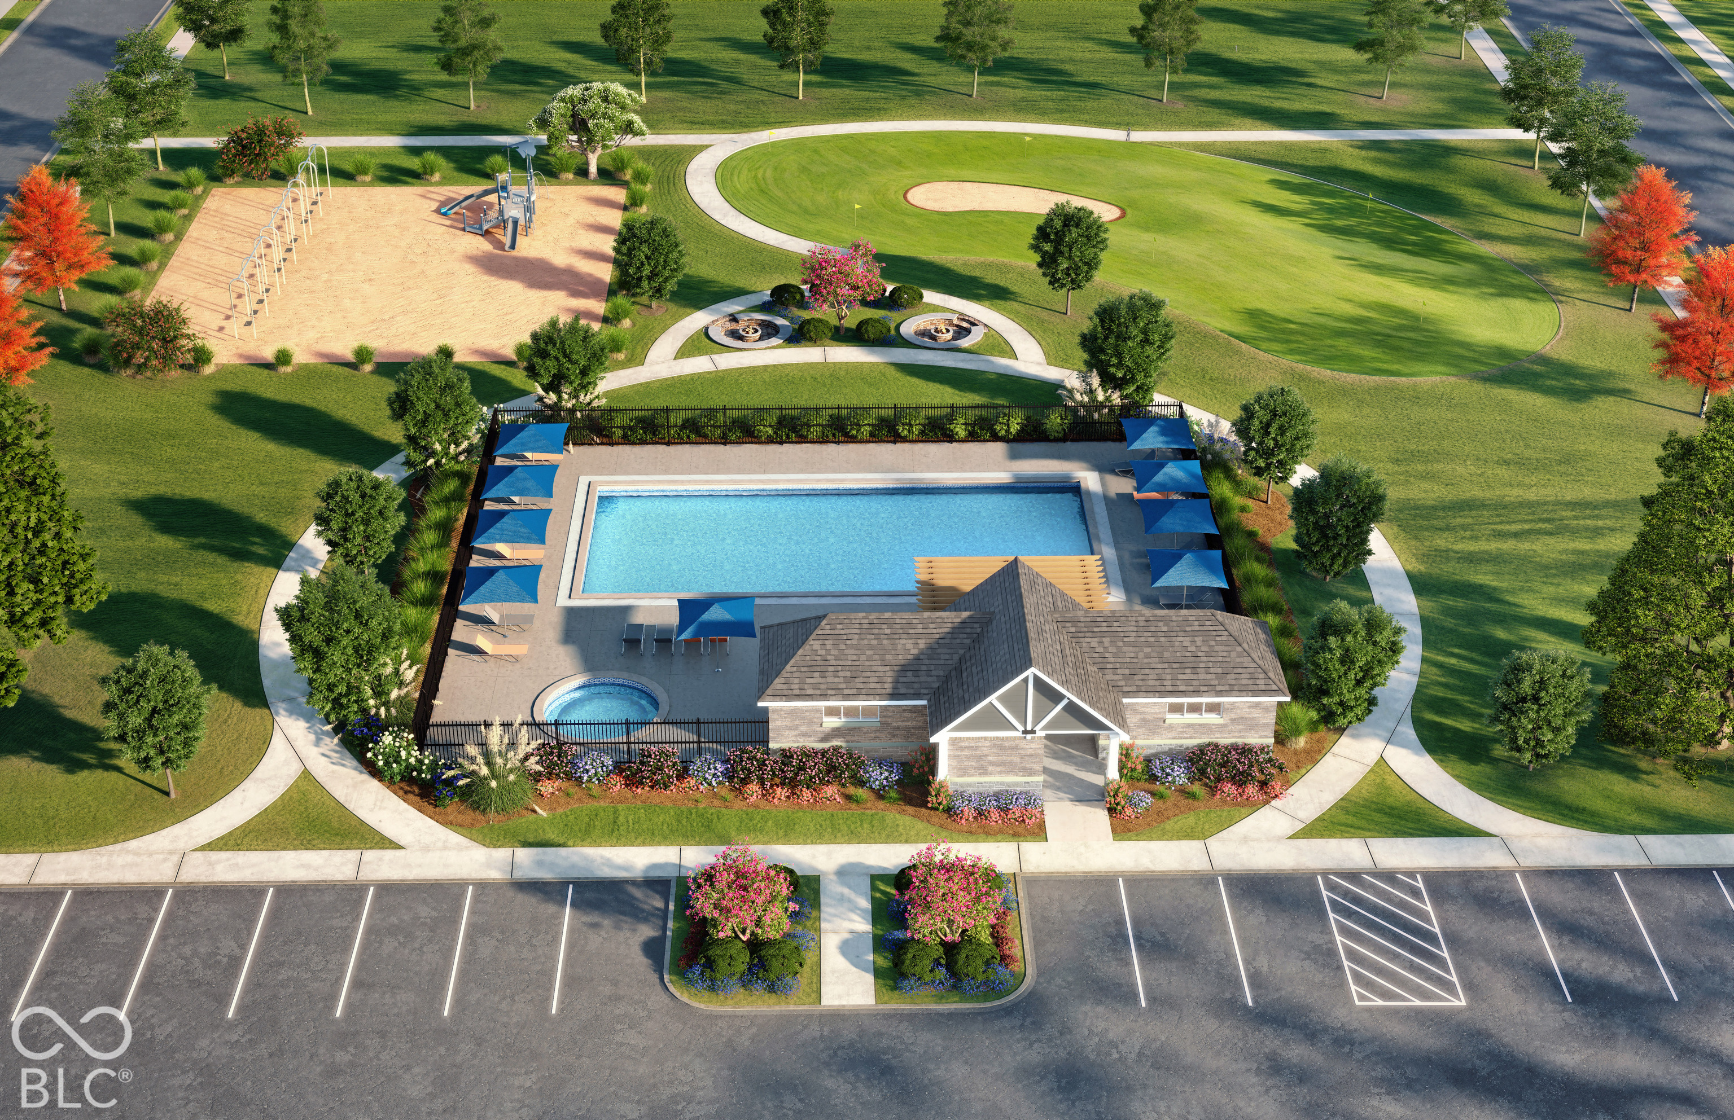
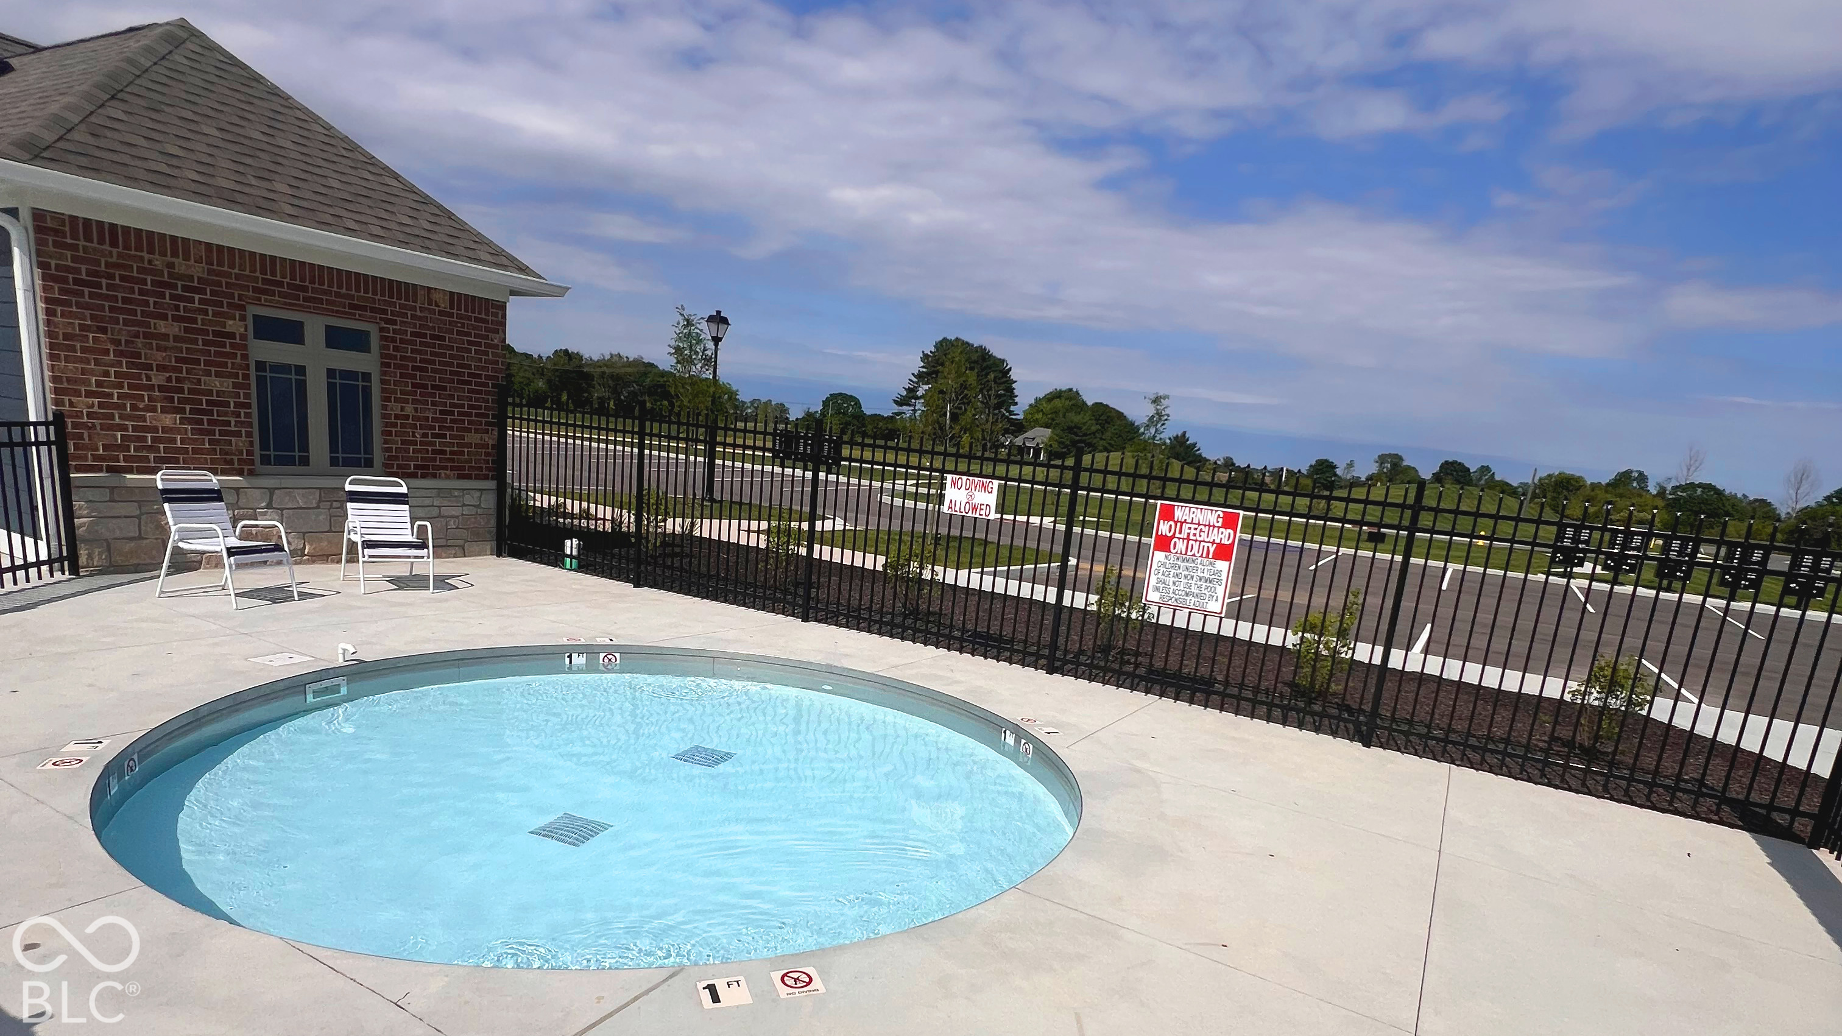
- Park
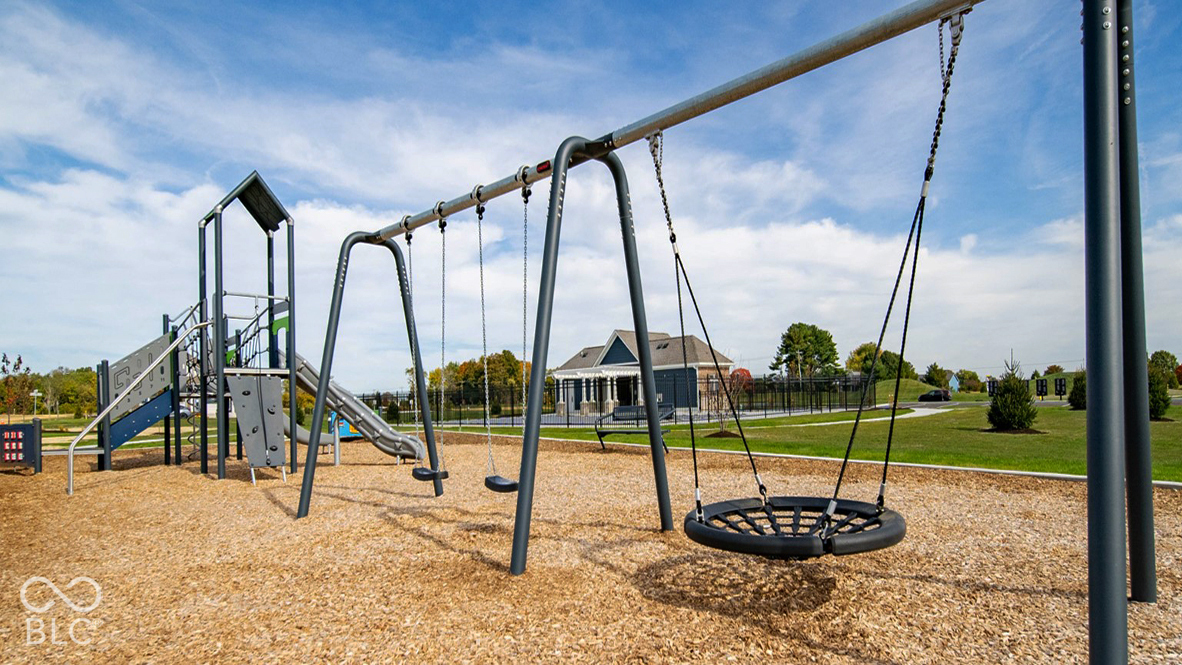
- Playground
- Trail(s)
Association Fee Includes
- Association Builder Controls
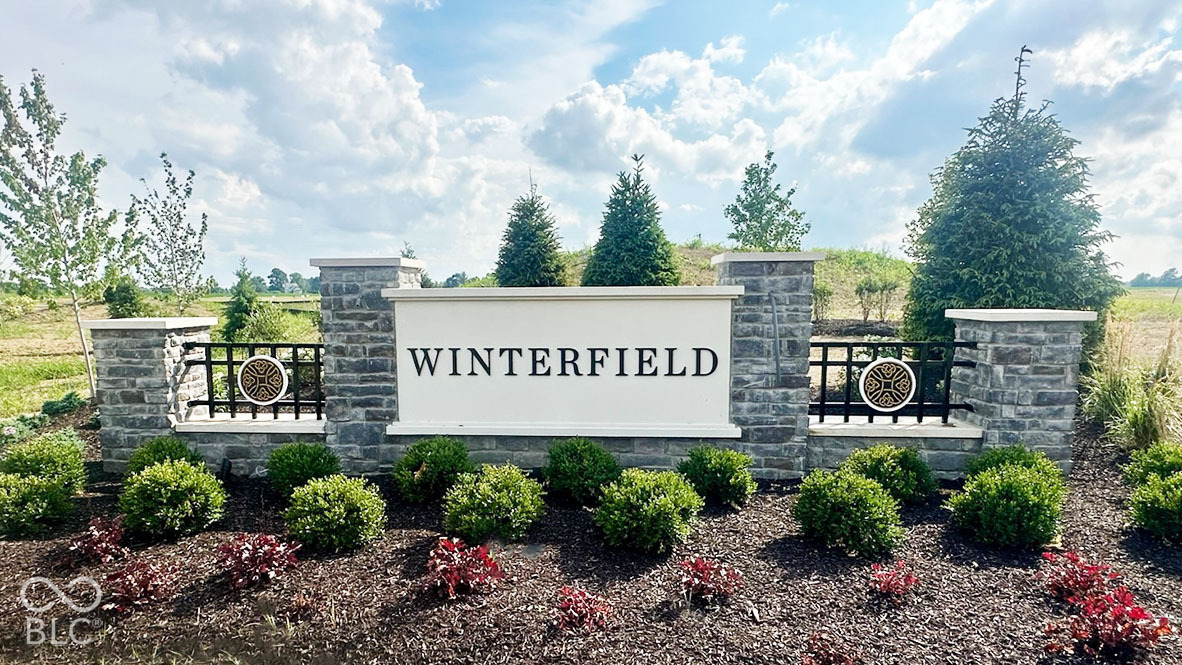
- Entrance Common
- Insurance
- Maintenance
- Park Playground
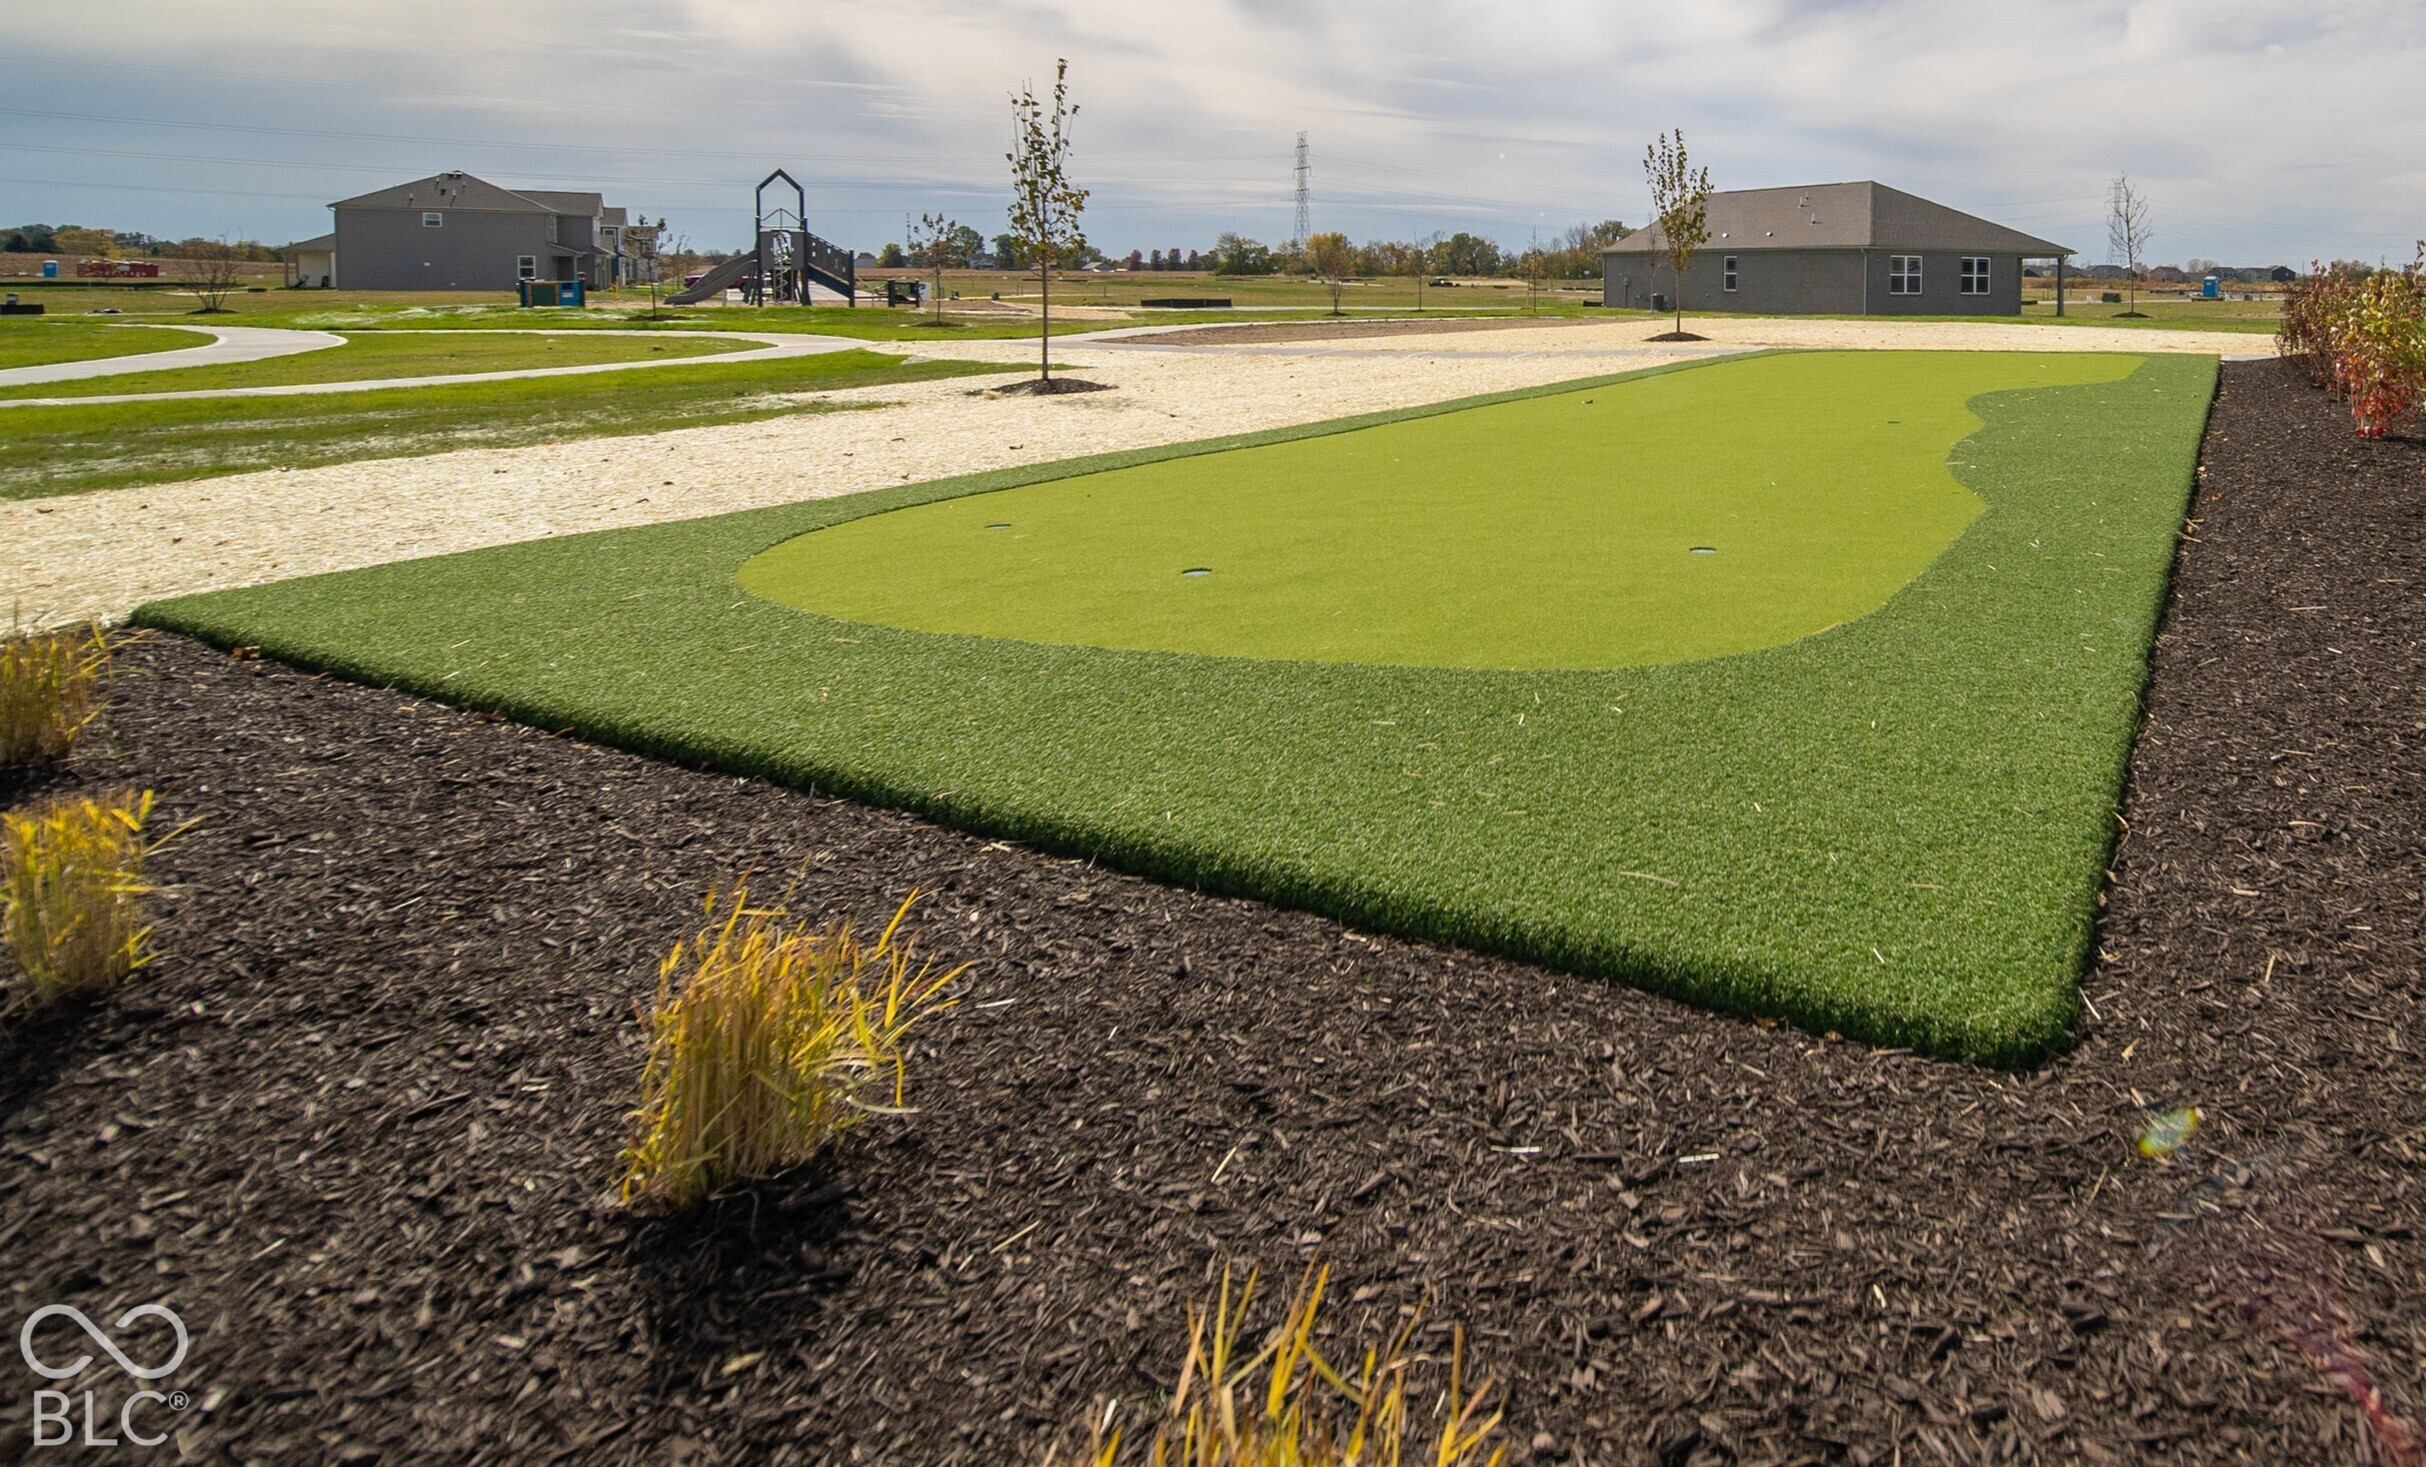
- Putting Green
- Walking Trails
Construction Materials
- Vinyl With Brick
Cooling
- Central Air
Foundation Details
- Slab
Heating
- Natural Gas
Horse Amenities
- None
Interior Features
- Breakfast Bar
- High Ceilings
- Kitchen Island
- Hi-Speed Internet Availbl
- Pantry
- Smart Thermostat
- Walk-In Closet(s)
- Wood Work Painted
Laundry Features
- Upper Level
Levels
- Two
Parking Features
- Attached
Patio and Porch Features
- Covered
Property Condition
- New Construction
WaterSource
- Public
Window Features
- Screens
- Vinyl Windows
Rooms
- Great Room
- Breakfast Room
- Kitchen
- Master Bedroom
- Bedroom 2
- Bedroom 3
- Bedroom 4
- Bedroom 5
- Loft

DRH Realty of Indiana, LLC
Frances Williams
Data Source: MIBOR REALTOR® Association
MLS#: 22136191
Data Source Copyright: © 2026 MIBOR REALTOR® Association All rights reserved.
This property was listed on 11/12/2026 and last updated as of 11/12/2026 10:17:07 PM. OSI IDX updated the data from MIBOR REALTOR® Association on 11/13/2026 at 12:46 AM. This information is for your personal, non-commercial use and may not be used for any purpose other than to identify prospective properties you may be interested in purchasing. Display of MLS data is usually deemed reliable but is NOT guaranteed accurate by the MLS. Buyers are responsible for verifying the accuracy of all information and should investigate the data themselves or retain appropriate professionals. Information from sources other than the Listing Agent may have been included in the MLS data. Unless otherwise specified in writing, Broker/Agent has not and will not verify any information obtained from other sources. The Broker/Agent providing the information contained herein may or may not have been the Listing and/or Selling Agent.
Your Search Results
© 2026 RE/MAX Select Group
DMCA Notice | Terms & Services | Privacy Policy | Accessibility Statement
EQUAL HOUSING OPPORTUNITY


RE/MAX Select Group
900 East Atlantic Ave, Suite 10, Delray Beach, FL 33483
Mobile: (561) 350-0154
freeman3225@gmail.com

