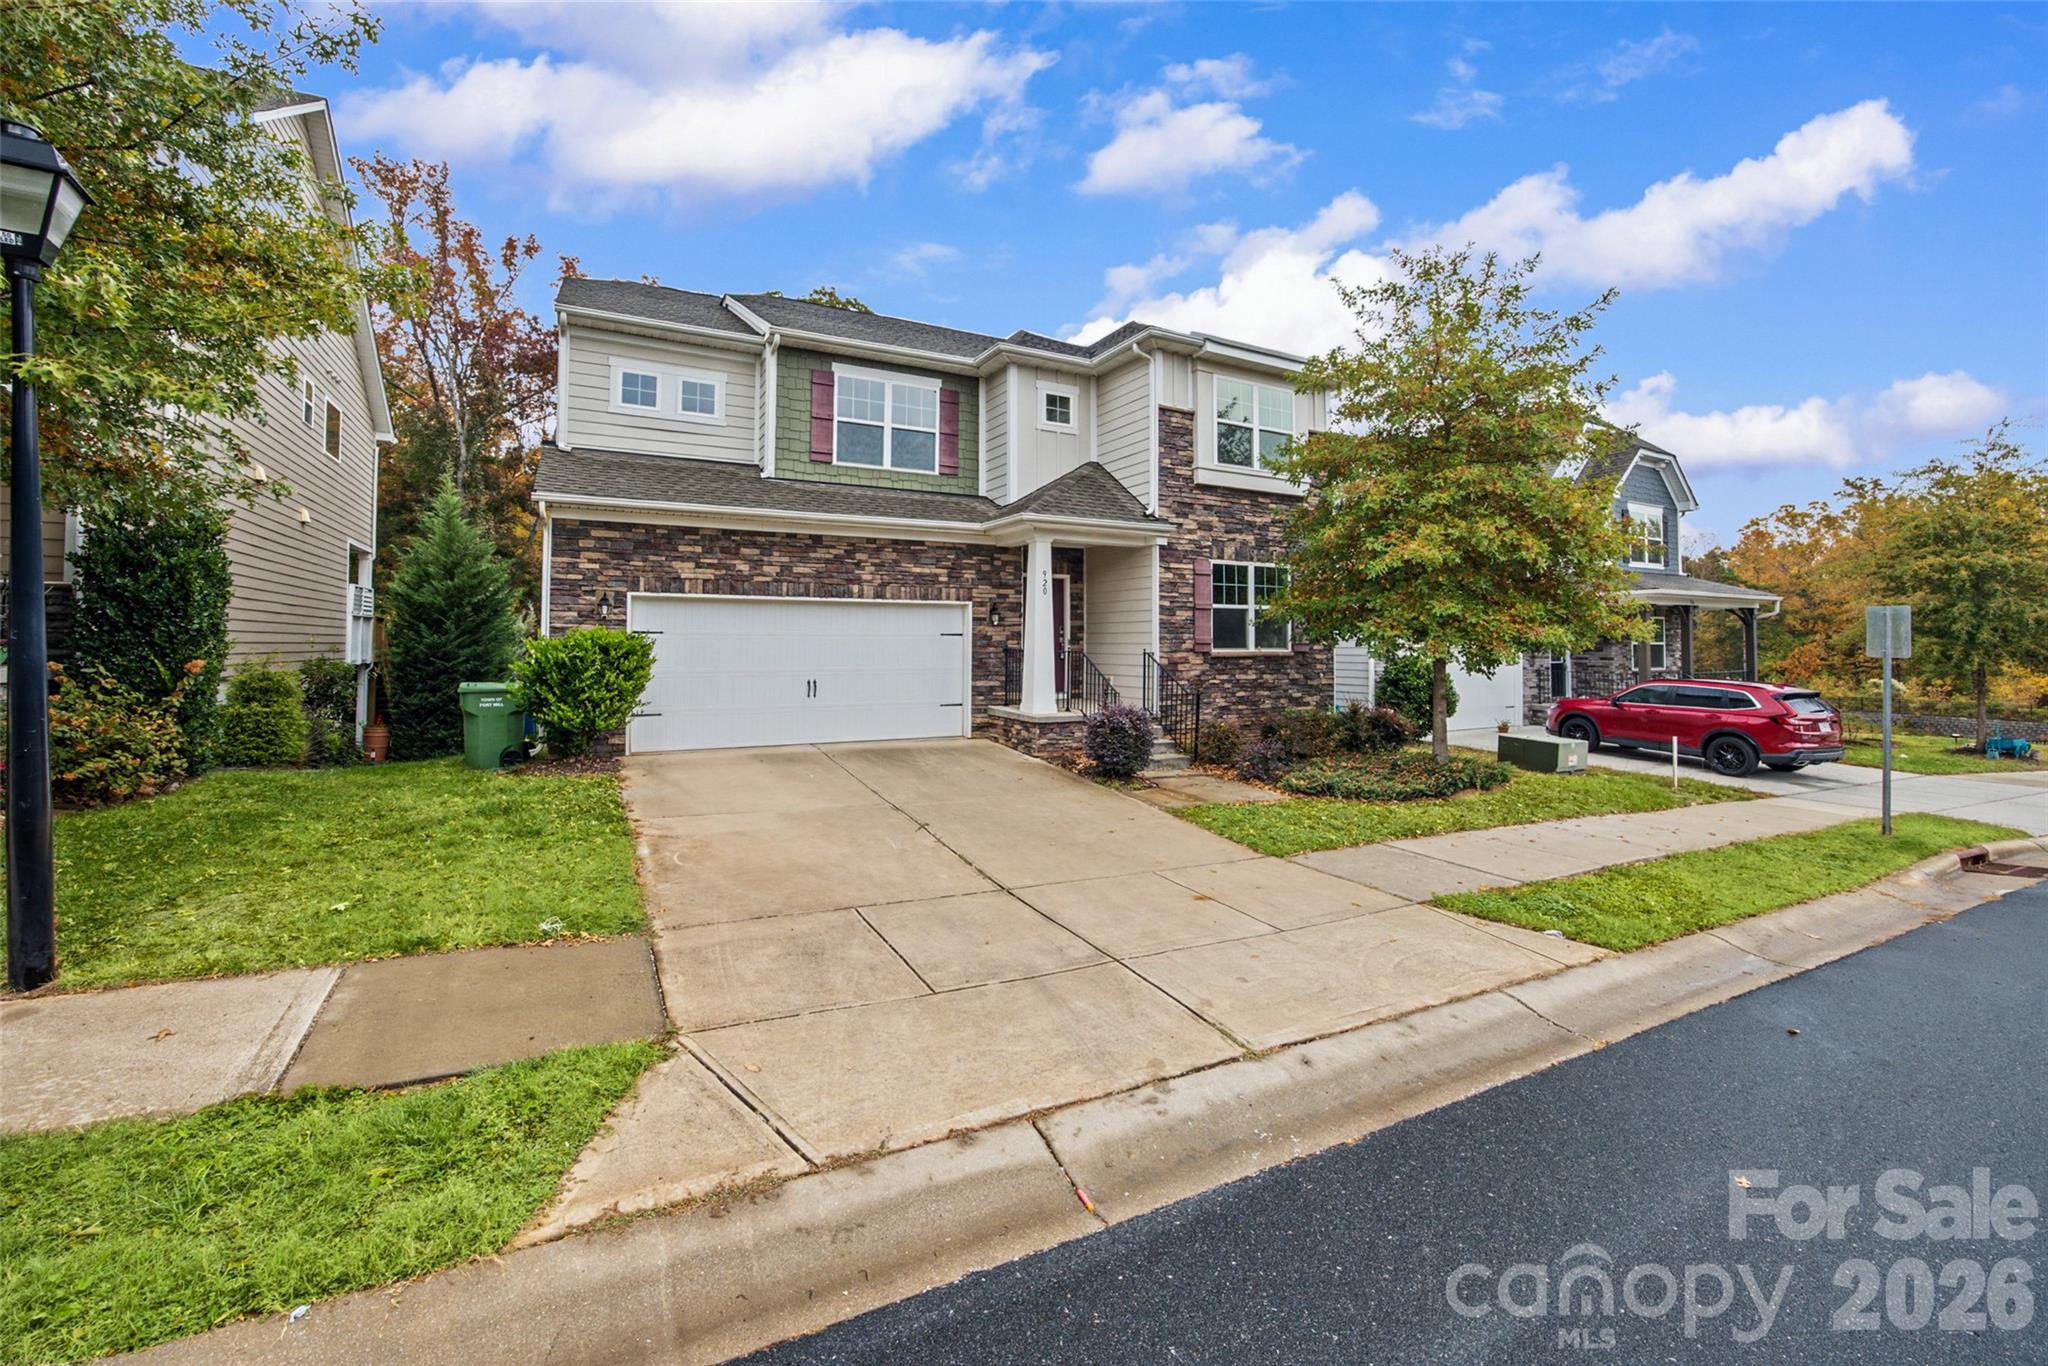
920 Pecan Tree Lane, 42
Fort Mill, SC 29715
For Sale - Active
offered at $599,000
4
bedrooms
3.5
baths
3,031
sq ft
$198
price per sf
Single Family
property type
1 Day
time on site
2019
yr. built
--
lot size
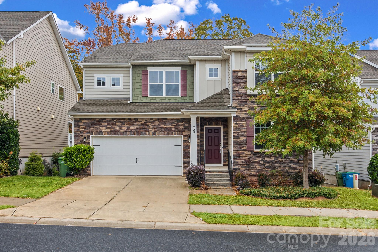
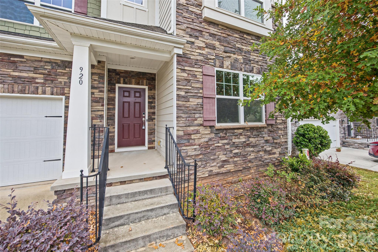
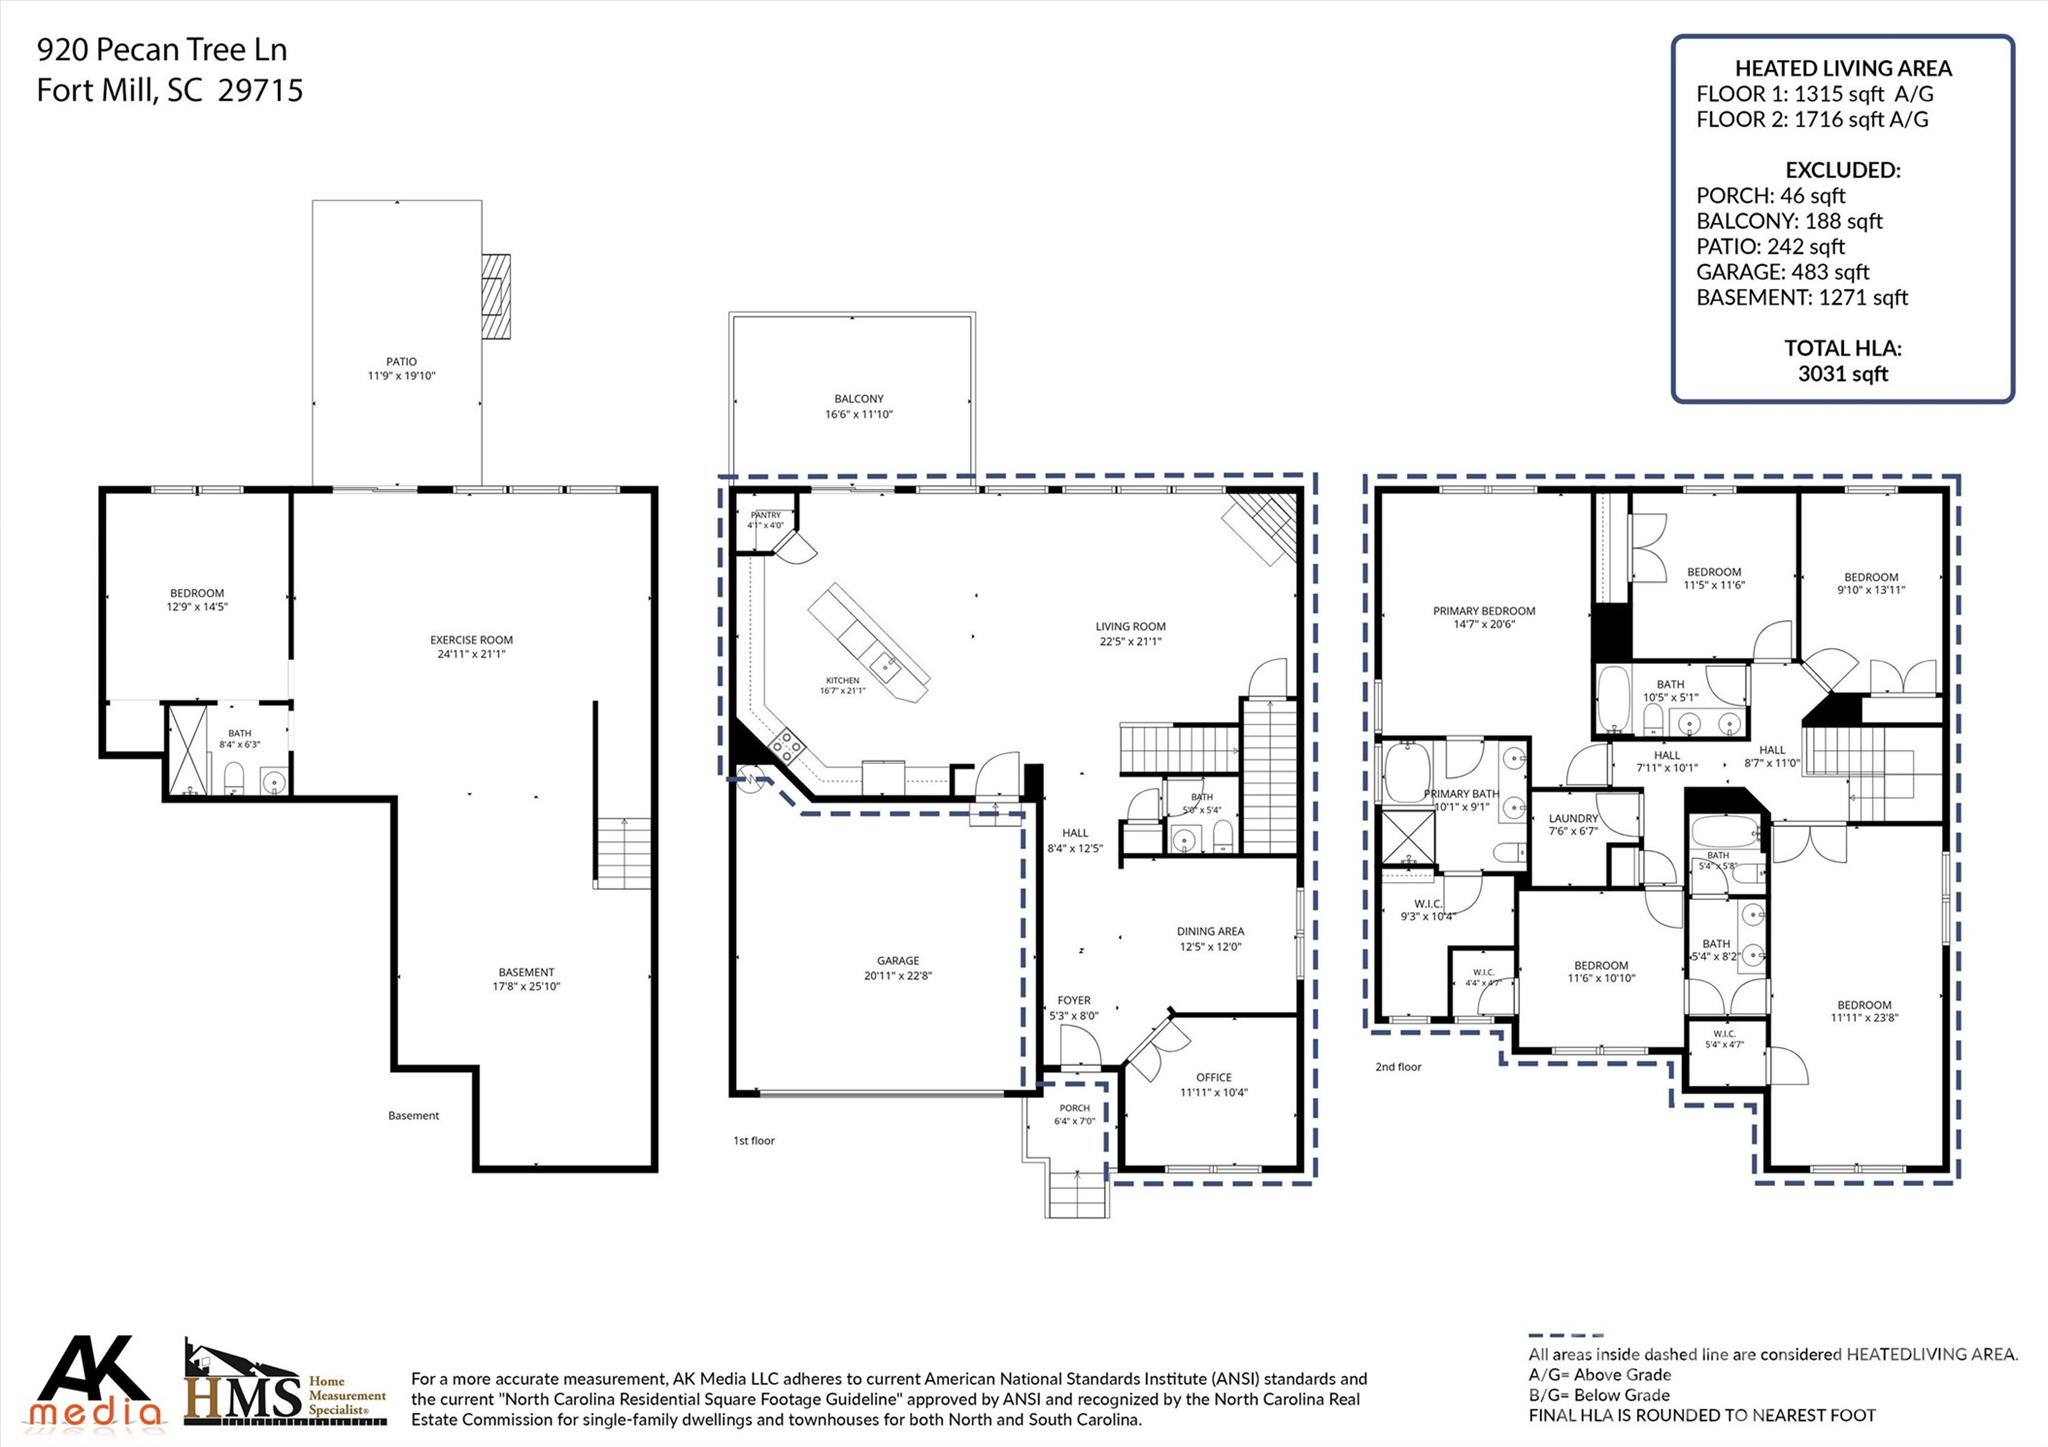
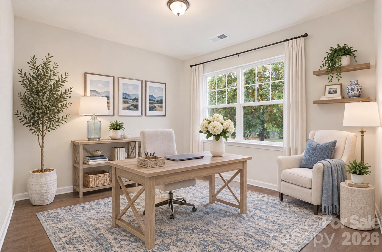
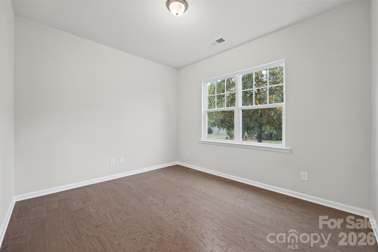
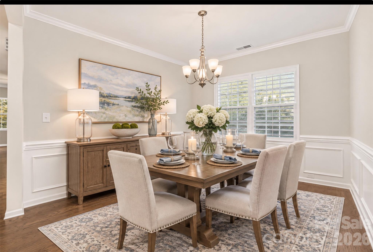
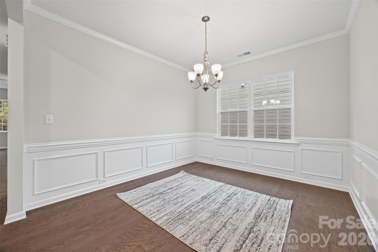
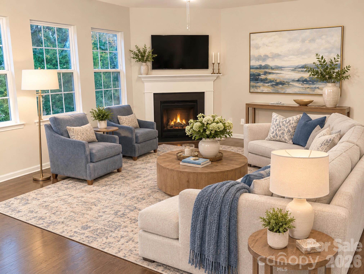
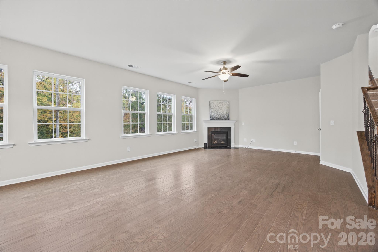
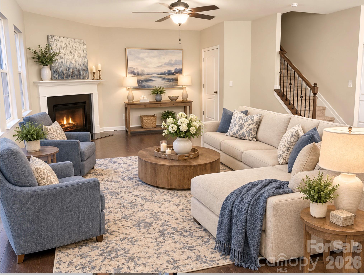
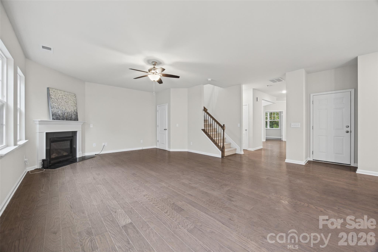
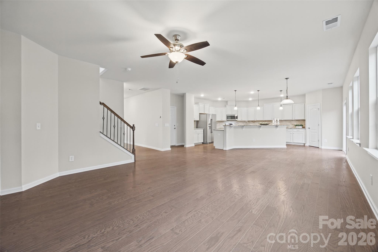
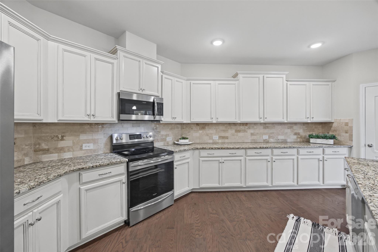
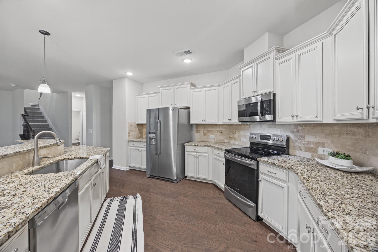
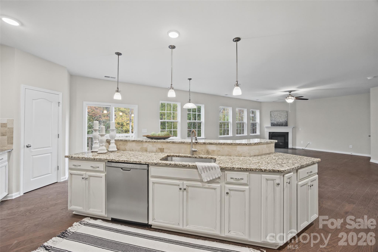
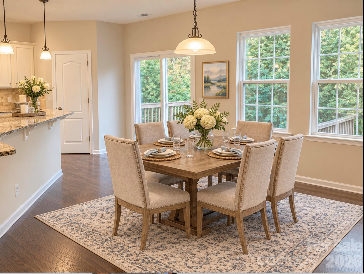
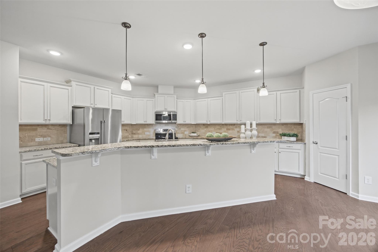
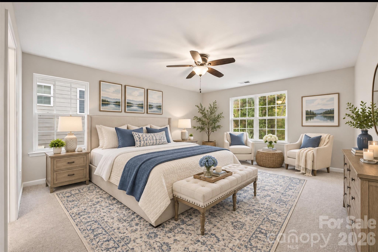
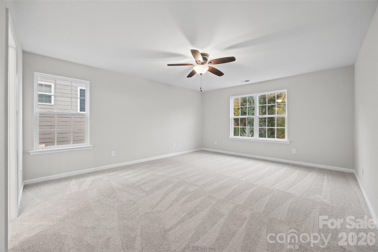
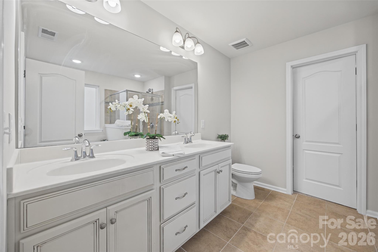
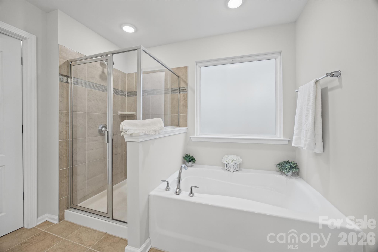
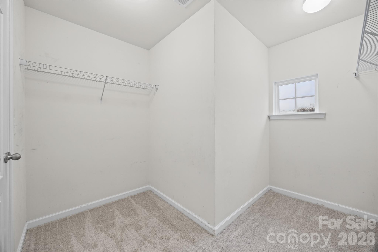
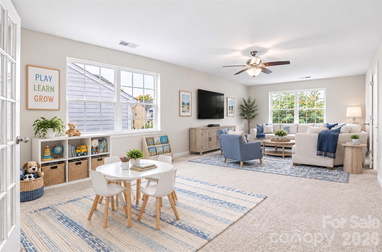
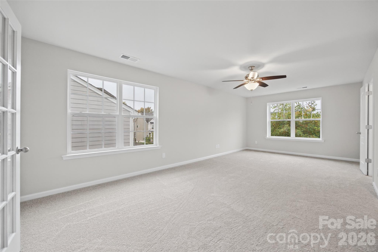
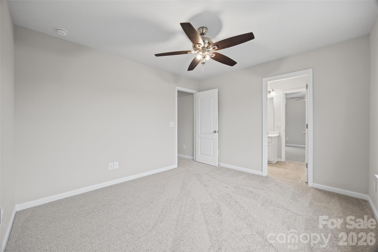
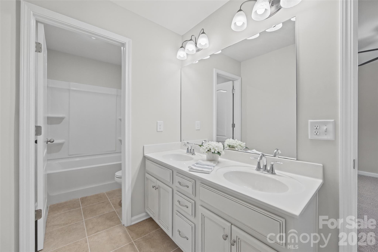
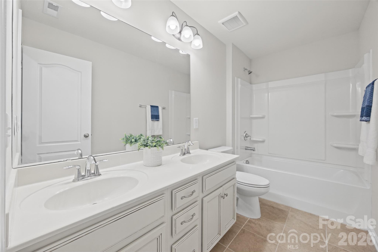
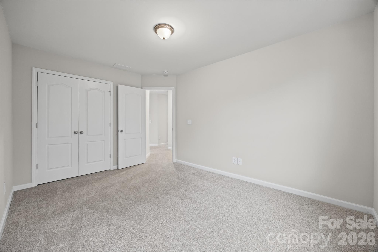
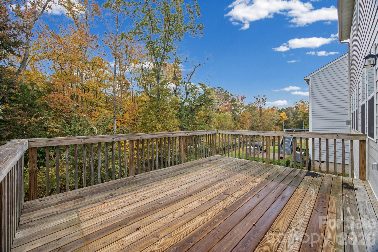
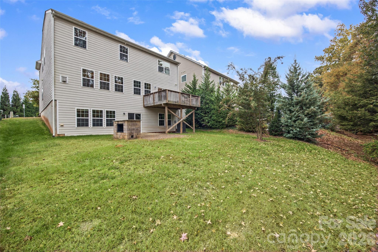
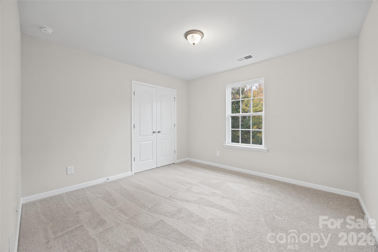
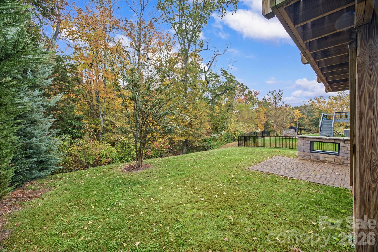
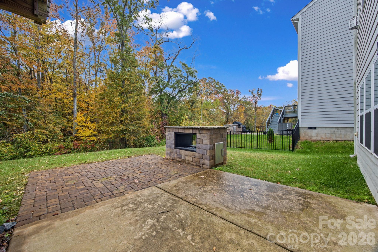
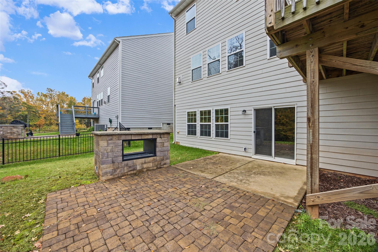
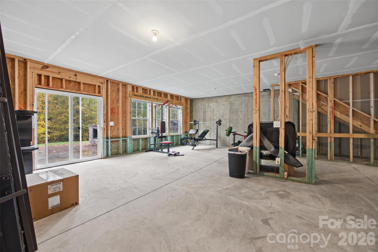
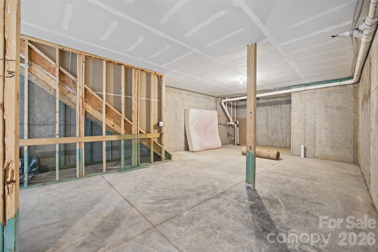
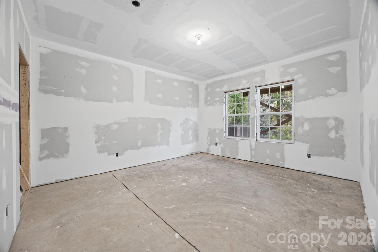
Did you say FULL UNFINISHED BASEMENT??!! You read that right! Discover the possibilities and incredible potential this home has to offer. With approximately 1,300 square feet of unfinished basement space and 9’+ ceilings, the opportunity to create your dream space is right here! The main level welcomes you with a beautiful open floor plan, pre-finished wood floors, fresh paint, and plenty of room to spread out and enjoy life. A private home office, formal dining room, and spacious kitchen with breakfast area provide both functionality and flexibility. Step outside to the deck overlooking a private patio and backyard that backs to peaceful, wooded common space. Upstair...s, you’ll find four generously sized bedrooms, including a spacious bonus room/bedroom with a walk-in closet and access to a Jack-and-Jill bath. Two additional secondary bedrooms share a full bath, while the impressive primary suite offers a private ensuite bath with separate shower, soaking tub, and walk-in closet. New carpeting throughout the upper level and fresh paint throughout the home make this one move-in ready! And now for the real showstopper…the basement! With approximately 1,300 square feet of unfinished space, soaring 9’+ ceilings, a roughed-in additional bedroom/flex space, and plumbing already in place for a future full bath, the possibilities are endless. Imagine a home theater, game room, fitness studio, recreation space, or all of the above! Sliding doors lead directly to the patio, complete with a propane fireplace, and a private backyard surrounded by wooded common space. Tucked away near the back of the neighborhood, this peaceful setting offers a welcome retreat from main roads and traffic. Oakland Pointe is conveniently located near the local Y, Highway 160, I-77, and Highway 521, with easy access to Fort Mill, Baxter Village, and Ballantyne. Enjoy the advantages of South Carolina living and taxes, along with access to highly regarded schools.

Saturday, November 14, 2026
from 11:00 AM to 1:00 PMBedrooms
- Total Bedrooms: 4
Bathrooms
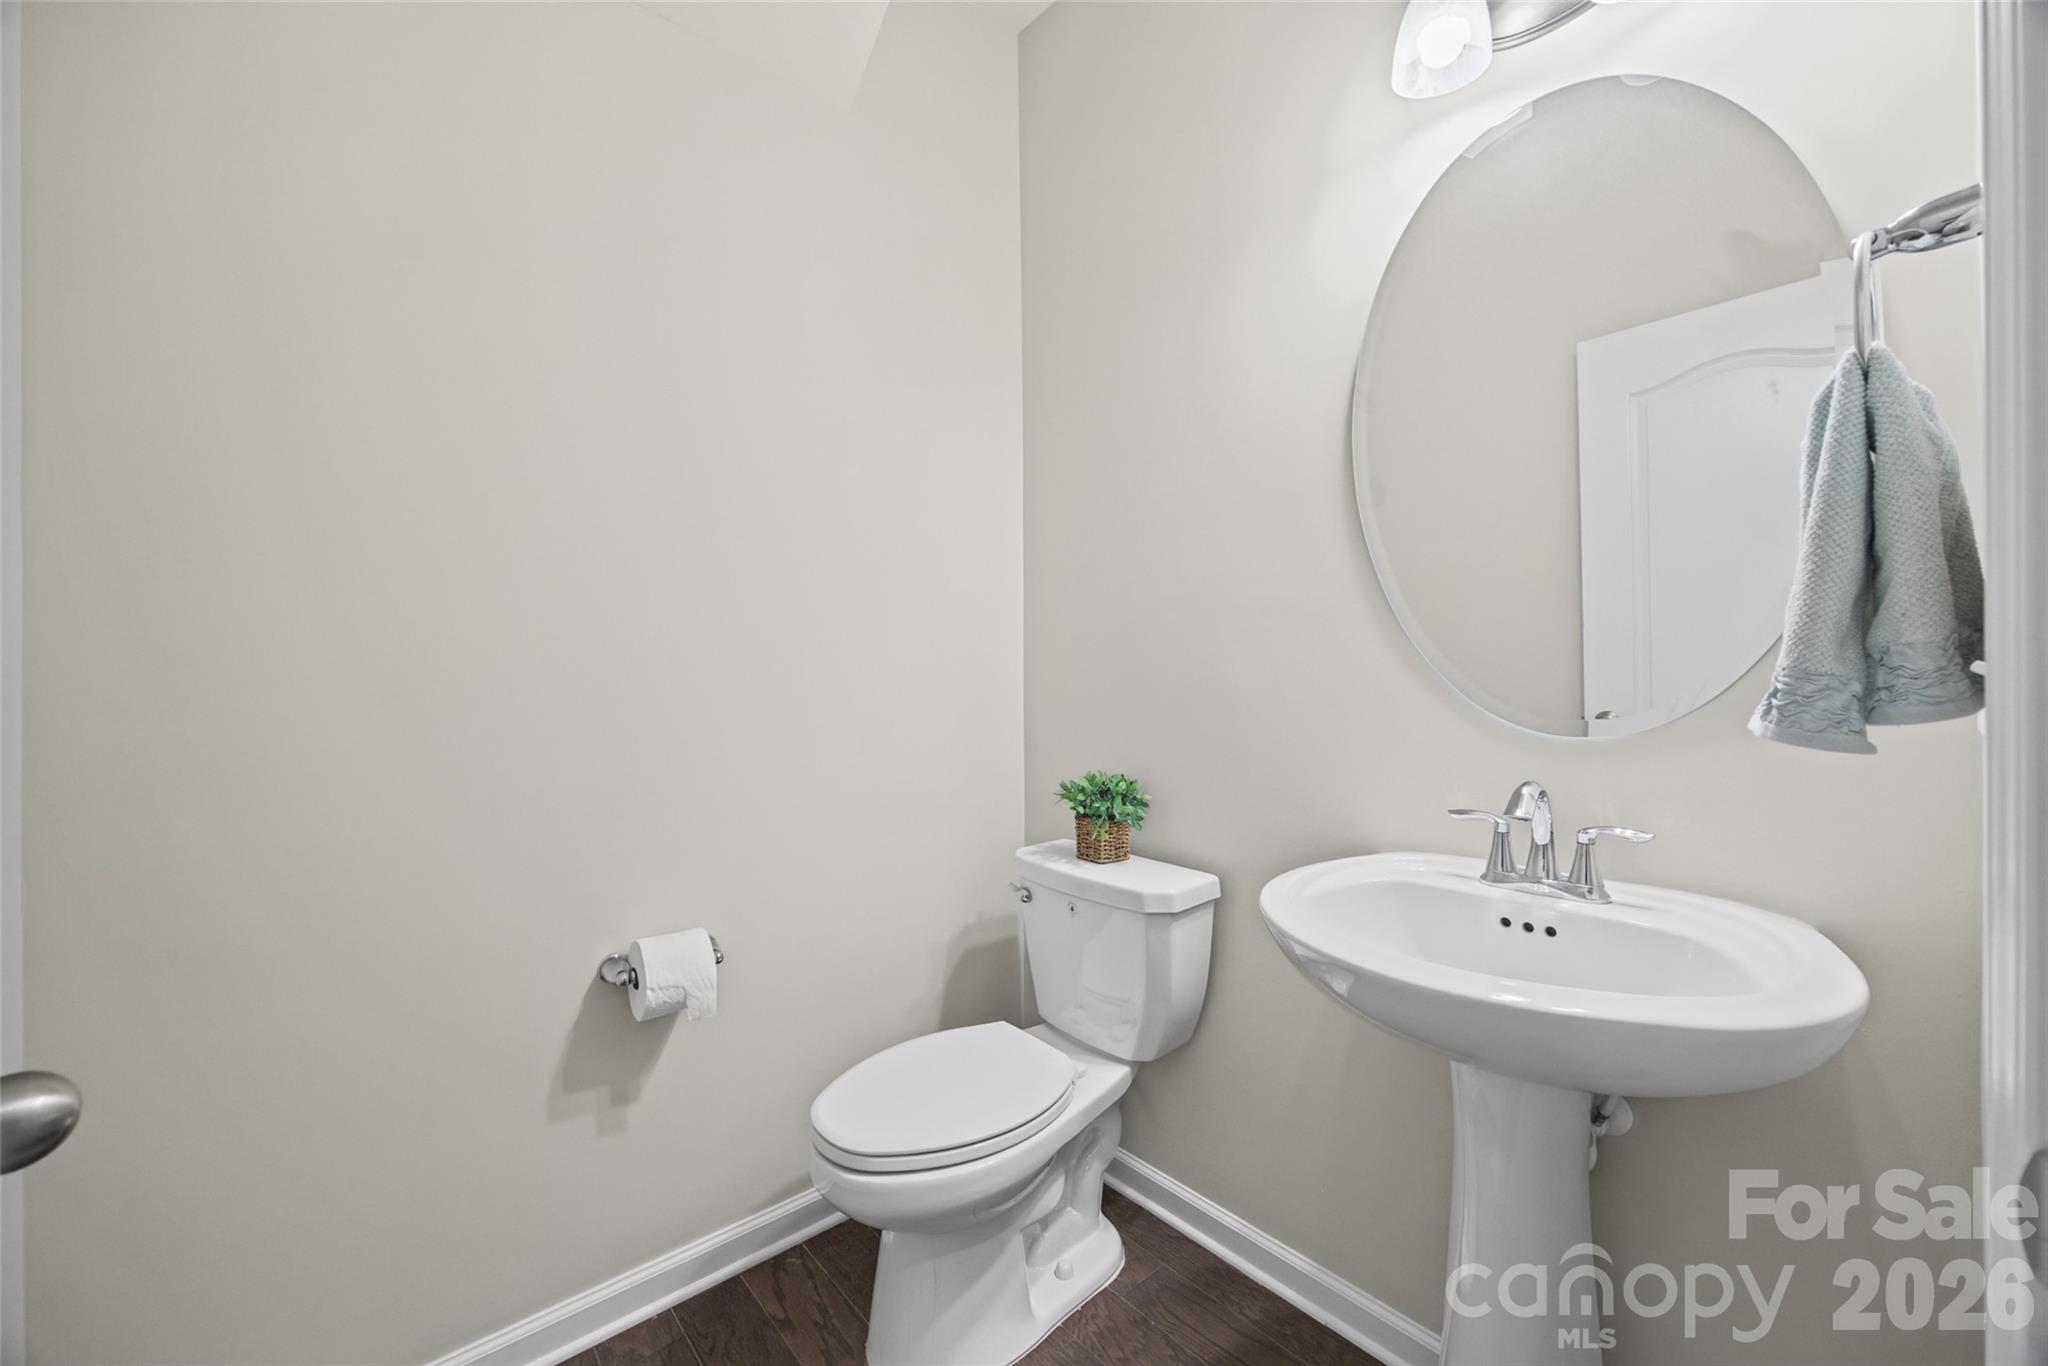
- Full bathrooms: 3
- Half bathrooms: 1
Appliances
- Dishwasher
- Disposal
- Electric Range
- Electric Water Heater
- Microwave
- Refrigerator with Ice Maker
Architectural Style
- Transitional
Association
- Association Fee: $217
- Association Fee Frequency: Quarterly
- Association Name: Oakland Pointe HOA
- Association Phone: 803-802-0004
Basement
- Bath/Stubbed
- Exterior Entry
- Full
- Unfinished
- Walk-Out Access
Construction Materials
- Hardboard Siding
Cooling
- Central Air
- Heat Pump
Development Status
- Completed
Exterior Features
- Fire Pit
Flooring
- Carpet
- Hardwood
- Tile
Foundation Details
- Basement
Heating
- Heat Pump
Interior Features
- Breakfast Bar
- Cable Prewire
- Garden Tub
- Open Floorplan
- Pantry
- Walk-In Closet(s)
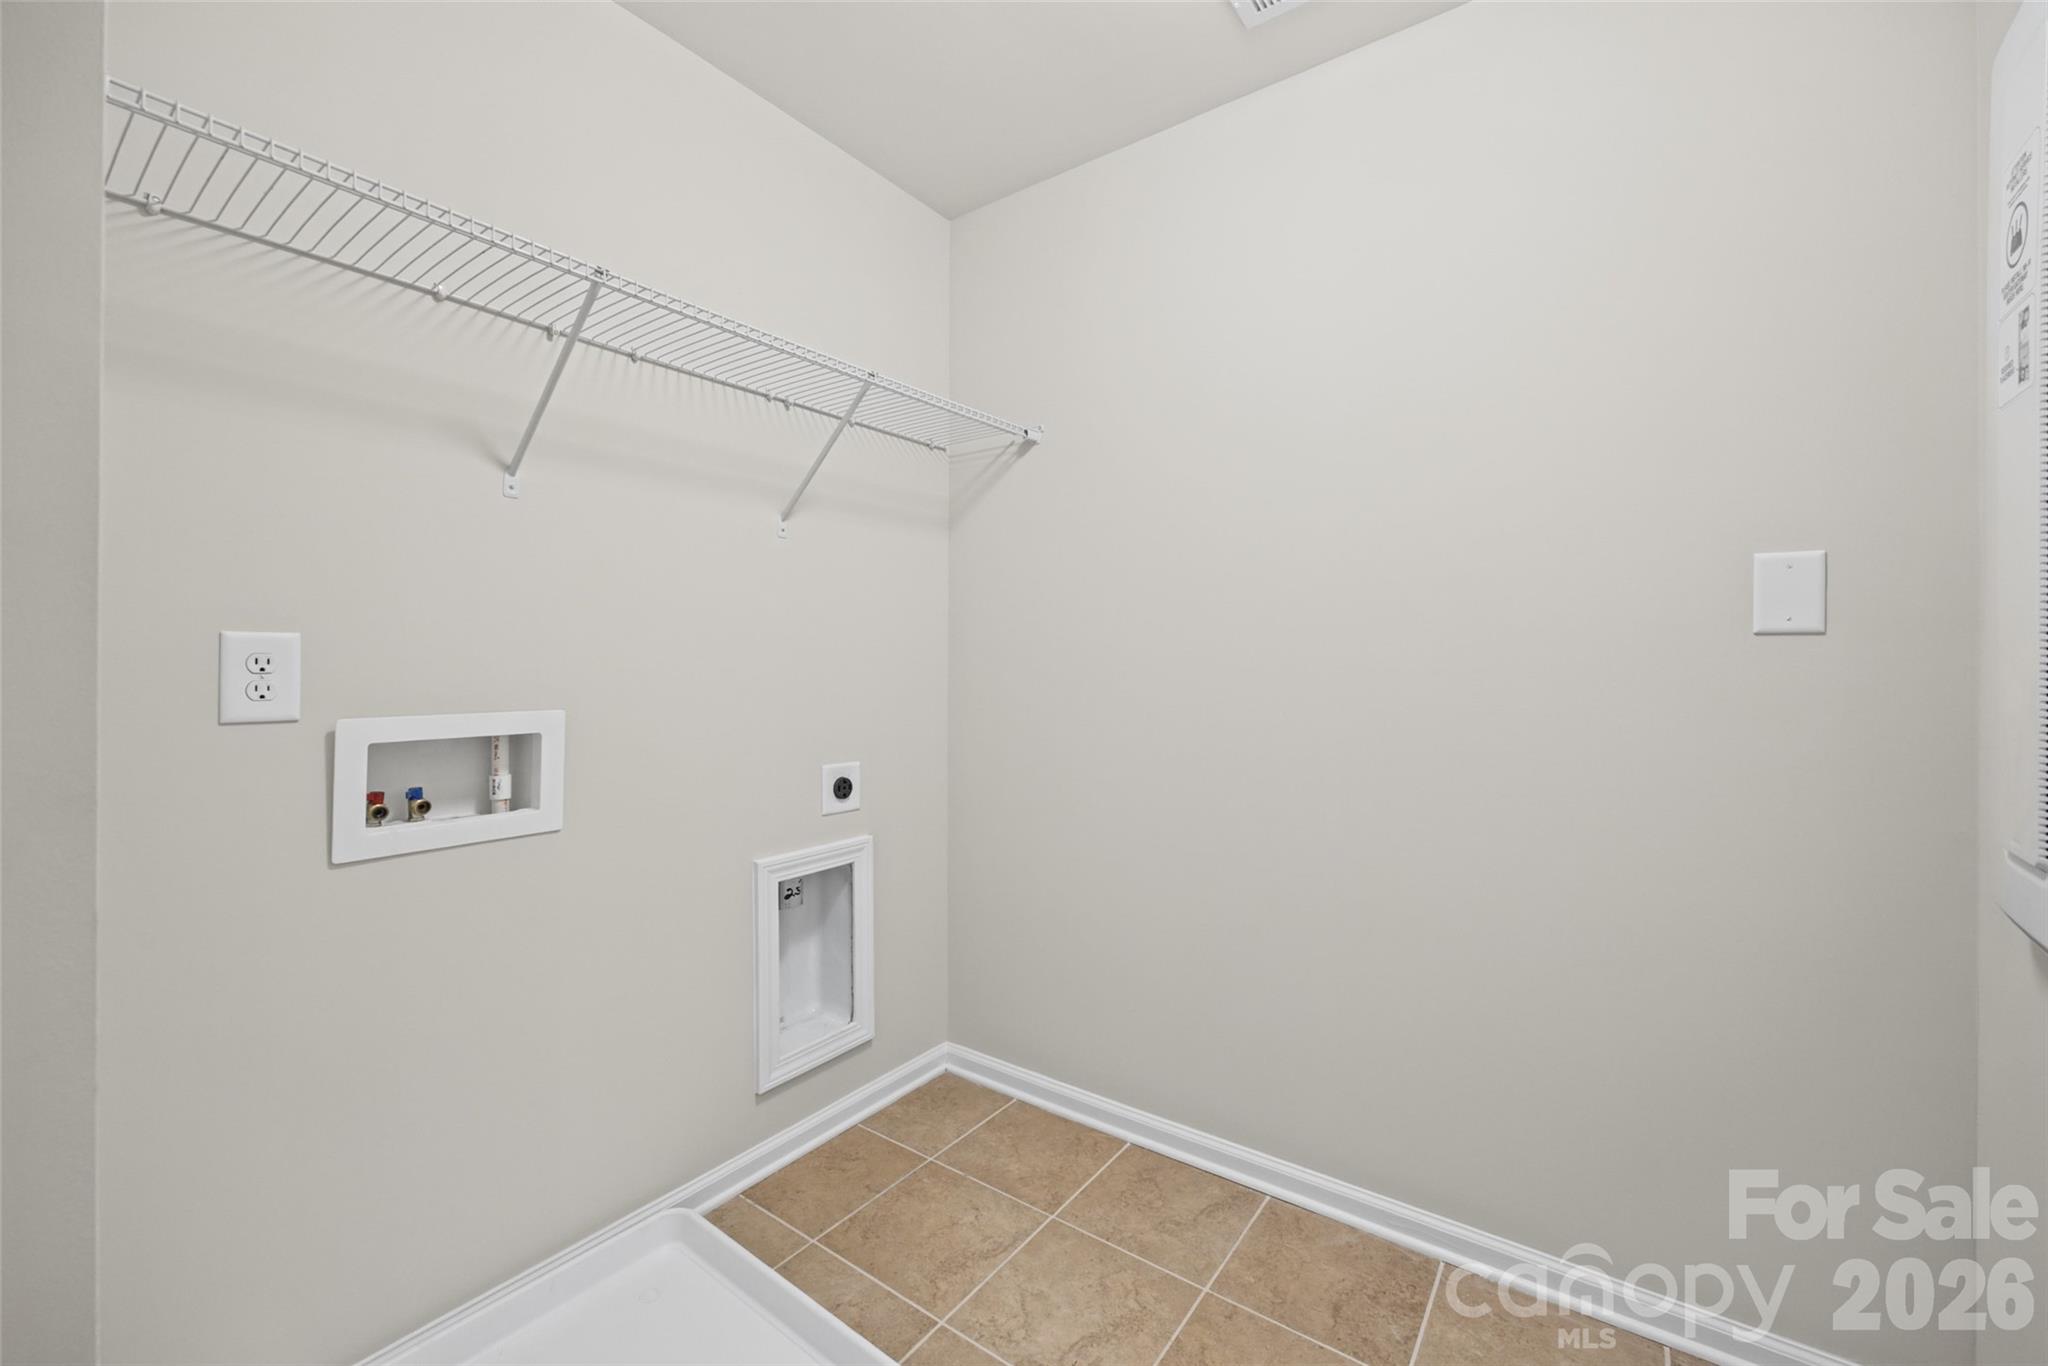
Laundry Features
- Electric Dryer Hookup
- Laundry Room
- Upper Level
- Washer Hookup
Levels
- Two
Lot Features
- Private
Parking Features
- Driveway
- Attached Garage
Patio and Porch Features
- Deck
- Patio
Road Responsibility
- Publicly Maintained Road
Road Surface Type
- Concrete
- Paved
Roof
- Architectural Shingle
Sewer
- Public Sewer
Utilities
- Cable Available
- Other - See Remarks
WaterSource
- City
Window Features
- Insulated Window(s)
Rooms

Keller Williams Ballantyne Area
704-517-0205
Data Source: Canopy MLS
MLS#: 4440536
Data Source Copyright: © 2026 Canopy MLS All rights reserved.
This property was listed on 11/12/2026 and last updated as of 11/12/2026 5:49:05 PM. OSI IDX updated the data from Canopy MLS on 11/12/2026 at 4:00 PM. This information is for your personal, non-commercial use and may not be used for any purpose other than to identify prospective properties you may be interested in purchasing. Display of MLS data is usually deemed reliable but is NOT guaranteed accurate by the MLS. Buyers are responsible for verifying the accuracy of all information and should investigate the data themselves or retain appropriate professionals. Information from sources other than the Listing Agent may have been included in the MLS data. Unless otherwise specified in writing, Broker/Agent has not and will not verify any information obtained from other sources. The Broker/Agent providing the information contained herein may or may not have been the Listing and/or Selling Agent.
Your Search Results
© 2026 RE/MAX Select Group
DMCA Notice | Terms & Services | Privacy Policy | Accessibility Statement
EQUAL HOUSING OPPORTUNITY


RE/MAX Select Group
900 East Atlantic Ave, Suite 10, Delray Beach, FL 33483
Mobile: (561) 350-0154
freeman3225@gmail.com

