8609 Woodland Heights Court
Alexandria, VA 22309
For Sale - Active
offered at $1,050,000
5
bedrooms
4.5
baths
4,102
sq ft
$256
price per sf
Single Family
property type
3 Days
time on site
1994
yr. built
0.34 acre
lot size
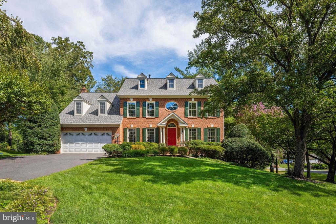
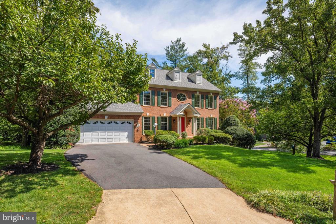
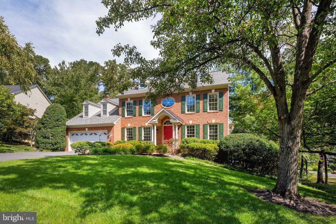
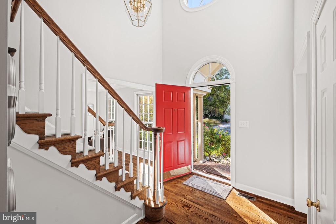
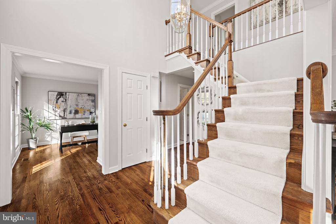
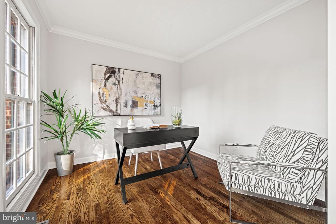
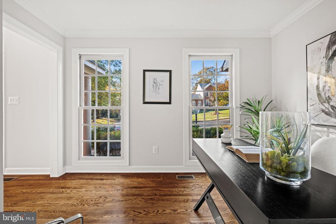
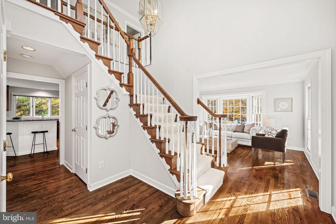
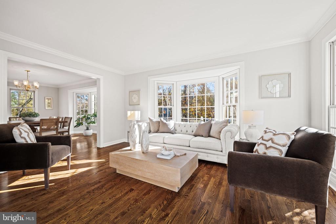
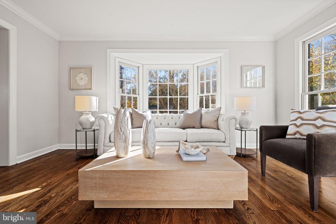
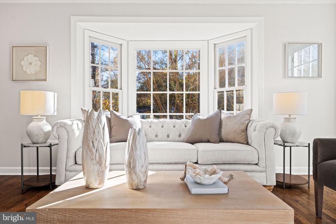
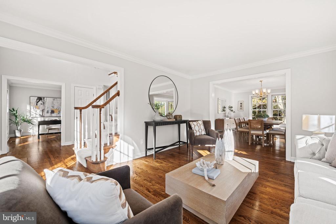
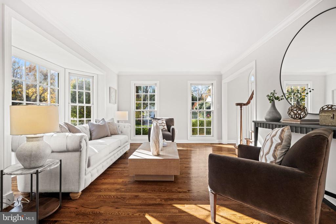
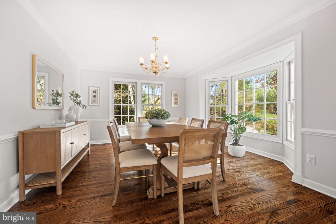
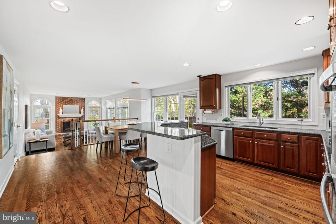
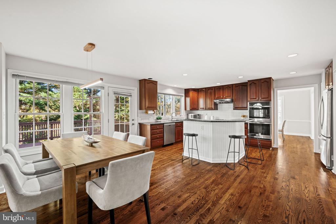
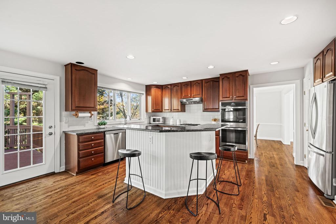
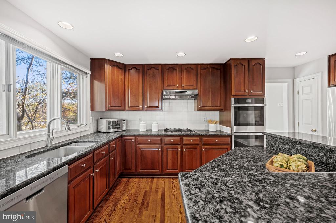
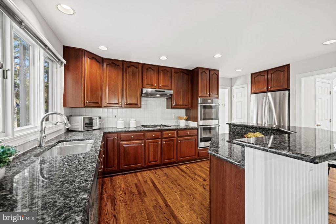
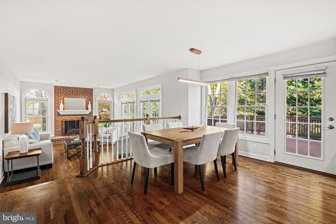
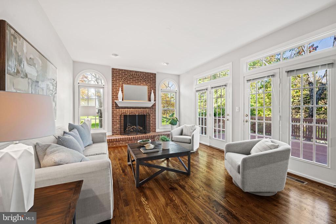
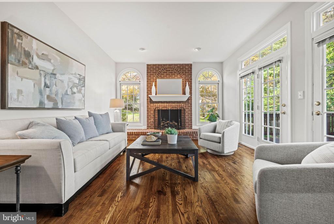
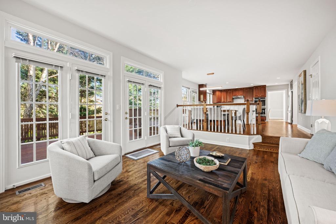
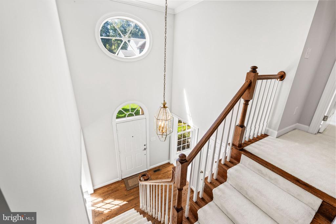
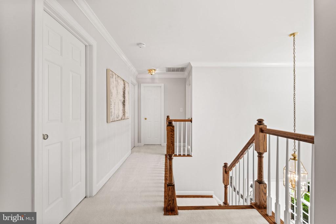
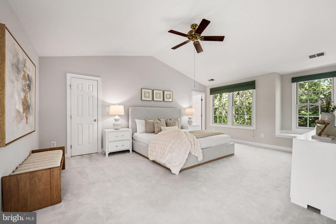
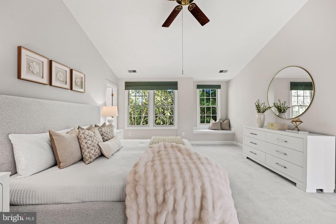
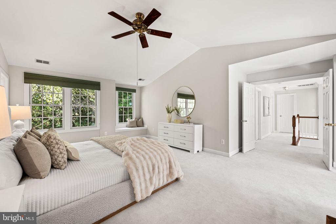
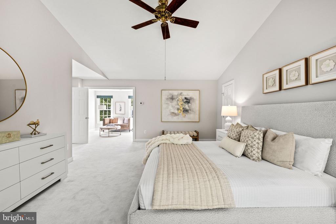
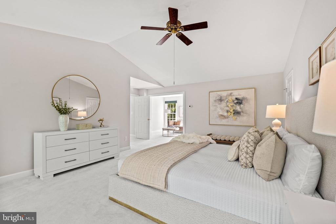
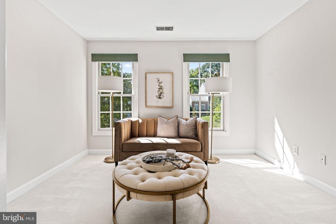
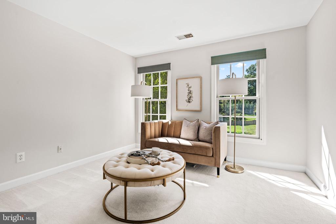
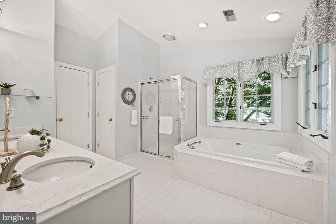
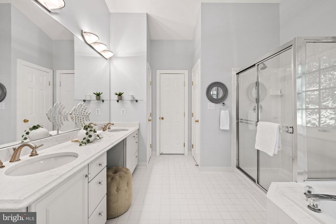
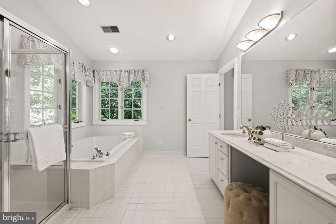
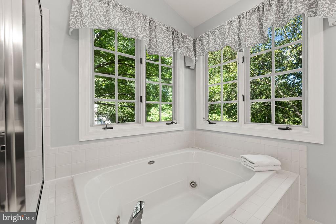
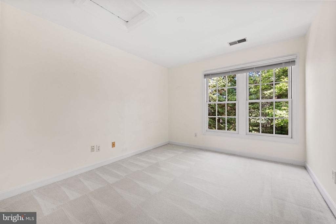
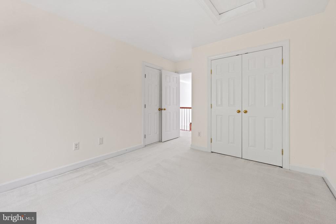
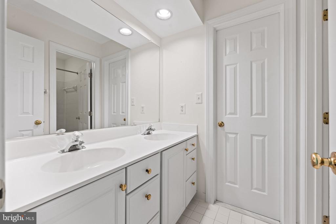
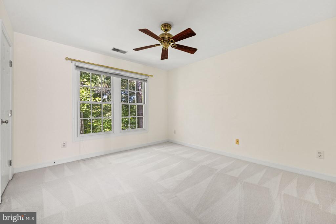
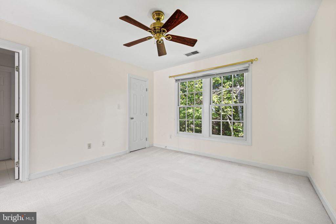
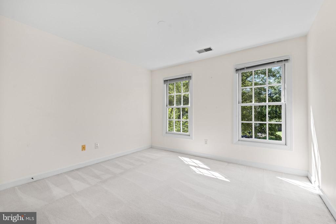
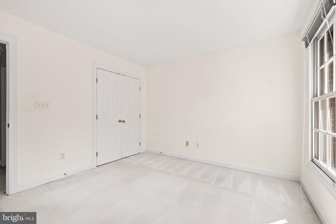
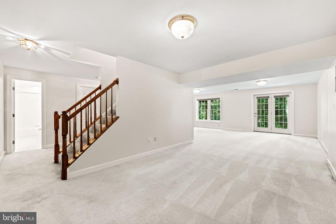
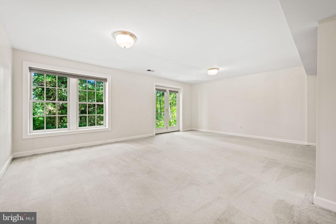
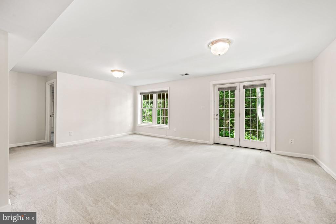
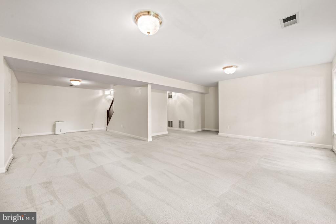
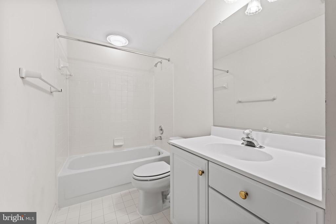
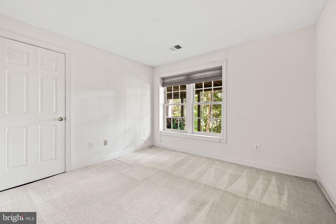
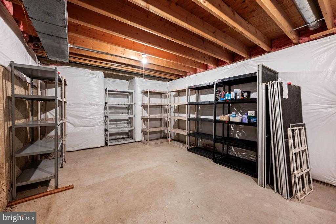
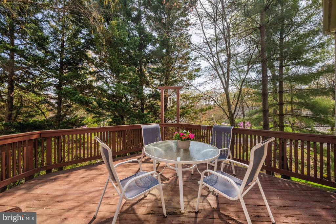
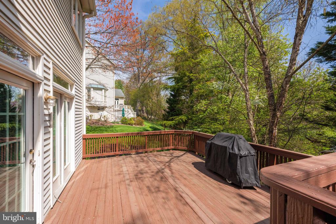
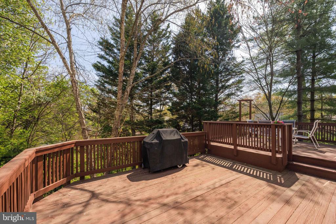
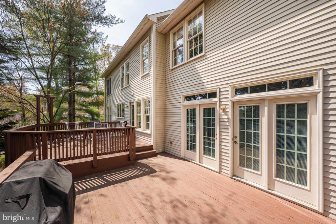
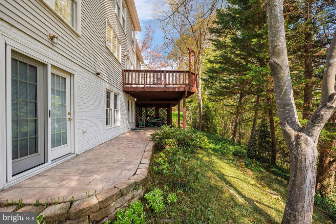
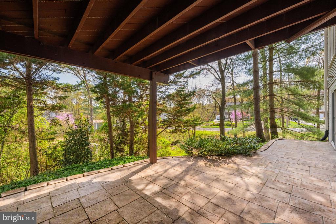
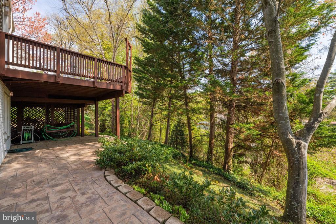
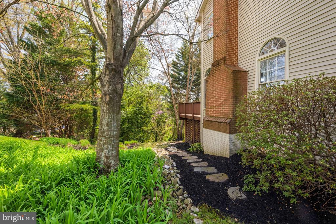
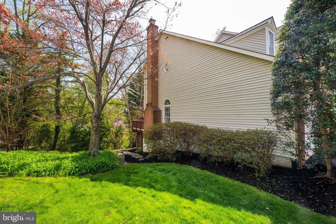
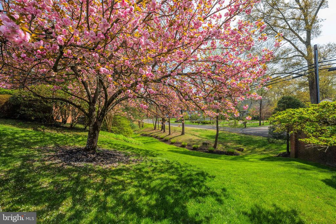
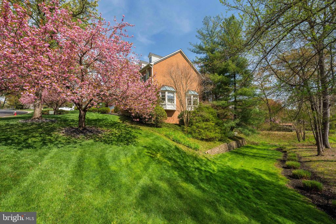
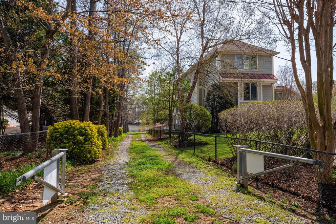
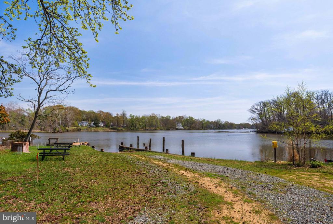
Welcome to 8609 Woodland Heights Court, a beautifully maintained Colonial tucked into a peaceful, wooded setting just half a mile from George Washington’s Mount Vernon estate. Surrounded by mature trees, flowering landscaping, and natural beauty, this nearly 4,000-square-foot home offers three finished levels designed for both everyday living and entertaining. Inside, a traditional floor plan features gracious formal spaces, with hardwood floors throughout the entire main level. The spacious kitchen features granite countertops and updated appliances, including a GE double wall oven (2025), with windows overlooking the treetops. Just off the kitchen, the deck makes ou...tdoor dining and entertaining effortless. The expansive family room, anchored by a fireplace, offers a comfortable retreat with views of the surrounding trees and abundant natural light. Upstairs, the generous primary suite features peaceful wooded views, a separate office or sitting room, expansive walk-in closet, and an ensuite bath. Three additional well-proportioned bedrooms complete the upper level. The finished walkout lower level adds even more flexibility with a spacious recreation room, guest bedroom, full bath, and direct access to the rear patio. Thoughtful improvements include a roof replaced approximately 3.5 years ago. Outside, the home is framed by flowering trees and plants that bloom at different times throughout the seasons, creating an ever-changing backdrop. The setting is just as special as the home. Woodland Park is known for its quiet, wooded surroundings and scenic neighborhood loop—a favorite for walkers that passes the community park and waterfront, where residents can fish, relax by the dock, launch a kayak, or catch glimpses of eagles and herons along Little Hunting Creek. A community boat launch provides access toward the Potomac River. Convenient to the George Washington Parkway, Old Town Alexandria, Washington, D.C., and nearby parks and trails, 8609 Woodland Heights Court combines generous living space, thoughtful updates, beautiful surroundings, and a rare connection to nature in an exceptional Mount Vernon location. Inside, a traditional floor plan features gracious formal spaces, with hardwood floors extending through the foyer, hallway, and kitchen. The spacious kitchen features granite countertops and updated appliances, including a GE double wall oven (2025), with windows overlooking the treetops. Just off the kitchen, the deck makes outdoor dining and entertaining effortless. The expansive family room, anchored by a fireplace, offers a comfortable retreat with views of the surrounding trees and abundant natural light. Upstairs, the generous primary suite features peaceful wooded views, a separate office or sitting room, expansive walk-in closet, and an ensuite bath. Three additional well-proportioned bedrooms complete the upper level. The finished walkout lower level adds even more flexibility with a spacious recreation room, guest bedroom, full bath, and direct access to the rear patio. Thoughtful improvements include a roof replaced approximately 3.5 years ago. Outside, the home is framed by flowering trees and plants that bloom at different times throughout the seasons, creating an ever-changing backdrop. The setting is just as special as the home. Woodland Park is known for its quiet, wooded surroundings and scenic neighborhood loop—a favorite for walkers that passes the community park and waterfront, where residents can fish, relax by the dock, launch a kayak, or catch glimpses of eagles and herons along Little Hunting Creek. A community boat launch provides access toward the Potomac River. Convenient to the George Washington Parkway, Old Town Alexandria, Washington, D.C., and nearby parks and trails, 8609 Woodland Heights Court combines generous living space, thoughtful updates, beautiful surroundings, and a rare connection to nature in an exceptional Mount Vernon location.

No upcoming open house dates. Check back later.
Bedrooms
- Total Bedrooms: 5
Bathrooms
- Full bathrooms: 4
- Half bathrooms: 1
Accessibility Features
- None
Appliances
- Built-In Microwave
- Cooktop
- Dishwasher
- Disposal
- Dryer
- Washer
- Oven - Double
- Refrigerator
- Stainless Steel Appliances
Architectural Style
- Colonial
Basement
- Full
- Fully Finished
- Outside Entrance
- Interior Access
- Walkout Level
Construction Materials
- Brick
- Combination
Cooling
- Central A/C
Exterior Features
- Sidewalks
- Underground Lawn Sprinkler
Flooring
- Carpet
- Hardwood
Foundation Details
- Slab
Heating
- Forced Air
Interior Features
- Bathroom - Jetted Tub
- Bathroom - Stall Shower
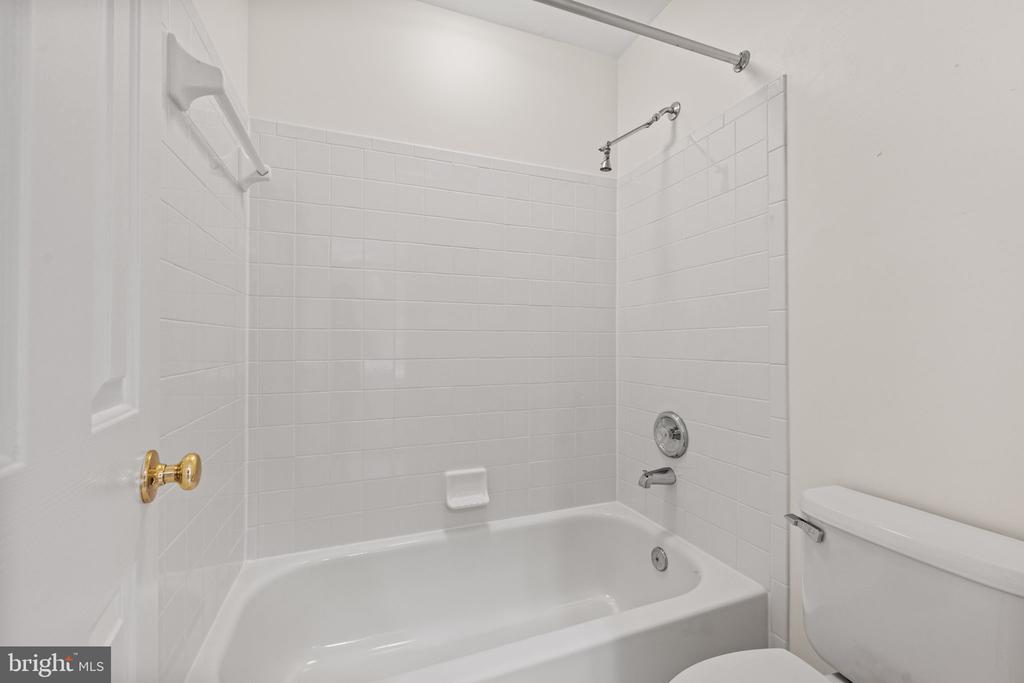
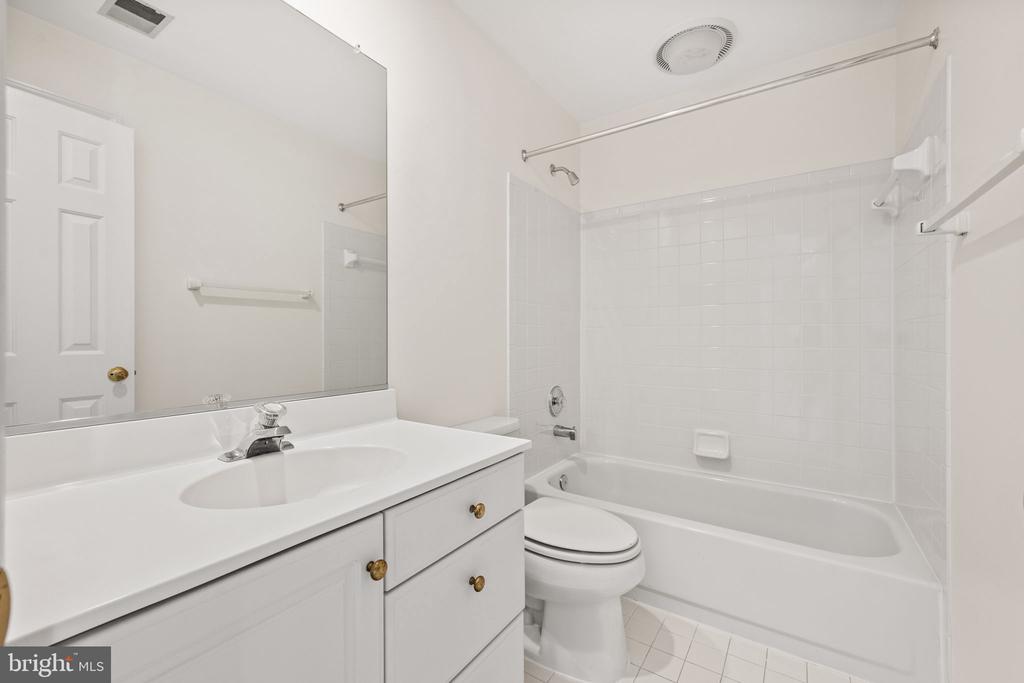
- Bathroom - Tub Shower
- Breakfast Area
- Carpet
- Ceiling Fan(s)
- Chair Railings
- Dining Area
- Family Room Off Kitchen
- Floor Plan - Traditional
- Kitchen - Island
- Primary Bath(s)
- Walk-in Closet(s)
- Wood Floors
Levels
- 3
Other Structures
- Above Grade
- Below Grade
Parking Features
- Paved Driveway
Patio and Porch Features
- Deck
- Patio
Pets Allowed
- No Pet Restrictions
Sewer
- Public Sewer
WaterSource
- Public

Compass
Jeffrey A Jacobs
jeff.jacobs@compass.com
Data Source: Bright MLS
MLS#: VAFX2350146
Data Source Copyright: © 2026 Bright MLS All rights reserved.
This property was listed on 11/12/2026 and last updated as of 11/12/2026 3:11:24 PM. OSI IDX updated the data from Bright MLS on 11/16/2026 at 3:55 AM. This information is for your personal, non-commercial use and may not be used for any purpose other than to identify prospective properties you may be interested in purchasing. Display of MLS data is usually deemed reliable but is NOT guaranteed accurate by the MLS. Buyers are responsible for verifying the accuracy of all information and should investigate the data themselves or retain appropriate professionals. Information from sources other than the Listing Agent may have been included in the MLS data. Unless otherwise specified in writing, Broker/Agent has not and will not verify any information obtained from other sources. The Broker/Agent providing the information contained herein may or may not have been the Listing and/or Selling Agent.
Your Search Results

© 2026 RE/MAX Select Group
DMCA Notice | Terms & Services | Privacy Policy | Accessibility Statement
EQUAL HOUSING OPPORTUNITY


RE/MAX Select Group
900 East Atlantic Ave, Suite 10, Delray Beach, FL 33483
Mobile: (561) 350-0154
freeman3225@gmail.com

