202 Pine Valley Drive
Coatesville, PA 19320
Coming Soon
offered at $449,000
3
bedrooms
2.5
baths
2,426
sq ft
$185
price per sf
Single Family
property type
Today
time on site
1990
yr. built
0.43 acre
lot size
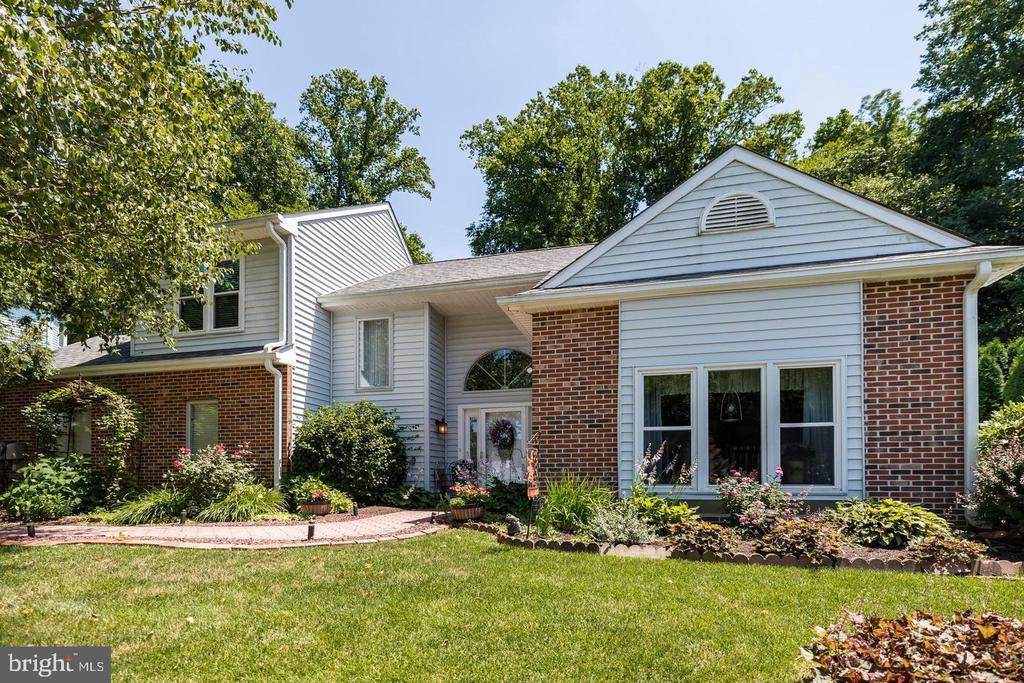
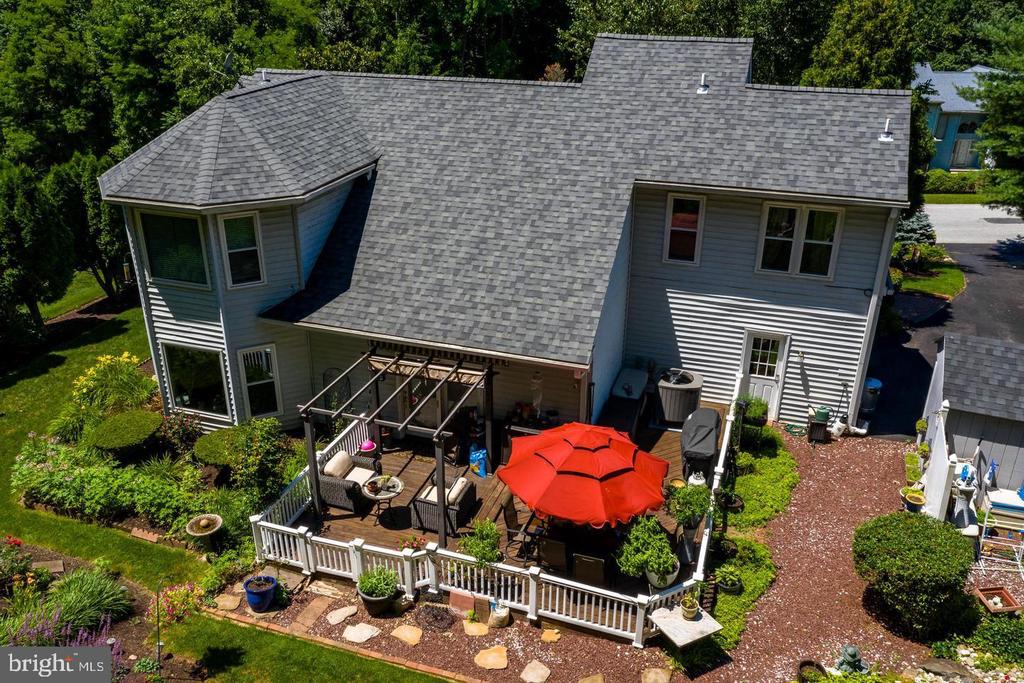
Nestled in the serene Country Club Valley, this exquisite contemporary residence offers a harmonious blend of luxury and comfort. Spanning 2,426 square feet, this home is designed for both relaxation and entertaining, featuring three spacious bedrooms and two and a half elegantly appointed bathrooms. The garage has been converted for extra living space, perfect for your future gym, office, or even a fourth bedroom. Step inside to discover a warm and inviting atmosphere. The thoughtfully designed dining area and eat-in kitchen have been remodeled in 2024 to provide the perfect backdrop for intimate gatherings or lively dinner parties. The kitchen, with its ample table... space, invites culinary creativity and casual dining alike. Retreat to the primary suite, where tranquility reigns. Complemented by a luxurious primary bath and a custom closet, it promises a spa-like experience. Replacement windows bathe the interiors in natural light, enhancing the home’s inviting ambiance. Outside, the expansive deck beckons for al fresco dining and relaxation, set against a backdrop of lush greenery on a generous 0.43-acre lot. A convenient main-floor laundry adds to the ease of living, while a paved driveway ensures ample parking for guests. This property is not just a home; it’s a lifestyle. With meticulous attention to detail and an excellent condition throughout, it stands as a testament to refined living in a sought-after community. Experience the perfect blend of elegance and comfort in this stunning residence. Professional photos will be available soon.

No upcoming open house dates. Check back later.
Bedrooms
- Total Bedrooms: 3
Bathrooms
- Full bathrooms: 2
- Half bathrooms: 1
Accessibility Features
- None
Architectural Style
- Contemporary
Association
- Association Fee: $150
- Association Fee Frequency: Quarterly
- Association Name: COUNTRY CLUB VALLEY ASSOCIATION
Association Fee Includes
- Common Area Maintenance
Construction Materials
- Vinyl Siding
Cooling
- Central A/C
Electric
- 200+ Amp Service
Foundation Details
- Slab
Heating
- Heat Pump(s)
Interior Features
- Dining Area
- Kitchen - Eat-In
- Kitchen - Table Space
- Primary Bath(s)
Levels
- 2
Other Structures
- Above Grade
- Below Grade
Parking Features
- Paved Driveway
Patio and Porch Features
- Deck
Pets Allowed
- No Pet Restrictions
Property Condition
- Excellent
Roof
- Shingle
Sewer
- Public Sewer
WaterSource
- Public
Window Features
- Replacement

RE/MAX Centre Realtors
Megan Regina McQueen
mgnschneider@yahoo.com
Data Source: Bright MLS
MLS#: PACT2139482
Data Source Copyright: © 2026 Bright MLS All rights reserved.
This property was listed on 11/12/2026 and last updated as of 11/12/2026 3:57:09 PM. OSI IDX updated the data from Bright MLS on 11/12/2026 at 9:31 PM. This information is for your personal, non-commercial use and may not be used for any purpose other than to identify prospective properties you may be interested in purchasing. Display of MLS data is usually deemed reliable but is NOT guaranteed accurate by the MLS. Buyers are responsible for verifying the accuracy of all information and should investigate the data themselves or retain appropriate professionals. Information from sources other than the Listing Agent may have been included in the MLS data. Unless otherwise specified in writing, Broker/Agent has not and will not verify any information obtained from other sources. The Broker/Agent providing the information contained herein may or may not have been the Listing and/or Selling Agent.
Your Search Results
© 2026 RE/MAX Select Group
DMCA Notice | Terms & Services | Privacy Policy | Accessibility Statement
EQUAL HOUSING OPPORTUNITY


RE/MAX Select Group
900 East Atlantic Ave, Suite 10, Delray Beach, FL 33483
Mobile: (561) 350-0154
freeman3225@gmail.com

