206 Weeping Spring Drive
Mooresville, NC 28115
For Sale - Active
offered at $450,000
5
bedrooms
2.5
baths
2,551
sq ft
$176
price per sf
Single Family
property type
1 Day
time on site
2005
yr. built
--
lot size
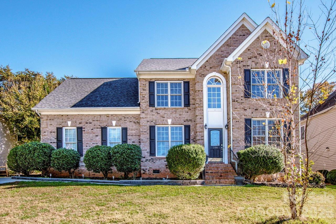
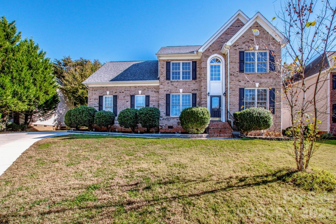
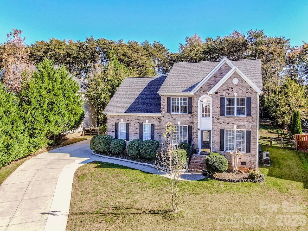
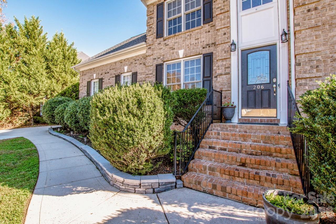
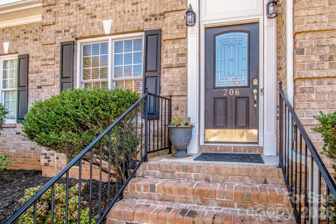
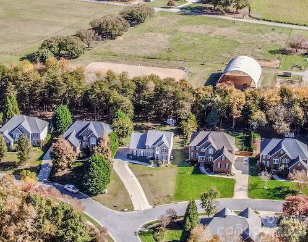
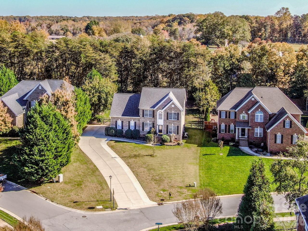
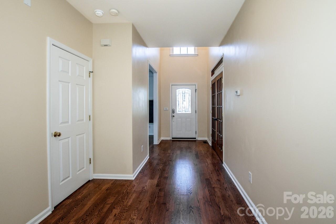
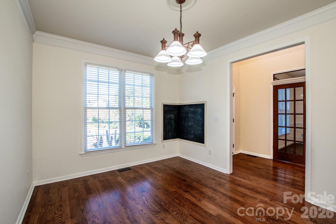
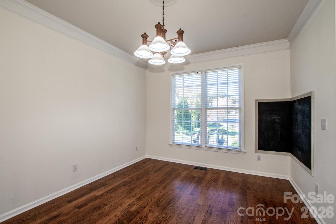
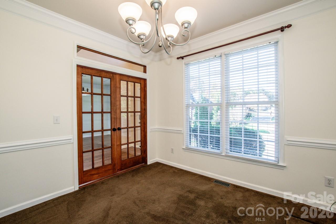
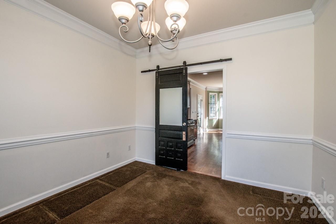
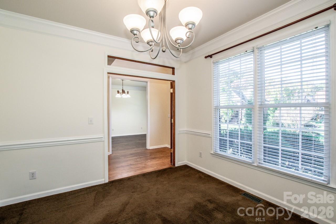
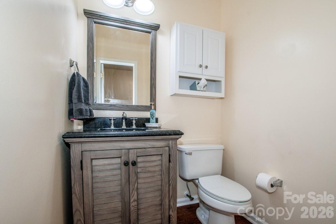
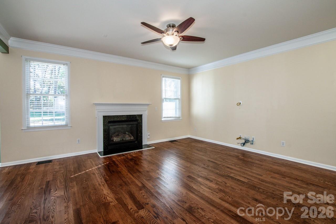
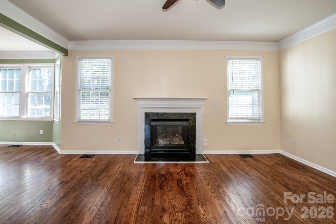
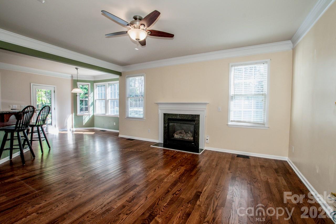
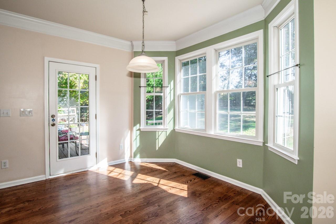
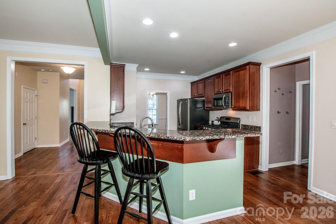
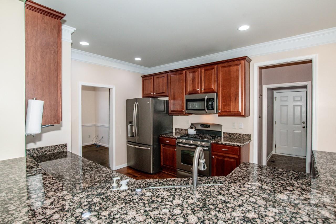
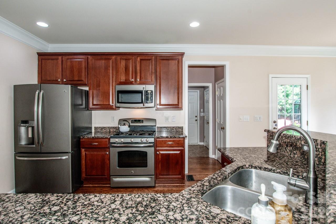
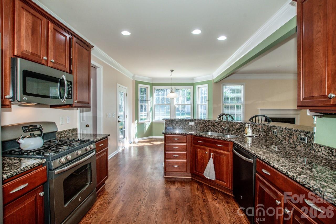
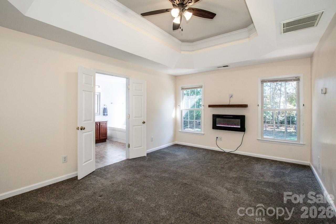
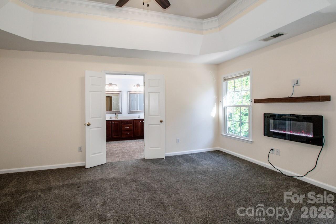
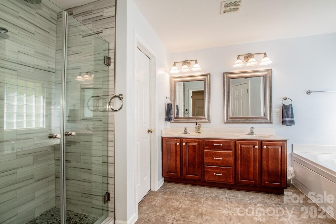
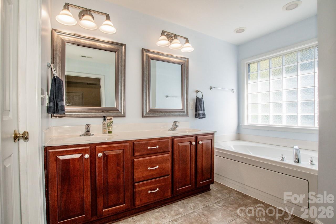
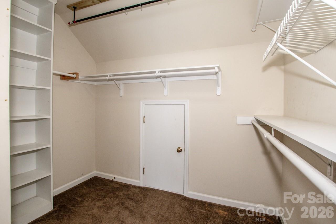
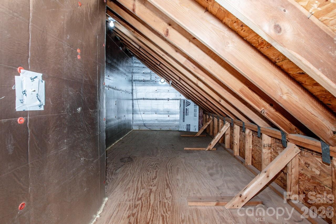
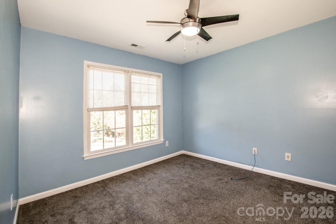
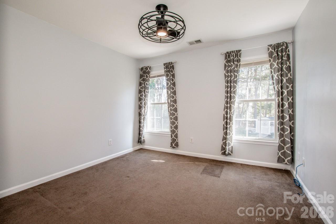
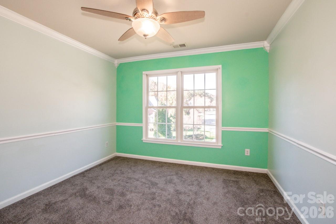
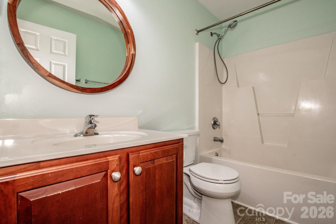
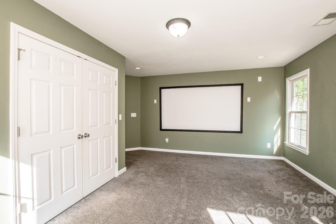
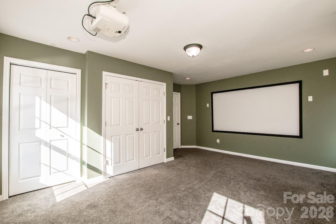
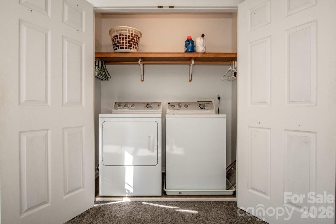
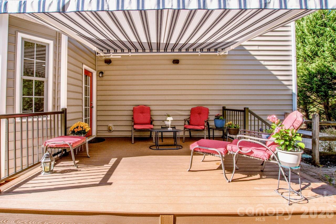
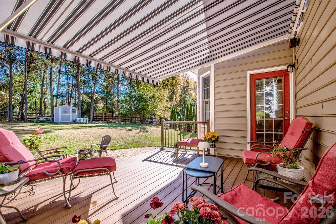
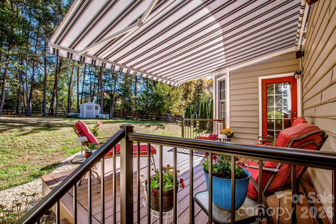
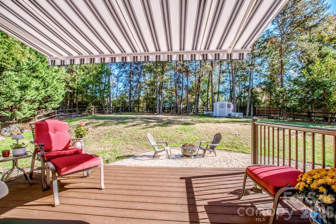
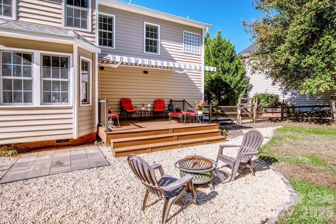
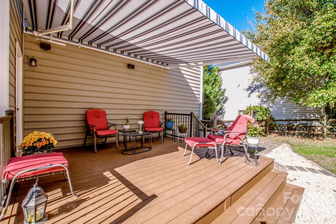
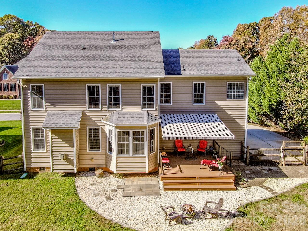
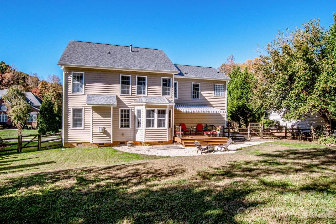
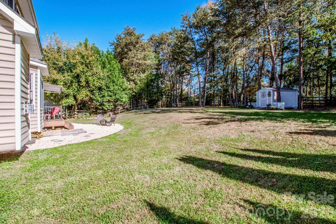
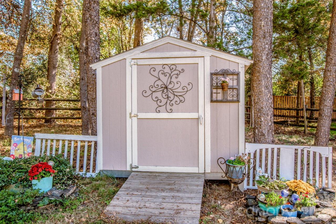
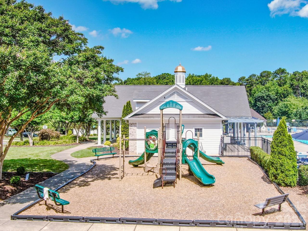
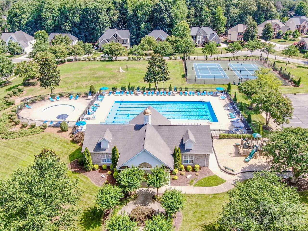
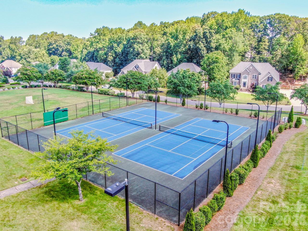
Impeccably maintained St. Lawrence home located in desirable swim/tennis community within TOP RATED Mooresville Graded School District. This home has been lovingly maintained and has features not available in today’s new home construction, including ¾” solid wood floors throughout main floor living area, double hung windows, solid wood shelving in closets, large .44 acre lot with fenced rear yard, and the convenience of a crawl space. The kitchen features gas cooking, granite counters, matching slate appliances including refrigerator, and is open to the family room for easy entertaining. The front rooms offer flexibility to be used as living room, dining room, or h...ome office space. The second floor features 4 bedrooms with bonus room that could easily serve as 5th bedroom. Owner’s suite includes walk-in closet, dual vanities, large soaking tub, private water closet, and updated walk-in shower with rainfall shower head. Laundry closet has been added on second floor; however hookups on main floor (in converted pantry) are still available if you want to move it back. Washer & dryer included. This home has hardwired Ethernet cable for high speed internet throughout. Wired for surround sound in family room, bonus room, and on back deck. Enjoy outdoor living on your Trex deck with remote controlled retractable awning whose features include various light settings and auto-retract in windy weather. Peace of mind updates include recent annual duct cleaning and gutter cleaning, new hot water heater in 2021, newer roof, and newer insulated garage door. Extra storage space in rear shed, and insulated unfinished space accessible through the WIC. Extra long driveway can hold 8+ cars. Cherry Grove features an active social committee with many activities throughout the year, and a competitive swim team.

Friday, November 13, 2026
from 5:00 PM to 7:00 PMSaturday, November 14, 2026
from 1:00 PM to 3:00 PMSunday, November 15, 2026
from 3:00 PM to 5:00 PMBedrooms
- Total Bedrooms: 5
Bathrooms
- Full bathrooms: 2
- Half bathrooms: 1
Appliances
- Dishwasher
- Gas Range
- Microwave
- Refrigerator
- Washer/Dryer
Architectural Style
- Traditional
Association
- Association Fee: $745
- Association Fee Frequency: Annually
- Association Name: CAMS Property Management
- Association Phone: 877-672-2267
Community Features
- Cabana
- Outdoor Pool
- Pickleball
- Playground
- Recreation Area
- Sidewalks
- Street Lights
- Tennis Court(s)
Construction Materials
- Brick Partial
- Vinyl
Cooling
- Ceiling Fan(s)
- Central Air
- Electric
Development Status
- Completed
Fencing
- Back Yard
- Fenced
Fireplace Features
- Electric
- Family Room
- Gas Vented
- Primary Bedroom
Flooring
- Carpet
- Vinyl
- Wood
Foundation Details
- Crawl Space
Heating
- Central
- Forced Air
- Natural Gas
Interior Features
- Attic Stairs Pulldown
- Breakfast Bar
- Cable Prewire
- Entrance Foyer
- Garden Tub
- Open Floorplan
- Pantry
- Storage
- Walk-In Closet(s)
Laundry Features
- Laundry Closet
- Upper Level
- Other - See Remarks
Levels
- Two
Other Structures
- Shed(s)
Parking Features
- Driveway
- Attached Garage
Patio and Porch Features
- Awning(s)
- Deck
Road Responsibility
- Publicly Maintained Road
Road Surface Type
- Concrete
- Paved
Roof
- Architectural Shingle
Sewer
- Public Sewer
Utilities
- Cable Available
- Electricity Connected
- Natural Gas
- Phone Connected
- Underground Power Lines
- Underground Utilities
- Wired Internet Available
WaterSource
- City
Rooms

Keller Williams Unified
cyaede@kw.com
Data Source: Canopy MLS
MLS#: 4442483
Data Source Copyright: © 2026 Canopy MLS All rights reserved.
This property was listed on 11/12/2026 and last updated as of 11/12/2026 3:44:05 PM. OSI IDX updated the data from Canopy MLS on 11/12/2026 at 6:57 PM. This information is for your personal, non-commercial use and may not be used for any purpose other than to identify prospective properties you may be interested in purchasing. Display of MLS data is usually deemed reliable but is NOT guaranteed accurate by the MLS. Buyers are responsible for verifying the accuracy of all information and should investigate the data themselves or retain appropriate professionals. Information from sources other than the Listing Agent may have been included in the MLS data. Unless otherwise specified in writing, Broker/Agent has not and will not verify any information obtained from other sources. The Broker/Agent providing the information contained herein may or may not have been the Listing and/or Selling Agent.
Your Search Results
© 2026 RE/MAX Select Group
DMCA Notice | Terms & Services | Privacy Policy | Accessibility Statement
EQUAL HOUSING OPPORTUNITY


RE/MAX Select Group
900 East Atlantic Ave, Suite 10, Delray Beach, FL 33483
Mobile: (561) 350-0154
freeman3225@gmail.com

