8646 Manassas Road
Tampa, FL 33635
For Sale - Active
offered at $499,999
3
bedrooms
2.5
baths
1,992
sq ft
$251
price per sf
Single Family
property type
Today
time on site
1998
yr. built
6,900 sq ft
lot size
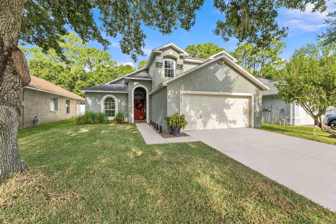
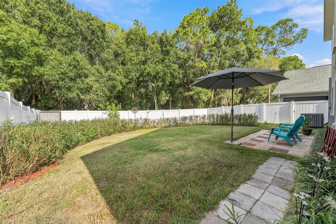
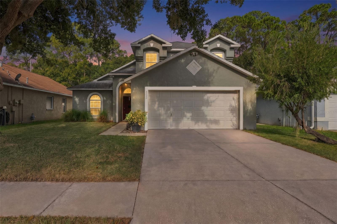
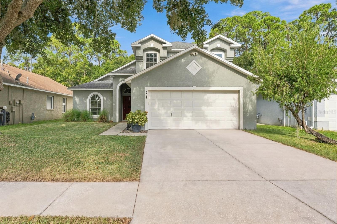
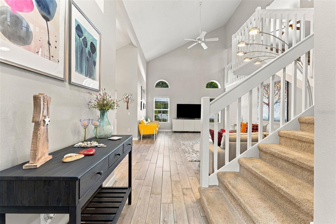
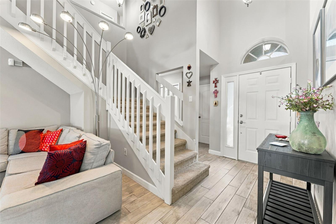
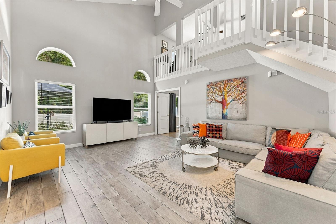
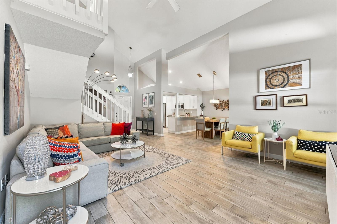
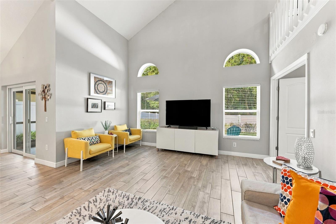
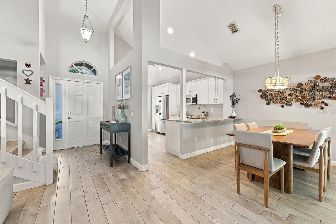
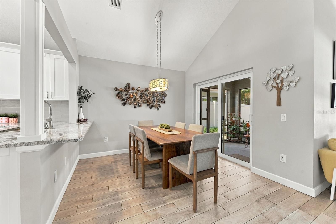
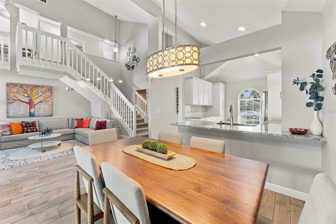
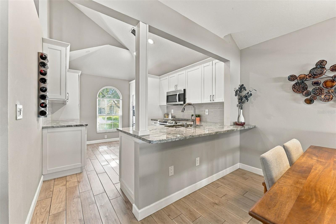
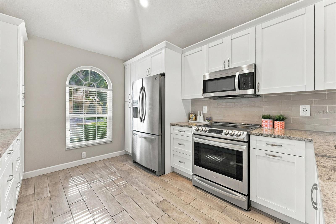
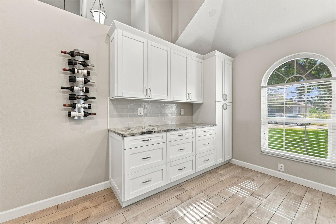
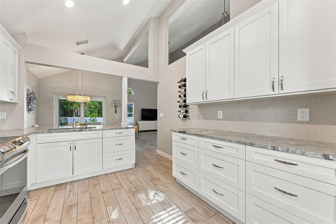
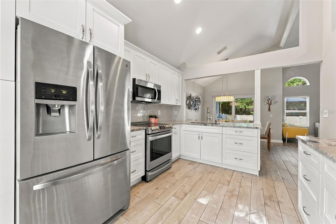
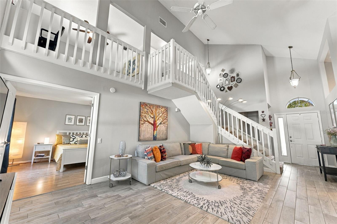
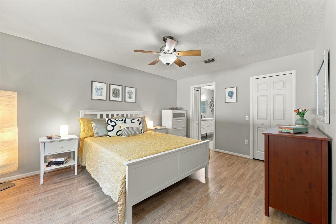
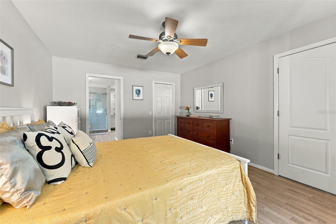
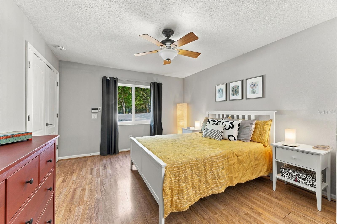
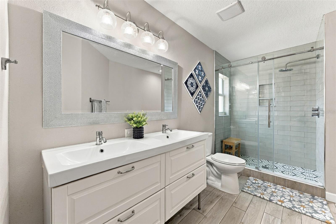
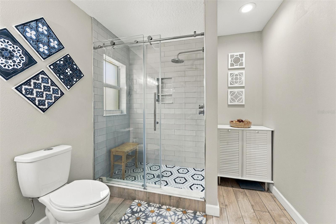
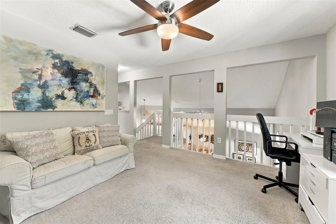
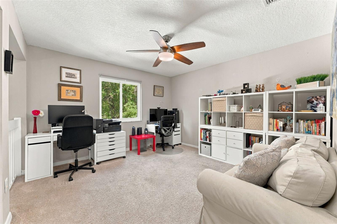
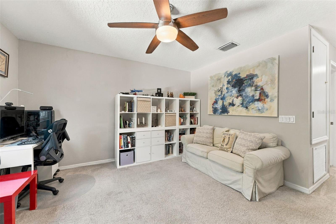
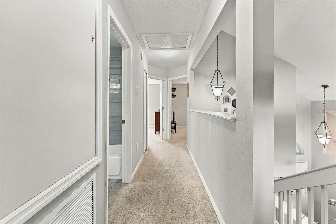
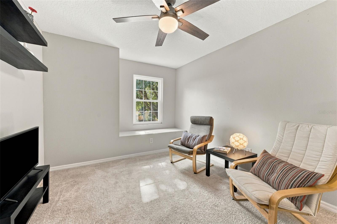
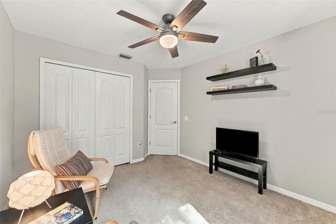
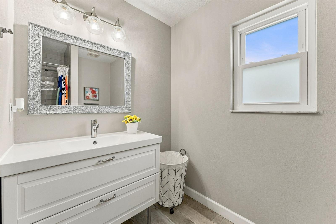
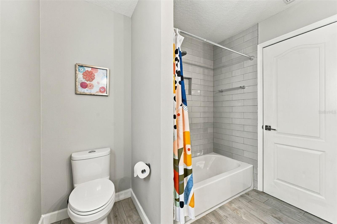
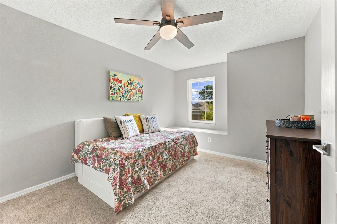
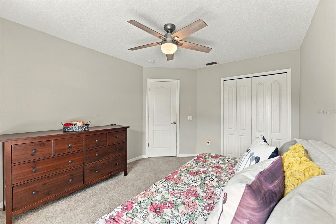
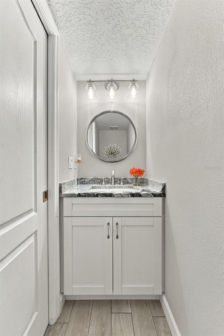
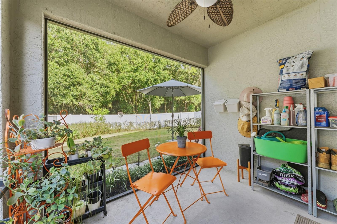
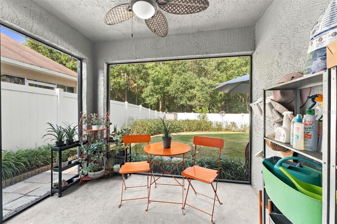
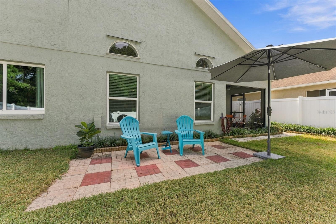
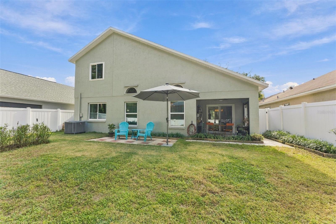
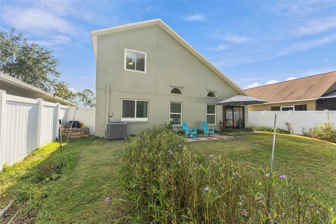
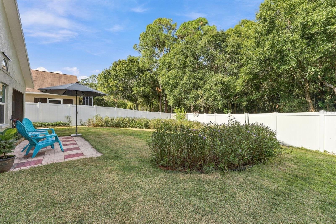
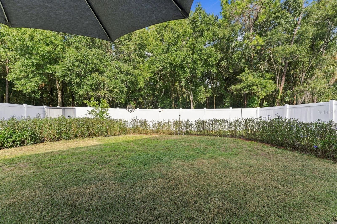
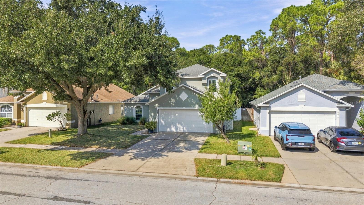
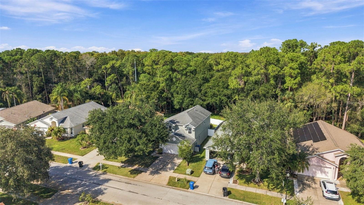
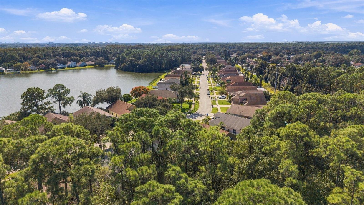
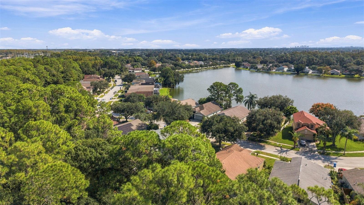
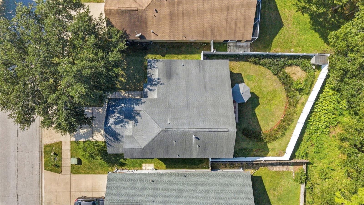
Thoughtfully remodeled and built for Florida living, this 3-bedroom, 2.5-bath home in established in the Charleston Corners neighborhood sits on a peaceful conservation lot framed by lush, mature trees, just minutes from Westchase and only 20 minutes from downtown Tampa. Mature oaks shade the front yard, and the home’s exterior has dormer windows, an arched entry, and a two-car garage. Few homes at this price have this many big-ticket items already finished: impact-resistant windows throughout the entire home (second level and kitchen in 2017, first level in 2021), a new roof in 2018, central A/C replaced in 2018 and professionally maintained, a new water heater in 20...22, recent exterior paint, and storm shutters for the front door and the arched windows. Step inside to a bright foyer with an arched transom and sidelight at the front door. It opens to a dramatic living room with soaring vaulted ceilings, half-round transom windows, and a beautiful staircase with crisp white railings that rises to a balcony-style loft overlooking the living room below. Wood-look porcelain tile flows through the main living areas of the first level. The dining area sits under a modern drum pendant and recessed lighting and connects to the kitchen through a granite breakfast bar, which keeps the layout open and easy for entertaining. The kitchen was remodeled in 2018 with white shaker-style soft-close cabinets and drawers, crown molding, granite countertops, a subway tile backsplash, stainless steel appliances, recessed lighting, a vaulted ceiling, and an arched window that fills the space with natural light. A separate built-in buffet adds another granite countertop, a deep bank of drawers, and floor-to-ceiling pantry cabinets, making it ideal as a coffee bar or for extra prep and storage space. The first-floor primary suite sits just off the living room, apart from the secondary bedrooms, and has its own en-suite bath. Both full baths were remodeled in 2019, including a spa-style bath with a dual-sink vanity and an oversized walk-in shower with frameless sliding glass doors, a rainfall showerhead, subway tile walls, a built-in niche, and a hexagon mosaic tile floor. The first-floor half bath was updated in 2018. Upstairs, the carpeted loft works well as a home office, media room, or reading nook, alongside two more bedrooms. Outside, the screened back porch overlooks a private backyard enclosed by white PVC privacy fencing (2021). The yard has a brick paver patio, paver walkways, and landscaped borders, with a backdrop of towering oaks and pines. New front and back irrigation keep the 6,900 sq ft lot green with little effort. Daily errands are easy with grocery stores, retail, and dining options along W. Hillsborough Avenue, while the shops and restaurants of Westchase are just a short drive away. Nearby medical facilities include AdventHealth Carrollwood and the St. Joseph’s Hospital network. Convenient access to the Veterans Expressway puts Tampa International Airport, International Plaza, and Raymond James Stadium within easy reach, while the Upper Tampa Bay Trail offers nearby outdoor recreation. The beautiful Gulf beaches are also just a drive away. Updated, protected, and ideally located, this home is ready for you to move in and enjoy! Schedule your private showing today!

Co-listed By: Joseph Zampino, joeyzampino@gmail.com
No upcoming open house dates. Check back later.
Bedrooms
- Total Bedrooms: 3
Bathrooms
- Full bathrooms: 2
- Half bathrooms: 1
Appliances
- Dishwasher
- Disposal
- Dryer
- Electric Water Heater
- Microwave
- Range
- Refrigerator
- Washer
Architectural Style
- Contemporary
Association
- Association Fee: $208
- Association Fee Frequency: Quarterly
- Association Name: Alexandria Marks
- Association Phone: 727-573-9300
Association Amenities
- Recreation Facilities
- Tennis Court(s)
Community Features
- Clubhouse
- Deed Restrictions
- Park
- Playground
- Pool
- Sidewalks
- Tennis Court(s)
Construction Materials
- Stucco
Cooling
- Central Air
Exterior Features
- Sidewalk
Fencing
- Fenced
- Vinyl
Flooring
- Carpet
- Ceramic Tile
- Laminate
Foundation Details
- Slab
Heating
- Central
- Electric
- Heat Pump
- Zoned
Interior Features
- Ceiling Fans(s)
- Eat-in Kitchen
- Primary Bedroom Main Floor
- Walk-In Closet(s)
Laundry Features
- Inside
Levels
- Two
Lot Features
- Conservation Area
- City Limits
- In County
- Sidewalk
- Paved
Parking Features
- Driveway
Patio and Porch Features
- Covered
- Deck
- Patio
- Porch
Pets Allowed
- Yes
Road Surface Type
- Paved
Roof
- Shingle
Security Features
- Security System Owned
- Smoke Detector(s)
Sewer
- Public Sewer
Utilities
- Electricity Connected
- Public
- Water Connected
Vegetation
- Mature Landscaping
- Oak Trees
WaterSource
- Public
Rooms
- Bedroom 2
- Bedroom 3
- Kitchen
- Living Room
- Primary Bedroom

MIHARA & ASSOCIATES INC.
813-960-2300
Joseph Zampino, joeyzampino@gmail.com
Data Source: Stellar MLS
MLS#: TB8565631
Data Source Copyright: © 2026 Stellar MLS All rights reserved.
This property was listed on 11/12/2026 and last updated as of 11/12/2026 6:44:11 PM. OSI IDX updated the data from Stellar MLS on 11/12/2026 at 10:43 AM. This information is for your personal, non-commercial use and may not be used for any purpose other than to identify prospective properties you may be interested in purchasing. Display of MLS data is usually deemed reliable but is NOT guaranteed accurate by the MLS. Buyers are responsible for verifying the accuracy of all information and should investigate the data themselves or retain appropriate professionals. Information from sources other than the Listing Agent may have been included in the MLS data. Unless otherwise specified in writing, Broker/Agent has not and will not verify any information obtained from other sources. The Broker/Agent providing the information contained herein may or may not have been the Listing and/or Selling Agent.
Your Search Results
© 2026 RE/MAX Select Group
DMCA Notice | Terms & Services | Privacy Policy | Accessibility Statement
EQUAL HOUSING OPPORTUNITY


RE/MAX Select Group
900 East Atlantic Ave, Suite 10, Delray Beach, FL 33483
Mobile: (561) 350-0154
freeman3225@gmail.com

