1011 Seneca Falls Drive
Orlando, FL 32828
For Sale - Active
offered at $474,500
4
bedrooms
2.5
baths
2,682
sq ft
$177
price per sf
Single Family
property type
1 Day
time on site
2001
yr. built
5,749 sq ft
lot size
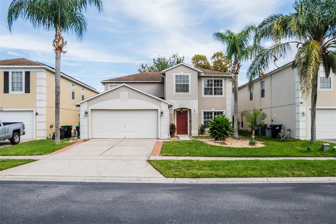
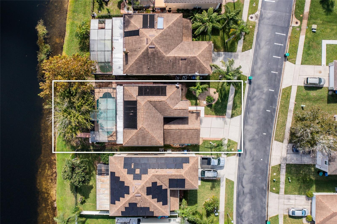
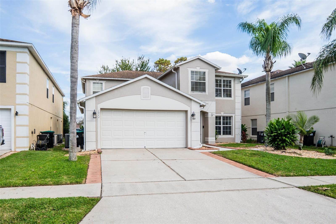
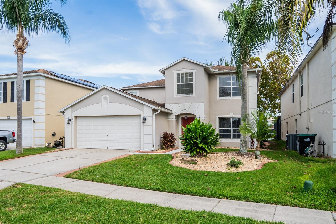
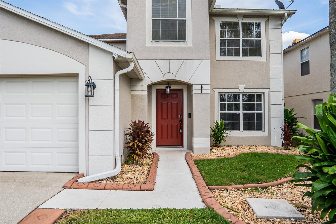
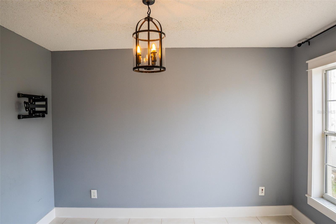
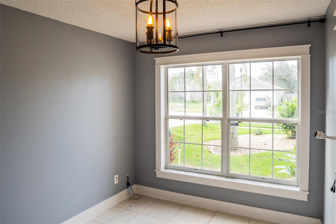
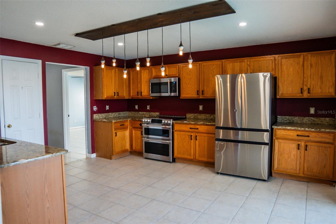
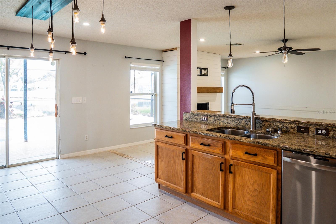
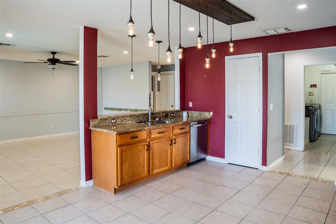
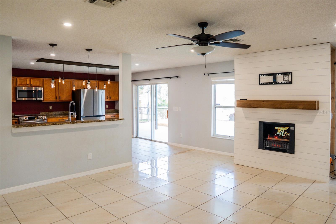
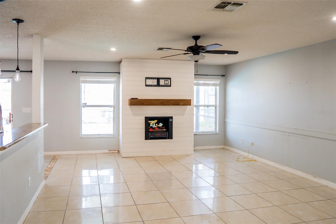
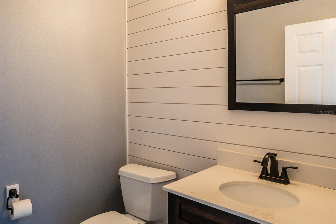
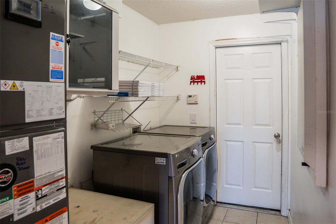
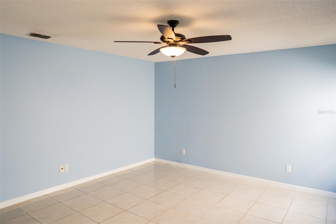
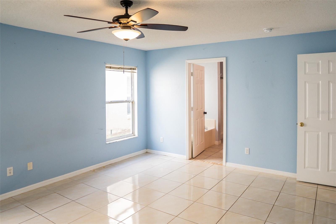
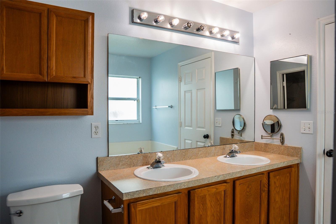
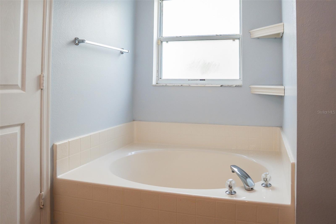
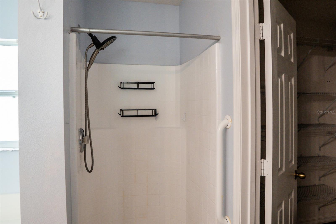
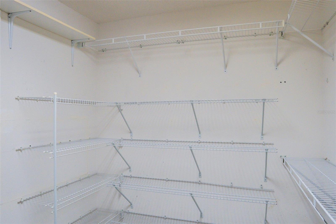
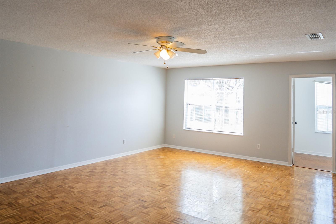
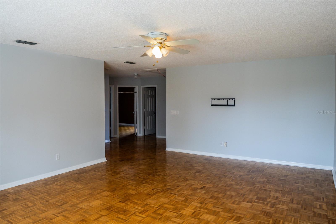
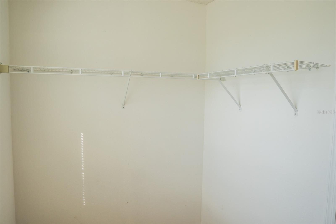
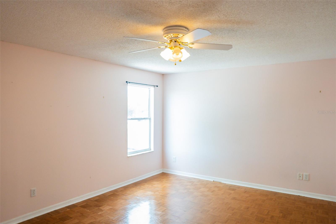
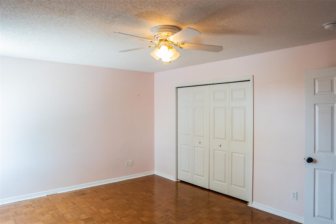
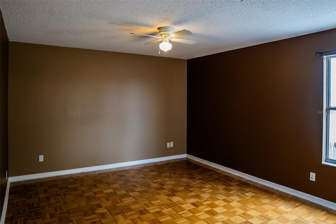
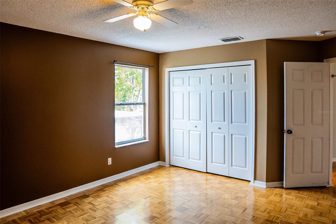
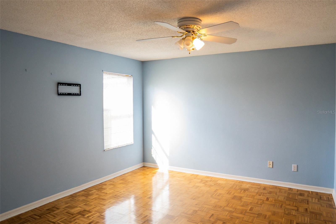
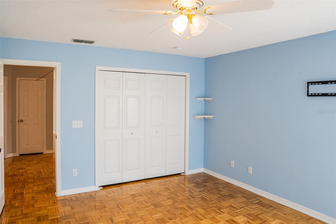
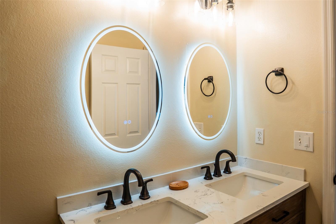
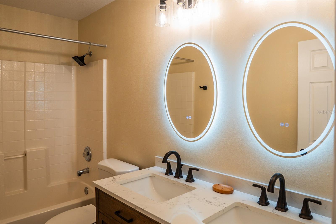
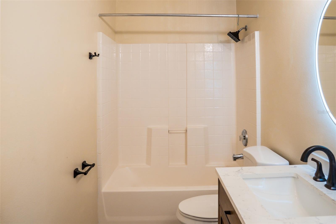
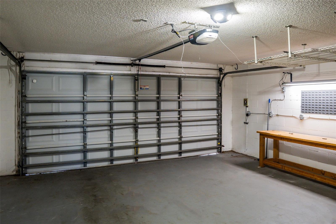
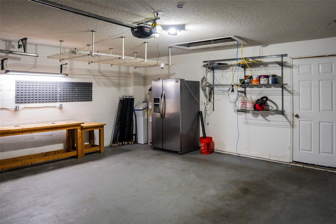
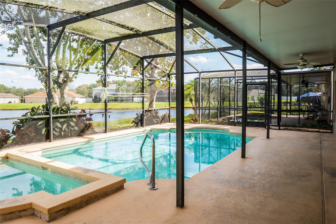
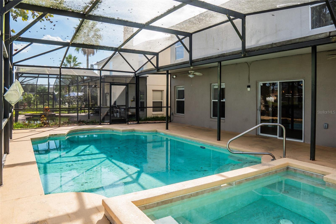
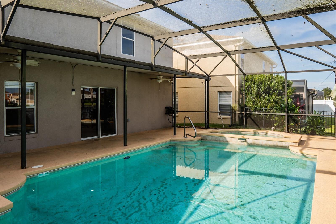
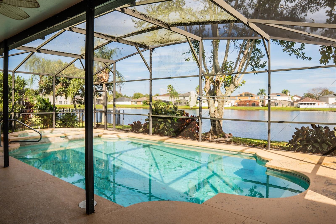
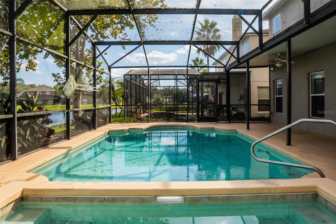
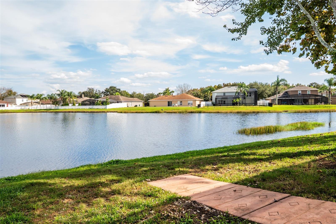
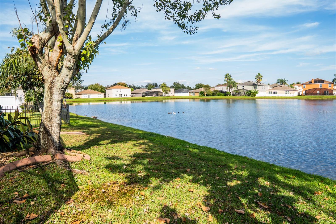
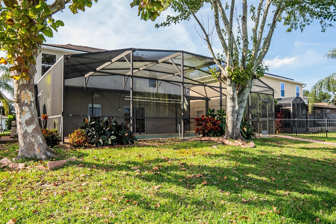
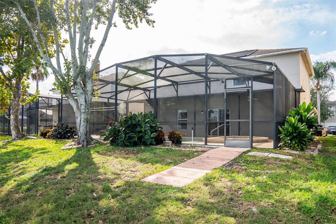
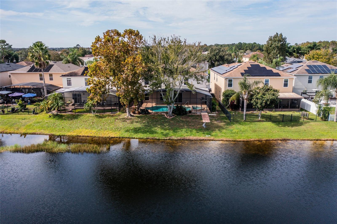
Waterfront pool home in the gated community of Waterford Chase East. This 4-bedroom, 2.5-bath two-story has 2,682 heated sq ft, a first-floor primary suite, and a big upstairs bonus room, all backing up to a wide pond with open water views. The kitchen is the center of the house, with granite counters, stainless steel appliances, a breakfast bar, pendant lighting, and a sliding glass door out to the lanai. It opens right into the family room, where a white shiplap wall frames an electric fireplace. A separate dining room sits just off the front entry. The primary suite is on the main floor and has a walk-in closet plus an en suite bath with dual sinks, a garden tub, a...nd a separate shower. Upstairs you'll find three good-sized bedrooms, a 21x16 bonus room with its own walk-in closet, and an updated hall bath with a double vanity and lighted mirrors. Out back, the screened pool and spa look straight out over the water, with a covered patio and open lawn running down to the pond's edge. Key updates include a brand-new 2.5-ton, 15.2 SEER2 heat pump system installed in July 2026 (one of the home's two AC systems) and a 2015 roof. Other features include tile throughout the first floor, parquet wood floors upstairs, ceiling fans, an inside laundry room with washer and dryer, a renovated half bath, and a 2-car garage with a built-in workbench and overhead storage racks. Zoned for Camelot Elementary, Timber Springs Middle, and Timber Creek High. Close to UCF, Research Park, Waterford Lakes Town Center, and SR 408/417, with an easy drive to downtown Orlando and Orlando International Airport.

No upcoming open house dates. Check back later.
Bedrooms
- Total Bedrooms: 4
Bathrooms
- Full bathrooms: 2
- Half bathrooms: 1
Appliances
- Dishwasher
- Dryer
- Electric Water Heater
- Microwave
- Range
- Refrigerator
- Washer
Architectural Style
- Contemporary
Association
- Association Fee: $275
- Association Fee Frequency: Quarterly
- Association Name: Nexus Community Management, Drew Pommet
- Association Phone: 321-315-0501
Association Amenities
- Gated
- Park
- Playground
- Tennis Court(s)
Community Features
- Dog Park
- Gated Community - No Guard
- Park
- Playground
- Sidewalks
- Tennis Court(s)
- Street Lights
Construction Materials
- Block
- Stucco
Cooling
- Central Air
Exterior Features
- Lighting
- Rain Gutters
Fireplace Features
- Electric
Flooring
- Ceramic Tile
- Parquet
Foundation Details
- Slab
Heating
- Central
- Heat Pump
Interior Features
- Ceiling Fans(s)
- Eat-in Kitchen
- Kitchen/Family Room Combo
- Open Floorplan
- Primary Bedroom Main Floor
- Stone Counters
- Thermostat
- Walk-In Closet(s)
- Window Treatments
Laundry Features
- Inside
- Laundry Room
Levels
- Two
Lot Features
- Landscaped
- Sidewalk
- Paved
Parking Features
- Driveway
- Garage Door Opener
Patio and Porch Features
- Covered
- Patio
- Rear Porch
- Screened
Pets Allowed
- Cats OK
- Dogs OK
Pool Features
- In Ground
- Screen Enclosure
Property Condition
- Completed
Road Surface Type
- Asphalt
Roof
- Shingle
Security Features
- Gated Community
Sewer
- Public Sewer
Spa Features
- In Ground
Utilities
- Electricity Connected
- Sewer Connected
- Underground Utilities
- Water Connected
View
- Water
Waterfront Features
- Pond
WaterSource
- Public
Rooms
- Dining Room
- Living Room
- Kitchen
- Primary Bedroom
- Bonus Room
- Bedroom 2
- Bedroom 3
- Bedroom 4

PROPERTY LOGIC RE
407-909-3436
Data Source: Stellar MLS
MLS#: O6456885
Data Source Copyright: © 2026 Stellar MLS All rights reserved.
This property was listed on 11/12/2026 and last updated as of 11/13/2026 2:49:14 AM. OSI IDX updated the data from Stellar MLS on 11/12/2026 at 7:42 PM. This information is for your personal, non-commercial use and may not be used for any purpose other than to identify prospective properties you may be interested in purchasing. Display of MLS data is usually deemed reliable but is NOT guaranteed accurate by the MLS. Buyers are responsible for verifying the accuracy of all information and should investigate the data themselves or retain appropriate professionals. Information from sources other than the Listing Agent may have been included in the MLS data. Unless otherwise specified in writing, Broker/Agent has not and will not verify any information obtained from other sources. The Broker/Agent providing the information contained herein may or may not have been the Listing and/or Selling Agent.
Your Search Results
© 2026 RE/MAX Select Group
DMCA Notice | Terms & Services | Privacy Policy | Accessibility Statement
EQUAL HOUSING OPPORTUNITY


RE/MAX Select Group
900 East Atlantic Ave, Suite 10, Delray Beach, FL 33483
Mobile: (561) 350-0154
freeman3225@gmail.com

