220 Ranier Court
Canton, GA 30114
For Sale - Active
offered at $320,000
3
bedrooms
2.5
baths
1,452
sq ft
$220
price per sf
Single Family
property type
1 Day
time on site
2004
yr. built
1,742 sq ft
lot size
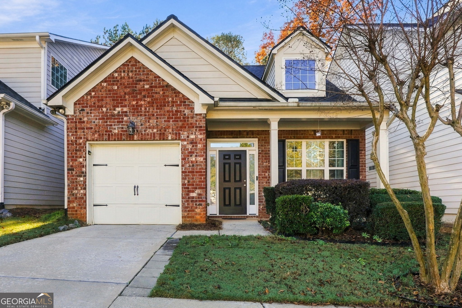
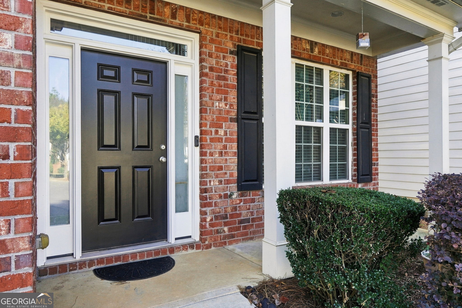
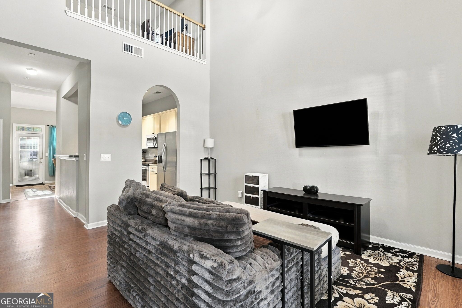
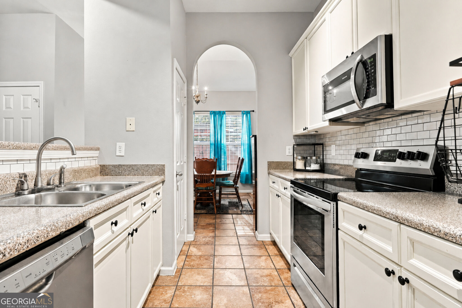
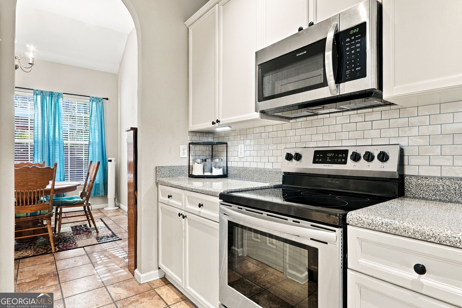
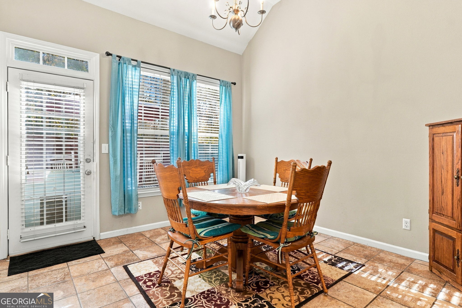
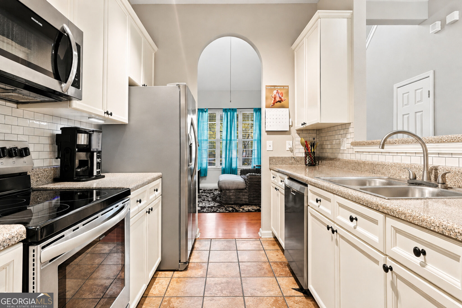
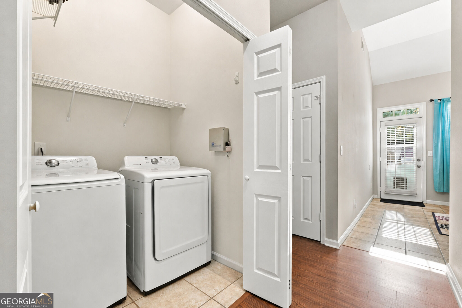
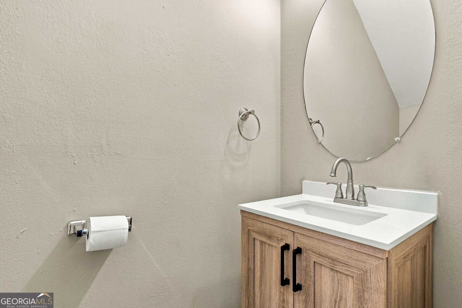
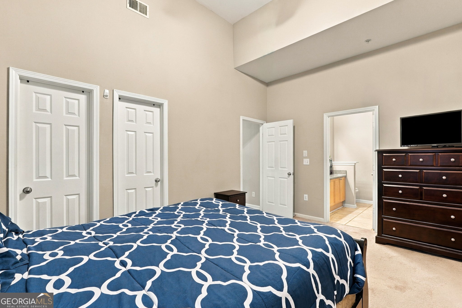
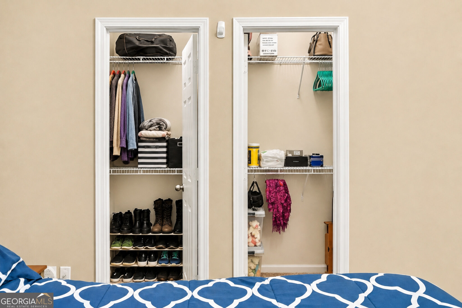
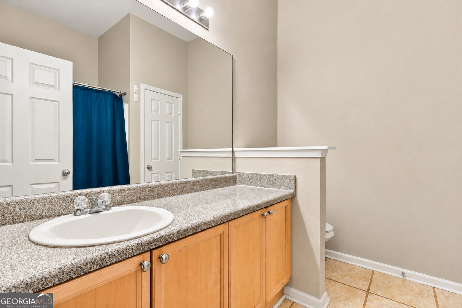
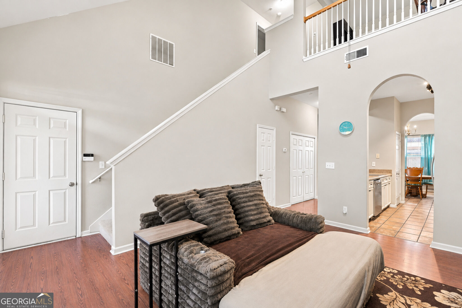
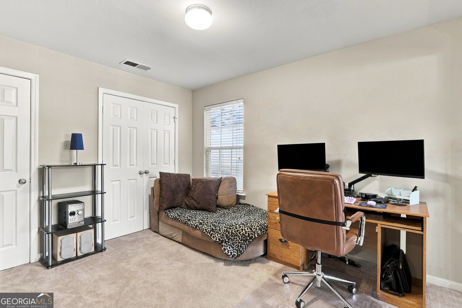
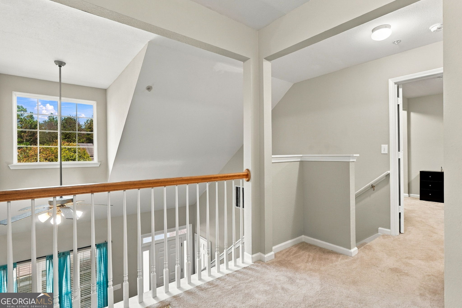
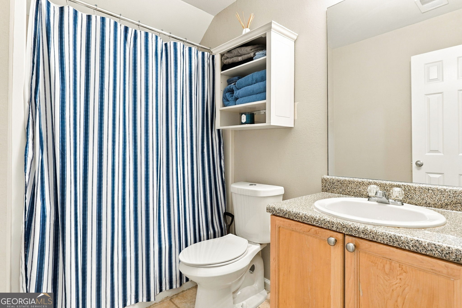
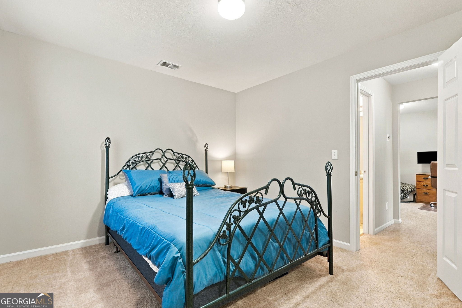
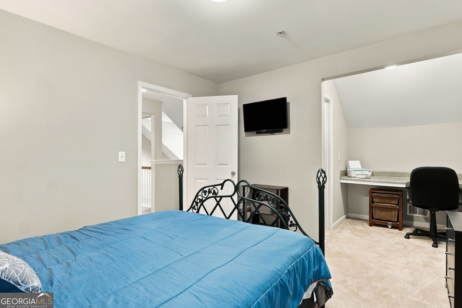
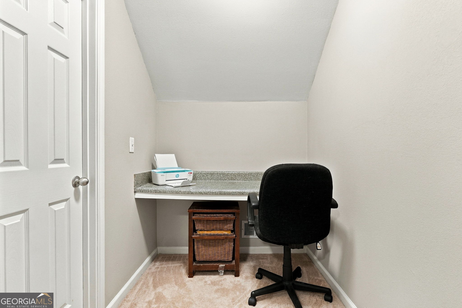
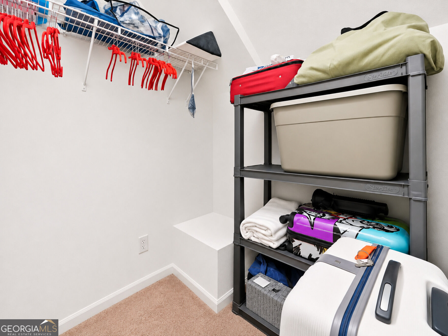
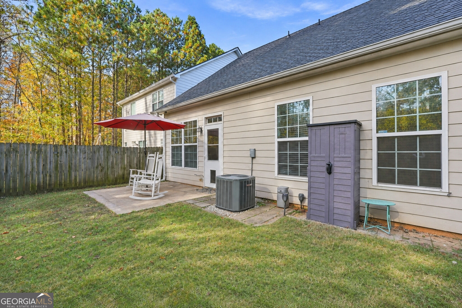
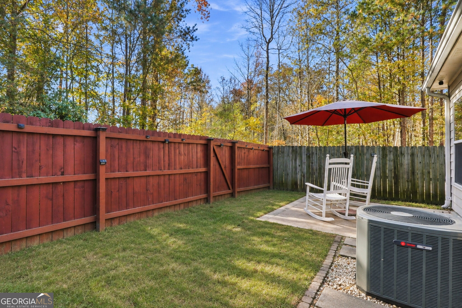
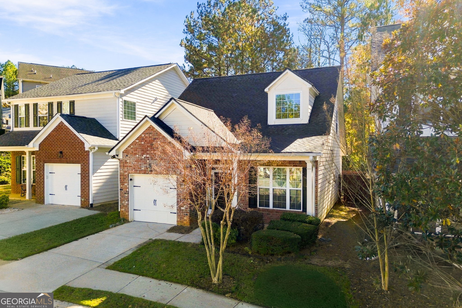
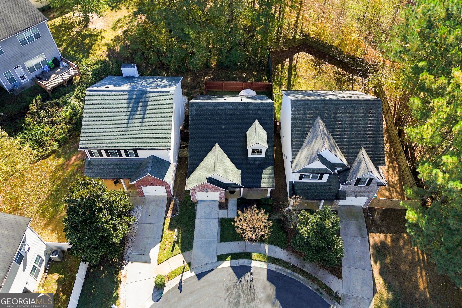
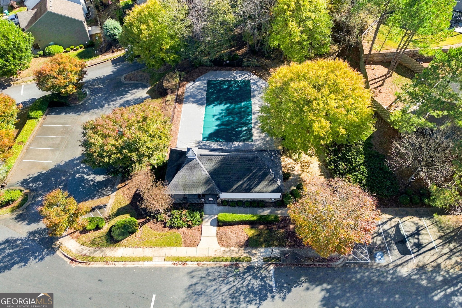
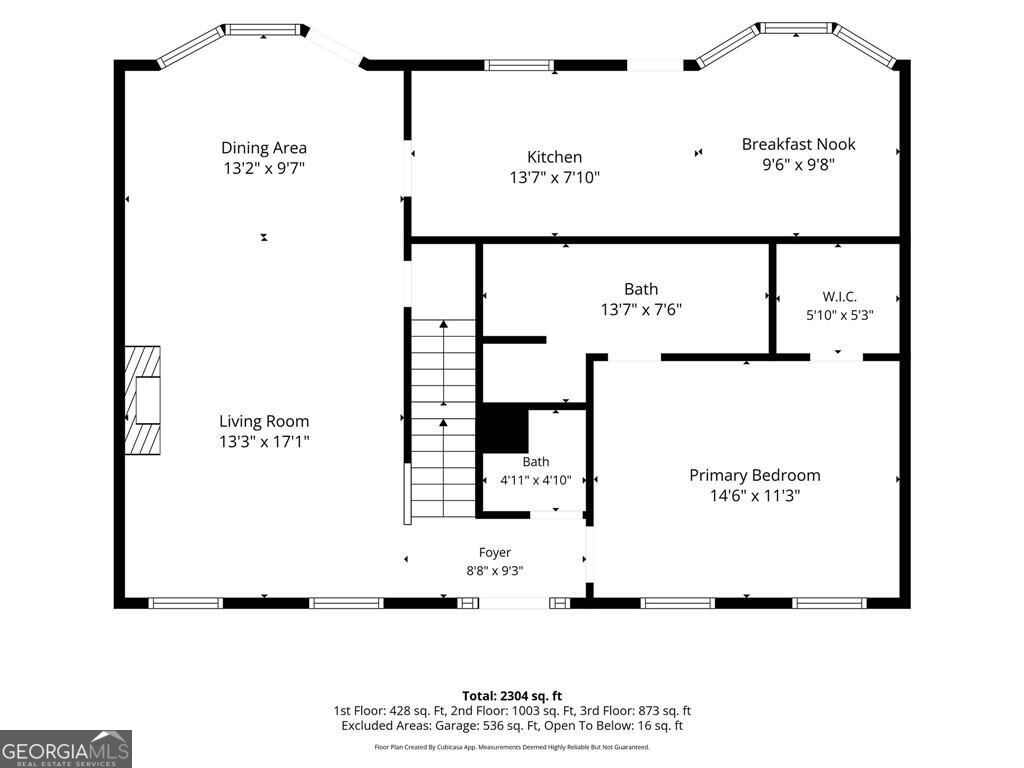
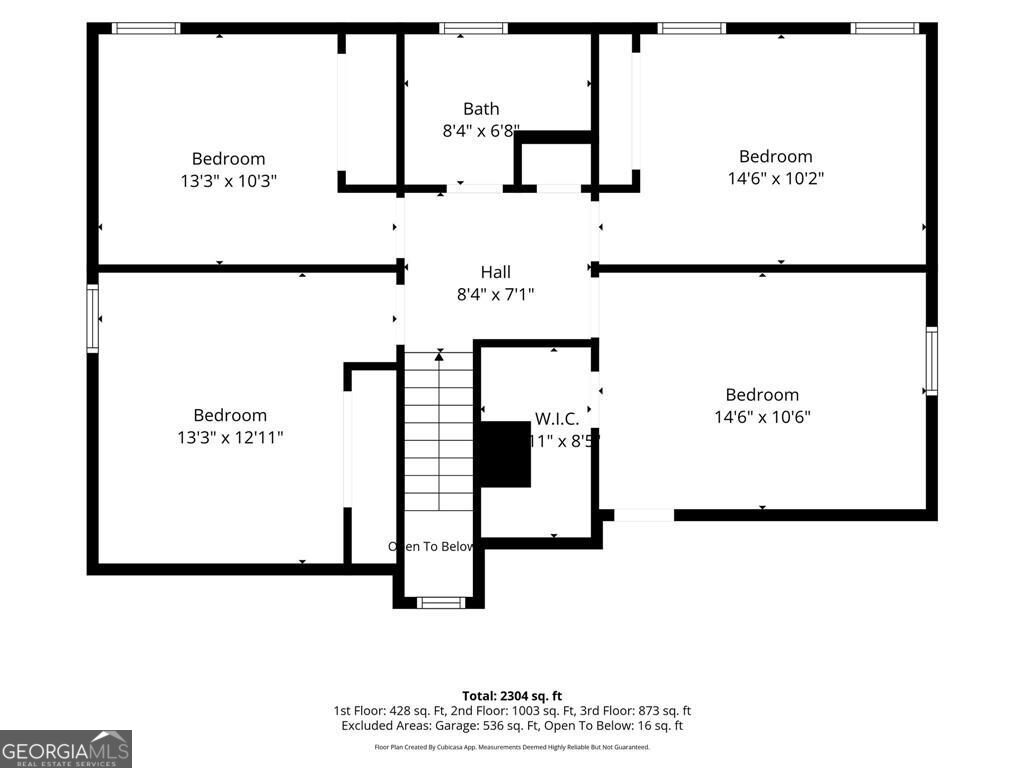
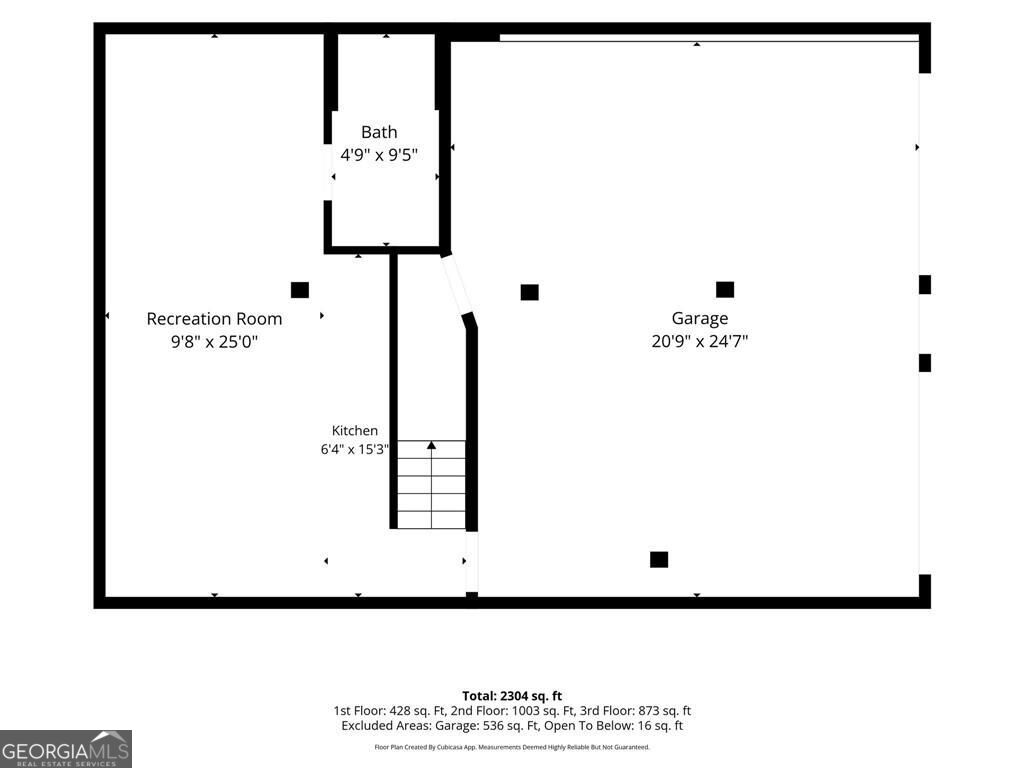
FENCED BACKYARD, NEW ROOF, AND NO LAWN MAINTENANCE in Canton, GA?!? Welcome to 220 Ranier Court, a move-in-ready 3-bedroom, 2.5-bath home on a quiet cul-de-sac in a great Canton neighborhood with a community pool and complimentary lawn care. The open-concept main level features a soaring two-story living room, an open-concept kitchen with separate dining, laundry, easy no-step access to the garage and the backyard, and the owner's suite on the main. Upstairs, you'll find the perfect roommate floorpan with a second bedroom with sitting room and a walk-in closet, a full bath, and a loft with its own windows and two large closets, perfect for a third bedroom, guest room,... or home office. The roof is only 4 years old, and other updates include a new front door and dormer window by Infinity Windows, white painted kitchen cabinets, updated lighting, Frigidaire appliances, an upgraded vanity in the main-level bath, and a newer garage door opener. Out back, a doggy door leads right out to the fenced backyard, and the side gate keeps trash cans out of view and lets pest control service the home without coming inside, a unique feature among the neighborhood. The $130/month HOA includes lawn care, the community pool, overflow parking, and common area maintenance. Zoned for top schools including Knox Elementary STEM Academy, Teasley Middle, and Cherokee High. You also can't beat the location for convenience, as it's just minutes from downtown Canton, I-575, Publix, and Kroger. This home is perfect for first-time buyers, investors (no neighborhood rental cap), roommates, or anyone looking for low-maintenance living. Don't miss your chance to make this great Canton home your own! Please note that some of the photos have been edited and staged.

No upcoming open house dates. Check back later.
Bedrooms
- Total Bedrooms: 3
Bathrooms
- Full bathrooms: 2
- Half bathrooms: 1
Accessibility Features
- Accessible Entrance
- Accessible Hallway(s)
Appliances
- Dishwasher
- Electric Water Heater
- Microwave
- Range
- Refrigerator
- Stainless Steel Appliance(s)
Architectural Style
- Brick Front
- Craftsman
- Traditional
Association
- Association Fee: $1,560
Association Fee Includes
- Management Fee
- Swimming
Basement
- None
Common Walls
- No Common Walls
Community Features
- Pool
- Sidewalks
- Street Lights
Construction Materials
- Concrete
Cooling
- Electric
- Central Air
- Zoned
- Dual
Electric
- 220 Volts
Fencing
- Back Yard
- Privacy
- Wood
Flooring
- Carpet
- Hardwood
- Tile
Foundation Details
- Slab
Heating
- Electric
- Forced Air
- Heat Pump
- Zoned
- Dual
Interior Features
- Vaulted Ceiling(s)
- High Ceilings
- Double Vanity
- Master On Main Level
Laundry Features
- In Hall
Levels
- Two
Lock Box Type
- Supra
Lot Features
- Cul-De-Sac
- Private
Parking Features
- Garage
- Attached
- Kitchen Level
Patio and Porch Features
- Deck
- Patio
- Porch
Property Condition
- Updated/Remodeled
- Resale
Roof
- Composition
Security Features
- Fire Sprinkler System
Sewer
- Public Sewer
Structure Type
- House
Utilities
- Underground Utilities
- Sewer Connected
Vegetation
- Cleared
- Partially Wooded
View
- Seasonal View
Waterfront Features
- No Dock Or Boathouse
WaterSource
- Public
Window Features
- Double Pane Windows

Keller Williams Realty Partners
Kathryn Valor
Data Source: Georgia MLS
MLS#: 10889212
Data Source Copyright: © 2026 Georgia MLS All rights reserved.
This property was listed on 11/12/2026 and last updated as of 11/12/2026 2:56:36 PM. OSI IDX updated the data from Georgia MLS on 11/12/2026 at 10:13 PM. This information is for your personal, non-commercial use and may not be used for any purpose other than to identify prospective properties you may be interested in purchasing. Display of MLS data is usually deemed reliable but is NOT guaranteed accurate by the MLS. Buyers are responsible for verifying the accuracy of all information and should investigate the data themselves or retain appropriate professionals. Information from sources other than the Listing Agent may have been included in the MLS data. Unless otherwise specified in writing, Broker/Agent has not and will not verify any information obtained from other sources. The Broker/Agent providing the information contained herein may or may not have been the Listing and/or Selling Agent.
Your Search Results
© 2026 RE/MAX Select Group
DMCA Notice | Terms & Services | Privacy Policy | Accessibility Statement
EQUAL HOUSING OPPORTUNITY


RE/MAX Select Group
900 East Atlantic Ave, Suite 10, Delray Beach, FL 33483
Mobile: (561) 350-0154
freeman3225@gmail.com

