539 Chickasaw Drive
Richmond, KY 40475
For Sale - Active
offered at $320,000
3
bedrooms
2
baths
1,434
sq ft
$223
price per sf
Single Family
property type
Today
time on site
2024
yr. built
9,148 sq ft
lot size
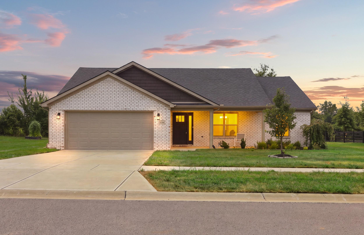
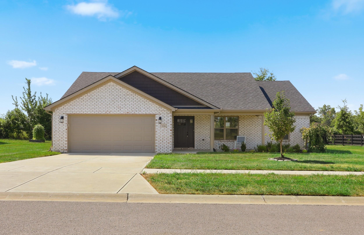
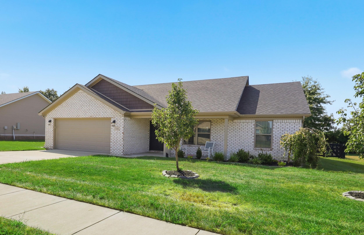
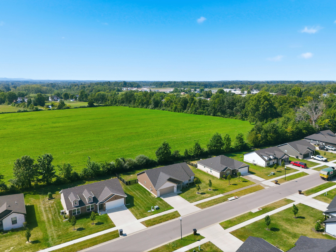
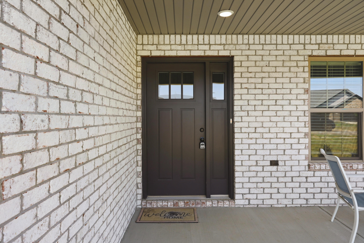
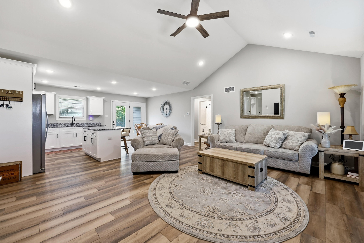
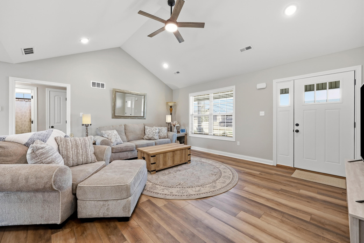
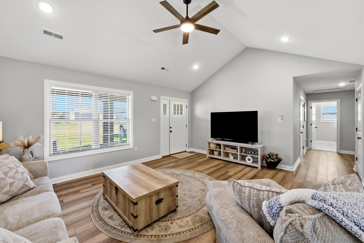
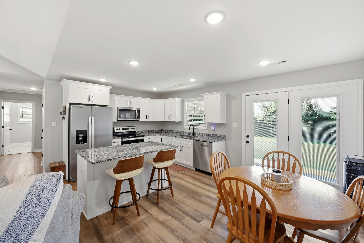
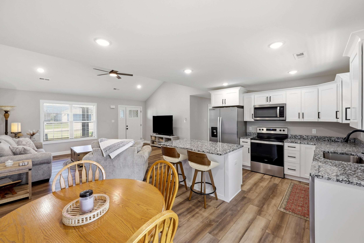
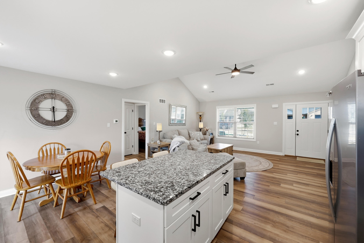
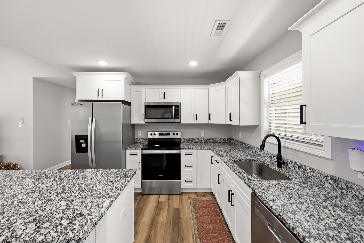
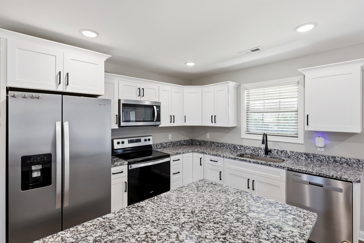
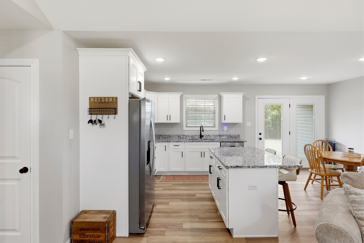
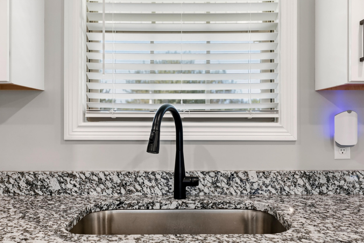
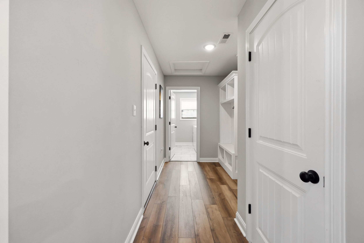
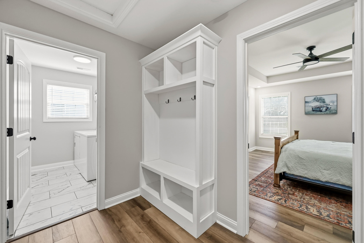
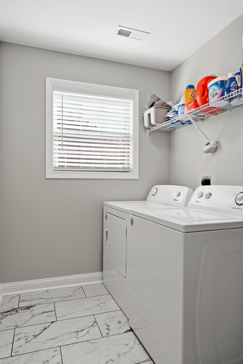
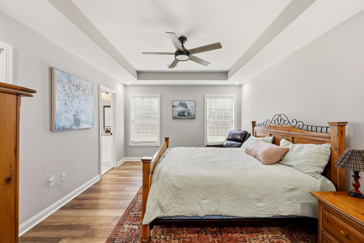
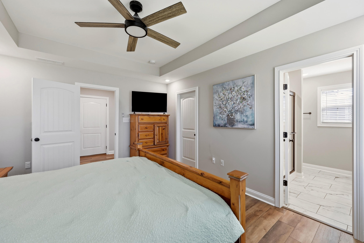
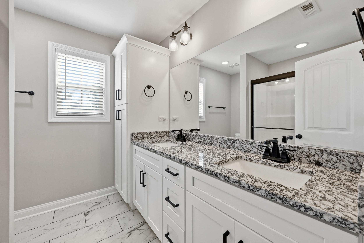
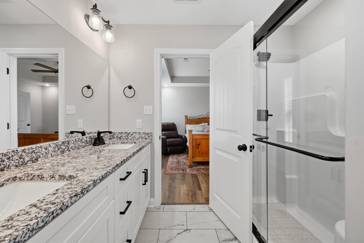
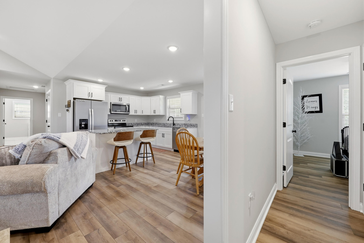
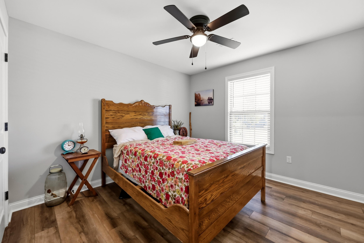
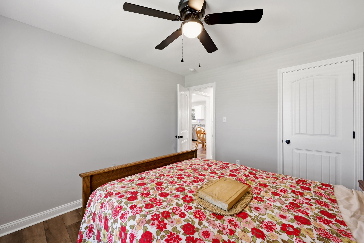
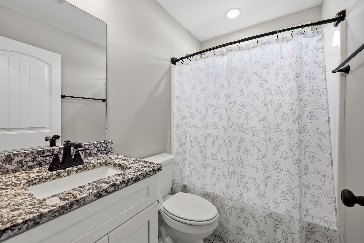
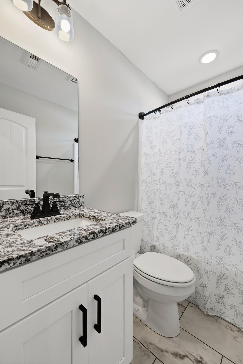
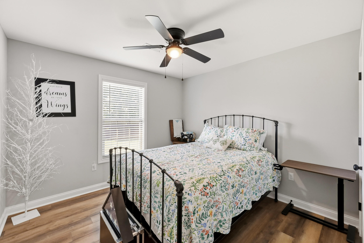
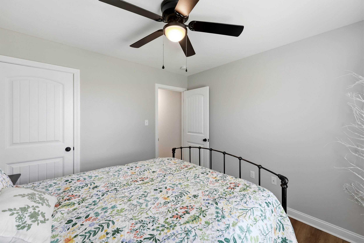
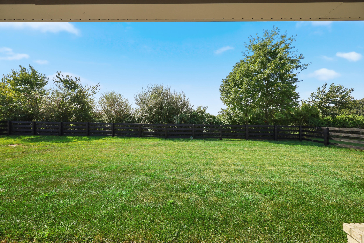
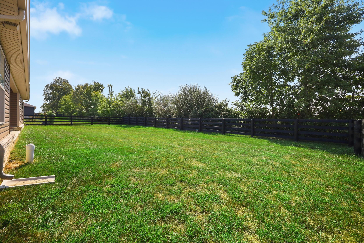
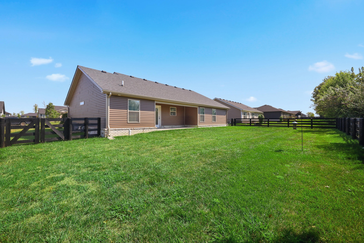
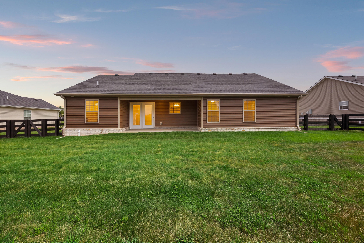
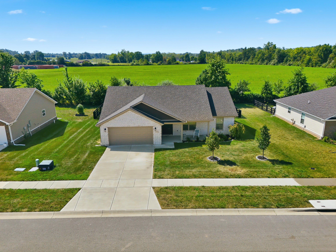
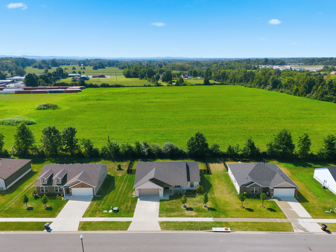
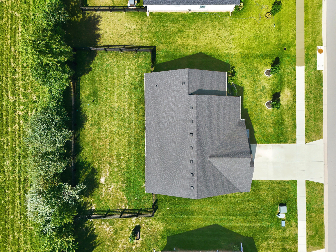
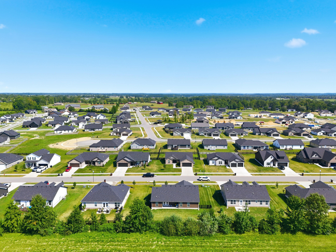
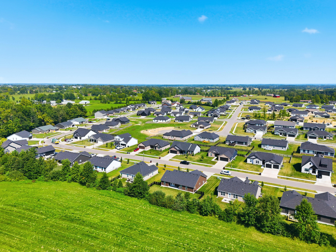
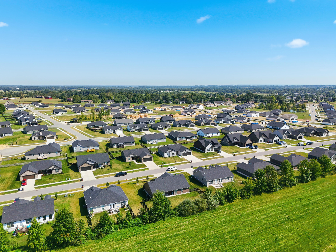
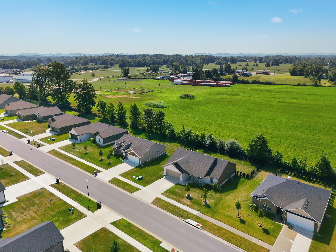
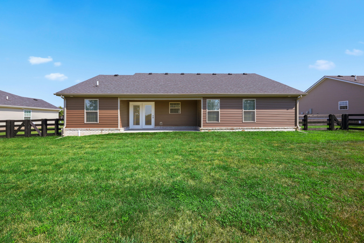
Beautiful Firebrook ranch with green-space views and exceptional outdoor living! Welcome home to this beautifully maintained 3-bedroom, 2-bath ranch in desirable Firebrook, offering an inviting blend style, comfort, and functionality. A charming covered front porch welcomes you inside, while a spacious covered back patio overlooks the large, fully fenced, flat backyard and peaceful green space beyond. Inside the open-concept design features wide plank hardwood laminate flooring throughout all the living areas and bedrooms with ceramic tiled flooring in the baths and laundry room - no carpet anywhere! The beautifully appointed kitchen offers granite countertops, stainl...ess steel appliances, white cabinetry with soft close doors and drawers, and a convenient breakfast bar, making it ideal for both everyday living and entertaining. Granite countertops add a polished touch to both bathrooms. The spacious primary suite is a true retreat, featuring a trey ceiling, private bath with double bowl vanities, seamless glass shower door and a generous walk-in closet. Two additional bedrooms provide plenty of flexibility for guests, family, a home office, or hobbies. Everyday living is made easier with a separate laundry room and a thoughtfully designed drop zone just off the garage, perfect for keeping shoes, bags, keys, and daily essentials organized. The attached, 2 car garage adds even more convenience and storage, and the epoxy garage flooring is an added plus. Outside, enjoy the privacy of the large fenced, flat backyard backing to the green space, creating a peaceful setting with no immediate home directly behind you. The covered patio provides the perfect spot for outdoor dining, entertaining, or simply relaxing and enjoying the view. Move-in ready and thoughtfully designed for today's lifestyle, 539 Chickasaw Drive offers the perfect combination of modern finishes, functional spaces, and a private outdoor setting in one of Richmond's desirable communities. Come see why you'll want to call this home.

Co-listed By: Lura K Justice
No upcoming open house dates. Check back later.
Bedrooms
- Total Bedrooms: 3
Bathrooms
- Full bathrooms: 2
Appliances
- Dishwasher
- Dryer
- Microwave
- Range
- Refrigerator
- Washer
Architectural Style
- Ranch
Association
- Association Fee: $200
- Association Fee Frequency: Annually
Construction Materials
- Vinyl Siding
- Brick Veneer
Cooling
- Electric
- Heat Pump
Fencing
- Wire
- Wood
Flooring
- Ceramic Tile
- Laminate
Foundation Details
- Slab
Heating
- Electric
- Heat Pump
Interior Features
- Breakfast Bar
- Ceiling Fan(s)
- Eat-in Kitchen
- Walk-In Closet(s)
Laundry Features
- Electric Dryer Hookup
- Main Level
- Washer Hookup
Levels
- One
Lot Features
- Landscaped
- Wooded
Parking Features
- Attached Garage
- Driveway
- Garage Faces Front
Patio and Porch Features
- Patio
- Porch
- Rear Patio
- Front Porch
Roof
- Dimensional Style
- Shingle
Sewer
- Public Sewer
Structure Type
- House
Utilities
- Cable Available
- Electricity Connected
- Sewer Connected
- Water Connected
View
- Farm
- Neighborhood
- Trees/Woods
WaterSource
- Public
Window Features
- Blinds
- Insulated Windows

Rector Hayden Realtors
Lisa Dickens
Lura K Justice
Data Source: Imagine MLS
MLS#: 26031095
Data Source Copyright: © 2026 Imagine MLS All rights reserved.
This property was listed on 11/12/2026 and last updated as of 11/12/2026 3:05:20 PM. OSI IDX updated the data from Imagine MLS on 11/12/2026 at 7:39 AM. This information is for your personal, non-commercial use and may not be used for any purpose other than to identify prospective properties you may be interested in purchasing. Display of MLS data is usually deemed reliable but is NOT guaranteed accurate by the MLS. Buyers are responsible for verifying the accuracy of all information and should investigate the data themselves or retain appropriate professionals. Information from sources other than the Listing Agent may have been included in the MLS data. Unless otherwise specified in writing, Broker/Agent has not and will not verify any information obtained from other sources. The Broker/Agent providing the information contained herein may or may not have been the Listing and/or Selling Agent.
Your Search Results
© 2026 RE/MAX Select Group
DMCA Notice | Terms & Services | Privacy Policy | Accessibility Statement
EQUAL HOUSING OPPORTUNITY


RE/MAX Select Group
900 East Atlantic Ave, Suite 10, Delray Beach, FL 33483
Mobile: (561) 350-0154
freeman3225@gmail.com

