3
bedrooms
2.5
baths
10,038
sq ft
--
price per sf
Single Family
property type
--
time on site
2005
yr. built
1.54 acre
lot size
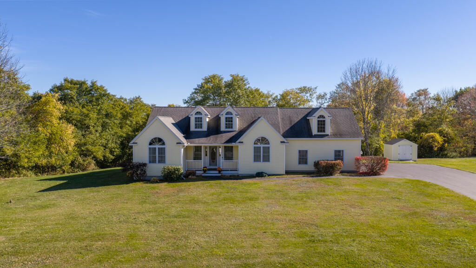
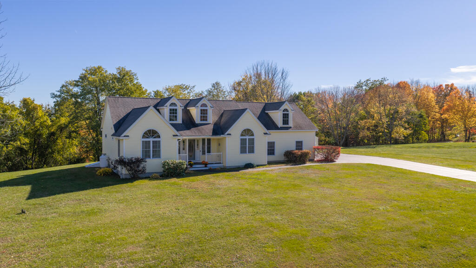
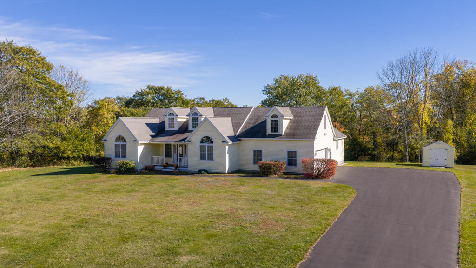
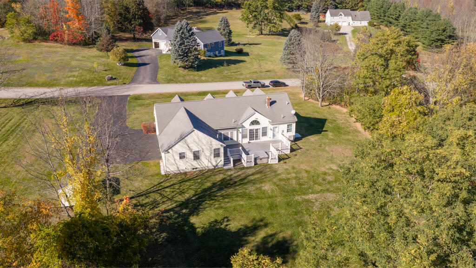
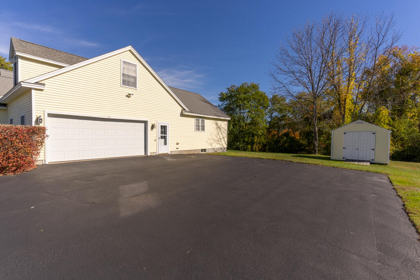
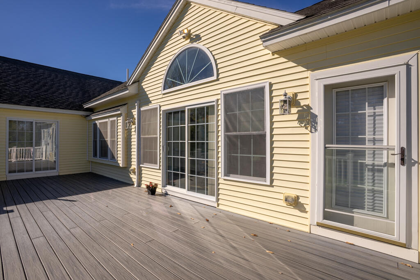
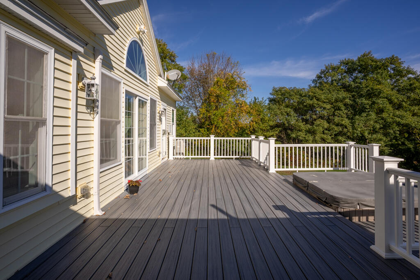
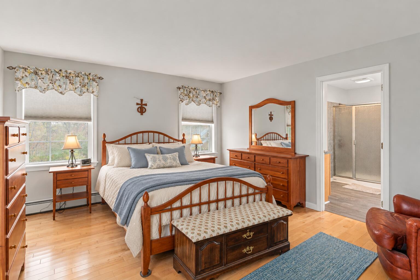
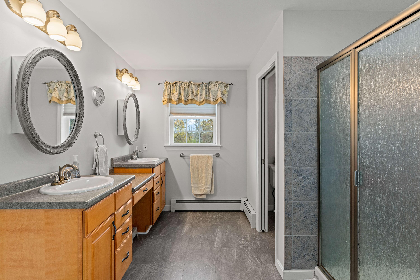
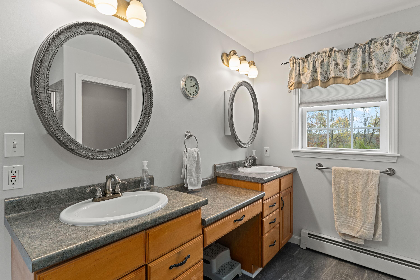
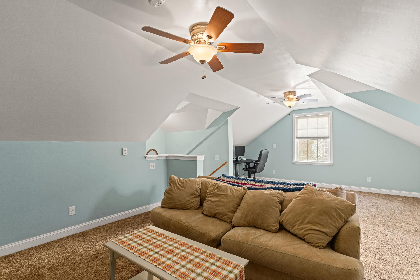
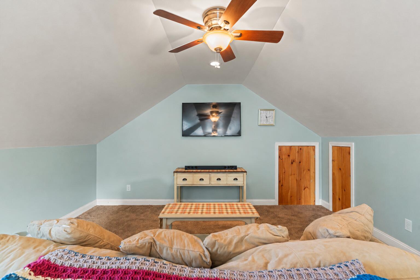
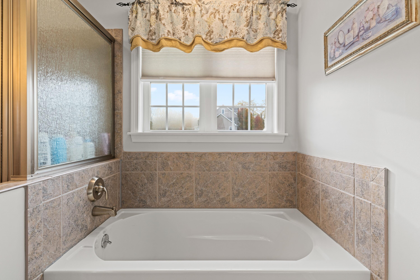
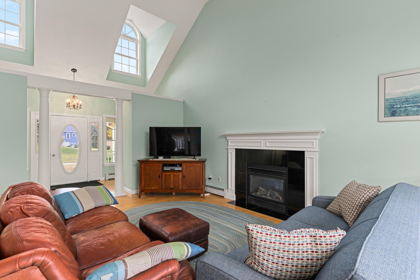
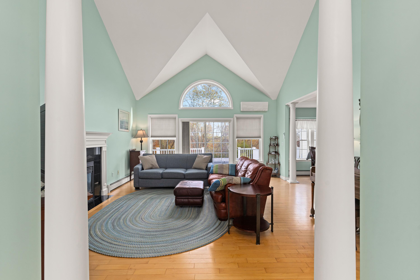
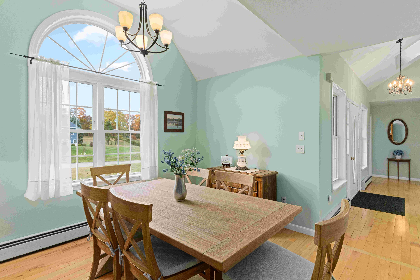
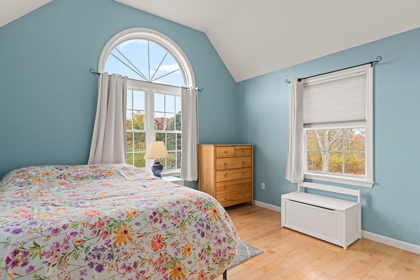
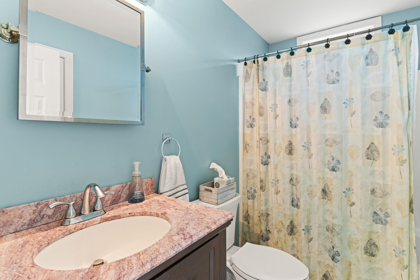
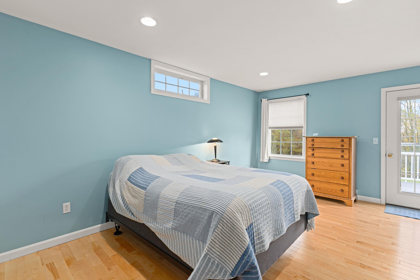
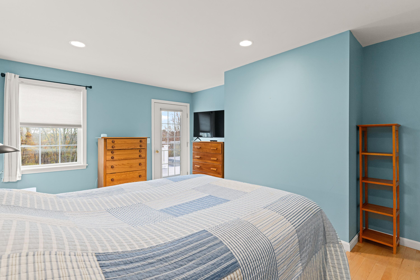
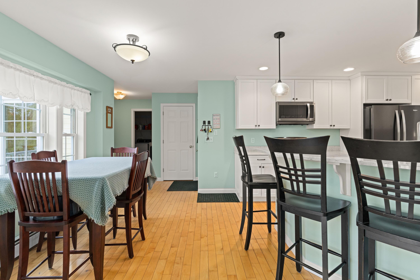
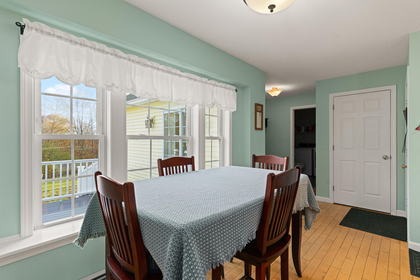
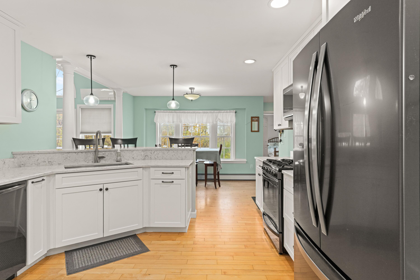
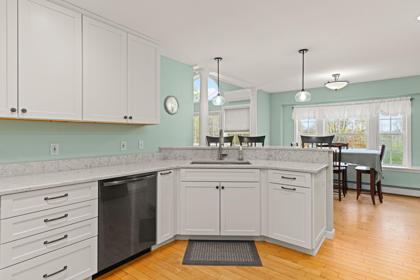
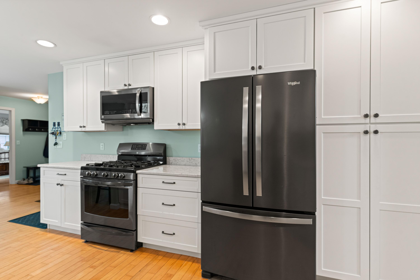
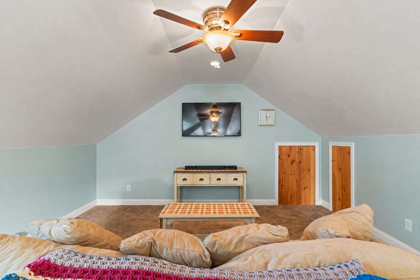
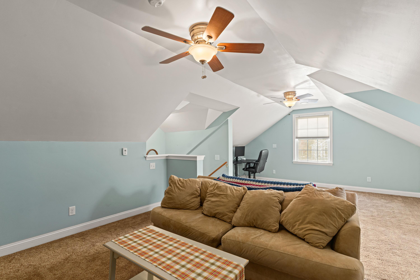
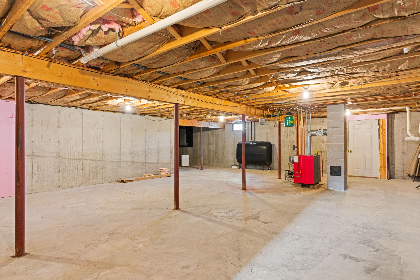
Single-level living doesn't have to mean compromising on space or style. Set on 1.54 private acres in Gorham, 11 Mercier Way offers the ease of ranch-style living with the room to spread out, both inside and out. Built in 2005 and thoughtfully refreshed, this three-bedroom, two-and-a-half-bath home features 2,178 square feet of finished living space, all arranged on one level for everyday comfort and convenience. Hardwood floors run throughout, and a 2024 interior repaint gives the home a bright, move-in-ready feel. The inviting living room features vaulted ceilings and is anchored by a gas fireplace, creating a warm gathering spot through Maine's colder months, while... a heat pump provides supplemental heating and cooling for year-round comfort. At the heart of the home, the kitchen was fully renovated in 2024 and includes all-new appliances, offering a fresh, modern space for cooking, gathering, and entertaining. The bedrooms provide comfortable retreat space for family, guests, or a home office. A full basement spanning the footprint of the home offers abundant room for storage, a workshop, a home gym, or future finished space. An attached two-car garage provides easy, weather-protected access to the home, along with space for vehicles, outdoor gear, and seasonal equipment. Outside, the generous lot offers privacy and room to garden, play, entertain, or simply enjoy the quiet of the surrounding landscape. Just minutes from Gorham Village and a short drive to Portland, this property combines a peaceful residential setting with convenient access to everything southern Maine has to provide. More than a traditional ranch, 11 Mercier Way provides the updates, space, and setting to make life feel a little easier.

No upcoming open house dates. Check back later.
Bedrooms
- Total Bedrooms: 3
Bathrooms
- Full bathrooms: 2
- Half bathrooms: 1
Appliances
- Cooktop
- Dishwasher
- Dryer
- Microwave
- Gas Range
- Refrigerator
- Washer
Architectural Style
- Contemporary
- Ranch
Association
- Association Fee: $250
- Association Fee Frequency: Annually
Basement
- Interior Entry
- Full
- Slab
Construction Materials
- Wood Frame
- Vinyl Siding
Cooling
- Heat Pump
Electric
- Circuit Breakers
Flooring
- Carpet
- Tile
- Vinyl
- Hardwood
Green Energy Efficient
- Ceiling Fans
- Thermostat
Heating
- Electric
- Oil
- Propane
- Baseboard
- Forced Air
- Heat Pump
- Hot Water
- Zoned
Interior Features
- 1st Floor Bedroom
- 1st Floor Primary Bedroom w/Bath
- Attic
- Bathtub
- Pantry
- Walk-in Closet(s)
- Primary Bedroom w/Bath
Laundry Features
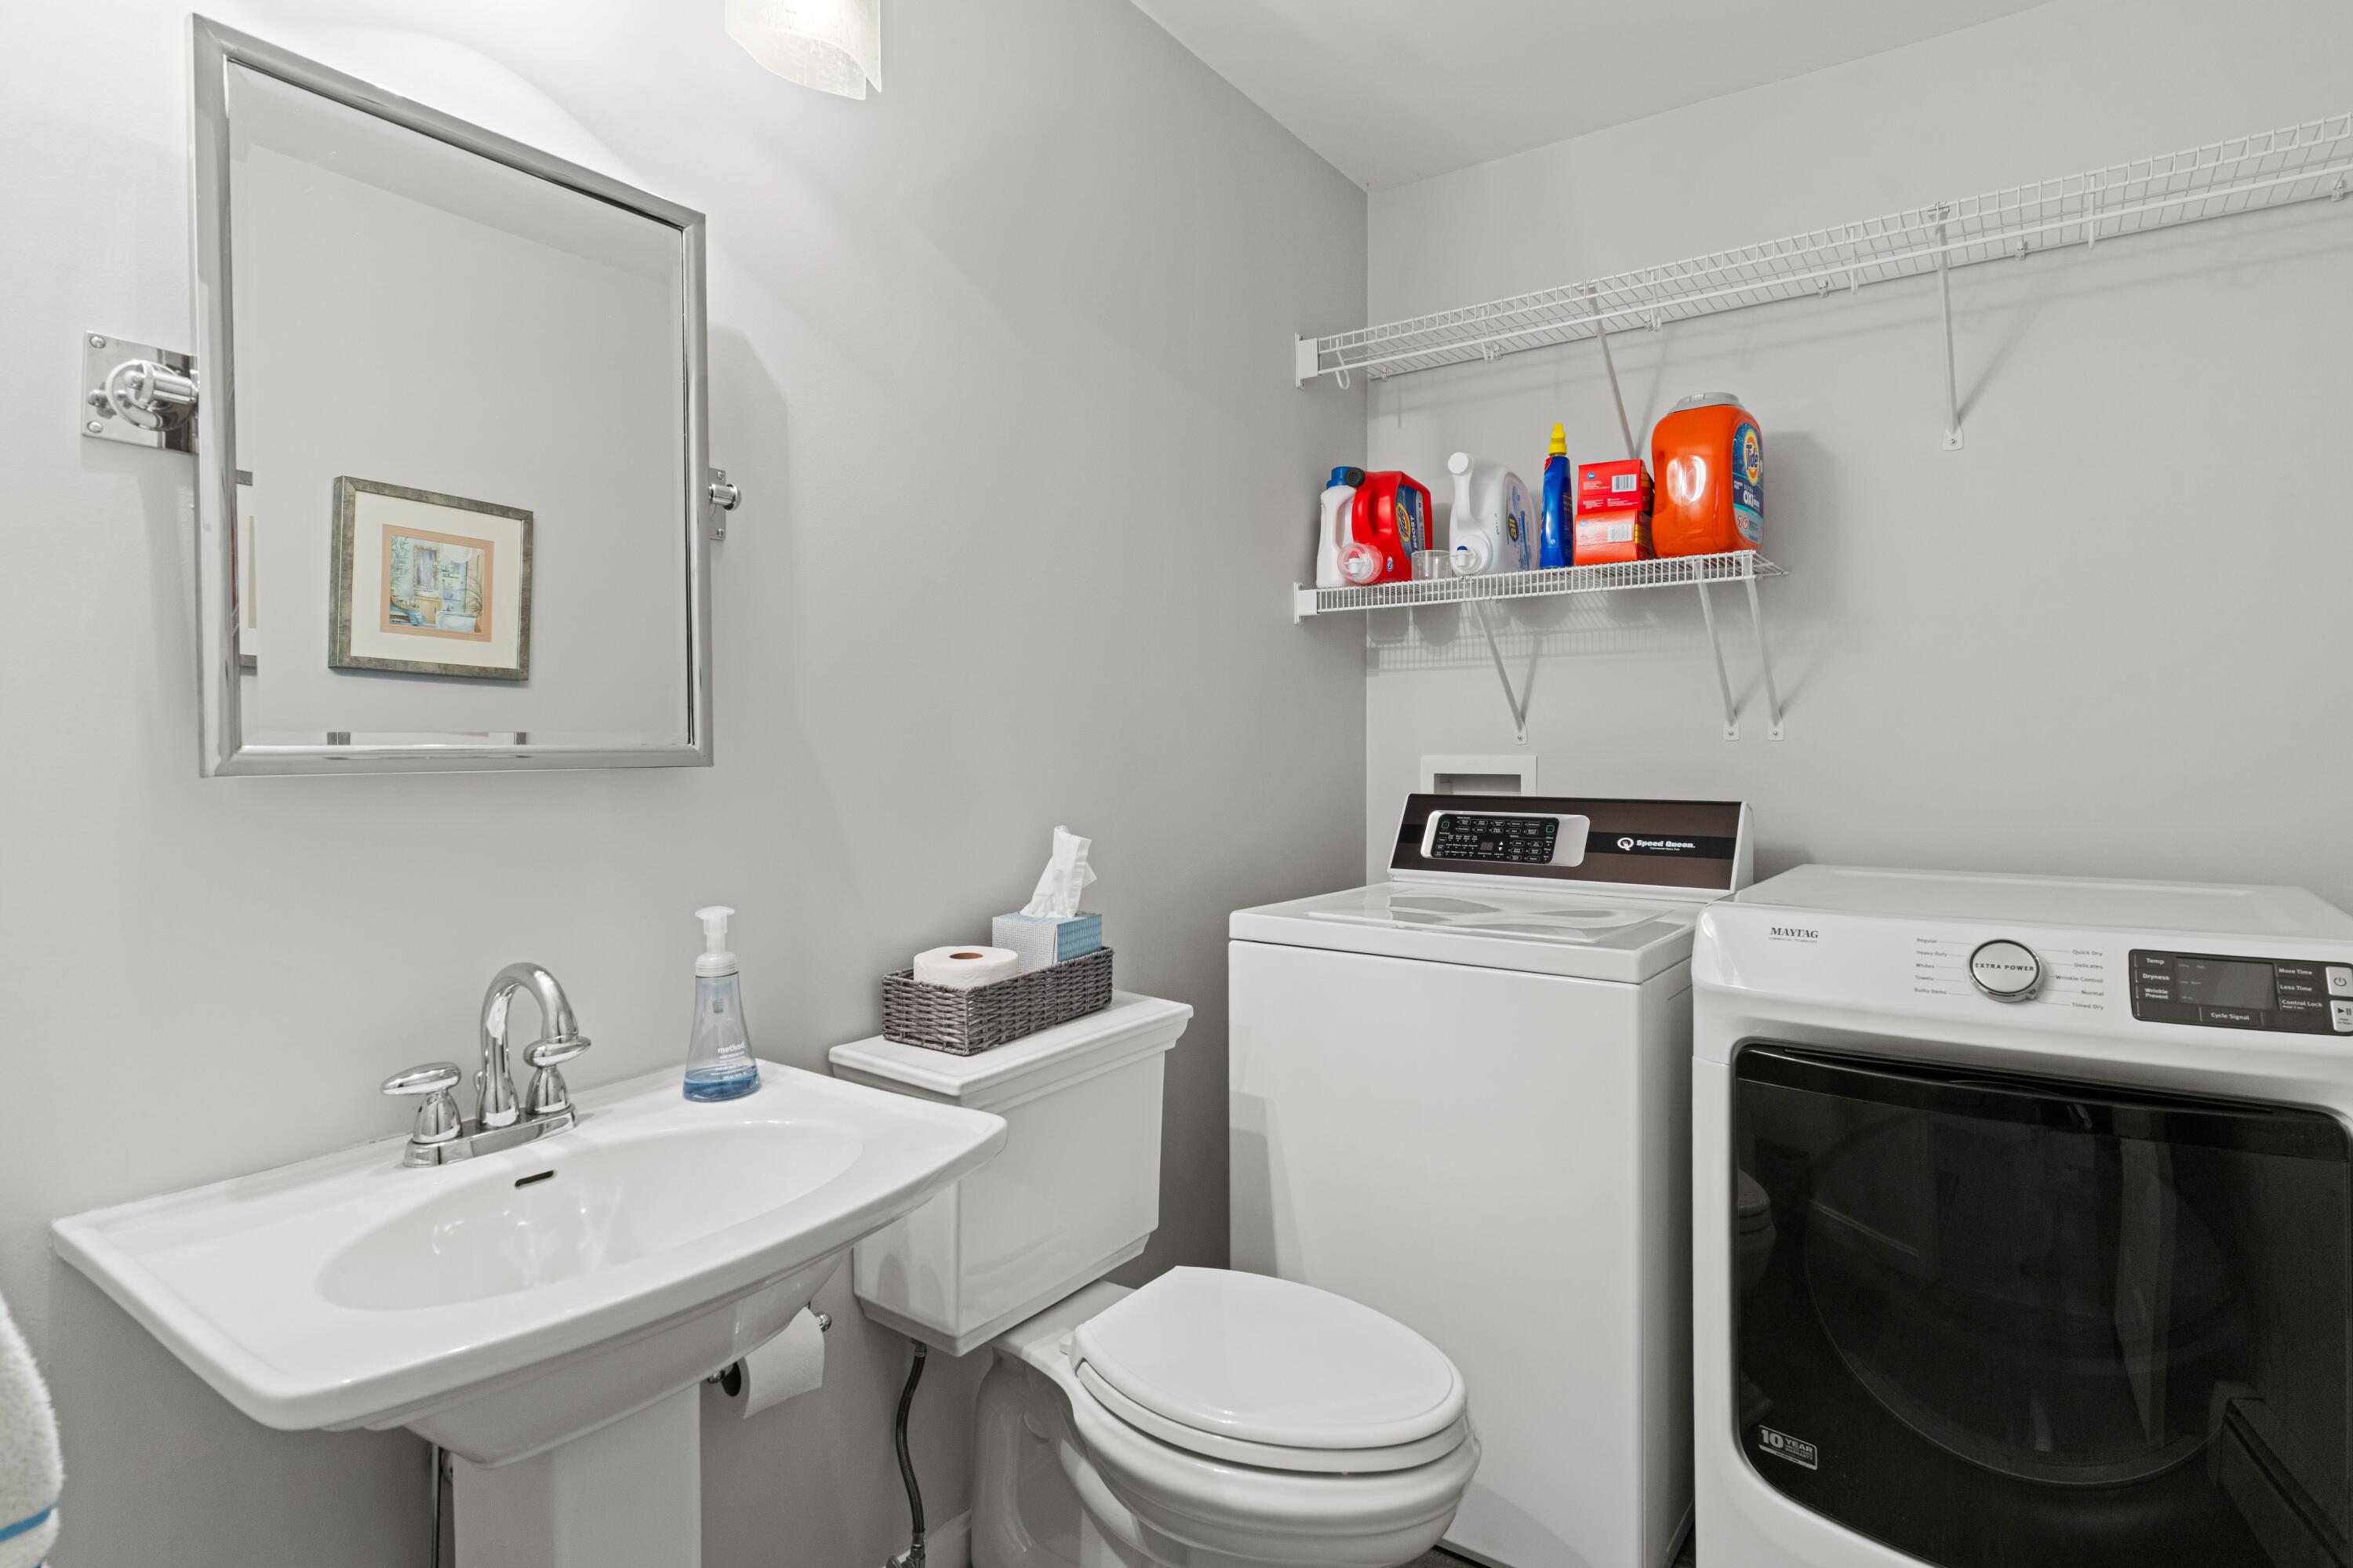
- Main Level
Lot Features
- Near Shopping
- Near Town
- Neighborhood
- Subdivided
- Suburban
- Open Lot
- Rolling Slope
- Landscaped
Other Equipment
- Air Radon Mitigation System
- Cable
- Internet Access Available
Other Structures
- Shed(s)
Parking Features
- Paved
- On Site
- Garage Door Opener
- Inside Entrance
Patio and Porch Features
- Deck
Road Surface Type
- Paved
Roof
- Shingle
Sewer
- Private Sewer
- Septic Tank
View
- Trees/Woods
WaterSource
- Public
Window Features
- Double Pane Windows

Porta & Company
Data Source: Maine Real Estate Information System, Inc.
MLS#: 1687548
Data Source Copyright: © 2026 Maine Real Estate Information System, Inc. All rights reserved.
This property was listed on 11/12/2026 and last updated as of 11/12/2026 3:09:02 PM. OSI IDX updated the data from Maine Real Estate Information System, Inc. on 11/12/2026 at 3:49 PM. This information is for your personal, non-commercial use and may not be used for any purpose other than to identify prospective properties you may be interested in purchasing. Display of MLS data is usually deemed reliable but is NOT guaranteed accurate by the MLS. Buyers are responsible for verifying the accuracy of all information and should investigate the data themselves or retain appropriate professionals. Information from sources other than the Listing Agent may have been included in the MLS data. Unless otherwise specified in writing, Broker/Agent has not and will not verify any information obtained from other sources. The Broker/Agent providing the information contained herein may or may not have been the Listing and/or Selling Agent.
Your Search Results
© 2026 RE/MAX Select Group
DMCA Notice | Terms & Services | Privacy Policy | Accessibility Statement
EQUAL HOUSING OPPORTUNITY


RE/MAX Select Group
900 East Atlantic Ave, Suite 10, Delray Beach, FL 33483
Mobile: (561) 350-0154
freeman3225@gmail.com

