2285 W Rd 1 South
Chino Valley, AZ 86323
For Sale - Active
offered at $659,000
3
bedrooms
2
baths
2,022
sq ft
$326
price per sf
Single Family
property type
1 Day
time on site
2019
yr. built
1.81 acre
lot size
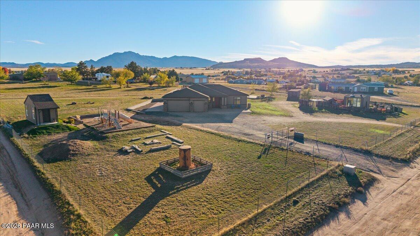
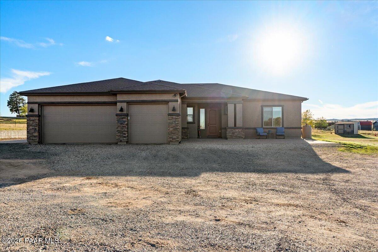
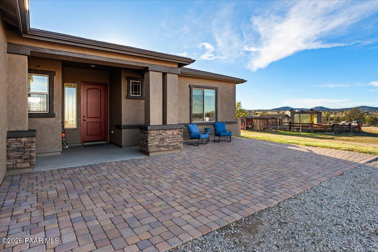
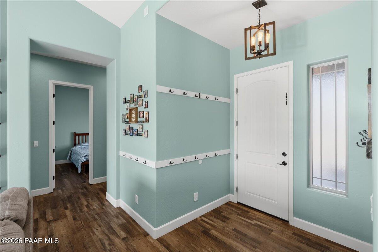
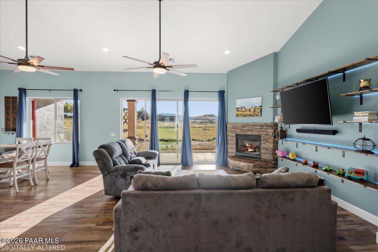
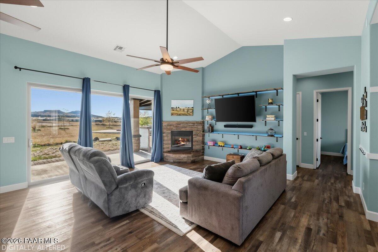
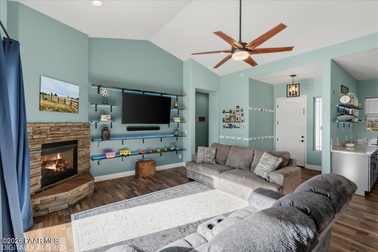
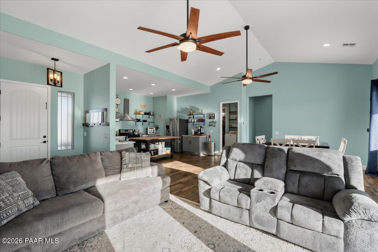
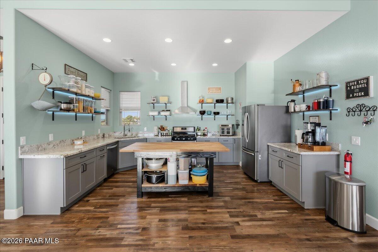
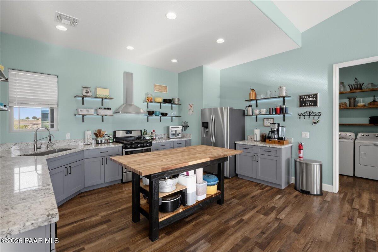
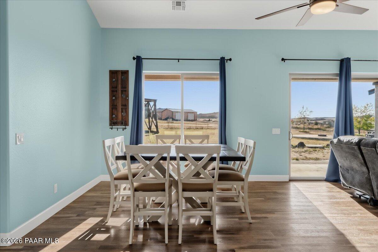
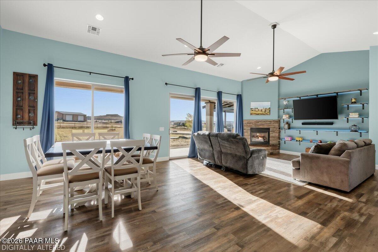
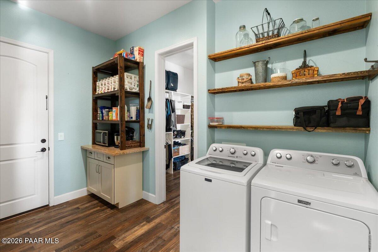
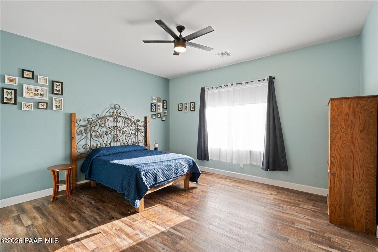
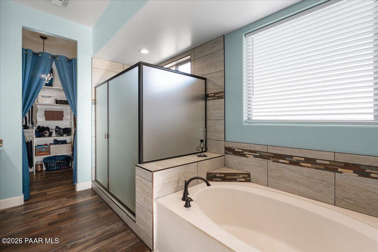
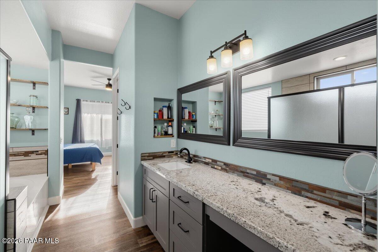
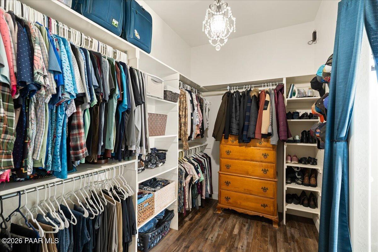
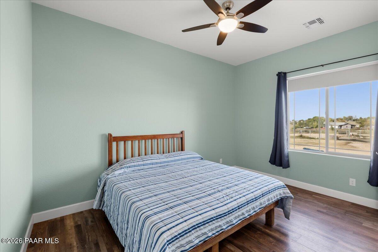
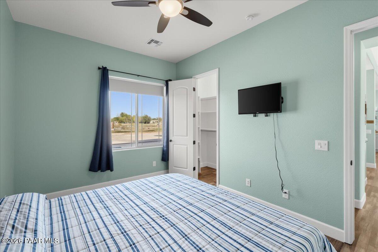
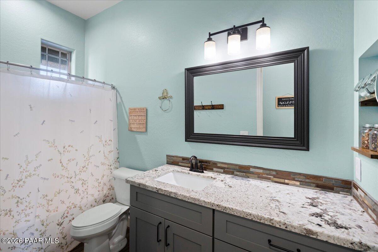
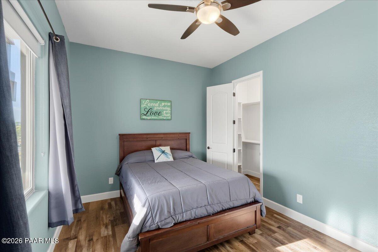
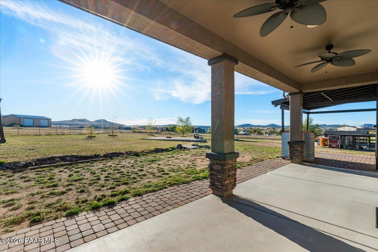
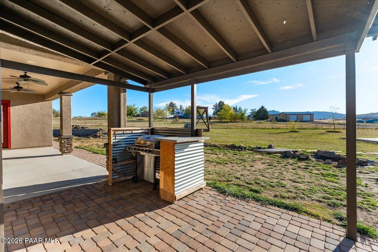
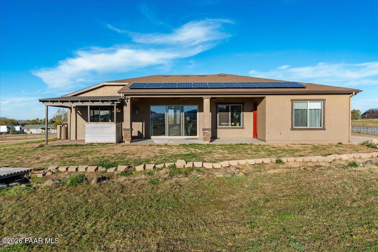
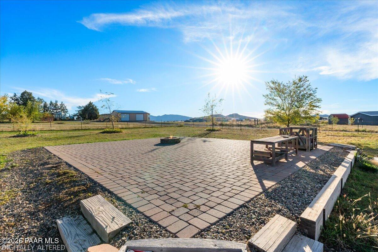
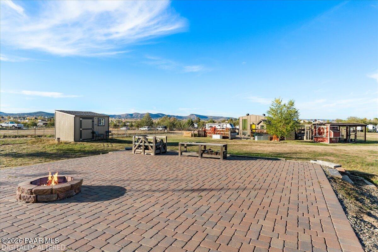
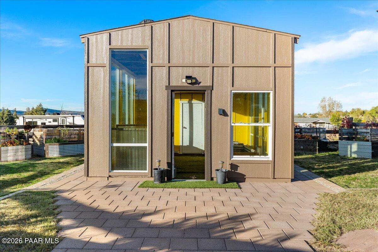
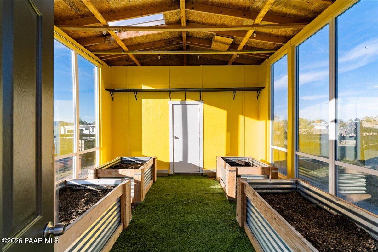
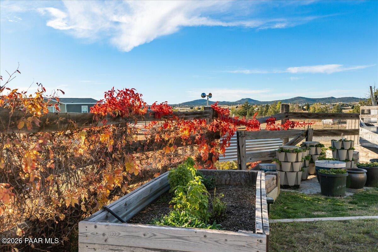
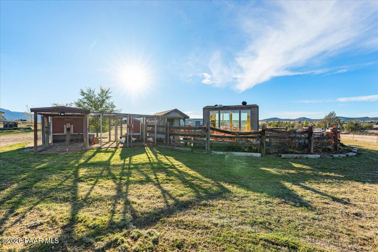
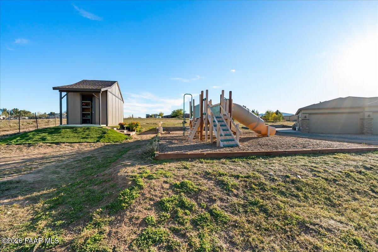
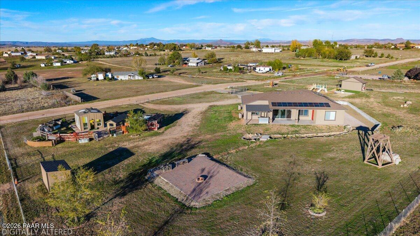
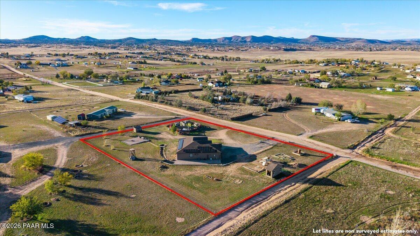
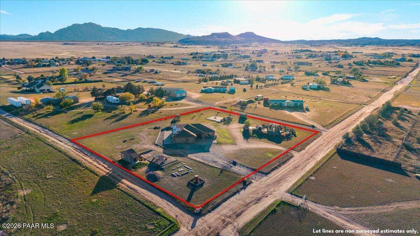
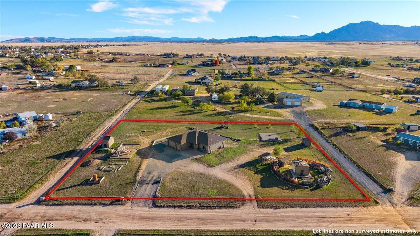
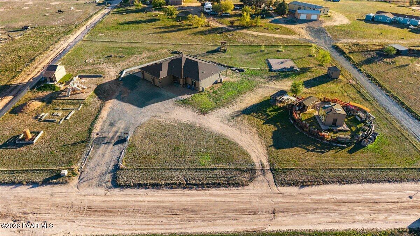
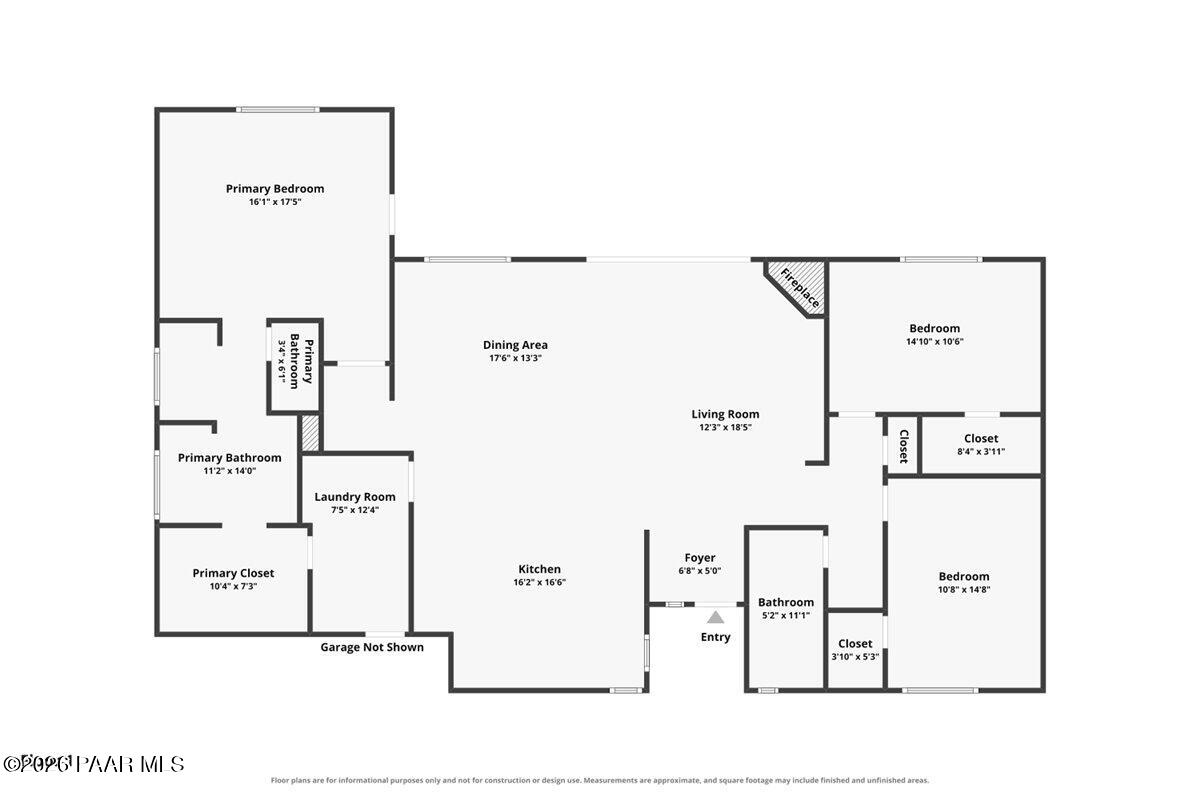
Discover the possibilities with this inviting 2019 contemporary ranch-style home in Chino Valley! Situated on 1.87 acres, this 1,986-square-foot property offers 3 bedrooms, 2 bathrooms, beautiful mountain and panoramic views, and plenty of room to enjoy country living. The thoughtfully designed single-level floor plan features raised ceilings, an open kitchen and dining area, kitchen island, granite countertops, pantry, and a spacious primary suite. Enjoy cozy evenings by the gas fireplace and the comfort of central heating and cooling. One standout feature of the property is the impressive outdoor spaces. Outside, you will find 3 sheds, an impressive greenhouse surr...ounded by a fenced gardening area including timed drip irrigation and raised beds and a chicken coop (the chickens flock can convey as well). A large covered patio with a gas line for the grill, extended uncovered paver patio space, and a large entertaining area for enjoying the evenings with a fire are also present! A three-car attached garage includes additional living space conversion, offering flexibility to use as is or convert back to climate controlled garage parking (none of the improvements are structural). The property is equipped with rainwater harvesting with a productive private well, solar system, and a peaceful rural setting. This property offers space, versatility, and the opportunity to embrace the Chino Valley lifestyle. You will have plenty of room for RVs, hobbies, projects, gardening, and animals. Come explore all the possibilities

Co-listed By: Christine Johns, christiinprescott@gmail.com
No upcoming open house dates. Check back later.
Bedrooms
- Total Bedrooms: 3
Bathrooms
- Full bathrooms: 2
Appliances
- Pantry
- Dishwasher
- Washer
- Water Softener Rented
- Gas Cooktop
- Refrigerator
- Microwave
- Gas Range
- Dryer
Architectural Style
- Contemporary
- Ranch
Basement
- Slab
Construction Materials
- Frame
- Stucco
Cooling
- Ceiling Fan(s)
- Heat Pump
- Central Air
Electric
- 220 Volts
Exterior Features
- Driveway Gravel
- Storm Gutters
- Shed(s)
- See Remarks
- Rainwater Harvesting
- Rain Barrel/Cistern(s)
- Other
- Native Species
- Landscaping-Rear
- Landscaping-Front
- Drought Tolerant Spc
- Pantry
Fencing
- Perimeter
Fireplace Features
- Outside
- Gas
Flooring
- Vinyl
Green Building Verification Type
- ENERGY STAR Certified Homes
- Home Energy Score
- HERS Index Score
Green Energy Efficient
- Construction
- Windows
- Thermostat
- Lighting
- Insulation
- Doors
Heating
- Gas Stove
- Heat Pump
Interior Features
- Ceiling Fan(s)
- Eat-in Kitchen
- Water Pur. System
- Wash/Dry Connection
- Walk-In Closet(s)
- High Ceilings
- Pantry
- Master Downstairs
- Live on One Level
- Liv/Din Combo
- Kitchen Island
- Kit/Din Combo
- Granite Counters
- Soaking Tub
- Formal Dining
- CFL Lights
Laundry Features
- Pantry
Other Equipment
- Pantry
Other Structures
- Greenhouse
Parking Features
- Pantry
- Garage Door Opener
Patio and Porch Features
- Patio
- Covered
Power Production Type
- Photovoltaics
Road Frontage Type
- County Road
Road Responsibility
- County
Road Surface Type
- Gravel
Roof
- Composition
Security Features
- Smoke Detector(s)
- Pantry
Spa Features
- Pantry
Utilities
- WWT - Septic Conv
- Electricity Available
- Propane
- Propane - Rent
View
- Granite Mountain
- SF Peaks
- Other
- Panoramic
- Mountain(s)
- Juniper/Pinon
WaterSource
- Well
- Private
Window Features
- Solar Screens
- Pantry
- Double Pane Windows
- Vinyl Windows
- Screens
- Pleated Shades
- Blinds
- Drapes

Better Homes and Gardens Real Estate Bloomtree Realty
Heather A Wherley
Christine Johns, christiinprescott@gmail.com
Data Source: Prescott Association of REALTORS®
MLS#: 1086296
Data Source Copyright: © 2026 Prescott Association of REALTORS® All rights reserved.
This property was listed on 11/12/2026 and last updated as of 11/13/2026 4:03:21 AM. OSI IDX updated the data from Prescott Association of REALTORS® on 11/12/2026 at 7:10 PM. This information is for your personal, non-commercial use and may not be used for any purpose other than to identify prospective properties you may be interested in purchasing. Display of MLS data is usually deemed reliable but is NOT guaranteed accurate by the MLS. Buyers are responsible for verifying the accuracy of all information and should investigate the data themselves or retain appropriate professionals. Information from sources other than the Listing Agent may have been included in the MLS data. Unless otherwise specified in writing, Broker/Agent has not and will not verify any information obtained from other sources. The Broker/Agent providing the information contained herein may or may not have been the Listing and/or Selling Agent.
Your Search Results
© 2026 RE/MAX Select Group
DMCA Notice | Terms & Services | Privacy Policy | Accessibility Statement
EQUAL HOUSING OPPORTUNITY


RE/MAX Select Group
900 East Atlantic Ave, Suite 10, Delray Beach, FL 33483
Mobile: (561) 350-0154
freeman3225@gmail.com

