1320 8th Street Nw, 3
Washington, DC 20001
For Sale - Active
offered at $499,900
1
bedrooms
1.5
baths
740
sq ft
$676
price per sf
Single Family
property type
Today
time on site
2026
yr. built
--
lot size
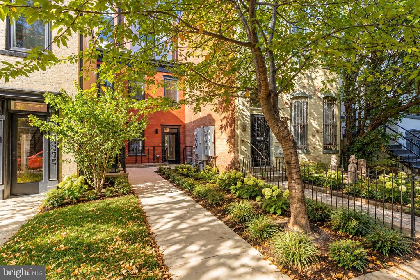
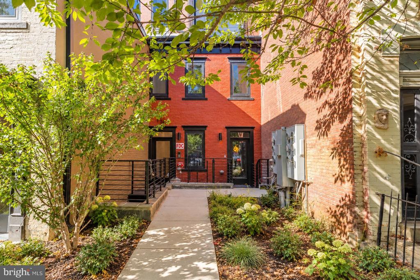
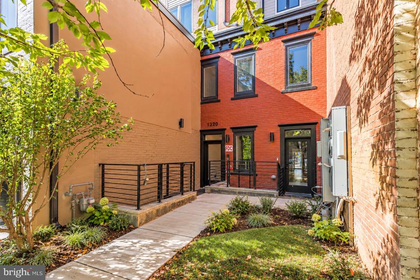
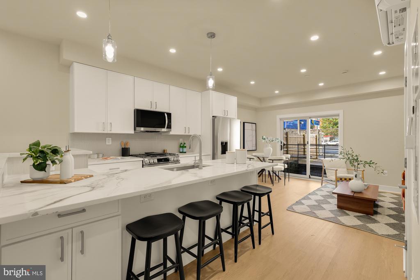
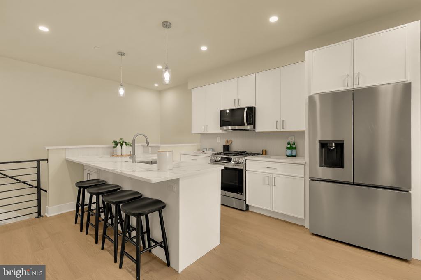
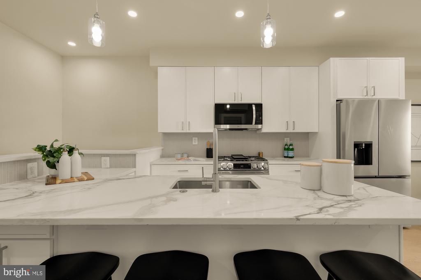
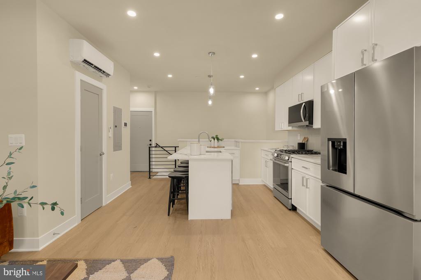
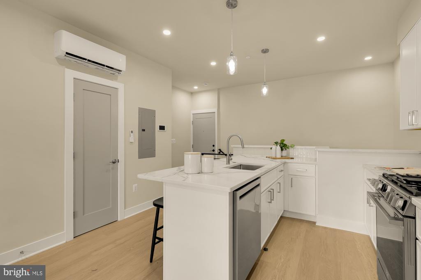
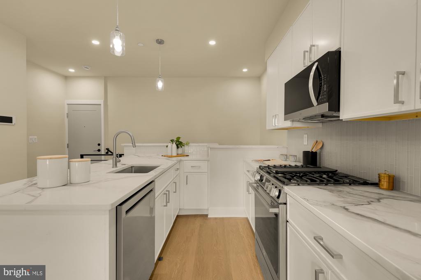
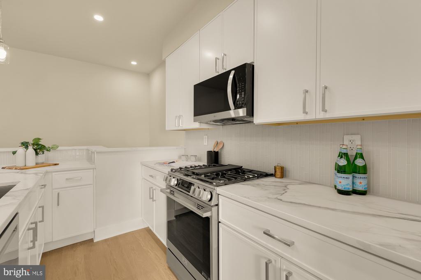
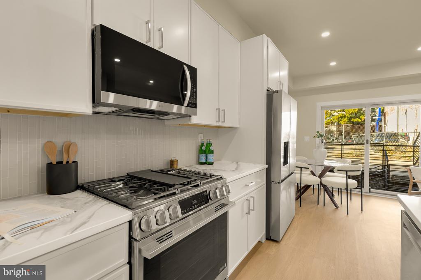
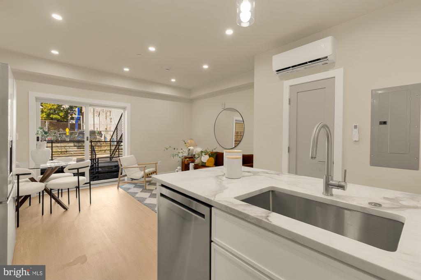
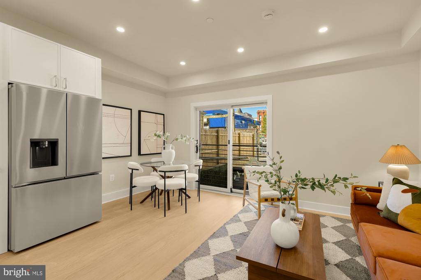
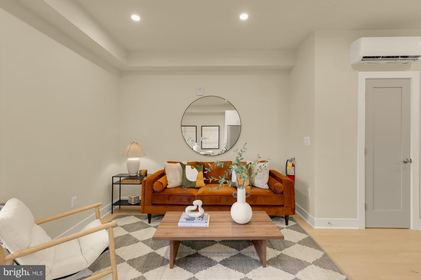
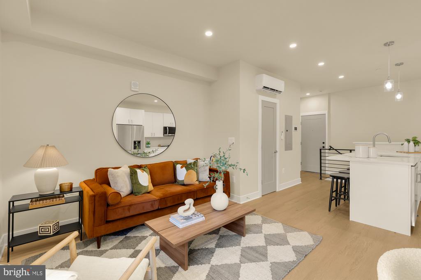
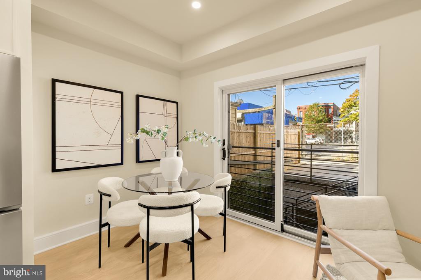
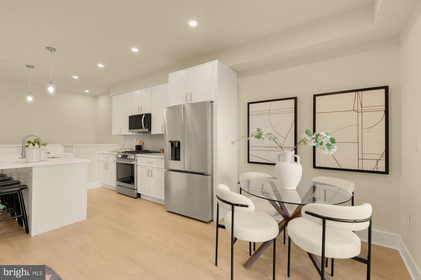
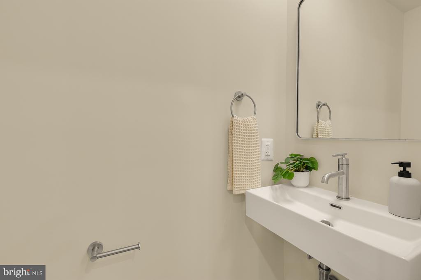
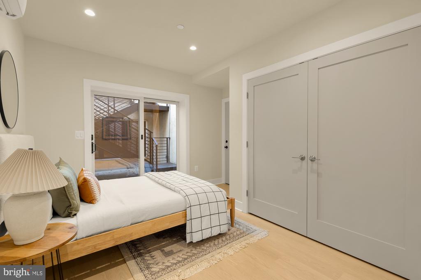
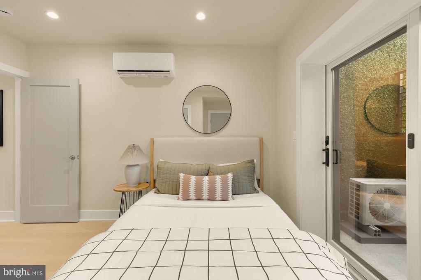
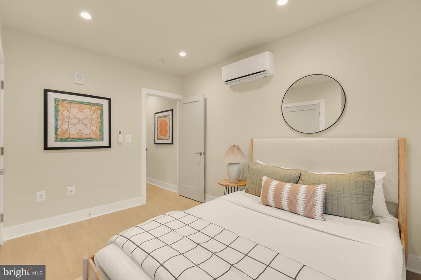
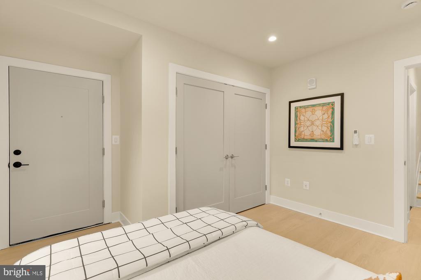
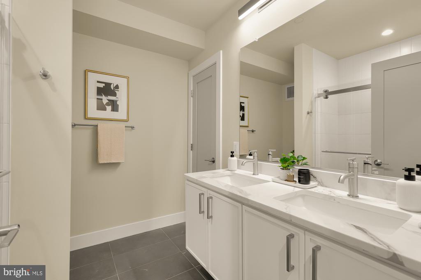
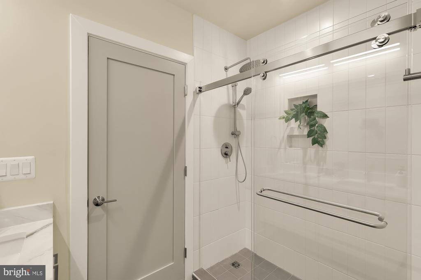
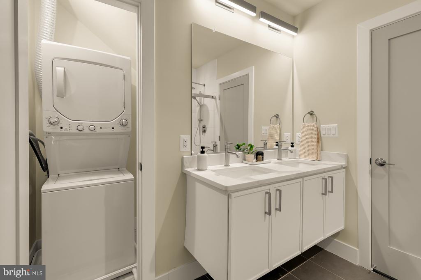
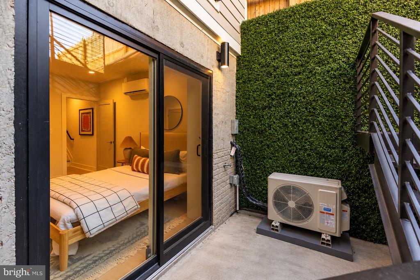
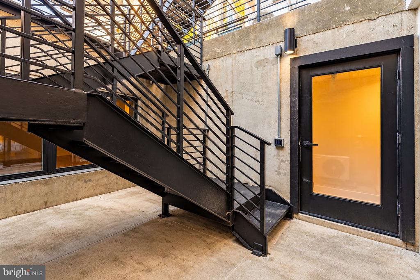
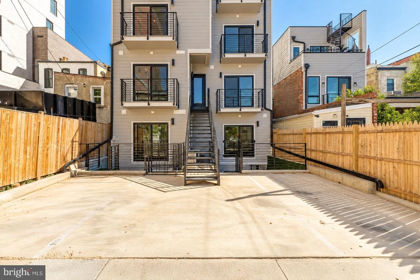
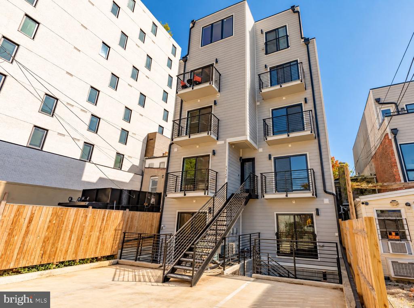
Introducing an exclusive collection of nine newly constructed condominium residences blending contemporary design with the character of one of Washington, DC's most vibrant neighborhoods. Unit 3 offers a distinctive two-level layout with one bedroom, one full bathroom, a powder room, and two separate entrances, delivering the space and functionality of a townhome with the ease of boutique condominium living. The expansive main level is anchored by a beautifully appointed kitchen featuring an oversized waterfall-style quartz island with seating for four, crisp white cabinetry, a textured tile backsplash, plus a full suite of stainless steel LG appliances, including a ...gas range. Wide-plank flooring, recessed lighting, and sleek pendant fixtures create a bright, cohesive aesthetic throughout. The kitchen opens effortlessly to generous living and dining areas, where oversized sliding glass doors bring in natural light and overlook the Juliet balcony. A conveniently positioned powder room completes this inviting entertaining level. Downstairs, the private bedroom suite offers a peaceful retreat, thoughtfully separated from the main living spaces. The spacious bedroom features a large closet and sliding glass doors opening to a private patio, while the beautifully finished full bathroom showcases a double-sink quartz vanity, contemporary tilework, and a glass-enclosed shower with rainfall and handheld fixtures. A dedicated laundry room adds everyday convenience, and a second entrance from the lower-level hallway provides additional flexibility. With brand-new construction, thoughtfully selected finishes, and an unusually spacious floor plan, Unit 3 offers a refreshing alternative to traditional one-bedroom condominium living. Ideally located in the heart of Shaw, moments from the neighborhood's celebrated dining, cafés, shopping, nightlife, and Metro access, The Shaw on 8th delivers modern city living in an intimate boutique setting. Parking available for sale.

Sunday, November 15, 2026
from 12:00 PM to 2:00 PMBedrooms
- Total Bedrooms: 1
Bathrooms
- Full bathrooms: 1
- Half bathrooms: 1
Accessibility Features
- None
Appliances
- Washer/Dryer Stacked
- Washer
- Stainless Steel Appliances
- Refrigerator
- Oven/Range - Gas
- Microwave
- Dryer
- Disposal
- Dishwasher
Architectural Style
- Contemporary
- Federal
Association
- Association Fee2: $208
- Association Fee2 Frequency: Monthly
Association Amenities
- Other
Association Fee Includes
- Water
- Trash
- Snow Removal
- Sewer
- Common Area Maintenance
- Insurance
- Lawn Maintenance
- Reserve Funds
Basement
- Windows
- Walkout Stairs
- Rear Entrance
- Outside Entrance
- Interior Access
- Improved
- Fully Finished
- Daylight, Full
- Connecting Stairway
Common Walls
- Two Or More Common Walls
Construction Materials
- Brick
- Masonry
Cooling
- Ductless/Mini-Split
Foundation Details
- Other
Heating
- Heat Pump(s)
Interior Features
- Wood Floors
- Bathroom - Walk-In Shower
- Combination Dining/Living
- Combination Kitchen/Dining
- Combination Kitchen/Living
- Dining Area
- Family Room Off Kitchen
- Floor Plan - Open
- Kitchen - Eat-In
- Kitchen - Island
- Kitchen - Table Space
- Primary Bath(s)
- Recessed Lighting
Levels
- 2
Other Structures
- Above Grade
Parking Features
- On-site - Sale
Patio and Porch Features
- Balcony
- Patio
Pets Allowed
- Cats OK
- Dogs OK
- Number Limit
Property Condition
- Excellent
Sewer
- Public Sewer
WaterSource
- Public

Serhant
Barak Sky
barak@theskygroup.com
Data Source: Bright MLS
MLS#: DCDC2289736
Data Source Copyright: © 2026 Bright MLS All rights reserved.
This property was listed on 11/12/2026 and last updated as of 11/12/2026 2:42:30 PM. OSI IDX updated the data from Bright MLS on 11/12/2026 at 3:41 PM. This information is for your personal, non-commercial use and may not be used for any purpose other than to identify prospective properties you may be interested in purchasing. Display of MLS data is usually deemed reliable but is NOT guaranteed accurate by the MLS. Buyers are responsible for verifying the accuracy of all information and should investigate the data themselves or retain appropriate professionals. Information from sources other than the Listing Agent may have been included in the MLS data. Unless otherwise specified in writing, Broker/Agent has not and will not verify any information obtained from other sources. The Broker/Agent providing the information contained herein may or may not have been the Listing and/or Selling Agent.
Your Search Results
© 2026 RE/MAX Select Group
DMCA Notice | Terms & Services | Privacy Policy | Accessibility Statement
EQUAL HOUSING OPPORTUNITY


RE/MAX Select Group
900 East Atlantic Ave, Suite 10, Delray Beach, FL 33483
Mobile: (561) 350-0154
freeman3225@gmail.com

