123 N Genesee Avenue
Pontiac, Michigan 48341
Coming Soon
offered at $158,000
3
bedrooms
2
baths
1,224
sq ft
$129
price per sf
Single Family
property type
1 Day
time on site
1930
yr. built
4,792 sq ft
lot size
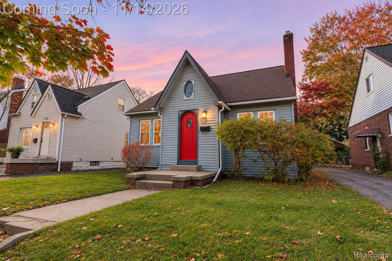
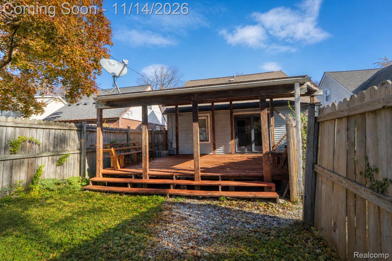
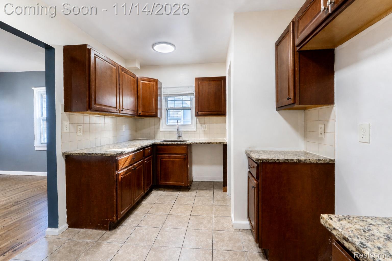
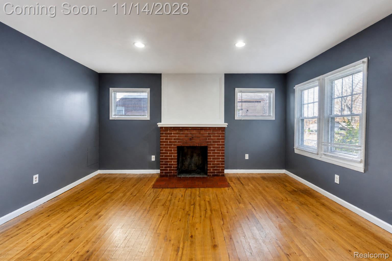
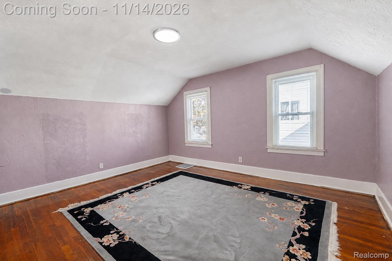
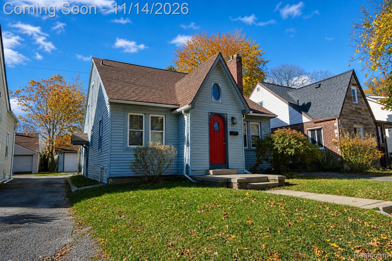
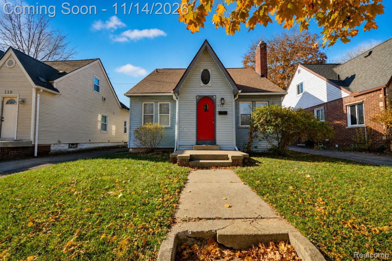
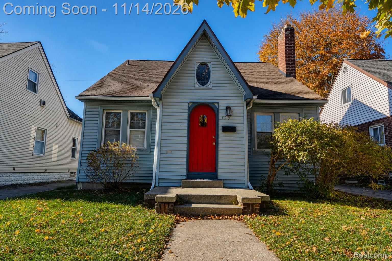
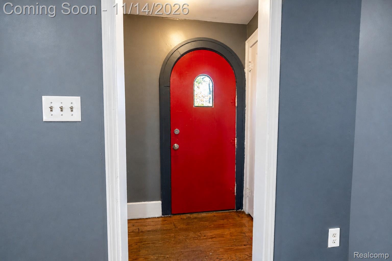
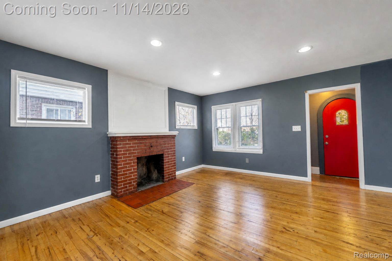
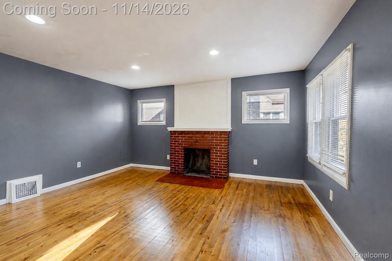
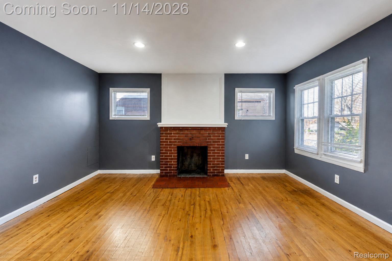
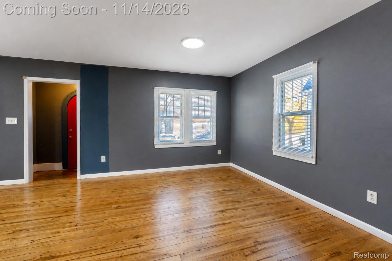
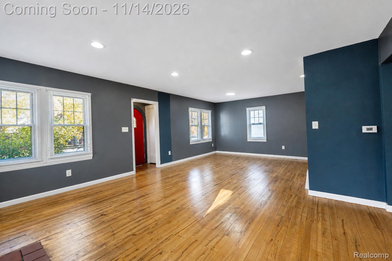
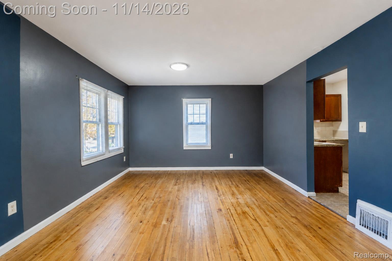
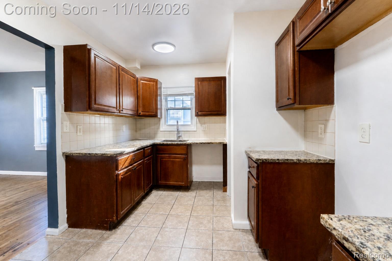
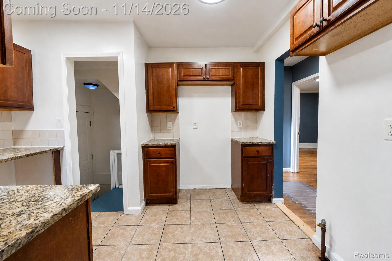
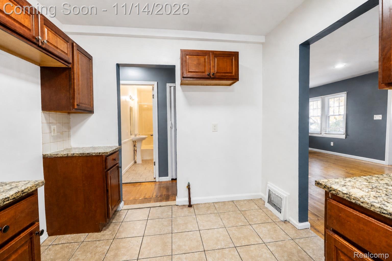
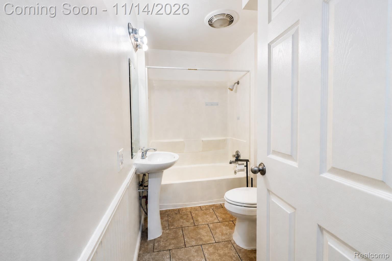
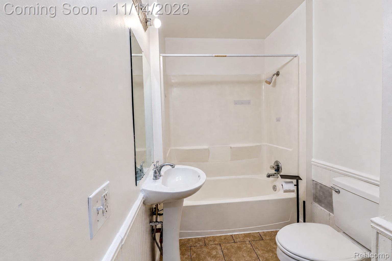
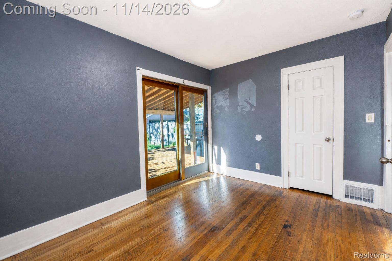
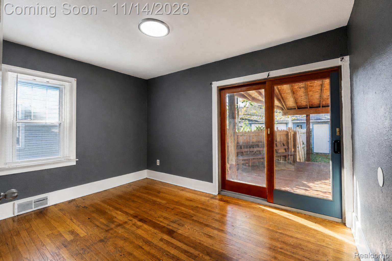
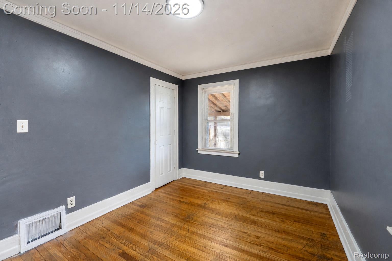
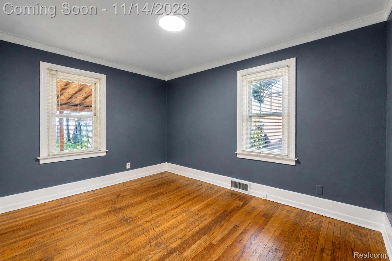
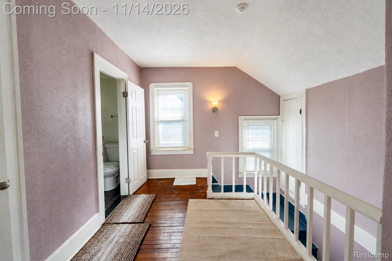
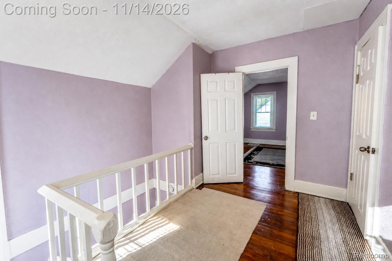
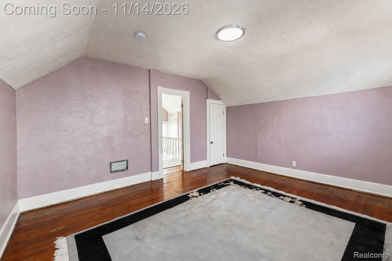
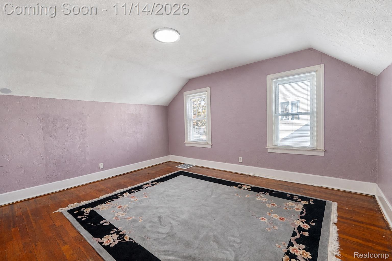
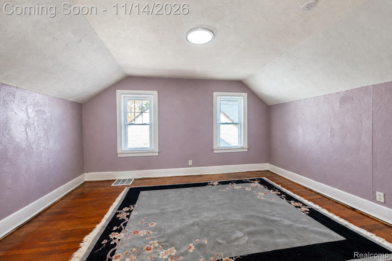
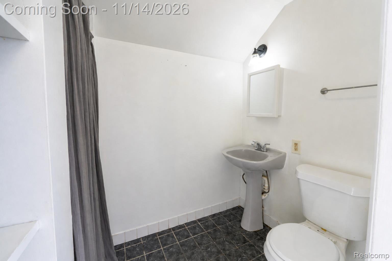
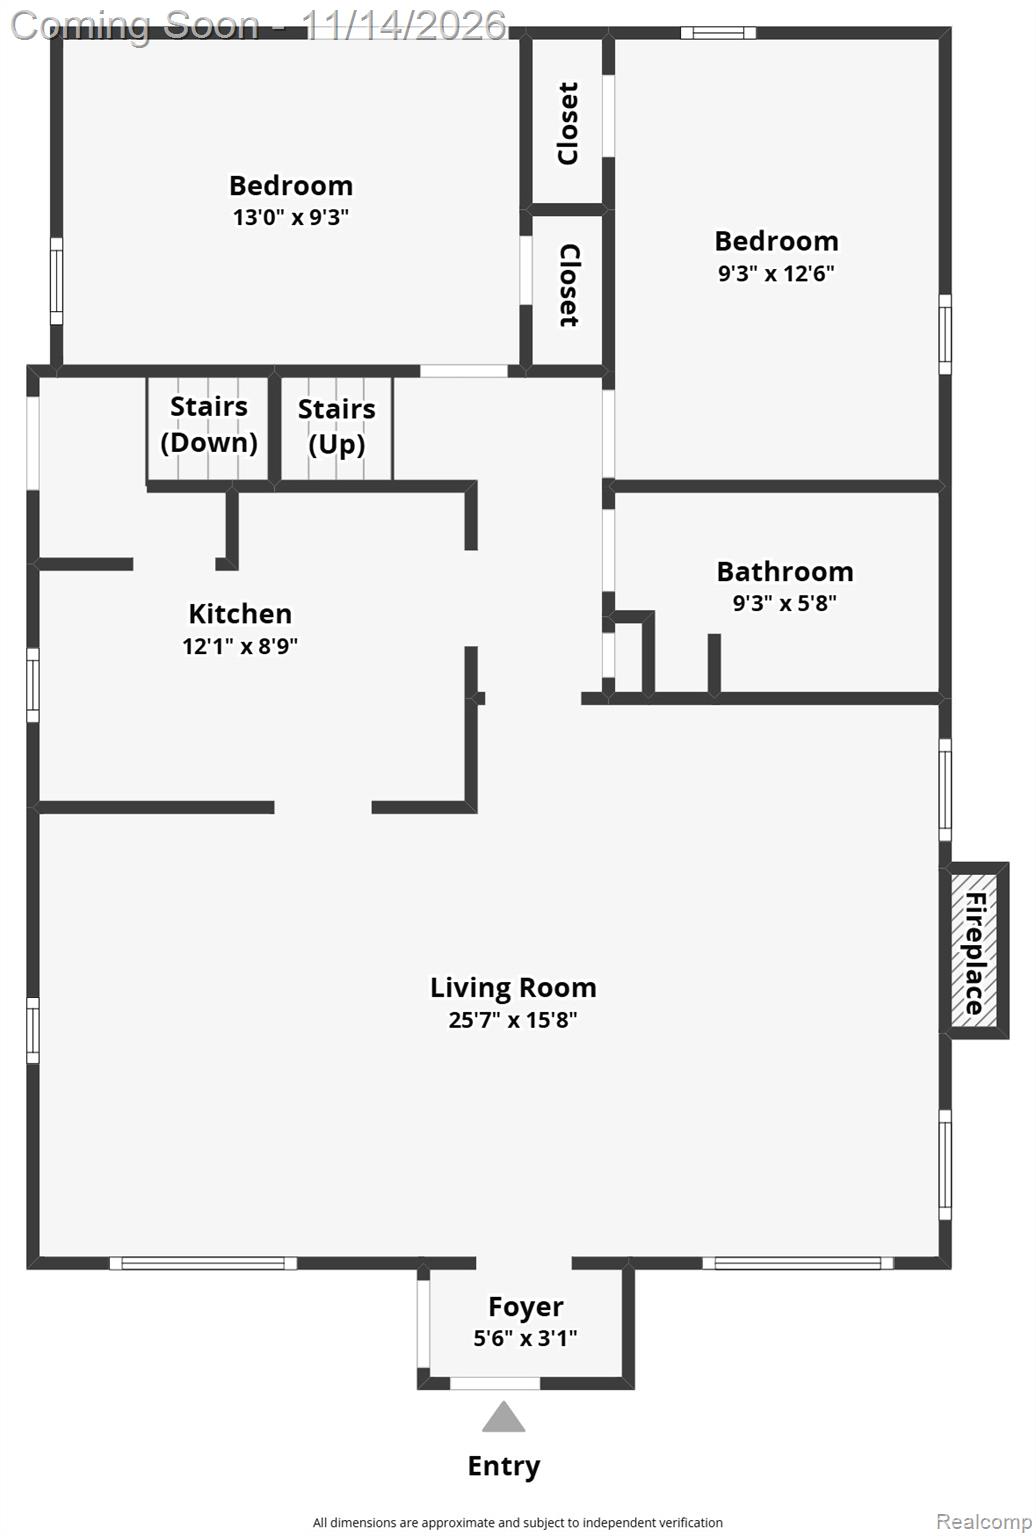
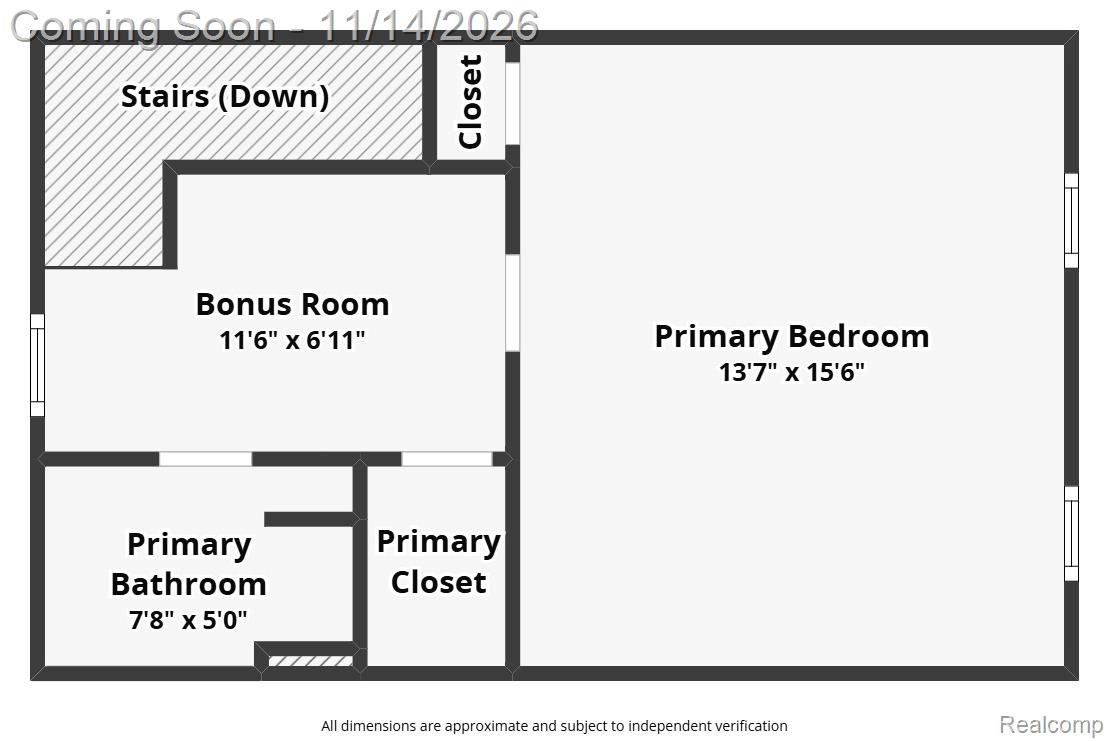
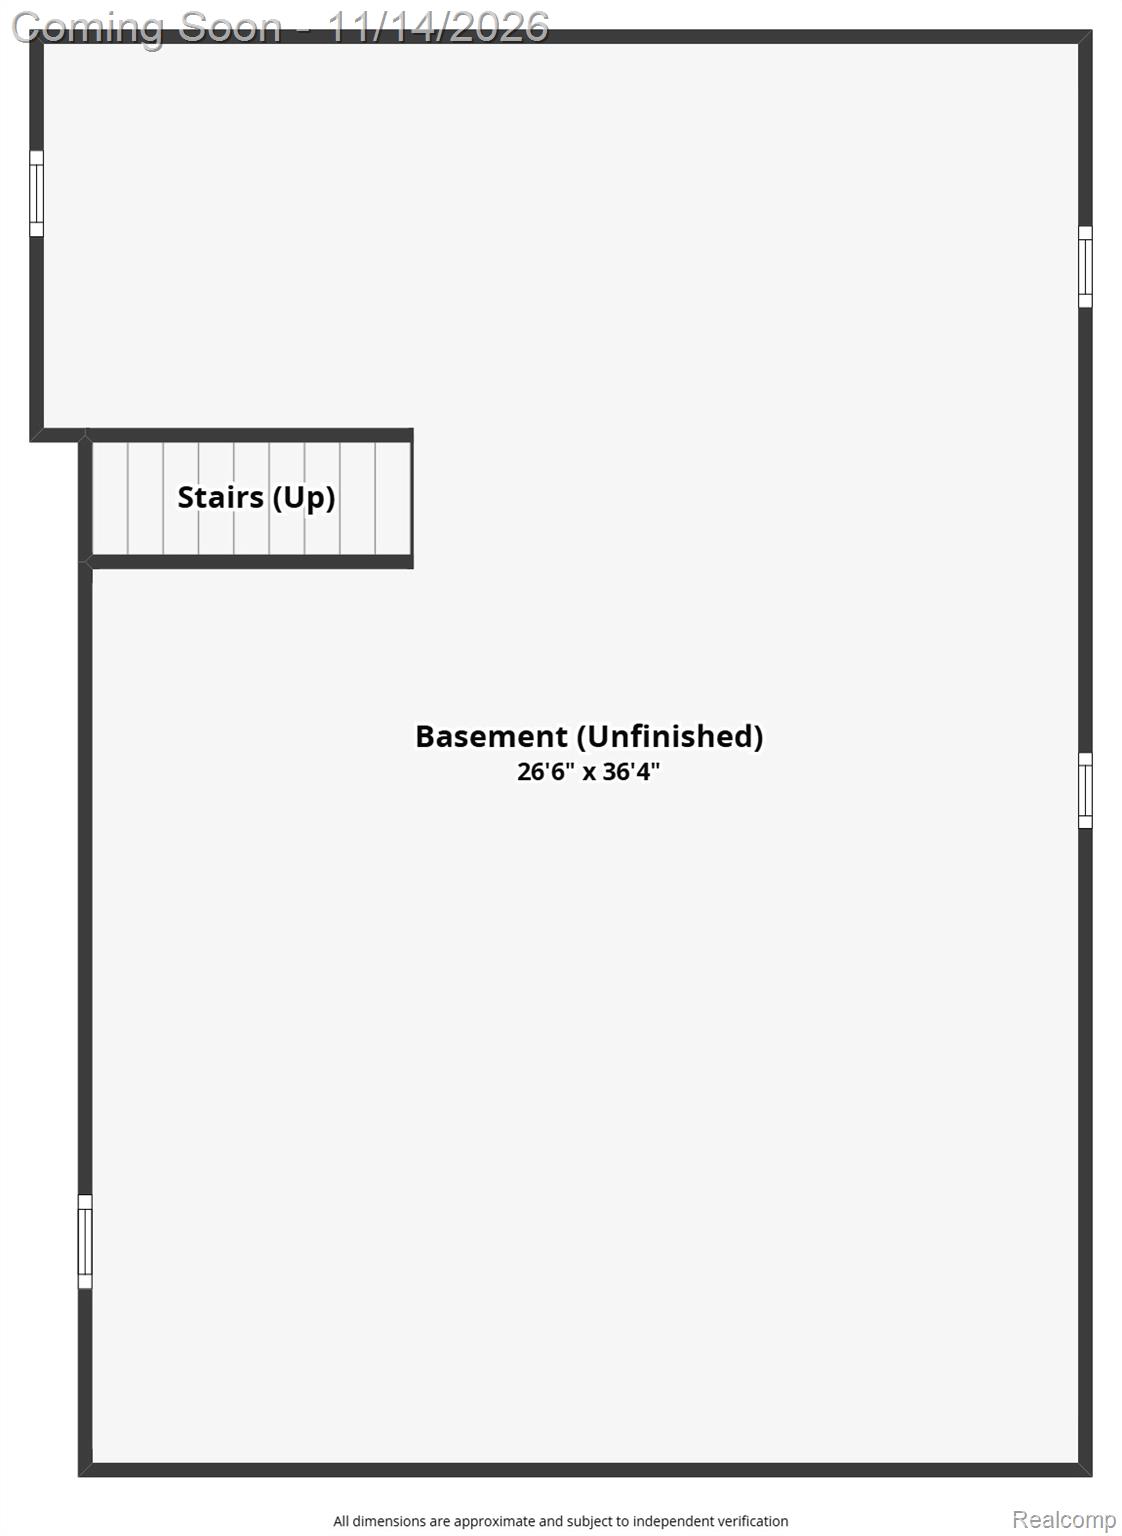
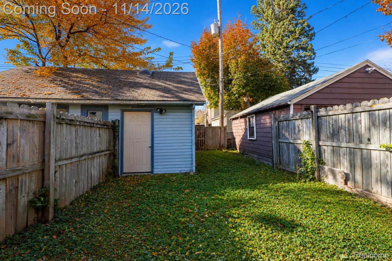
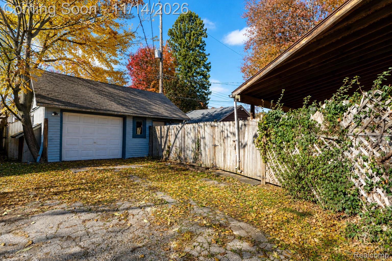
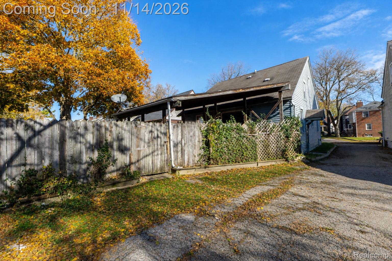
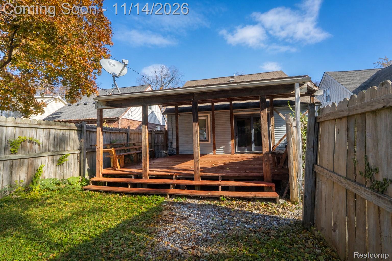
In Pontiac’s Indian Village neighborhood, this freshly painted three-bedroom, two-bath bungalow pairs wood floors and a living room fireplace with a separate upstairs primary area and a covered deck overlooking the fenced backyard. Step through the front entry into a clean, inviting living room, where wood floors run past the fireplace toward the kitchen. Two main-level bedrooms sit near a full bath. Upstairs, the primary bedroom has a walk-in approach through a separate bonus room, with a full bath and closet nearby. Set up a desk or reading nook in the bonus room and use the unfinished basement for additional storage. Out back, the covered deck has room to sit and... look out over the fenced yard. A shared driveway leads to the detached garage. The home has central air, interior painting and professional duct cleaning completed in 2026. Appliances are not included. Enjoy easy access to M-59/West Huron Street, Telegraph Road, and Elizabeth Lake Road from this Indian Village bungalow.

Co-listed By: Nora Kolehmainen, norasellsmi@gmail.com
Saturday, November 14, 2026
from 1:30 PM to 3:00 PMBedrooms
- Total Bedrooms: 3
Bathrooms
- Full bathrooms: 2
Architectural Style
- Bungalow
Basement
- Full
- Unfinished
Community Features
- Sidewalks
Construction Materials
- Vinyl Siding
Cooling
- Central Air
Electric
- Circuit Breakers
Exterior Features
- Lighting
Fencing
- Back Yard
- Fenced
Fireplace Features
- Living Room
- Wood Burning
Foundation Details
- Basement
- Block
Heating
- Forced Air
- Natural Gas
Interior Features
- High Speed Internet
- Programmable Thermostat
Levels
- One And One Half
Lot Features
- Level
Other Structures
- Gazebo
Parking Features
- Oneand Half Car Garage
- Detached
Patio and Porch Features
- Covered
- Deck
- Porch
Pets Allowed
- Yes
Pool Features
- None
Property Condition
- Platted Sub
Road Frontage Type
- Paved
Roof
- Asphalt
Sewer
- Public Sewer
Utilities
- Above Ground Utilities
- Cable Available
- Underground Utilities
WaterSource
- Public

EXP Realty The Perna Team
Michael Perna
Nora Kolehmainen, norasellsmi@gmail.com
Data Source: RealComp
MLS#: 20261090821
Data Source Copyright: © 2026 RealComp All rights reserved.
This property was listed on 11/12/2026 and last updated as of 11/12/2026 2:16:29 PM. OSI IDX updated the data from RealComp on 11/12/2026 at 4:31 PM. This information is for your personal, non-commercial use and may not be used for any purpose other than to identify prospective properties you may be interested in purchasing. Display of MLS data is usually deemed reliable but is NOT guaranteed accurate by the MLS. Buyers are responsible for verifying the accuracy of all information and should investigate the data themselves or retain appropriate professionals. Information from sources other than the Listing Agent may have been included in the MLS data. Unless otherwise specified in writing, Broker/Agent has not and will not verify any information obtained from other sources. The Broker/Agent providing the information contained herein may or may not have been the Listing and/or Selling Agent.
Your Search Results
© 2026 RE/MAX Select Group
DMCA Notice | Terms & Services | Privacy Policy | Accessibility Statement
EQUAL HOUSING OPPORTUNITY


RE/MAX Select Group
900 East Atlantic Ave, Suite 10, Delray Beach, FL 33483
Mobile: (561) 350-0154
freeman3225@gmail.com

