677 Maplin Gardens Street
Lancaster, SC 29720
For Sale - Active
offered at $329,990
3
bedrooms
3
baths
1,927
sq ft
$171
price per sf
Single Family
property type
3 Days
time on site
2026
yr. built
--
lot size
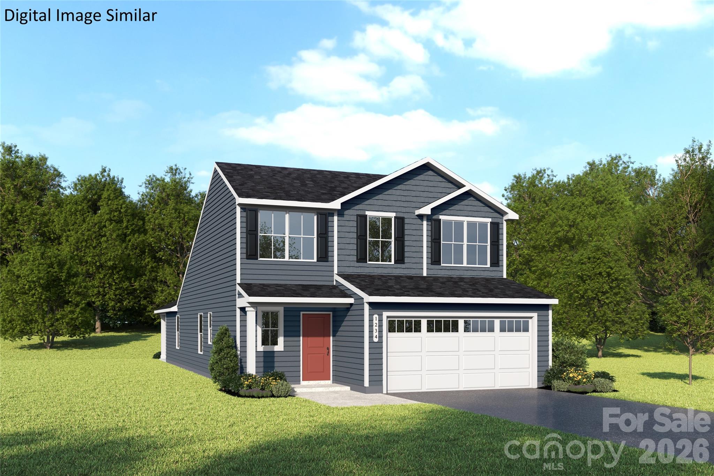
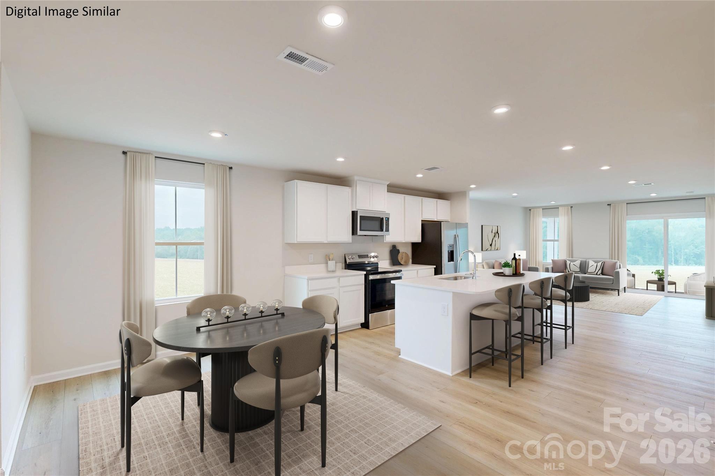
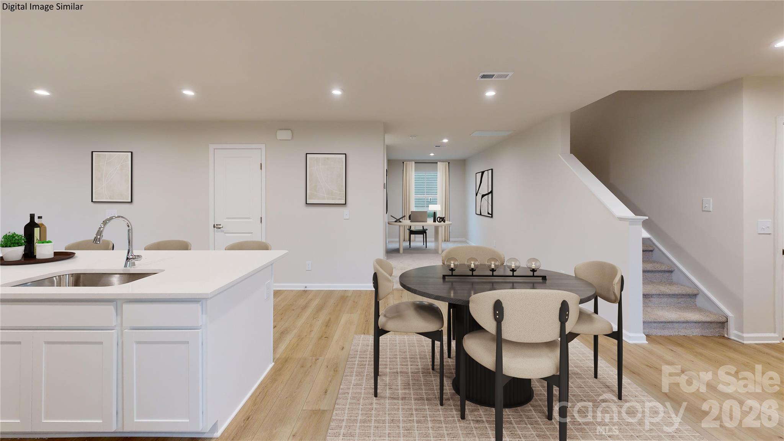
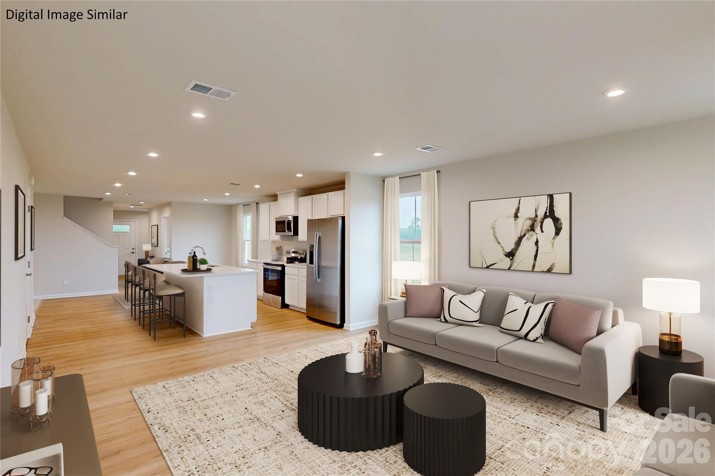
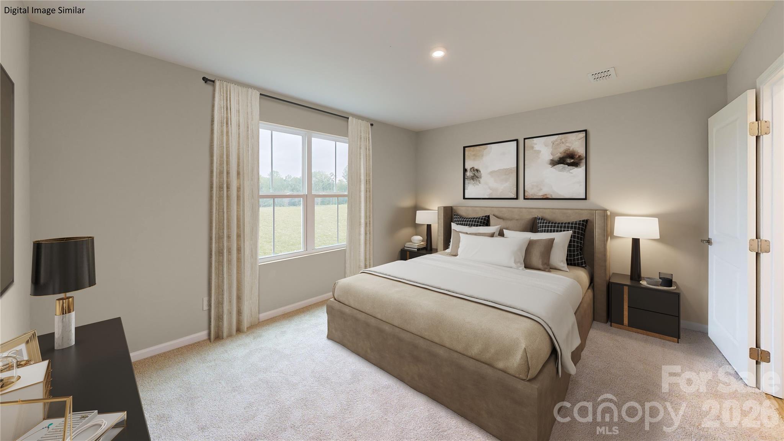
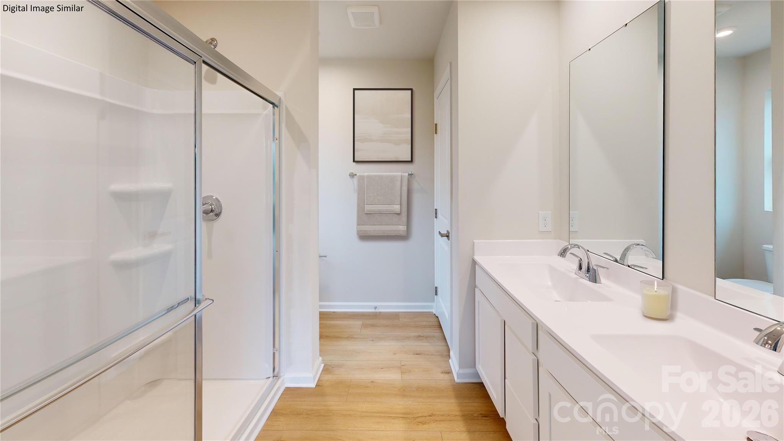
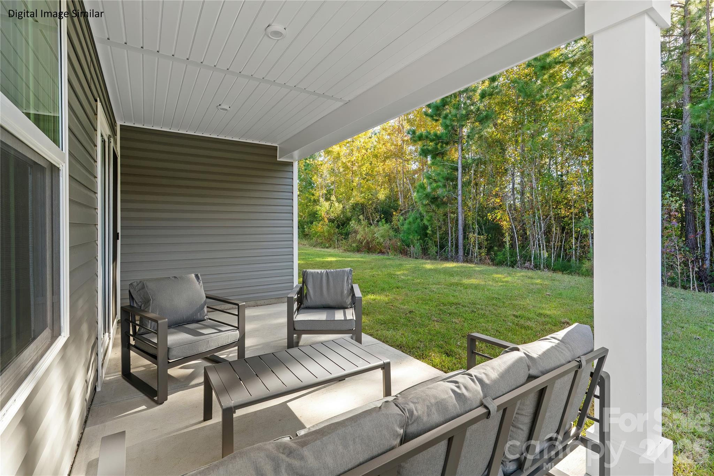
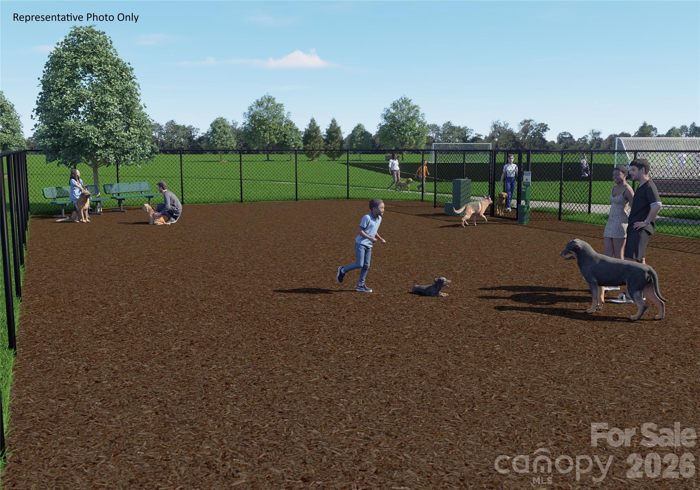
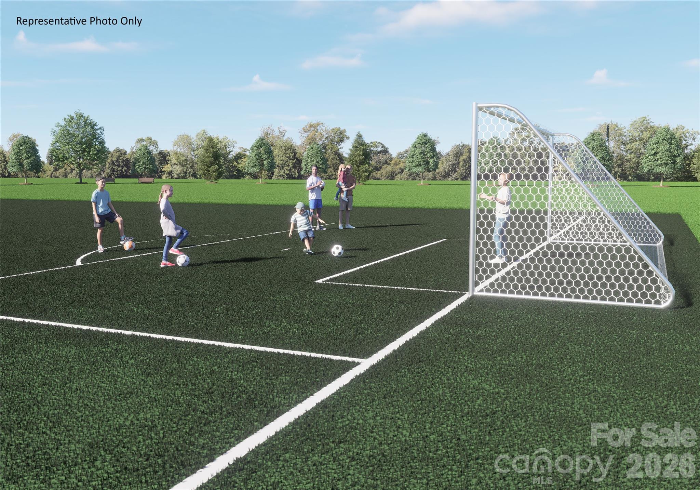
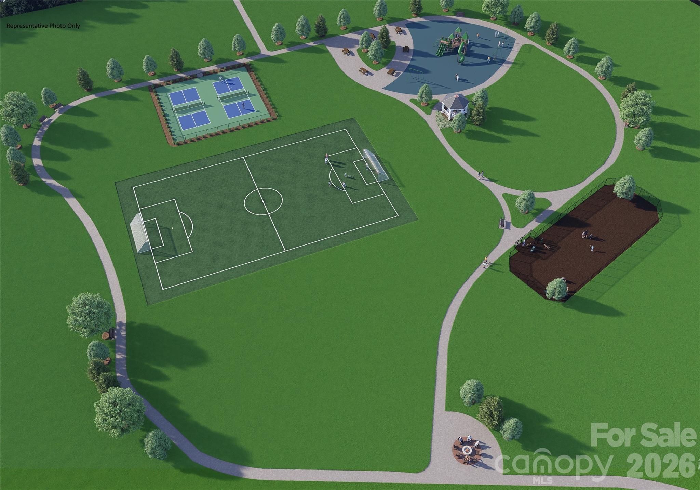
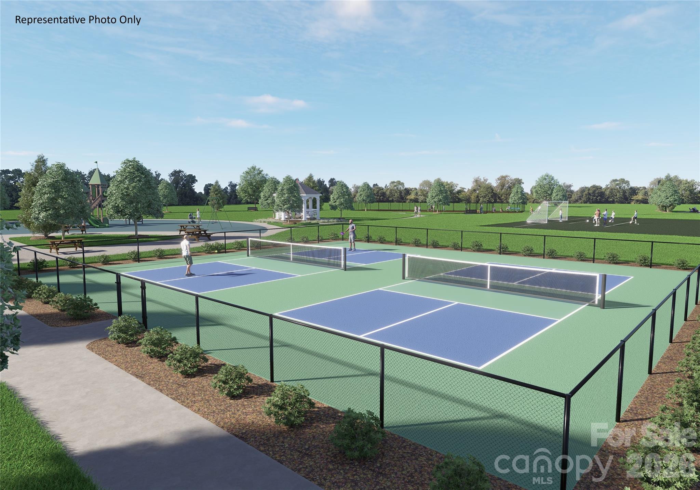
Move right into this stunning, brand-new Fairview floor plan, offering the highly sought-after convenience of main-level living with a thoughtfully designed open-concept layout. The heart of the home features a spacious great room, dining area, and beautifully upgraded kitchen showcasing quartz countertops, enhanced cabinetry, a large center island, and stainless-steel appliances. A welcoming foyer opens to the main living areas and a versatile flex room ideal for a home office, playroom, or additional living space. The main level also includes a secondary bedroom and full bath, while the private owner's suite is tucked away at the rear of the home, creating a peacefu...l retreat. Upstairs, you'll find a generous loft, an additional bedroom, and a full bath, providing the perfect space for guests, hobbies, or multi-generational living. Located in Basildon, one of Lancaster's premier new-home communities, residents enjoy resort-style amenities including a dog park, playground, pickleball courts, scenic walking trails, and beautifully maintained green spaces designed for connection and recreation. Conveniently situated just minutes from Indian Land, SC, and Waxhaw, NC, Basildon offers easy access to shopping, dining, entertainment, parks, and charming historic downtown districts. This quick move-in opportunity includes over $10,000 in designer upgrades, plus buyers may receive up to 4% of the purchase price toward closing costs when financing through the preferred lender. Experience exceptional value, modern design, and an unbeatable lifestyle in one of Lancaster's most desirable communities.

No upcoming open house dates. Check back later.
Bedrooms
- Total Bedrooms: 3
Bathrooms
- Full bathrooms: 3
Appliances
- Dishwasher
- Disposal
- Electric Range
- Electric Water Heater
- Microwave
- Refrigerator
- Washer/Dryer
Association
- Association Fee: $70
- Association Fee Frequency: Monthly
- Association Name: Sitewide Management
- Association Phone: 704-751-9471
Community Features
- Dog Park
- Playground
- Recreation Area
- Sidewalks
- Street Lights
- Walking Trails
- Other
Construction Materials
- Vinyl
Cooling
- Central Air
- Electric
Development Status
- Under Construction
Flooring
- Carpet
- Vinyl
Foundation Details
- Slab
Heating
- Central
- Electric
- Forced Air
- Heat Pump
Interior Features
- Entrance Foyer
- Kitchen Island
- Open Floorplan
- Pantry
- Walk-In Closet(s)
Laundry Features
- Electric Dryer Hookup
- Laundry Room
- Main Level
- Washer Hookup
Levels
- One and One Half
Lot Features
- Corner Lot
- Level
Parking Features
- Driveway
- Attached Garage
- Garage Door Opener
- Garage Faces Front
Patio and Porch Features
- Covered
- Front Porch
- Rear Porch
Road Responsibility
- Private Maintained Road
Road Surface Type
- Concrete
- Paved
Security Features
- Carbon Monoxide Detector(s)
- Smoke Detector(s)
Sewer
- County Sewer
WaterSource
- County Water
Rooms

Smith Capital Partners LLC
smithcapitalpartnersllc@gmail.com
Data Source: Canopy MLS
MLS#: 4442784
Data Source Copyright: © 2026 Canopy MLS All rights reserved.
This property was listed on 11/12/2026 and last updated as of 11/13/2026 10:02:07 AM. OSI IDX updated the data from Canopy MLS on 11/15/2026 at 4:39 AM. This information is for your personal, non-commercial use and may not be used for any purpose other than to identify prospective properties you may be interested in purchasing. Display of MLS data is usually deemed reliable but is NOT guaranteed accurate by the MLS. Buyers are responsible for verifying the accuracy of all information and should investigate the data themselves or retain appropriate professionals. Information from sources other than the Listing Agent may have been included in the MLS data. Unless otherwise specified in writing, Broker/Agent has not and will not verify any information obtained from other sources. The Broker/Agent providing the information contained herein may or may not have been the Listing and/or Selling Agent.
Your Search Results
© 2026 RE/MAX Select Group
DMCA Notice | Terms & Services | Privacy Policy | Accessibility Statement
EQUAL HOUSING OPPORTUNITY


RE/MAX Select Group
900 East Atlantic Ave, Suite 10, Delray Beach, FL 33483
Mobile: (561) 350-0154
freeman3225@gmail.com

