577 Windflower Drive
Terra Alta, WV 26764
For Sale - Active
offered at $254,700
3
bedrooms
2.5
baths
1,911
sq ft
$133
price per sf
Single Family
property type
Today
time on site
2007
yr. built
0.70 acre
lot size
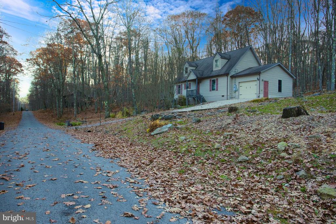
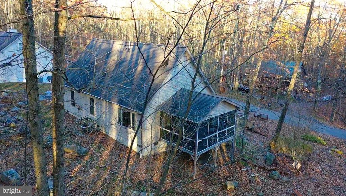
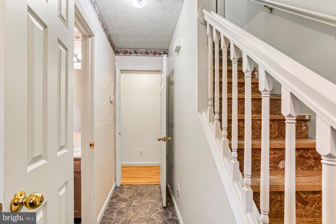
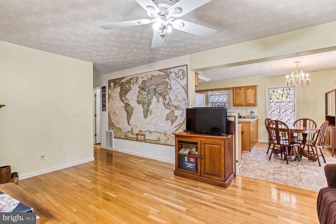
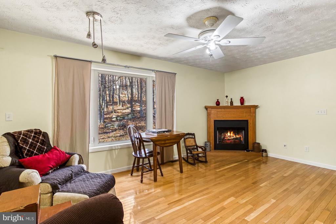
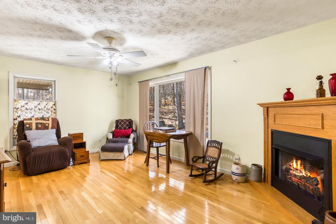
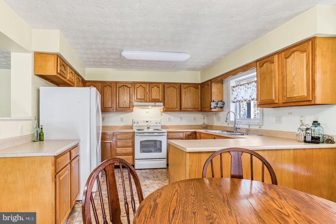
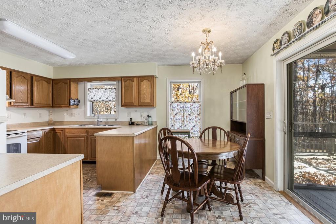
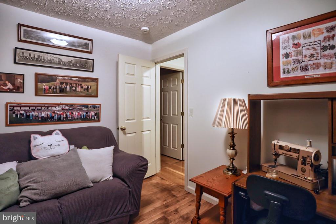
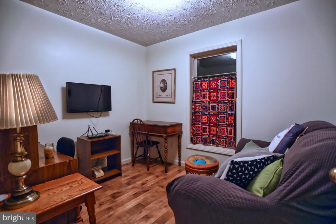
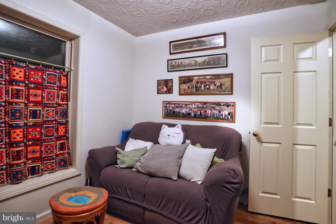
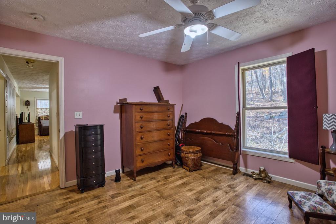
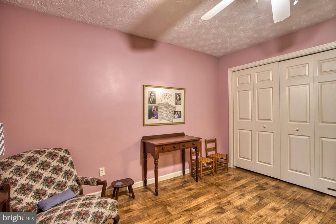
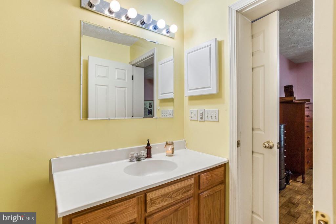
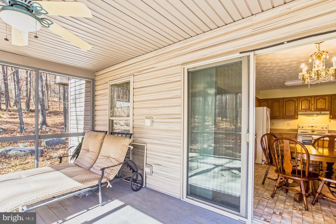
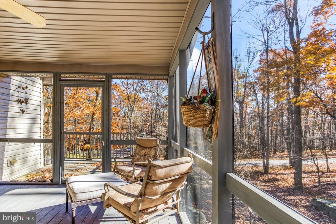
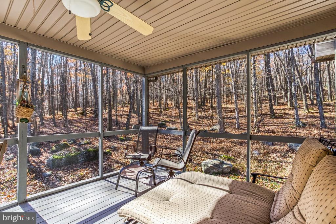
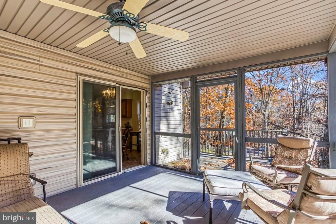
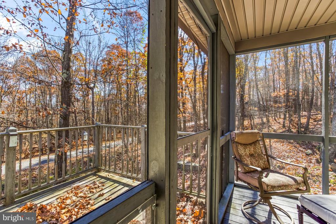
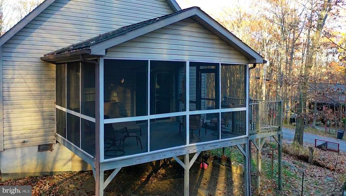
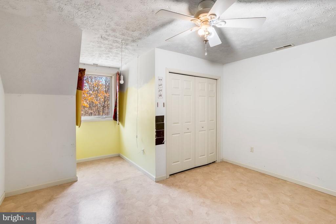
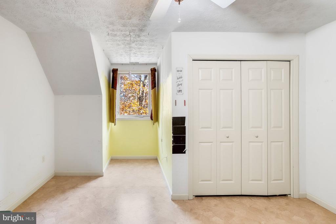
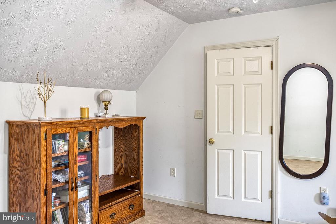
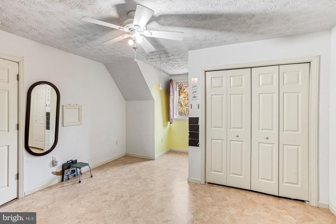
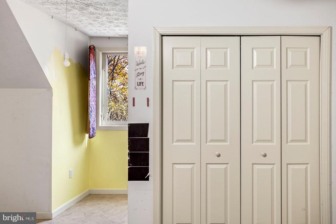
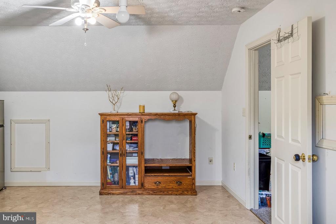
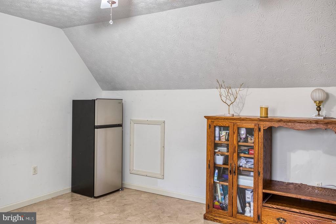
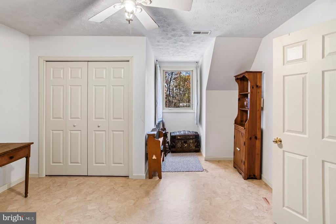
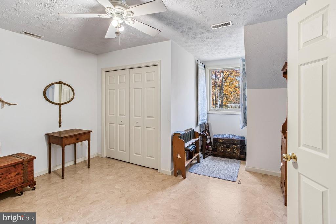
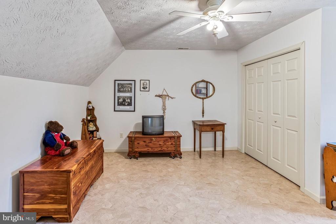
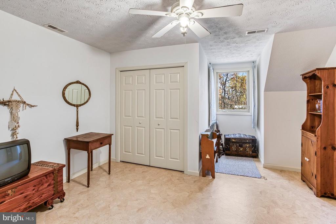
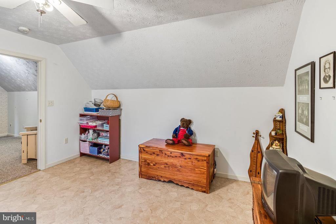
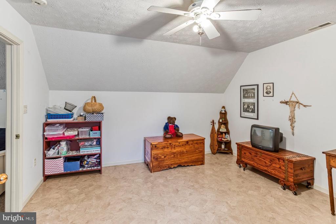
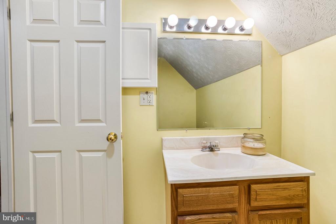
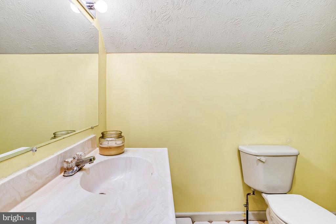
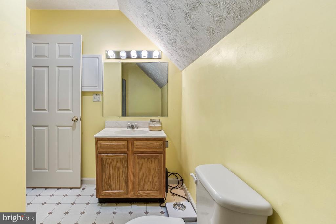
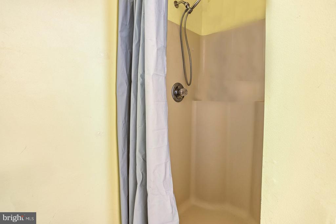
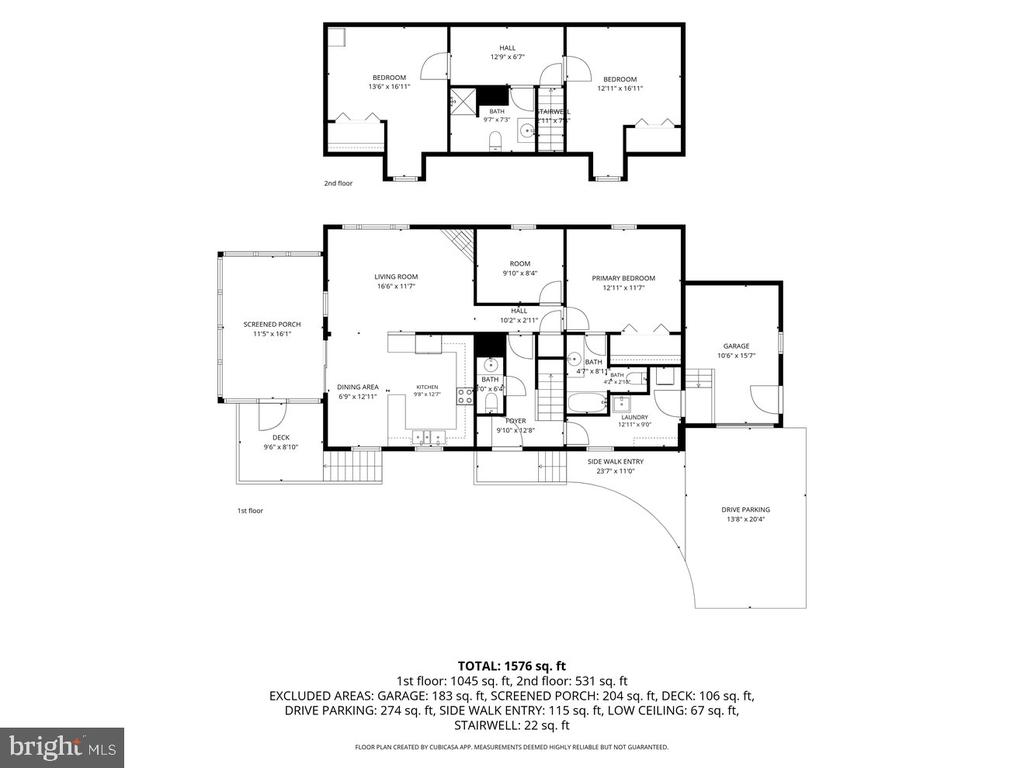
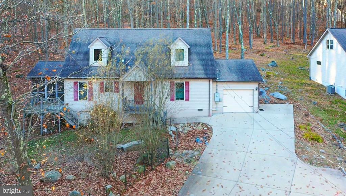
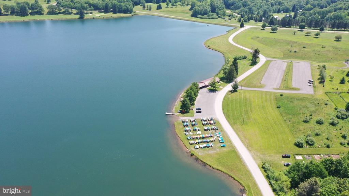
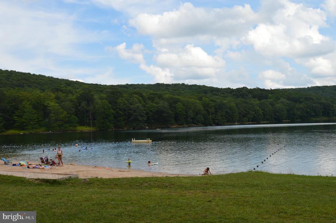
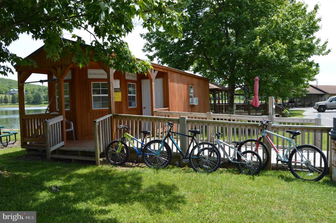
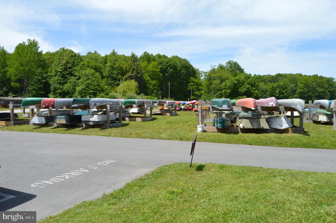
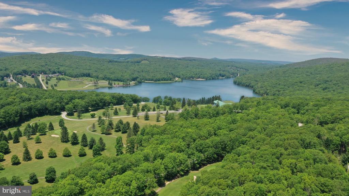
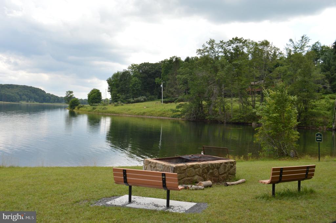
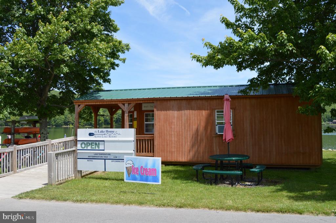
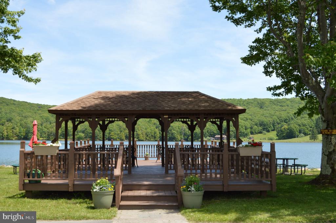
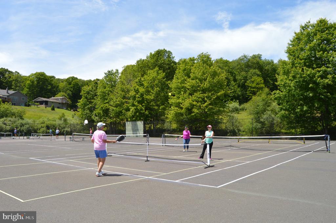
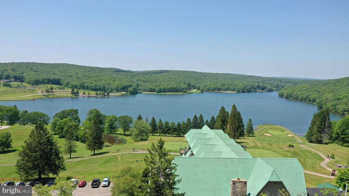
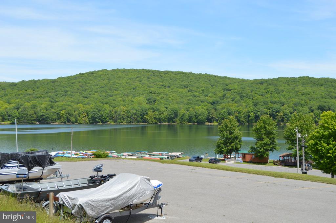
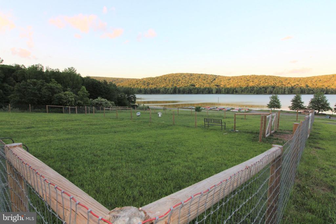
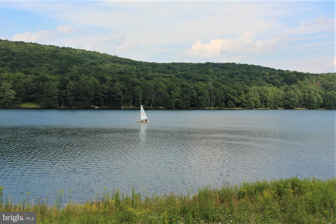
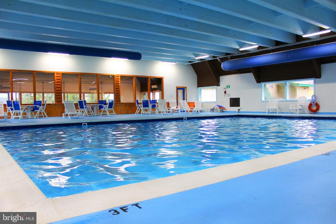
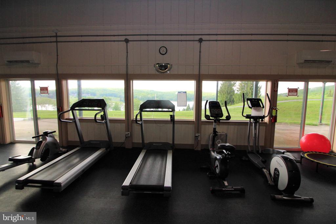
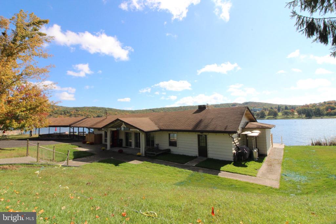
Welcome home to this charming 3-bedroom, 2-full-bath Cape Cod nestled in a beautiful park-like setting! Located in *Alpine Lake Resort* This inviting home offers the perfect blend of comfort, character, and functionality. Enjoy the warmth of hardwood flooring, a spacious primary bedroom featuring its own private full bath, and a dedicated office ideal for working from home. Stay connected with high-speed fiber-optic internet. The attached screened-in porch provides the perfect spot to relax, enjoy your morning coffee, or unwind while taking in the peaceful surroundings. Additional conveniences include a concrete driveway and attached garage. Whether you're looking for... a peaceful retreat or a home that accommodates today's lifestyle, this delightful Cape Cod is ready to welcome you! Enjoy all that Alpine Lake Resort has to offer! Resort amenities include a sandy beach, indoor heated swimming pool, spacious fitness center, playground area, pickleball/tennis/basketball courts,18-hole golf course, miles of hiking and biking trails, boathouse, boat ramp for launching kayaks, canoes, paddle boats, fishing boats with an electric motor only. Additional features include paved roads, 24/7 security, Fiber Optics Internet. Enjoy the convenience of on-site dining at La Tavola Restaurant & Lounge, where you can savor delicious meals, unwind with your favorite beverage, and enjoy great company without ever having to leave the resort. Whether you're looking for a full-time residence, a weekend getaway, or a vacation retreat or an investment property this delightful Cape Cod offers the opportunity to enjoy comfortable living surrounded by nature and an abundance of recreational amenities. Come experience the Alpine Lake lifestyle! Call today to set up a viewing of this Great Property.....

No upcoming open house dates. Check back later.
Bedrooms
- Total Bedrooms: 3
Bathrooms
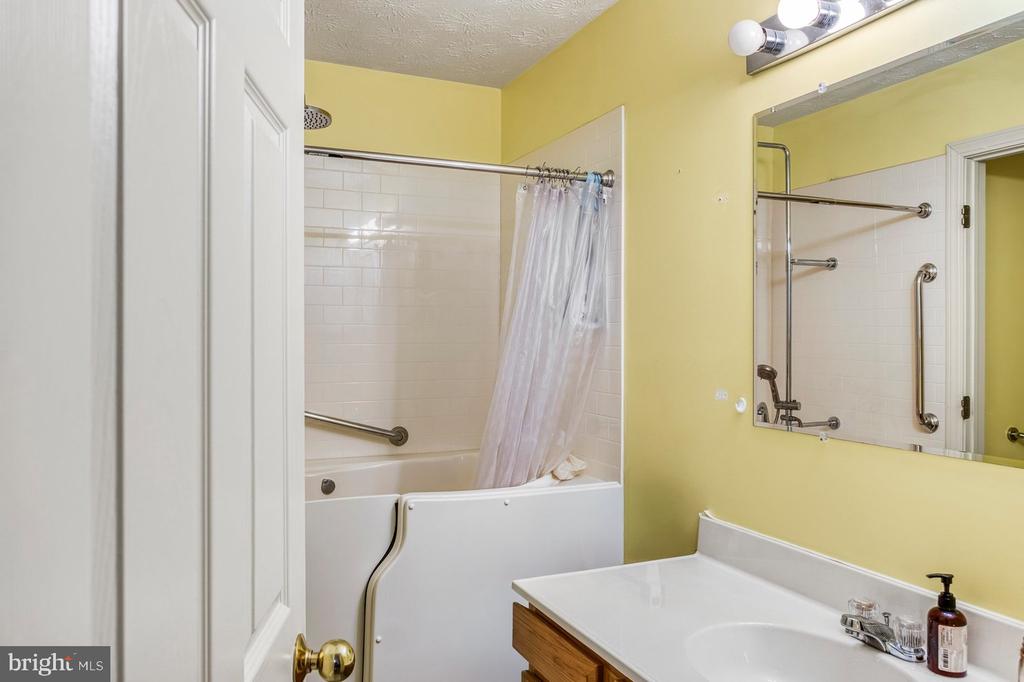
- Full bathrooms: 2
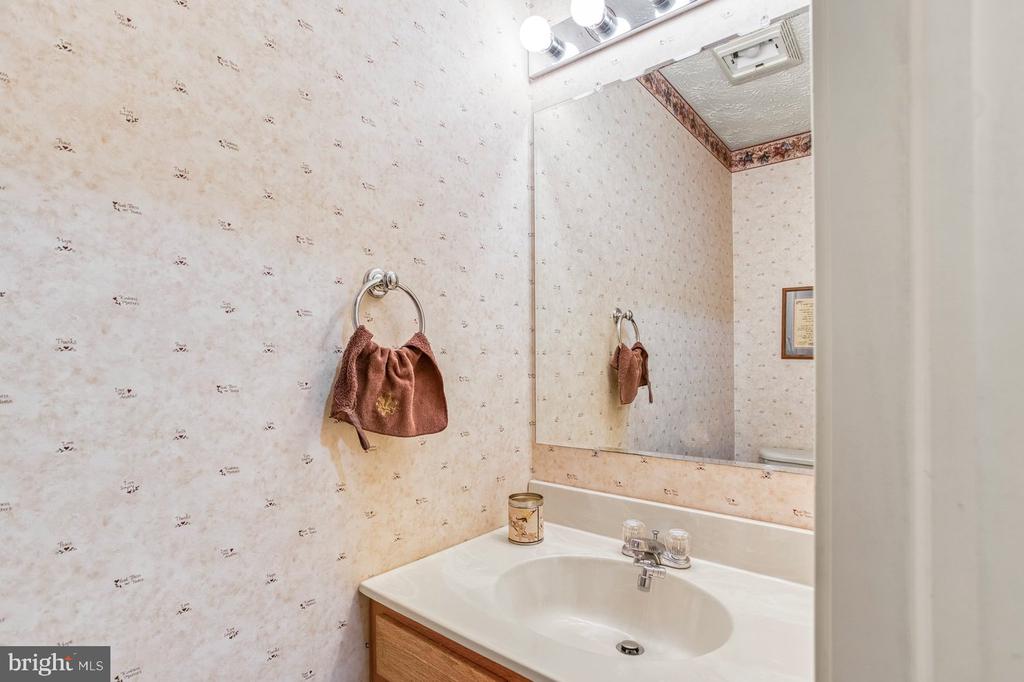
- Half bathrooms: 1
Accessibility Features
- None
Appliances
- Microwave
- Oven/Range - Electric
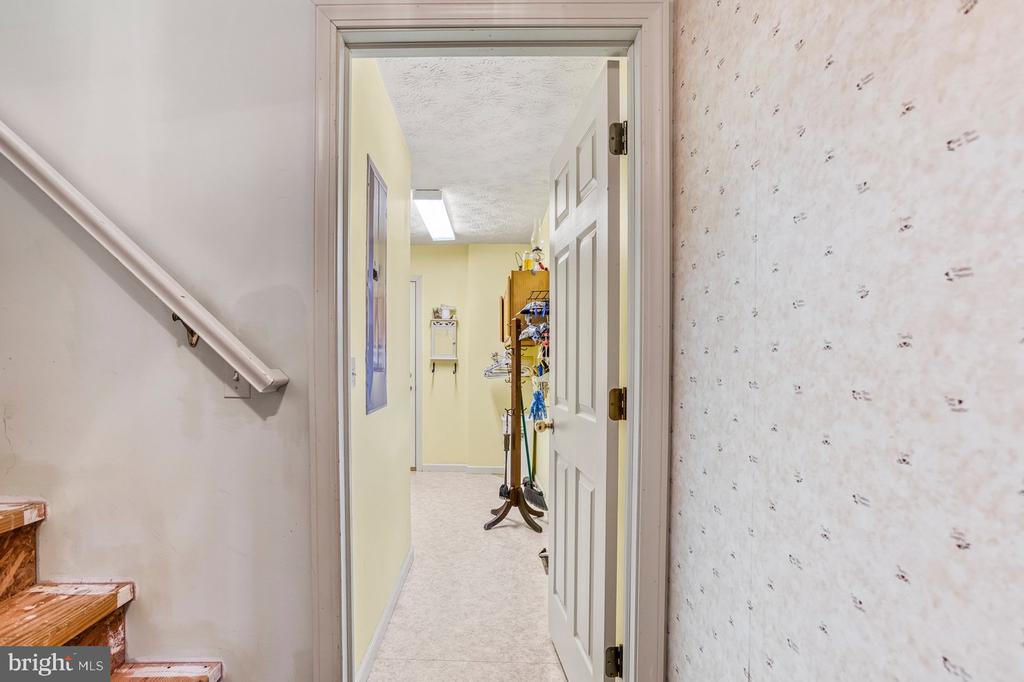
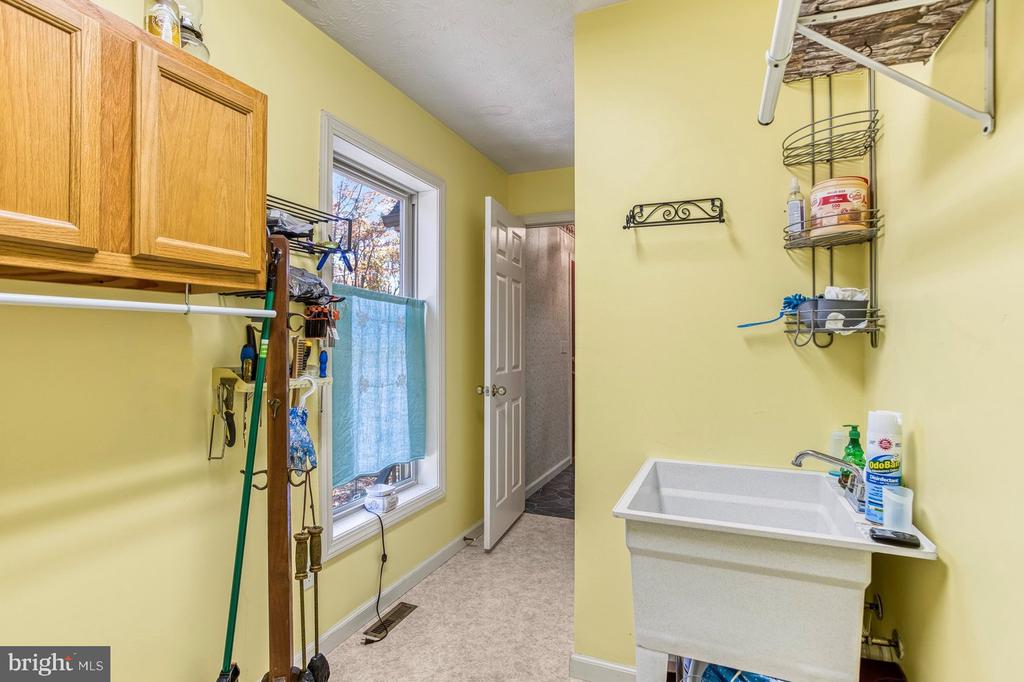
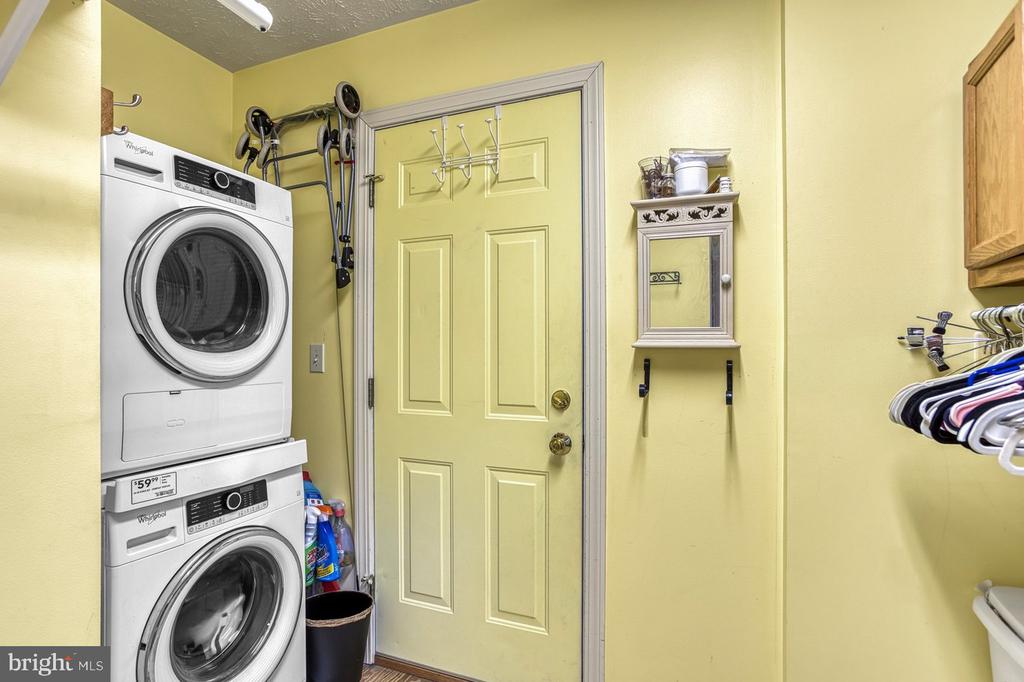
- Washer/Dryer Stacked
- Water Heater
- Refrigerator
Architectural Style
- Cape Cod
Association
- Association Fee: $981
- Association Fee Frequency: Quarterly
- Association Name: ALPOA
Association Amenities
- Bar/Lounge
- Basketball Courts
- Beach
- Bike Trail
- Billiard Room
- Boat Ramp
- Common Grounds
- Convenience Store
- Dining Rooms
- Dog Park
- Exercise Room
- Fitness Center
- Game Room
- Gift Shop
- Golf Course Membership Available
- Guest Suites
- Jog/Walk Path
- Lake
- Meeting Room
- Pickleball Courts
- Picnic Area
- Pier/Dock
- Pool - Indoor
- Putting Green
- Security
- Shuffleboard
- Tennis Courts
- Tot Lots/Playground
- Water/Lake Privileges
Association Fee Includes
- Common Area Maintenance
- Health Club
- Management
- Pier/Dock Maintenance
- Road Maintenance
- Security Gate
- Snow Removal
- Pool(s)
Construction Materials
- Vinyl Siding
Cooling
- Central A/C
Electric
- 200+ Amp Service
- Circuit Breakers
Exterior Features
- Sidewalks
- Private Beach
Fireplace Features
- Corner
- Fireplace - Glass Doors
- Gas/Propane
Flooring
- Carpet
- Ceramic Tile
- Hardwood
- Luxury Vinyl Plank
Foundation Details
- Brick/Mortar
- Concrete Perimeter
- Crawl Space
- Permanent
Heating
- Heat Pump(s)
Interior Features
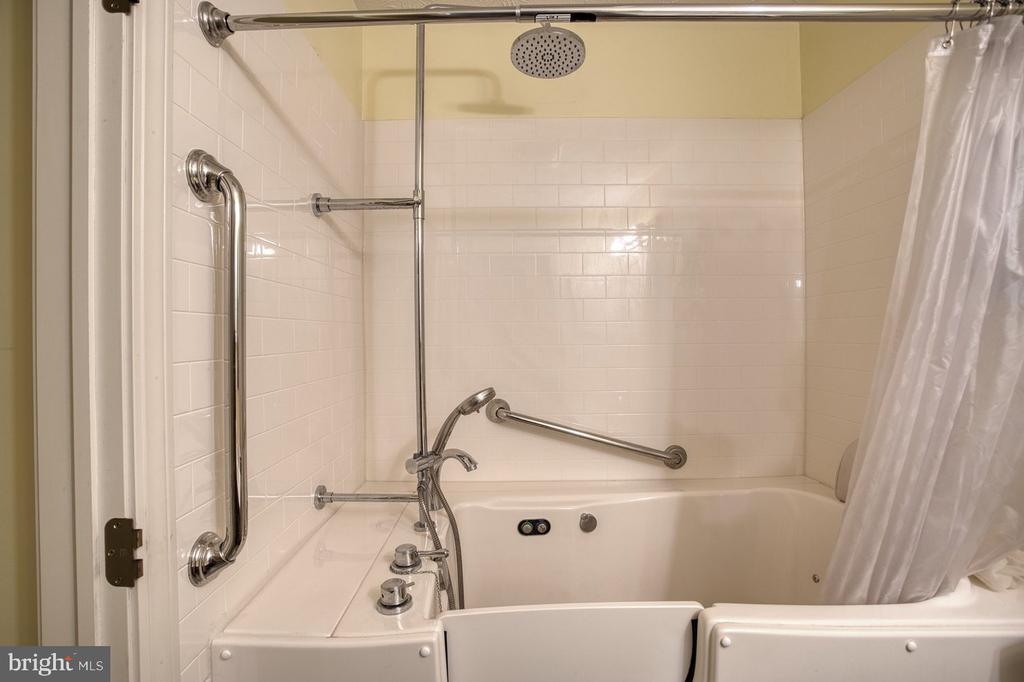
- Bathroom - Jetted Tub
- Bathroom - Tub Shower
- Carpet
- Ceiling Fan(s)
- Combination Kitchen/Dining
- Entry Level Bedroom
- Floor Plan - Open
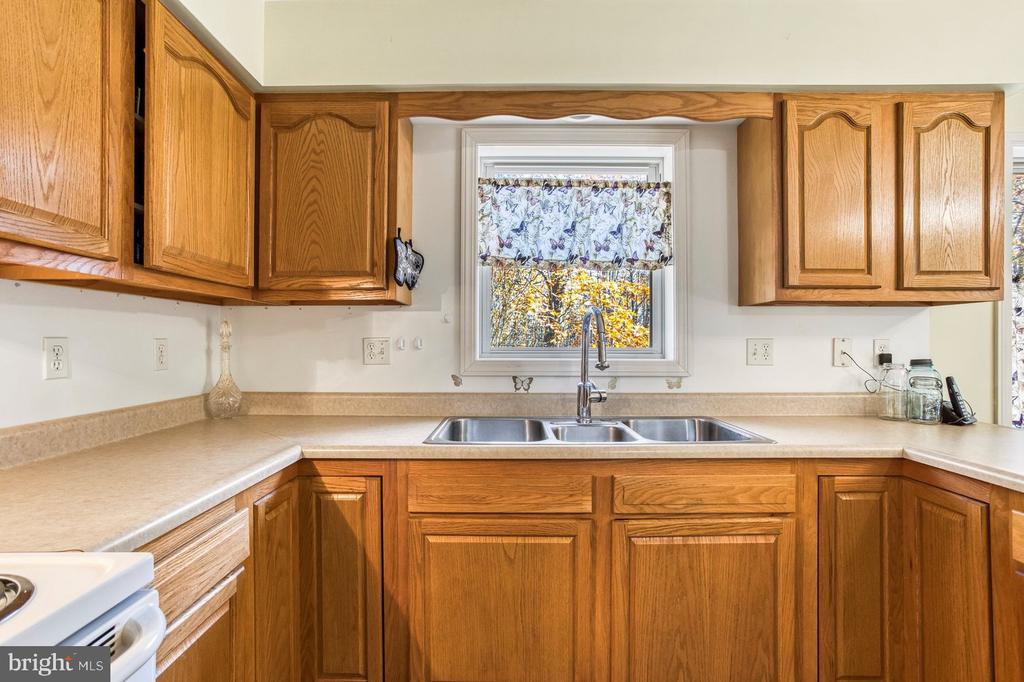
- Kitchen - Country
- Primary Bath(s)
- Window Treatments
- Wood Floors
Levels
- 2
Lot Features
- Additional Lot(s)
- Backs to Trees
Other Structures
- Above Grade
- Below Grade
Parking Features
- Concrete Driveway
Pets Allowed
- Dogs OK
- Cats OK
Property Condition
- Good
Road Responsibility
- HOA
Roof
- Architectural Shingle
Sewer
- Public Sewer
Utilities
- Cable TV Available
View
- Park/Greenbelt
- Trees/Woods
WaterSource
- Public
Window Features
- Double Pane Windows
- Low-E
- Screens
- Vinyl Clad

Long & Foster Real Estate, Inc.
Debra A Beitzel
debbie.beitzel@longandfoster.com
Data Source: Bright MLS
MLS#: WVPR2000512
Data Source Copyright: © 2026 Bright MLS All rights reserved.
This property was listed on 11/12/2026 and last updated as of 11/12/2026 2:27:09 PM. OSI IDX updated the data from Bright MLS on 11/12/2026 at 5:10 PM. This information is for your personal, non-commercial use and may not be used for any purpose other than to identify prospective properties you may be interested in purchasing. Display of MLS data is usually deemed reliable but is NOT guaranteed accurate by the MLS. Buyers are responsible for verifying the accuracy of all information and should investigate the data themselves or retain appropriate professionals. Information from sources other than the Listing Agent may have been included in the MLS data. Unless otherwise specified in writing, Broker/Agent has not and will not verify any information obtained from other sources. The Broker/Agent providing the information contained herein may or may not have been the Listing and/or Selling Agent.
Your Search Results






© 2026 RE/MAX Select Group
DMCA Notice | Terms & Services | Privacy Policy | Accessibility Statement
EQUAL HOUSING OPPORTUNITY


RE/MAX Select Group
900 East Atlantic Ave, Suite 10, Delray Beach, FL 33483
Mobile: (561) 350-0154
freeman3225@gmail.com

