505 Driftwood Lane
Downingtown, PA 19335
For Sale - Active
offered at $449,000
3
bedrooms
3
baths
1,620
sq ft
$277
price per sf
Single Family
property type
Today
time on site
1992
yr. built
2,000 sq ft
lot size
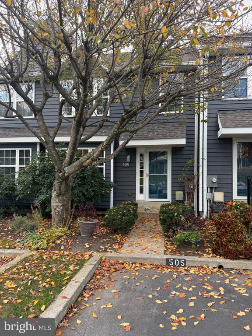
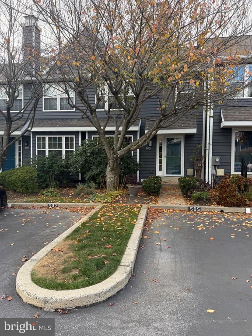
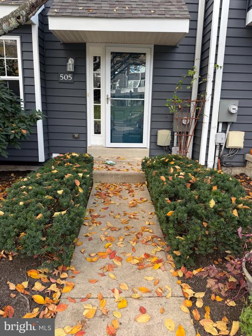
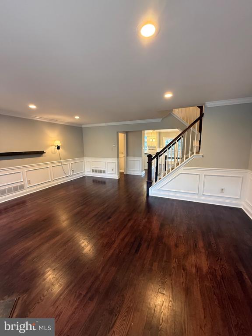
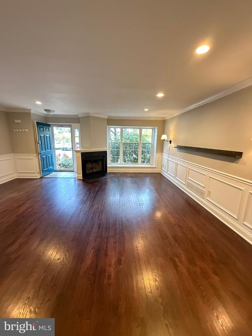
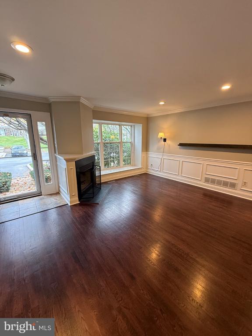
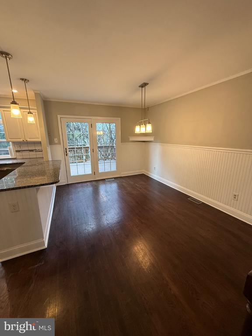
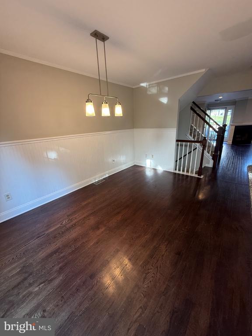
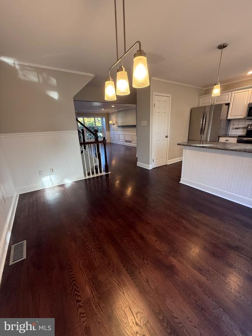
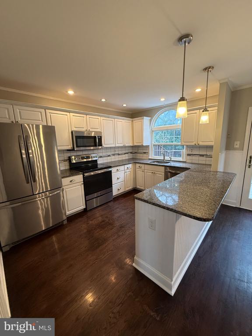
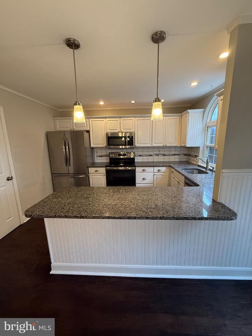
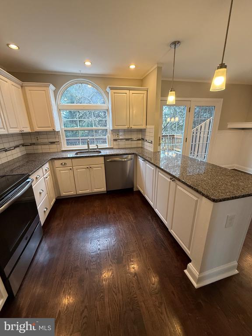
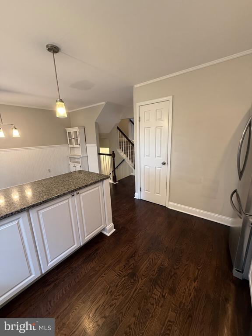
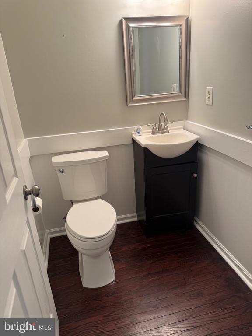
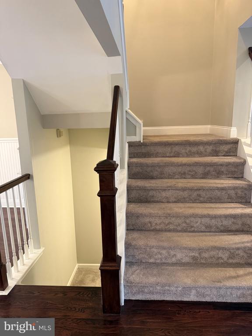
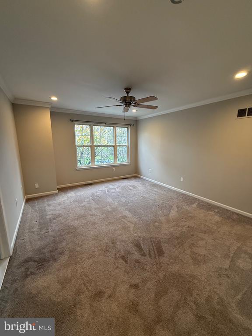
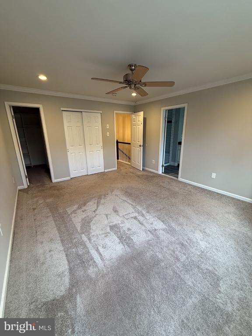
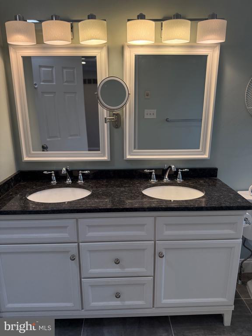
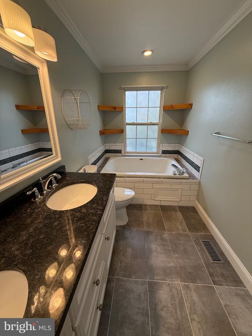
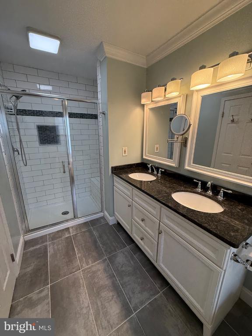
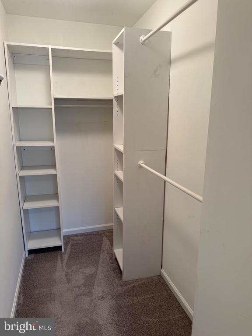
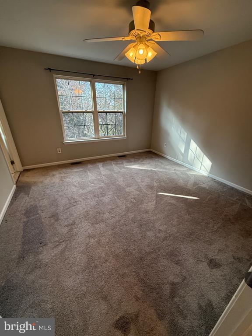
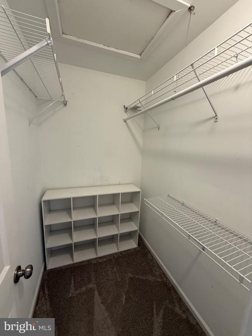
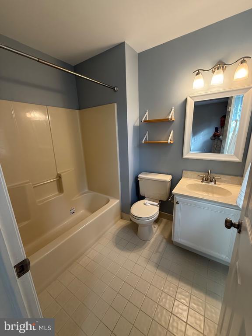
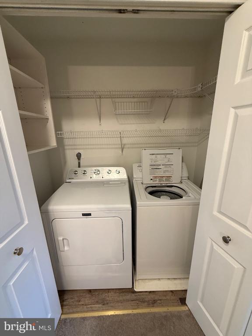
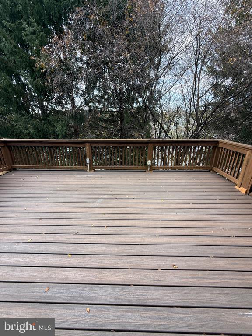
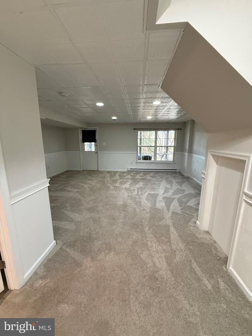
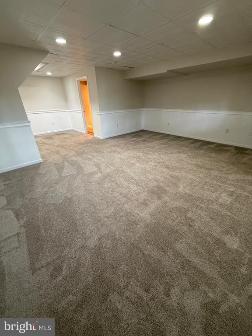
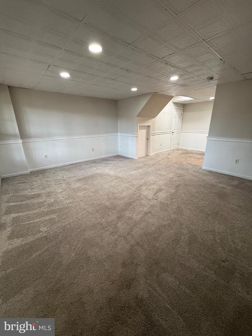
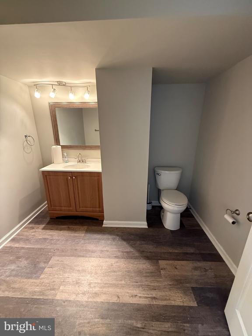
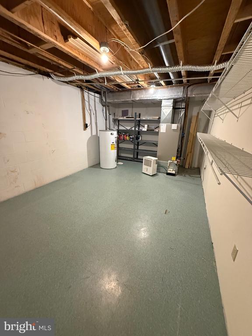
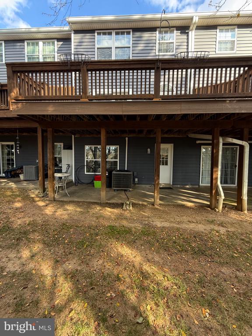
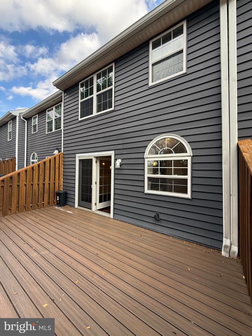
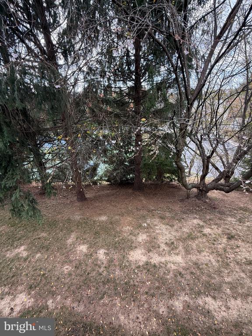
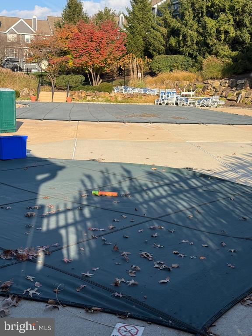
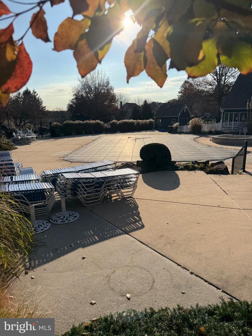
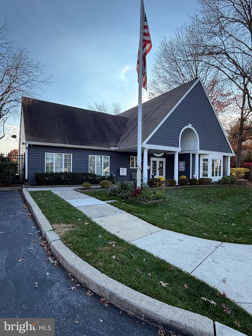
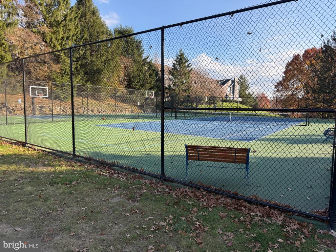
Updated and Upgraded Bentley built Marsh Harbour Townhome on Premium lot, Hardwood floors on first floor, Ceramic Tile Entry with coat closet, Great Room with fireplace, triple box bay window, crown molding, wainscoting and recessed lights, Kitchen with white raised panel cabinetry, granite counters, ceramic tile backsplash, recessed and pendant lights, stainless steel appliances including microwave and new dishwasher, crown molding and wainscoting, pantry closet, adjoining dining area with outside entrance to the huge deck with new "trex" flooring, Powder Room with chair rail and crown molding complete the first floor. Upper level features the Primary Bedroom with re...cessed lights, ceiling fan and crown molding, Primary Bath features ceramic tile, double bowl vanity with granite top, whirlpool tub and stall shower with seat, spacious organized walk in closet, second bedroom suite with ceiling fan and spacious walk in, full bath, second floor laundry. Lower level is professionally finished for a family room or third bedroom, features include recessed lights, crown molding and outside entrance to the rear yard and a powder room, Washer, New Dryer and Refrigerator included. There is also 2 assigned parking spaces in front of the home. This home is in move in condition, quick possession is possible, Enjoy all that Marsh Creek State Park has to offer in walking distance and just a short drive to shopping and dining options. Enjoy the clubhouse, pool, fitness center, tennis and basketball courts! Downingtown Schools. Immaculate home! Neutral Decor! Schedule your viewing today

No upcoming open house dates. Check back later.
Bedrooms
- Total Bedrooms: 3
Bathrooms
- Full bathrooms: 2
- Half bathrooms: 2
Accessibility Features
- None
Appliances
- Built-In Microwave
- Dishwasher
- Disposal
- Dryer
- Oven - Self Cleaning
- Oven - Single
- Oven/Range - Electric
- Refrigerator
- Stainless Steel Appliances
- Washer
Architectural Style
- Colonial
- Contemporary
Association
- Association Fee: $273
- Association Fee Frequency: Monthly
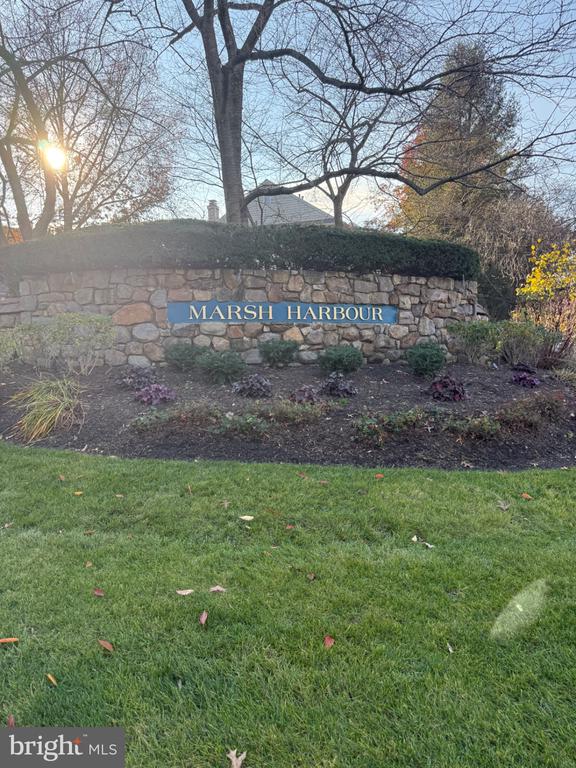
- Association Name: MARSH HARBOUR
Association Amenities
- Club House
- Fitness Center
- Pool - Outdoor
- Tennis Courts
Association Fee Includes
- Common Area Maintenance
- Lawn Maintenance
- Pool(s)
- Snow Removal
Basement
- Daylight, Full
- Fully Finished
- Outside Entrance
Construction Materials
- Vinyl Siding
Cooling
- Central A/C
Exterior Features
- Tennis Court(s)
Fireplace Features
- Wood
Flooring
- Ceramic Tile
- Carpet
- Hardwood
Foundation Details
- Concrete Perimeter
Heating
- Heat Pump(s)
Interior Features
- Bathroom - Jetted Tub
- Bathroom - Soaking Tub
- Bathroom - Stall Shower
- Carpet
- Ceiling Fan(s)
- Chair Railings
- Crown Moldings
- Dining Area
- Floor Plan - Open
- Kitchen - Gourmet
- Pantry
- Primary Bath(s)
- Recessed Lighting
- Wainscotting
- Walk-in Closet(s)
- Wood Floors
Levels
- 2
Other Structures
- Above Grade
- Below Grade
Parking Features
- Assigned
Property Condition
- Excellent
Roof
- Asbestos Shingle
Sewer
- Public Sewer
WaterSource
- Public

BHHS Fox & Roach Malvern-Paoli
Dennis Morgan
dennis.morgan@foxroach.com
Data Source: Bright MLS
MLS#: PACT2139260
Data Source Copyright: © 2026 Bright MLS All rights reserved.
This property was listed on 11/12/2026 and last updated as of 11/12/2026 2:34:11 PM. OSI IDX updated the data from Bright MLS on 11/12/2026 at 9:24 PM. This information is for your personal, non-commercial use and may not be used for any purpose other than to identify prospective properties you may be interested in purchasing. Display of MLS data is usually deemed reliable but is NOT guaranteed accurate by the MLS. Buyers are responsible for verifying the accuracy of all information and should investigate the data themselves or retain appropriate professionals. Information from sources other than the Listing Agent may have been included in the MLS data. Unless otherwise specified in writing, Broker/Agent has not and will not verify any information obtained from other sources. The Broker/Agent providing the information contained herein may or may not have been the Listing and/or Selling Agent.
Your Search Results
© 2026 RE/MAX Select Group
DMCA Notice | Terms & Services | Privacy Policy | Accessibility Statement
EQUAL HOUSING OPPORTUNITY


RE/MAX Select Group
900 East Atlantic Ave, Suite 10, Delray Beach, FL 33483
Mobile: (561) 350-0154
freeman3225@gmail.com

