190 Colfax Drive
Boiling Springs, SC 29316
For Sale - Active
offered at $375,000
4
bedrooms
3.5
baths
3,314
sq ft
$113
price per sf
Single Family
property type
Today
time on site
2018
yr. built
0.27 acre
lot size
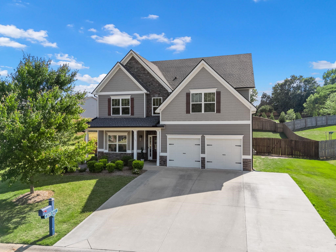
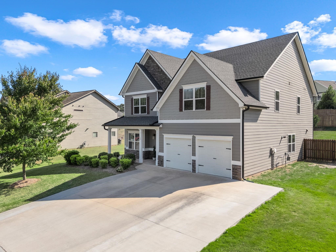
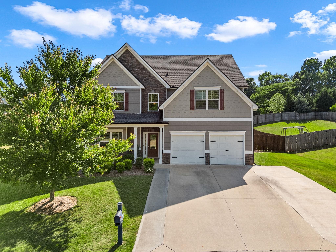
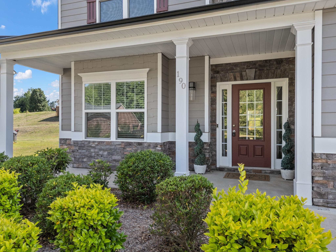
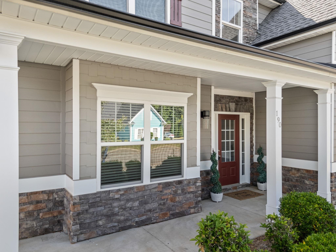
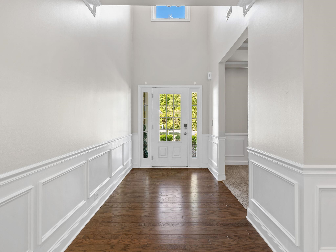
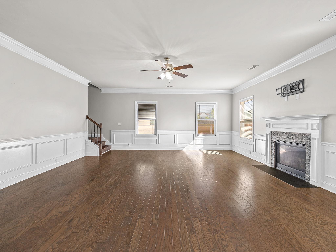
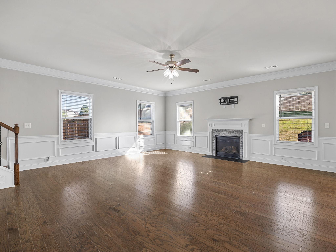
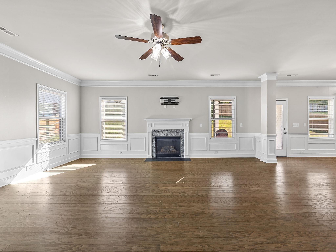
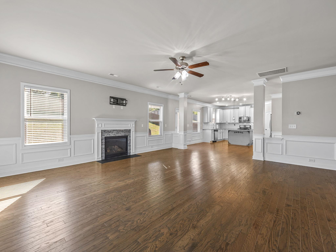
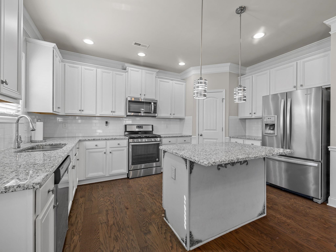
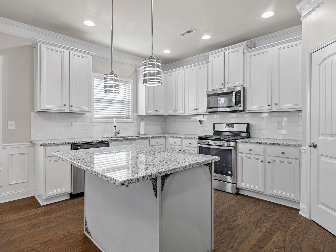
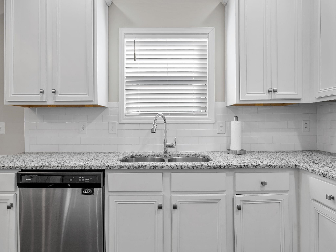
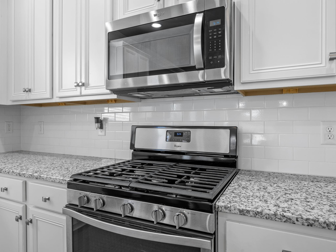
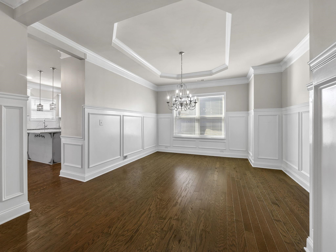
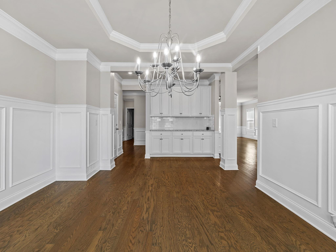
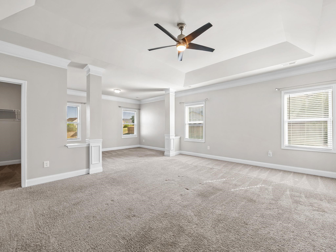
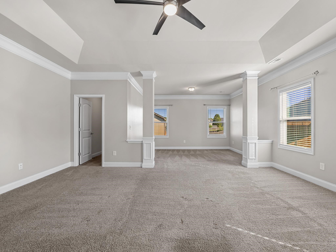
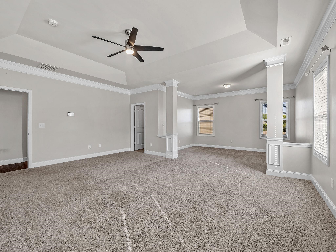
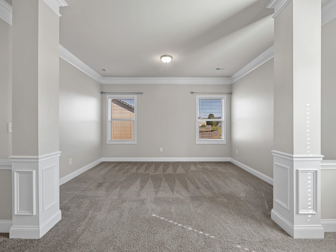
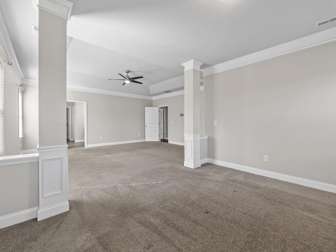
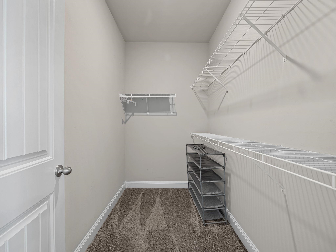
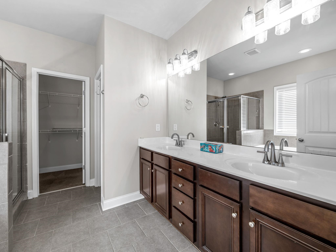
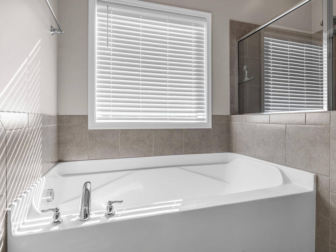
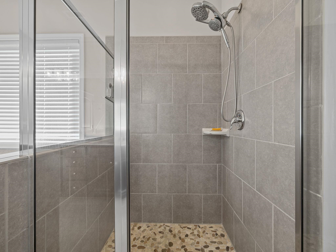
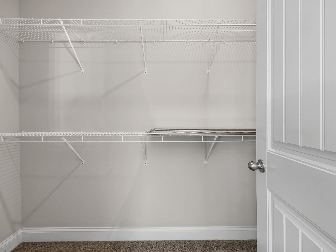
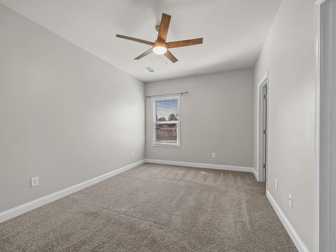
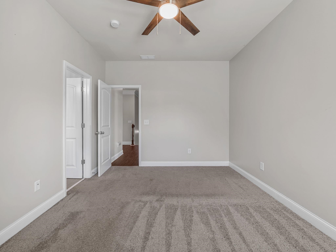
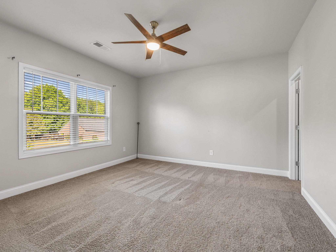
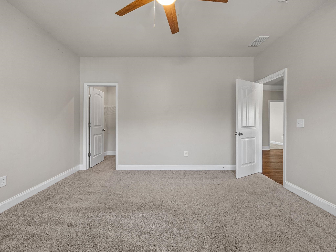
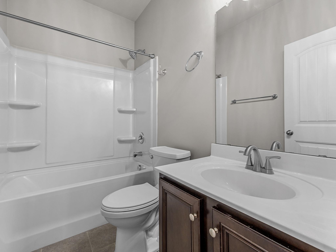
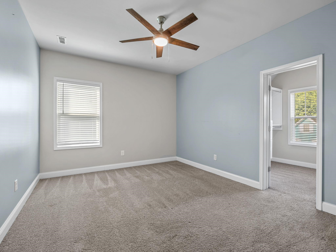
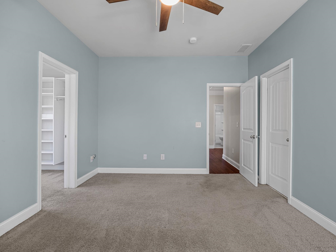
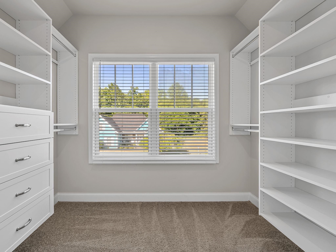
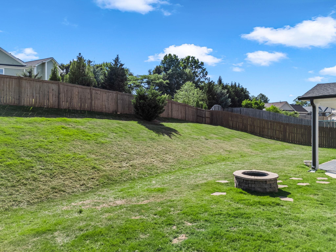
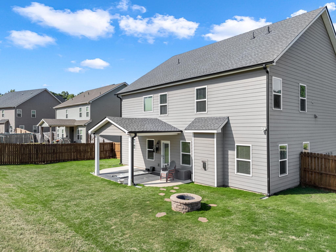
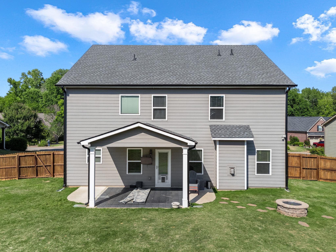
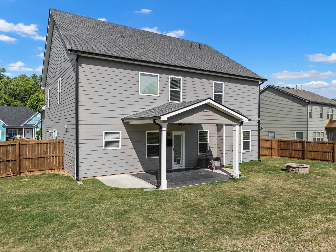
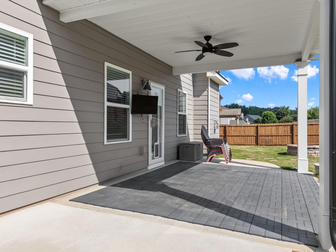
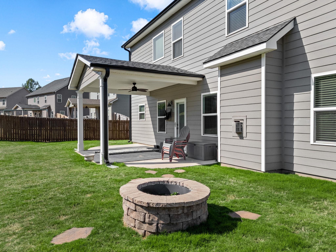
If you're searching homes for sale in Boiling Springs SC, this move-in ready home in Sterling Estates has what you're looking for: 3,314 square feet, 4 bedrooms, 3.5 bathrooms, built in 2018, priced at $424,500. Modern comfort. Walk in and you'll notice coffered ceilings and an open floor plan that feels welcoming right away. The family room's gas fireplace makes cool Carolina evenings enjoyable, and the kitchen's solid-surface counters handle both weeknight dinners and weekend entertaining with ease. Upstairs, the primary suite gives you real retreat space — a tray ceiling, a soaking tub, and a walk-in closet with room for everything. The backyard is fully fenced ...and ready to use. A covered front porch is perfect for morning coffee or evening cookouts. As part of Sterling Estates, you get real value from your HOA: a junior Olympic pool, a clubhouse, and community amenities — all backed by a low annual fee that covers a lot. You're also minutes from I-85 and I-26. Schedule your showing at 190 Colfax Drive today. Come see home.

No upcoming open house dates. Check back later.
Bedrooms
- Total Bedrooms: 4
Bathrooms
- Full bathrooms: 3
- Half bathrooms: 1
Appliances
- Dishwasher
- Disposal
- Dryer
- Refrigerator
- Washer
- See Remarks
- Microwave
- Gas Range
Architectural Style
- Traditional
Association
- Association Fee: $400
- Association Fee Frequency: Annually
Association Fee Includes
- Common Area
- Pool
- Street Lights
Basement
- None
Community Features
- Clubhouse
- Common Areas
- Street Lights
- Playground
- Pool
Construction Materials
- Hardi Plank Type
- Stone
Cooling
- Central Air
Exterior Features
- Windows - Tilt
Fireplace Features
- Windows - Tilt
- Gas Log
Flooring
- Carpet
- Ceramic Tile
- Laminate
- Hardwood
Foundation Details
- Slab
Heating
- Heat Pump
- Multi-Units
Interior Features
- Ceiling Fan(s)
- Cable Available
- Ceilings-Some 9 Ft +
- Tray Ceiling(s)
- Attic Stairs Pulldown
- Fireplace
- Fireplace(s)
- Walk-In Closet(s)
- Soaking Tub
- Ceiling - Smooth
- Solid Surface Counters
- Entrance Foyer
- Open Floorplan
- Coffered Ceiling(s)
- Pantry
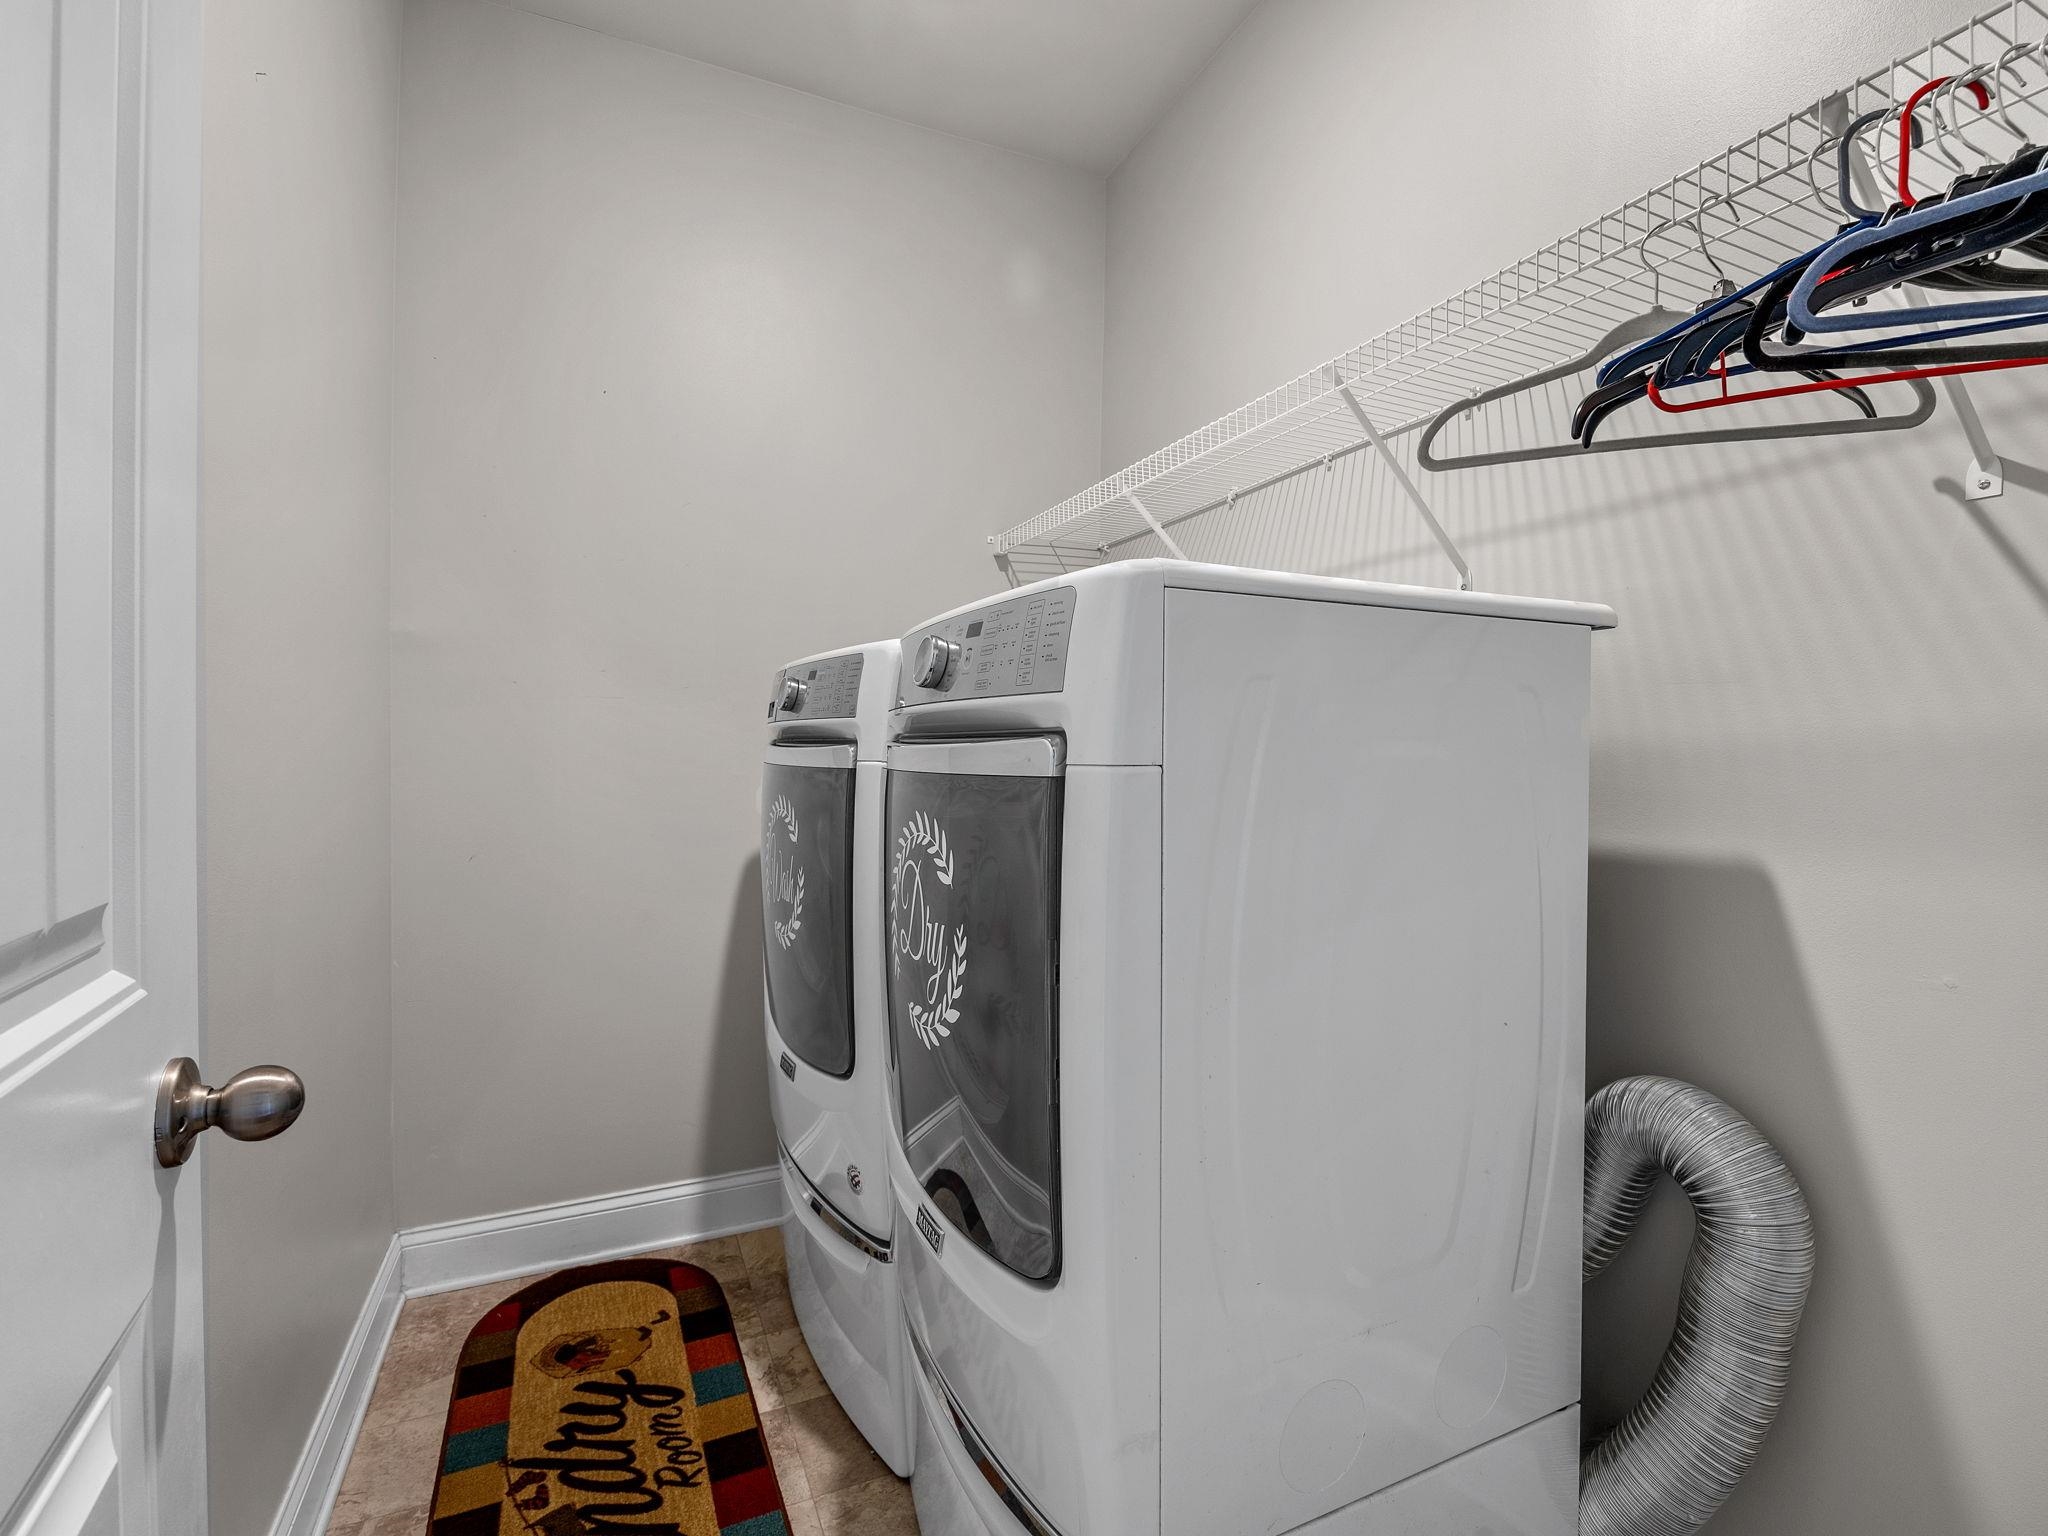
Laundry Features
- 2nd Floor
- Electric Dryer Hookup
- Walk-In
- Washer Hookup
Levels
- Two
Lot Features
- Fenced Yard
Other Equipment
- Irrigation Equipment
- Windows - Tilt
Other Structures
- Windows - Tilt
Parking Features
- Attached
- Garage
- Garage Door Opener
- 2 Car Attached
Patio and Porch Features
- Patio
- Porch
- Windows - Tilt
Pool Features
- Windows - Tilt
Roof
- Architectural
Security Features
- Smoke Detector(s)
Sewer
- Public Sewer
WaterSource
- Public
Window Features
- Insulated Windows
- Windows - Tilt
- Window Treatments
Rooms
- Bedroom 2
- Bedroom 3
- Bedroom 4
- Breakfast Room
- Dining Room
- Great Room
- Kitchen
- Laundry
- Primary Bedroom
- Other Room
- Other Room 2
- Patio

KELLER WILLIAMS REALTY
Pam Harrison
Data Source: Spartanburg MLS
MLS#: 343660
Data Source Copyright: © 2026 Spartanburg MLS All rights reserved.
This property was listed on 11/12/2026 and last updated as of 11/12/2026 2:25:33 PM. OSI IDX updated the data from Spartanburg MLS on 11/12/2026 at 7:41 AM. This information is for your personal, non-commercial use and may not be used for any purpose other than to identify prospective properties you may be interested in purchasing. Display of MLS data is usually deemed reliable but is NOT guaranteed accurate by the MLS. Buyers are responsible for verifying the accuracy of all information and should investigate the data themselves or retain appropriate professionals. Information from sources other than the Listing Agent may have been included in the MLS data. Unless otherwise specified in writing, Broker/Agent has not and will not verify any information obtained from other sources. The Broker/Agent providing the information contained herein may or may not have been the Listing and/or Selling Agent.
Your Search Results
© 2026 RE/MAX Select Group
DMCA Notice | Terms & Services | Privacy Policy | Accessibility Statement
EQUAL HOUSING OPPORTUNITY


RE/MAX Select Group
900 East Atlantic Ave, Suite 10, Delray Beach, FL 33483
Mobile: (561) 350-0154
freeman3225@gmail.com

