2732 Dunnet Drive
Celina, TX 75009
For Sale - Active
offered at $739,990
4
bedrooms
2.5
baths
3,001
sq ft
$247
price per sf
Single Family
property type
3 Days
time on site
2025
yr. built
1.00 acre
lot size
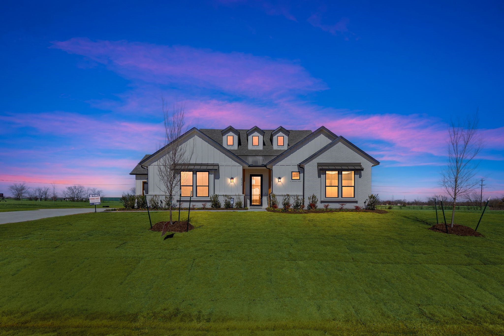
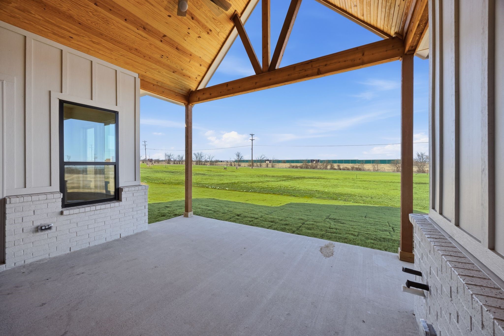
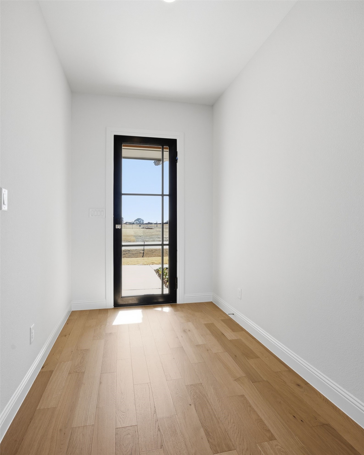
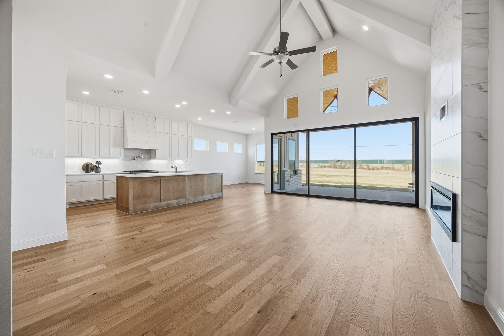
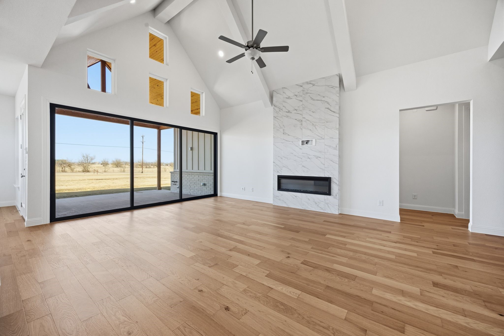
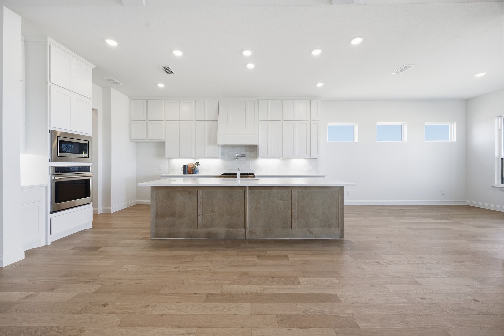
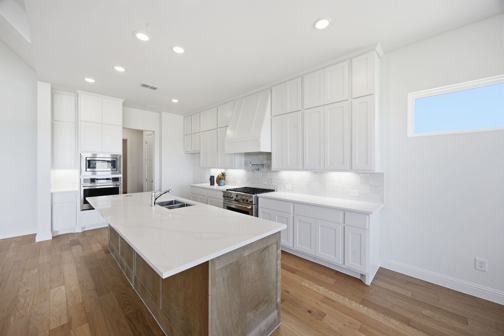
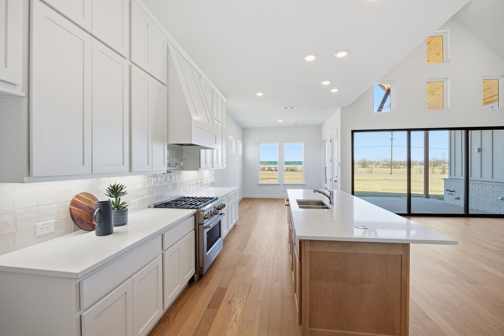
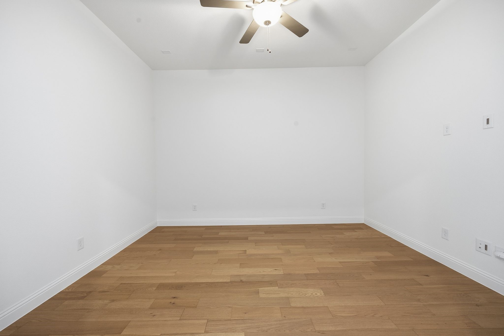
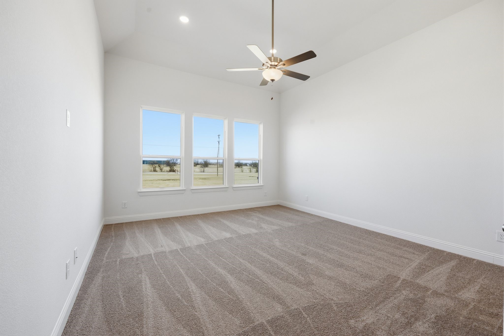
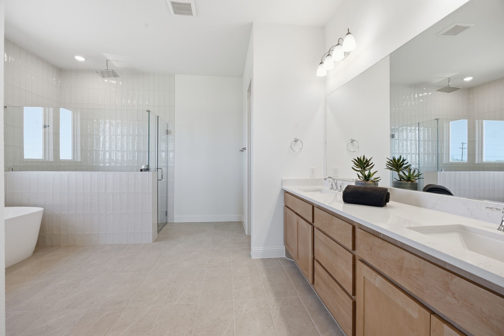
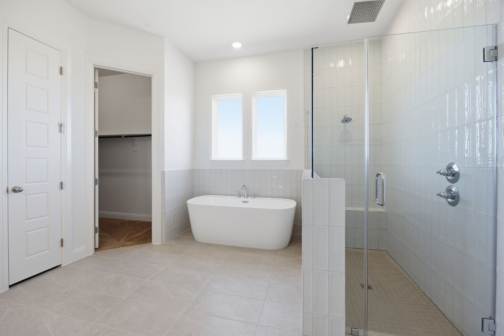
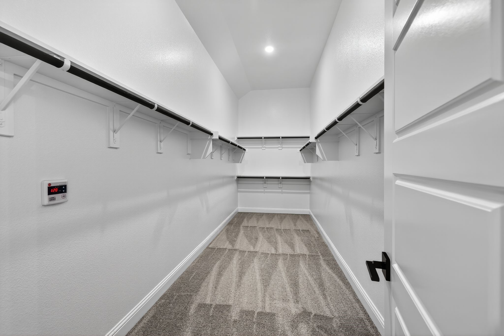
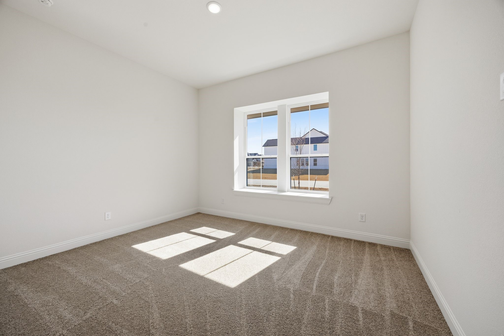
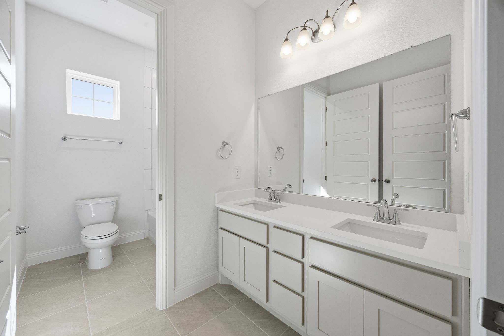
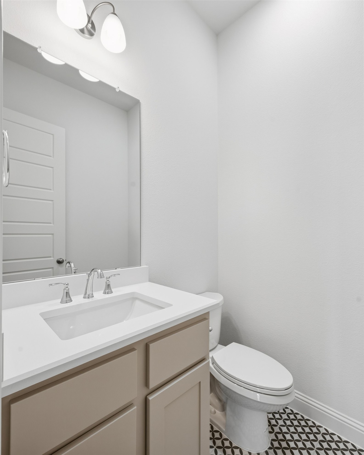
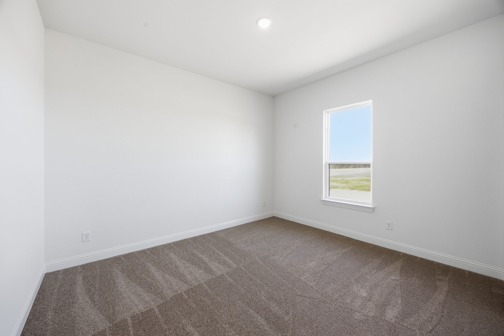
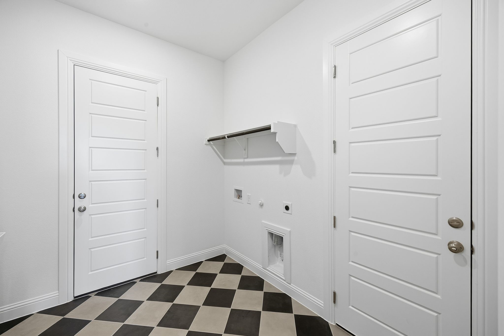
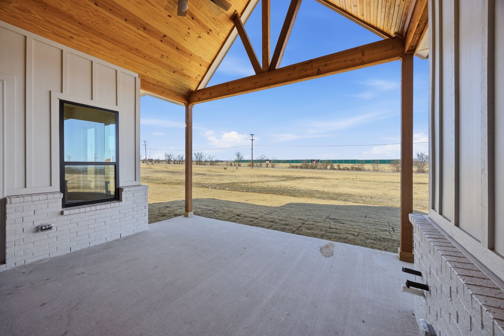
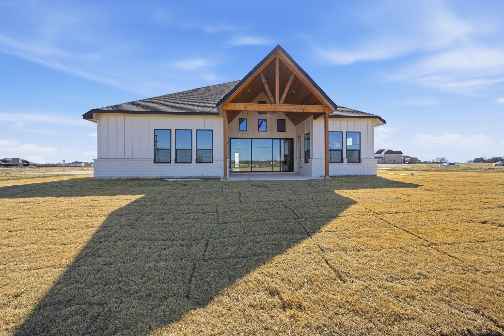
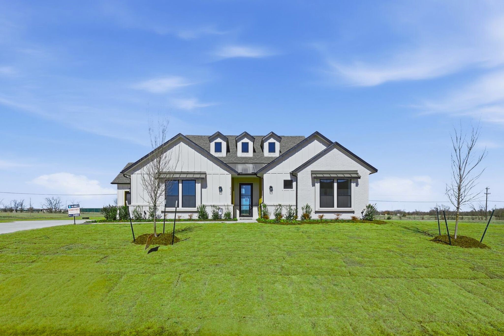
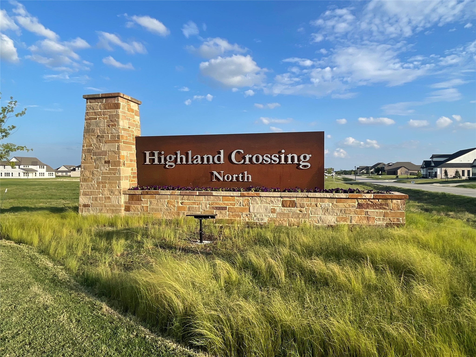
From GFO Home's Pinnacle Series, this Stunning 3,001 sf, One-story New home is the striking Lincoln Floor Plan offering 4 Bedrooms, 2.5 Bathrooms, a Study or Flex Room and Spacious 3-car Garage on a sprawling One Acre Lot! This amazing home includes beautiful upgraded features throughout like light colored wood flooring, upgraded striking contemporary countertops, beautiful gas stove with pot filler in the backsplash above the stove, gorgeous architectural windows, huge 15' 3-panel glass patio slider doors out to a stunning wood detailed cathedral ceiling with beams, and a gas stub for a future gas grill or summer patio kitchen. Enjoy an enormous Backyard perfect fo...r indoor-outdoor living. This home features an upgraded Gourmet Kitchen with large Extended Center Island, upgraded Cabinets to the ceiling and decorative Vent Hood, built-in Pot Filler, Quarts Countertops, Walk-in Pantry, and attached Breakfast Room. Enjoy a luxurious Primary Suite with Spa-Inspired Primary Bathroom, Upgraded Floor & Wall Tile, a designer Free-Standing Tub, Walk-In Frameless Glass Shower & ceiling Rain Showerhead, and Oversized Walk-In Closet. Enjoy a laundry and mudroom off the garage entrance with built-in cabinets and sink. The home features 3 additional Bedrooms, 1 more full Bath, and Powder Room. Experience high-end living at its finest with the Lincoln floor plan on One-Acre in beautiful & scenic Celina, TX. Conveniently located just off Preston Rd. minutes from the N. Dallas Tollway. Located in Celina ISD and only 7 minutes north of Celina High School. Visit the Brand New just Opened luxury GFO Model Home featuring the BRAND NEW luxury one-story Bluebonnet plan located in Highland Crossing North at 2724 Dunnet Dr, Celina, TX 75009.

Sunday, November 15, 2026
from 12:00 PM to 5:00 PMBedrooms
- Total Bedrooms: 4
Bathrooms
- Full bathrooms: 2
- Half bathrooms: 1
Appliances
- Dishwasher
- Electric Oven
- Gas Cooktop
- Disposal
- Microwave
- Tankless Water Heater
- Vented Exhaust Fan
Architectural Style
- Farmhouse
- Modern
- Traditional
- Detached
Association
- Association Fee: $920
- Association Fee Frequency: Annually
- Association Name: Secure Association Management
- Association Phone: 940-497-7328
Association Fee Includes
- Maintenance Grounds
Community Features
- Community Mailbox
Construction Materials
- Board And Batten Siding
- Brick
Cooling
- Central Air
- Ceiling Fans
Exterior Features
- Rain Gutters
Fencing
- None
Fireplace Features
- Electric
- Living Room
Flooring
- Carpet
- Ceramic Tile
- Luxury Vinyl Plank
- Tile
- Wood
Foundation Details
- Slab
Heating
- Central
Interior Features
- Cathedral Ceilings
- Double Vanity
- Eat In Kitchen
- High Speed Internet
- Kitchen Island
- Open Floorplan
- Pantry
- Vaulted Ceilings
- Walk In Closets
Levels
- One
Lot Features
- Acreage
- Cleared
- Corner Lot
- Landscaped
- No Backyard Grass
- Sprinkler System
Parking Features
- Covered
- Door Multi
- Door Single
- Garage
- Garage Door Opener
- Garage Faces Side
Patio and Porch Features
- Covered
Pool Features
- None
Property Condition
- New Construction
Roof
- Composition
- Shingle
Security Features
- Carbon Monoxide Detectors
- Smoke Detectors
Sewer
- Septic Tank
Structure Type
- House
Utilities
- Electricity Connected
- Septic Available
- Underground Utilities
- Water Available
Vegetation
- Wooded
WaterSource
- Public
Rooms
- Breakfast Room Nook
- Bonus Room
- Primary Bathroom
- Kitchen
- Primary Bedroom
- Living Room

Riverway Properties
John Santasiero
Data Source: North Texas Real Estate Information Systems
MLS#: 21434560
Data Source Copyright: © 2026 North Texas Real Estate Information Systems All rights reserved.
This property was listed on 11/12/2026 and last updated as of 11/14/2026 11:05:03 PM. OSI IDX updated the data from North Texas Real Estate Information Systems on 11/15/2026 at 7:22 AM. This information is for your personal, non-commercial use and may not be used for any purpose other than to identify prospective properties you may be interested in purchasing. Display of MLS data is usually deemed reliable but is NOT guaranteed accurate by the MLS. Buyers are responsible for verifying the accuracy of all information and should investigate the data themselves or retain appropriate professionals. Information from sources other than the Listing Agent may have been included in the MLS data. Unless otherwise specified in writing, Broker/Agent has not and will not verify any information obtained from other sources. The Broker/Agent providing the information contained herein may or may not have been the Listing and/or Selling Agent.
Your Search Results
© 2026 RE/MAX Select Group
DMCA Notice | Terms & Services | Privacy Policy | Accessibility Statement
EQUAL HOUSING OPPORTUNITY


RE/MAX Select Group
900 East Atlantic Ave, Suite 10, Delray Beach, FL 33483
Mobile: (561) 350-0154
freeman3225@gmail.com

