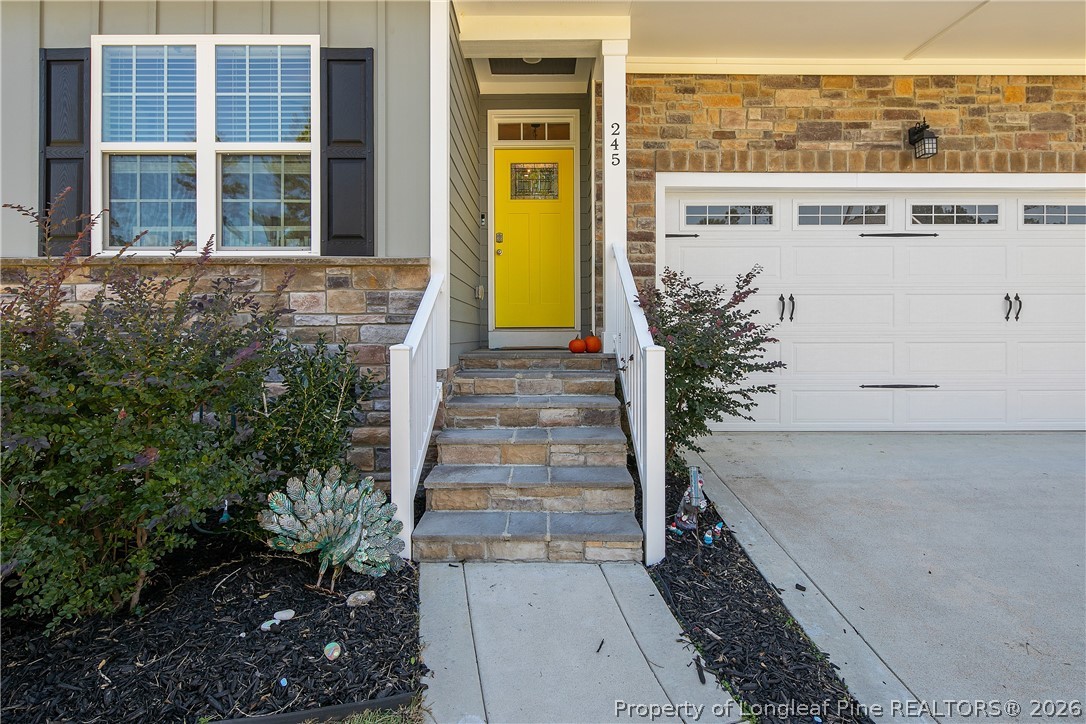
245 Education Drive
Spring Lake, NC 28390
For Sale - Active
offered at $449,900
5
bedrooms
3
baths
2,504
sq ft
$180
price per sf
Single Family
property type
Today
time on site
2021
yr. built
9,583 sq ft
lot size
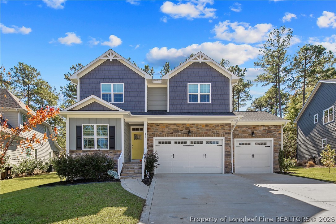
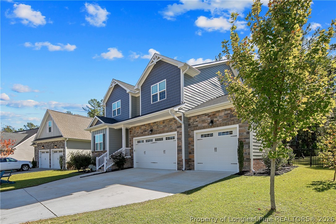
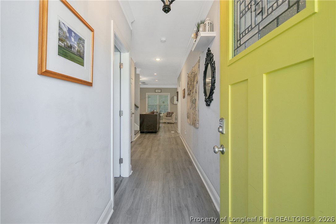
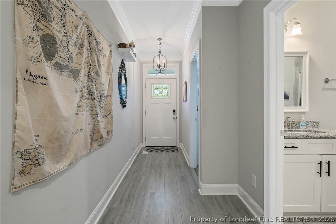
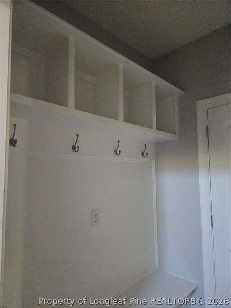
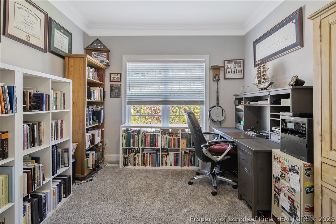
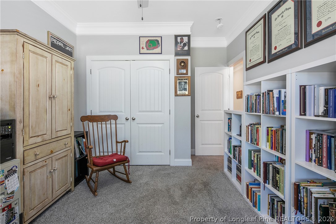
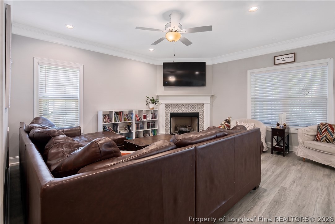
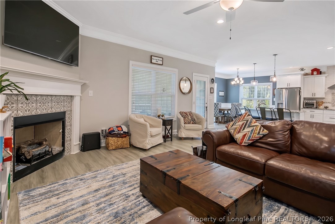
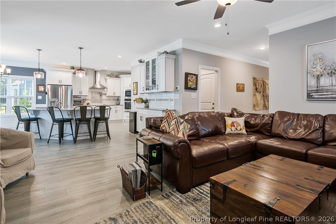
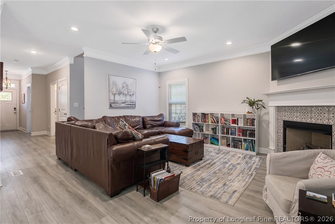
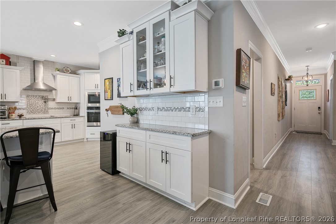
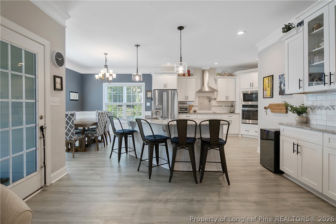
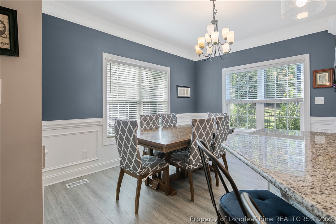
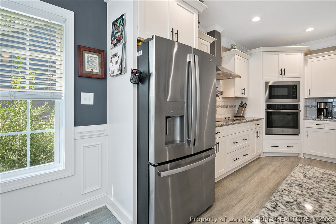
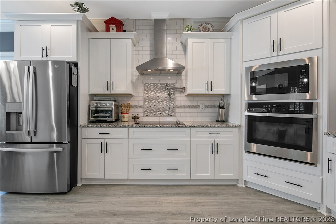
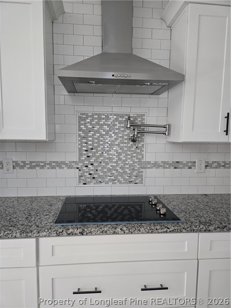
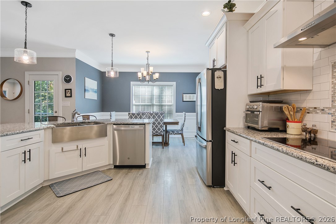
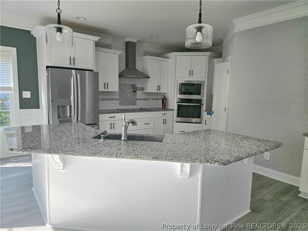
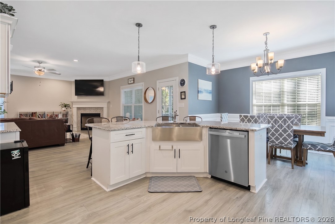
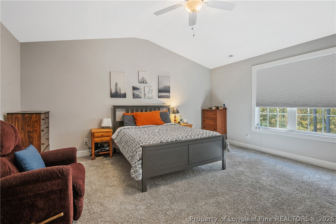
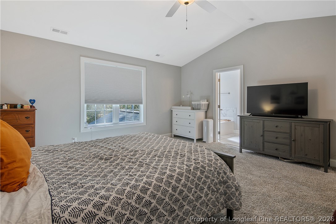
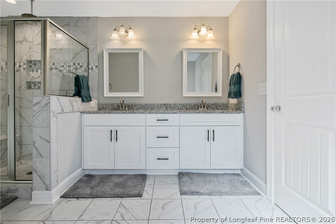
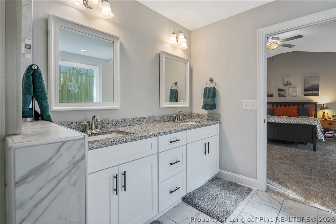
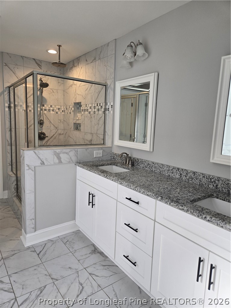
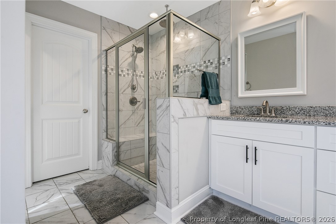
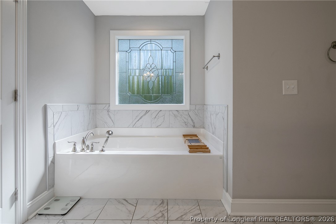
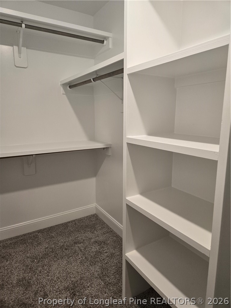
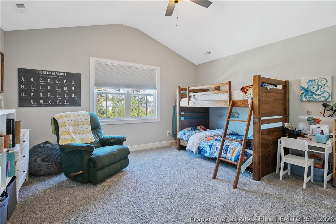
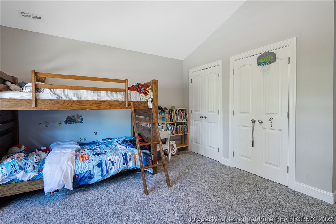
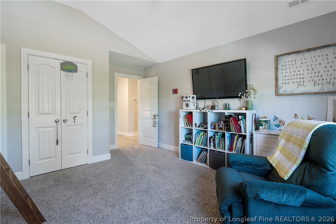
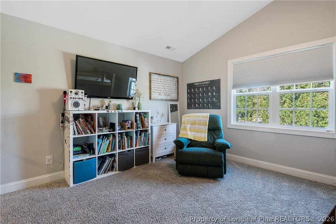
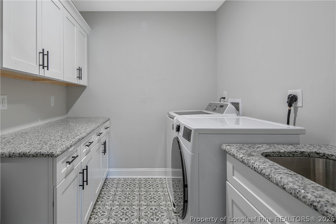
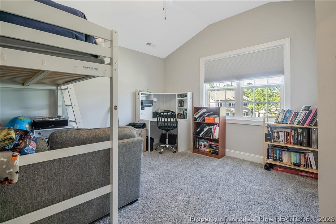
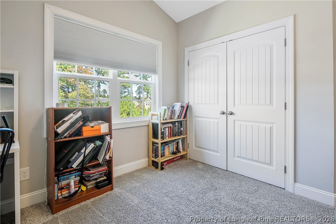
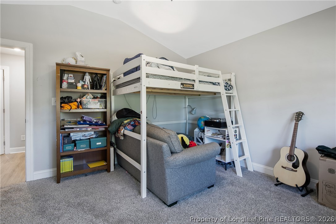
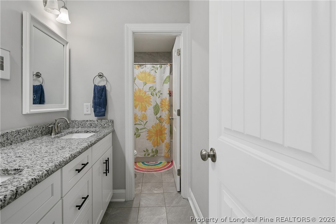
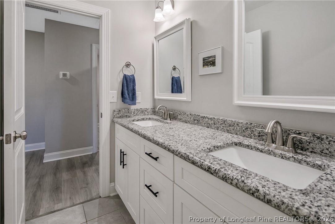
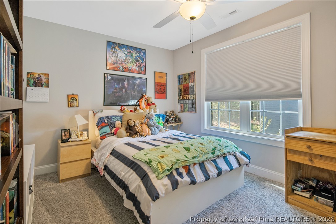
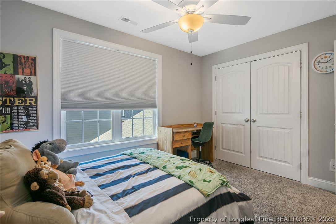
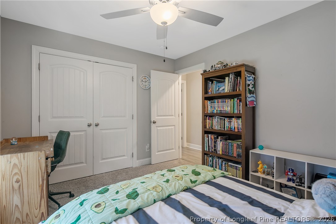
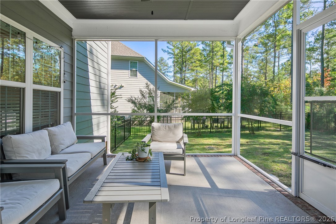
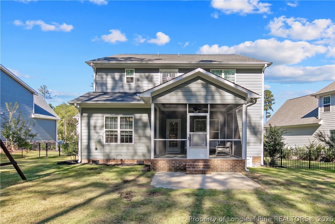
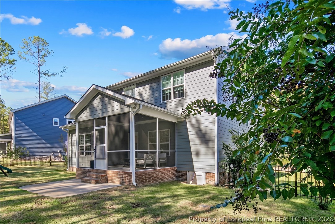
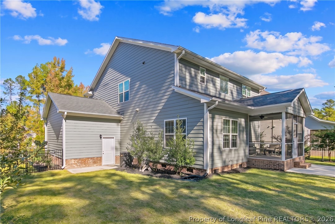
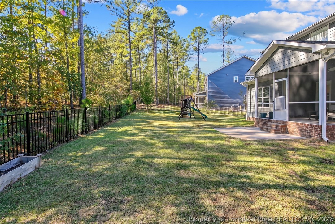
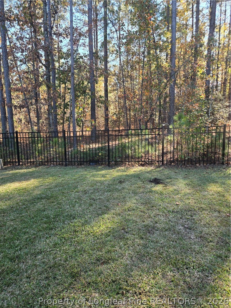
Welcome home to this stunning luxury residence nestled within a gated community, featuring a spacious 3-car garage and thoughtfully designed living spaces throughout. The main level offers a desirable guest bedroom with a full bath, along with an inviting open-concept floor plan perfect for entertaining and everyday living. The spacious family room features a cozy fireplace (never used) and flows seamlessly into an enormous chef's kitchen. Designed to impress, the kitchen boasts a dedicated coffee bar/buffet area, workable island w/sink, built-in oven and microwave, pot filler, granite countertops, stainless steel appliances, a walk-in pantry, and plenty of room fo...r a large family dining table. Upstairs, you'll find three additional generously sized guest bedrooms sharing a full bathroom, along with an oversized laundry room complete with cabinetry, folding space, and a convenient utility sink. The luxurious owner's suite is a true retreat, featuring beautiful vaulted ceilings and a spa-inspired bathroom with a large soaking tub including a sprayer, dual vanities, private water closet, spacious walk-in shower with a bench seat, and an impressive walk-in closet with custom wood shelving. Step outside and unwind on the screened porch overlooking a fenced backyard, with a beautiful wooded backdrop providing added privacy and a peaceful setting. Additionally, the crawlspace has been encapsulated with a dehumidifier. Freshly painted November 2026 throughout.

No upcoming open house dates. Check back later.
Bedrooms
- Total Bedrooms: 5
Bathrooms
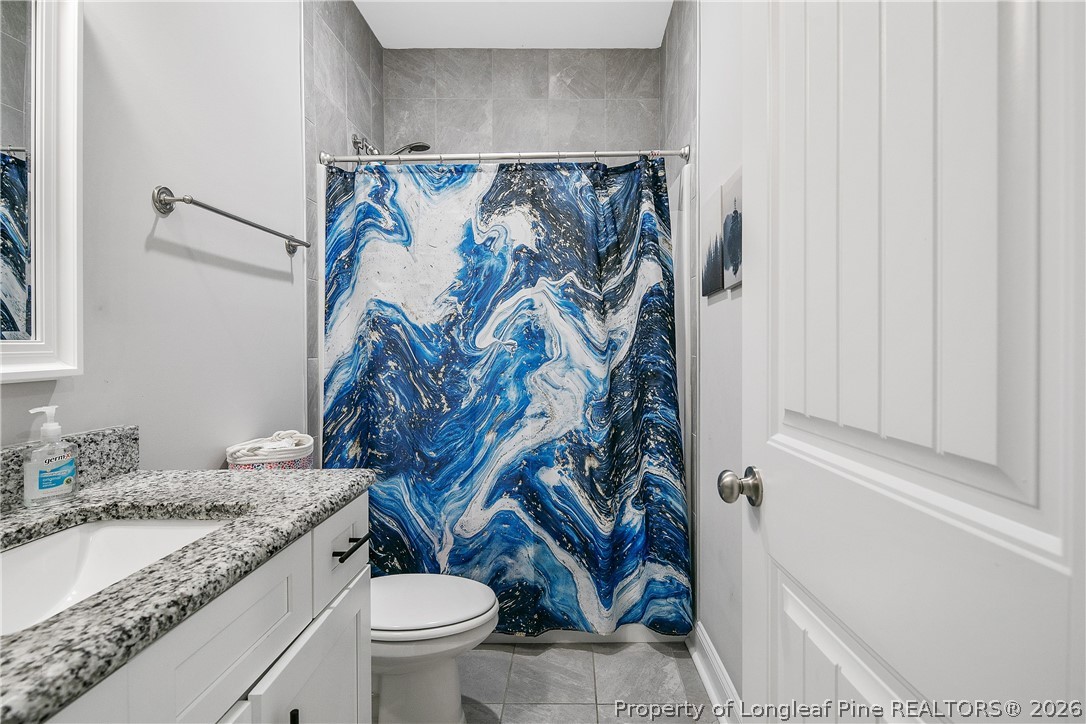
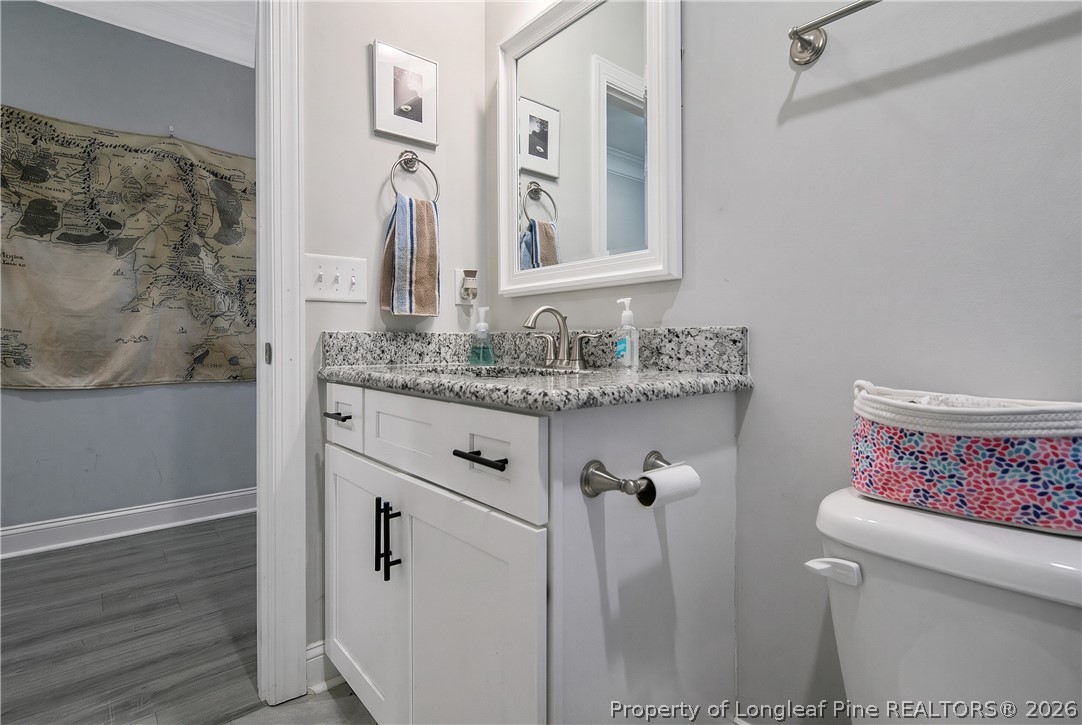
- Full bathrooms: 3
Appliances
- Built In Oven
- Dishwasher
- Electric Cooktop
- Disposal
- Microwave
- Refrigerator
Architectural Style
- Two Story
Association
- Association Fee: $269
- Association Fee Frequency: Monthly
- Association Name: Anderson Creek Club
Basement
- Crawl Space
Community Features
- Gutters
Construction Materials
- Hardiplank Type
- Stone Veneer
Cooling
- Central Air
- Electric
Exterior Features
- Fence
- Irrigation Sprinklers
- Playground
- Porch
Fencing
- Back Yard
- Yard Fenced
Fireplace Features
- Propane
Flooring
- Luxury Vinyl Plank
- Tile
- Carpet
Heating
- Heat Pump
Interior Features
- Ceiling Fans
- Double Vanity
- Entrance Foyer
- Eat In Kitchen
- Granite Counters
- Garden Tub Roman Tub
- Kitchen Island
- Open Floorplan
- Separate Shower
- Water Closets
- Walk In Closets
- Walk In Shower
- Window Treatments
Laundry Features
- Washer Hookup
- Dryer Hookup
- Upper Level
Levels
- Two
Lot Features
- Less Than Quarter Acre
Parking Features
- Attached
- Garage
Patio and Porch Features
- Porch
- Screened
Property Condition
- Good Condition
Sewer
- County Sewer
WaterSource
- Public
Window Features
- Blinds
Rooms

W.S. WELLONS REALTY
NATALIE MARTIN
Data Source: Longleaf Pine REALTORS®
MLS#: 772338
Data Source Copyright: © 2026 Longleaf Pine REALTORS® All rights reserved.
This property was listed on 11/12/2026 and last updated as of 11/12/2026 1:55:23 PM. OSI IDX updated the data from Longleaf Pine REALTORS® on 11/12/2026 at 5:56 AM. This information is for your personal, non-commercial use and may not be used for any purpose other than to identify prospective properties you may be interested in purchasing. Display of MLS data is usually deemed reliable but is NOT guaranteed accurate by the MLS. Buyers are responsible for verifying the accuracy of all information and should investigate the data themselves or retain appropriate professionals. Information from sources other than the Listing Agent may have been included in the MLS data. Unless otherwise specified in writing, Broker/Agent has not and will not verify any information obtained from other sources. The Broker/Agent providing the information contained herein may or may not have been the Listing and/or Selling Agent.
Your Search Results
© 2026 RE/MAX Select Group
DMCA Notice | Terms & Services | Privacy Policy | Accessibility Statement
EQUAL HOUSING OPPORTUNITY


RE/MAX Select Group
900 East Atlantic Ave, Suite 10, Delray Beach, FL 33483
Mobile: (561) 350-0154
freeman3225@gmail.com

