7597 Rome Lane
Brooksville, FL 34613
For Sale - Active
offered at $350,000
4
bedrooms
2
baths
1,828
sq ft
$191
price per sf
Single Family
property type
Today
time on site
2024
yr. built
7,974 sq ft
lot size
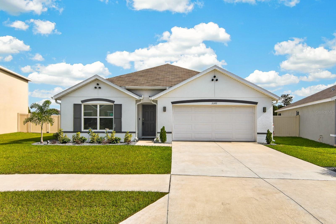
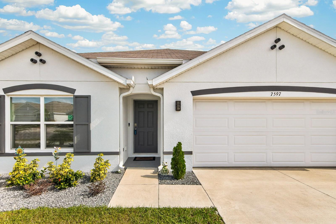
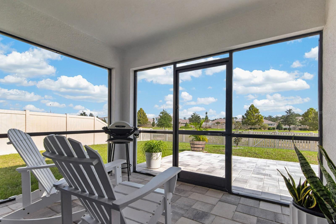
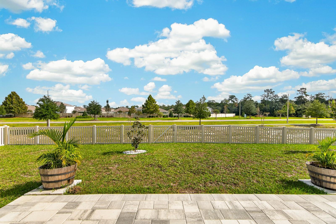
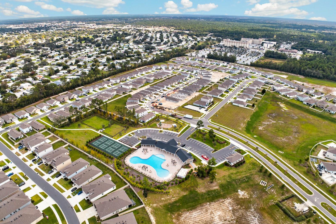
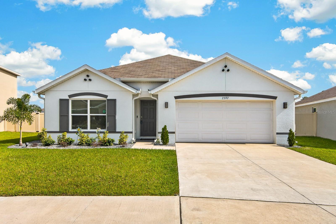
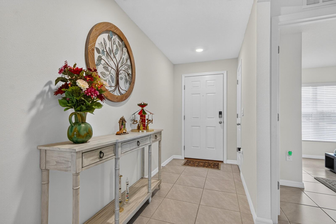
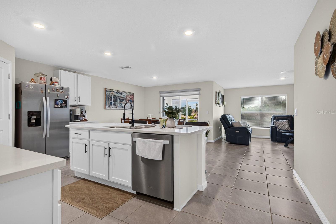
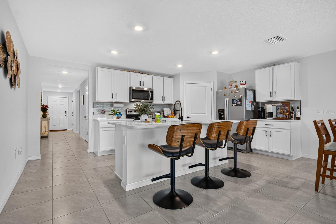
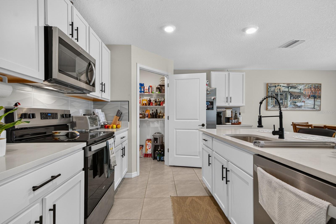
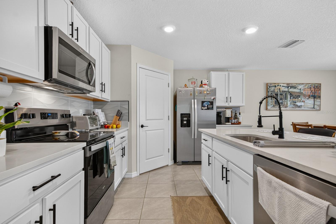
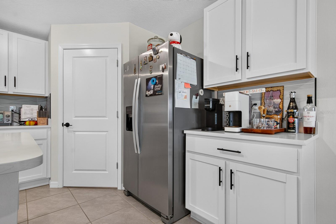
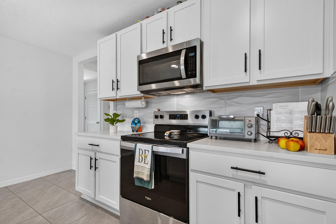
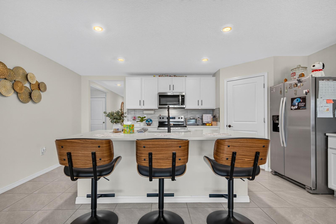
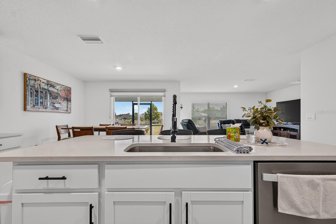
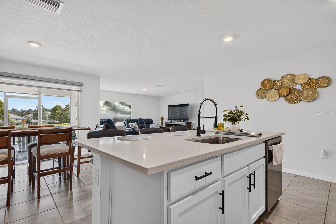
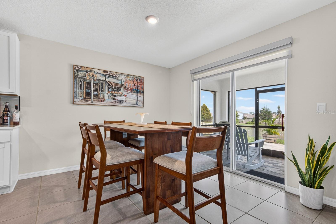
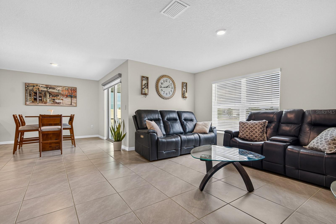
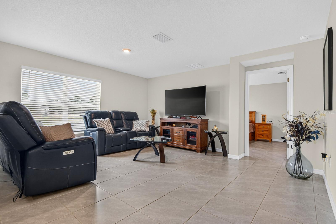
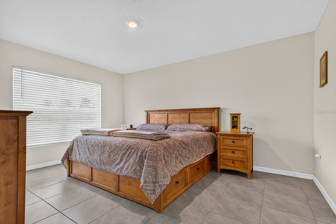
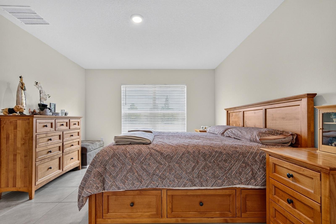
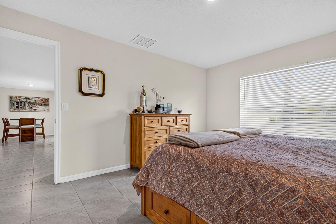
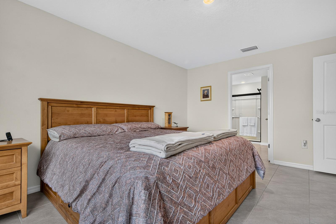
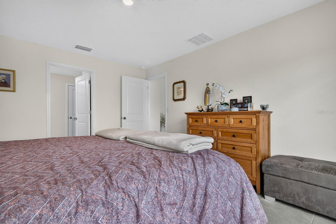
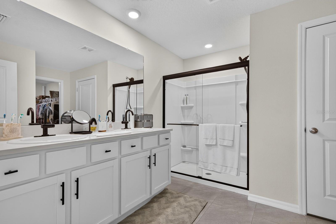
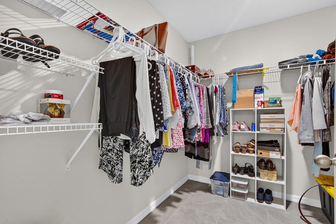
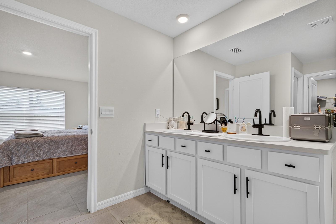
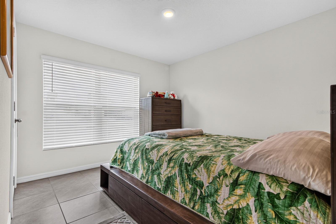
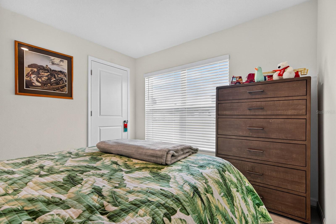
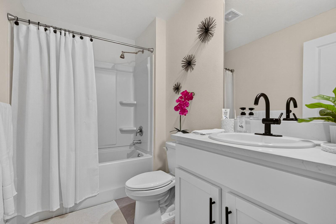
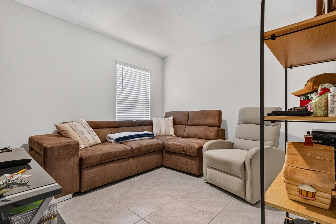
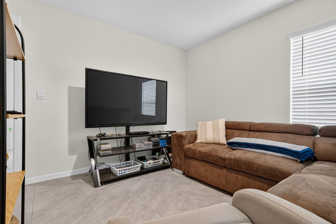
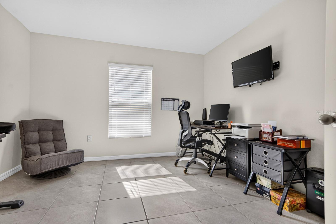
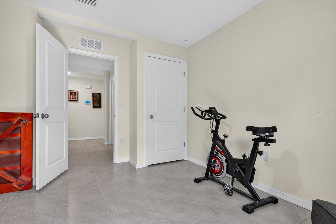
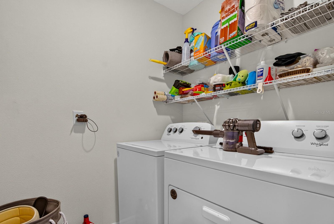
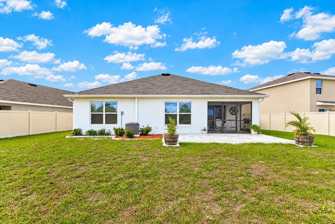
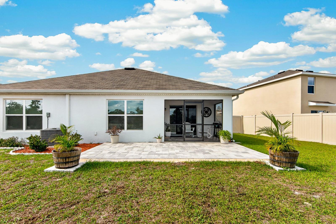
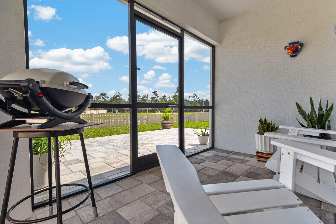
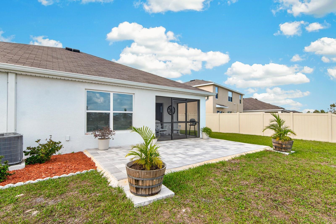
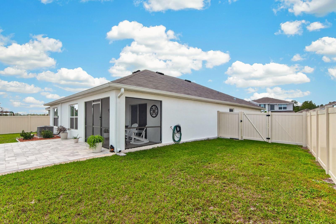
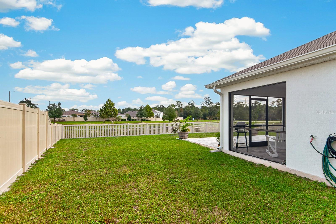
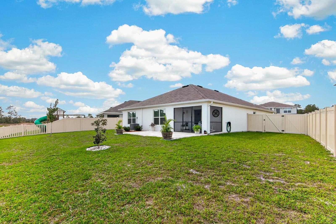
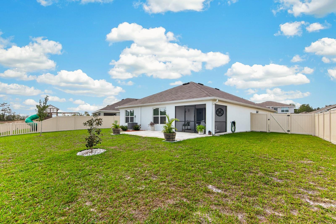
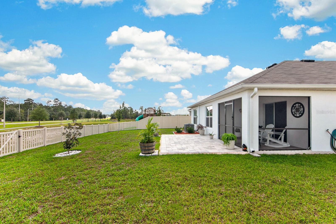
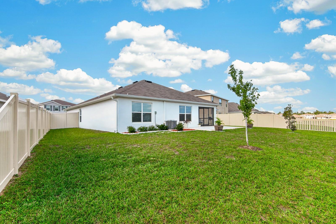
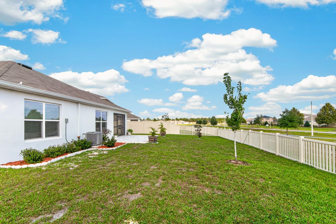
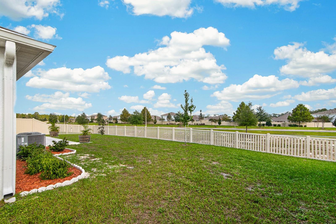
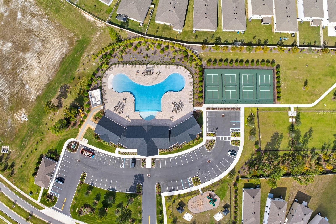
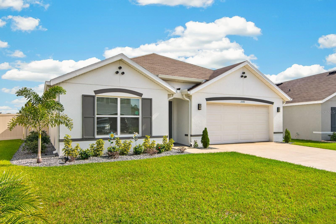
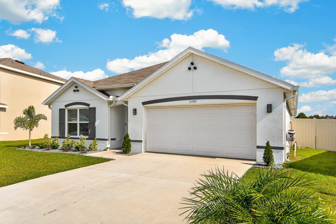
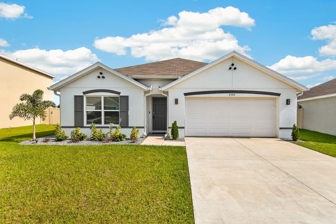
Why wait to build when you can move right into this beautiful, nearly-new DR Horton home in the desirable Waterford community? Featuring the popular Cali floor plan, this 4-bedroom, 2-bathroom home offers 1,830 square feet of thoughtfully designed living space, a 2-car garage, and a spacious, open-concept layout that perfectly balances comfort and functionality. Built with all-concrete-block construction, this home welcomes you with a bright and inviting interior, neutral finishes, and tile flooring throughout the main living areas. The spacious kitchen serves as the heart of the home, featuring white cabinetry, stainless steel appliances, a large center island with b...reakfast bar seating, and plenty of counter space for everyday living and entertaining. The kitchen flows seamlessly into the dining area and generous living room, creating an ideal space for gathering with family and friends. The desirable split-bedroom floor plan provides added privacy, with the primary suite tucked away from the secondary bedrooms and featuring an ensuite bathroom with dual vanities and a spacious walk-in closet. Three additional bedrooms offer flexibility for guests, family, or a home office. A dedicated interior laundry room with washer and dryer adds everyday convenience. Step outside to enjoy the fully fenced backyard, complete with an upgraded paver patio and a screened-in lanai, perfect for relaxing with your morning coffee, entertaining guests, or simply enjoying the Florida lifestyle. With no immediate rear neighbors and peaceful open views beyond the backyard, this outdoor space is a wonderful extension of the home. Waterford is a growing community with planned resort-style amenities, including a community pool, clubhouse, playground, dog park, sports courts, and walking trails. Conveniently located near US-19 and the Suncoast Parkway, you'll enjoy easy access to shopping, dining, Gulf Coast beaches, Weeki Wachee Springs, and everything the greater Tampa Bay area has to offer.

Co-listed By: Tarin Silkworth, tarin@3avesgroup.com
No upcoming open house dates. Check back later.
Bedrooms
- Total Bedrooms: 4
Bathrooms
- Full bathrooms: 2
Appliances
- Dishwasher
- Microwave
- Range
- Refrigerator
Association
- Association Fee: $100
- Association Fee Frequency: Annually
- Association Name: Rizzetta and Company
- Association Phone: 813-994-1001
Construction Materials
- Block
Cooling
- Central Air
Flooring
- Ceramic Tile
Foundation Details
- Slab
Heating
- Central
- Electric
Interior Features
- Open Floorplan
- Primary Bedroom Main Floor
Laundry Features
- Laundry Room
Levels
- One
Other Equipment
- Irrigation Equipment
Pets Allowed
- Yes
Road Surface Type
- Paved
Roof
- Shingle
Sewer
- Public Sewer
Utilities
- Electricity Connected
WaterSource
- Public
Rooms
- Great Room
- Kitchen
- Primary Bedroom

REAL BROKER, LLC
855-450-0442
Tarin Silkworth, tarin@3avesgroup.com
Data Source: Stellar MLS
MLS#: TB8567048
Data Source Copyright: © 2026 Stellar MLS All rights reserved.
This property was listed on 11/12/2026 and last updated as of 11/12/2026 2:01:10 PM. OSI IDX updated the data from Stellar MLS on 11/12/2026 at 5:07 AM. This information is for your personal, non-commercial use and may not be used for any purpose other than to identify prospective properties you may be interested in purchasing. Display of MLS data is usually deemed reliable but is NOT guaranteed accurate by the MLS. Buyers are responsible for verifying the accuracy of all information and should investigate the data themselves or retain appropriate professionals. Information from sources other than the Listing Agent may have been included in the MLS data. Unless otherwise specified in writing, Broker/Agent has not and will not verify any information obtained from other sources. The Broker/Agent providing the information contained herein may or may not have been the Listing and/or Selling Agent.
Your Search Results
© 2026 RE/MAX Select Group
DMCA Notice | Terms & Services | Privacy Policy | Accessibility Statement
EQUAL HOUSING OPPORTUNITY


RE/MAX Select Group
900 East Atlantic Ave, Suite 10, Delray Beach, FL 33483
Mobile: (561) 350-0154
freeman3225@gmail.com

