2956 Sea Oats Circle
Daytona Beach Shores, FL 32118
For Sale - Active
offered at $360,000
3
bedrooms
2.5
baths
1,772
sq ft
$203
price per sf
Condo/Townhouse
property type
Today
time on site
1989
yr. built
2,342 sq ft
lot size
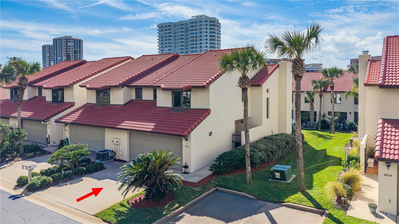
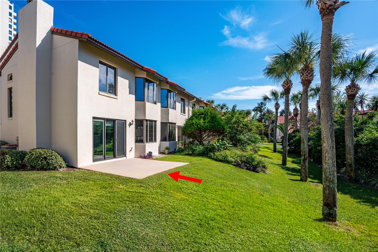
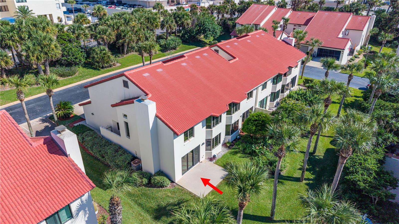
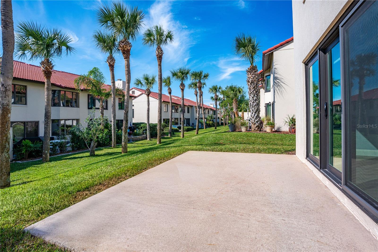
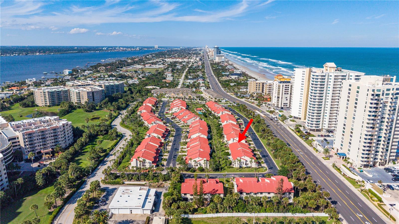
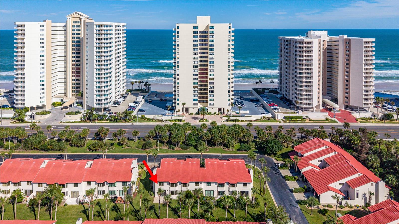
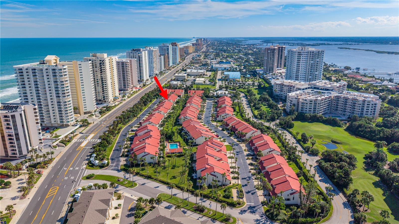
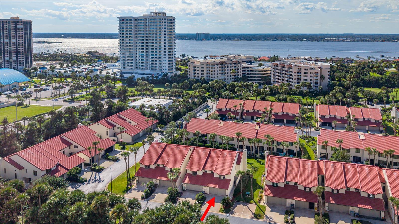
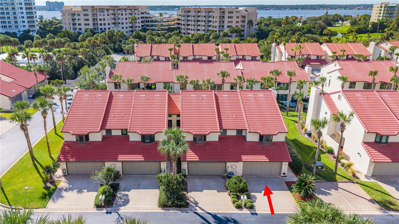
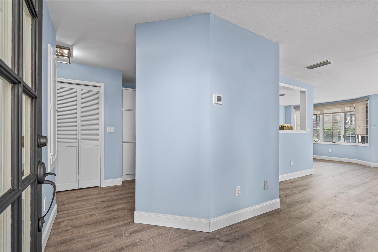
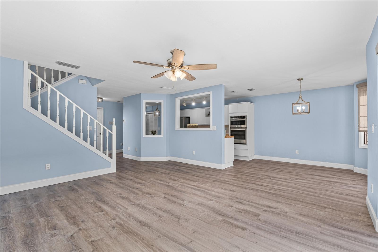
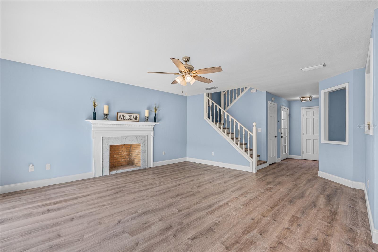
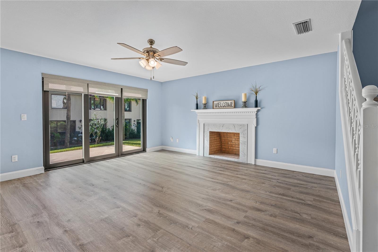
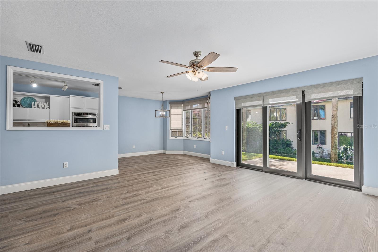
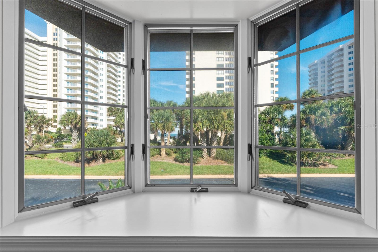
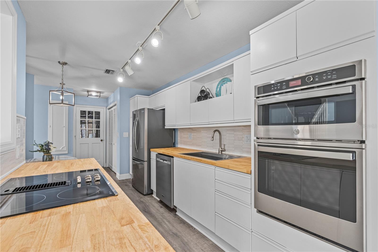
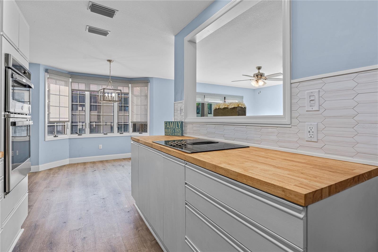
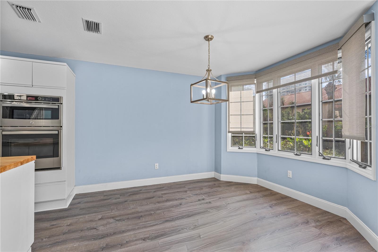
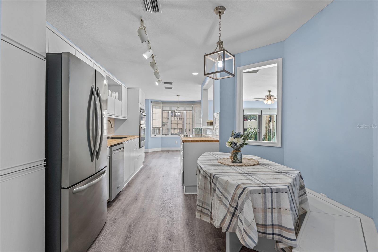
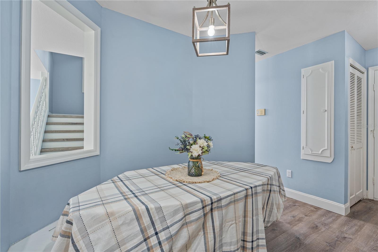
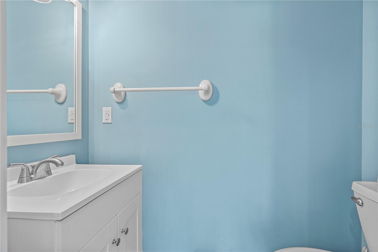
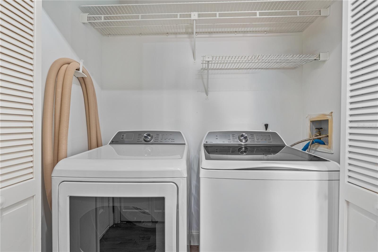
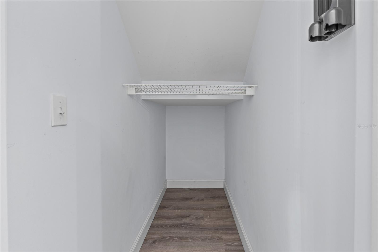
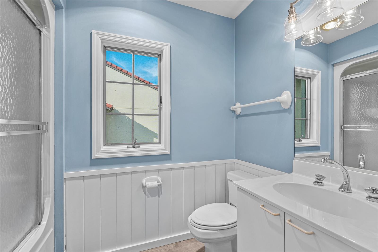
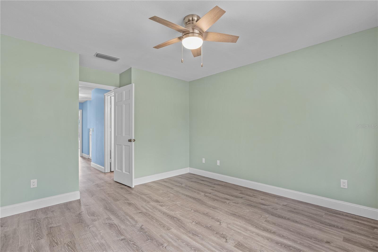
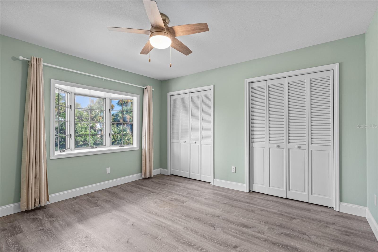
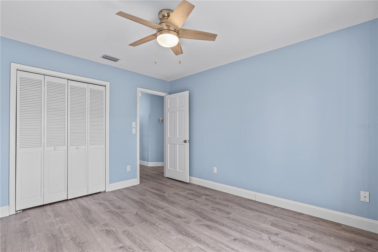
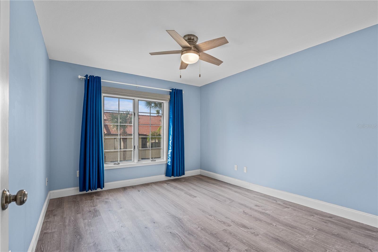
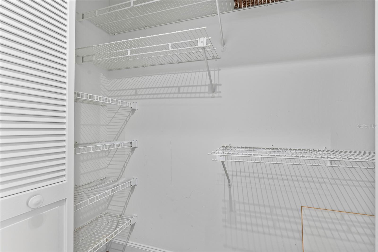
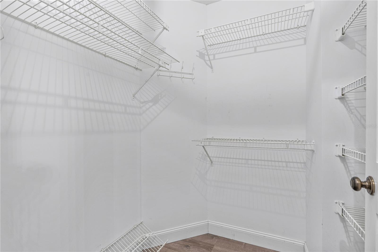
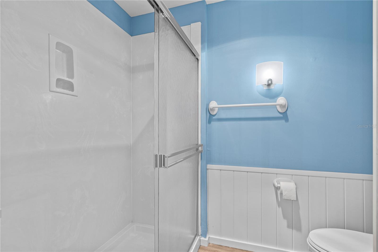
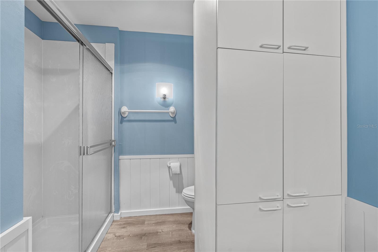
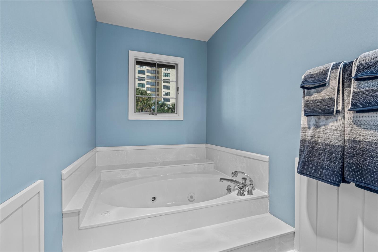
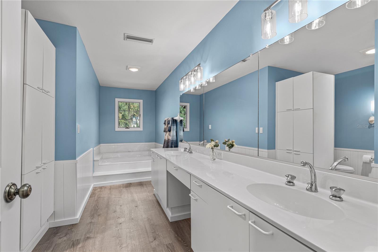
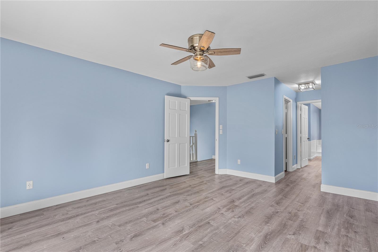
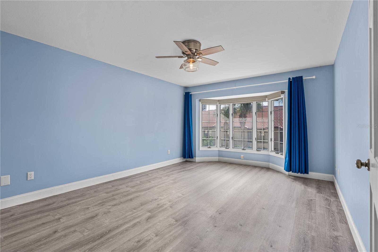
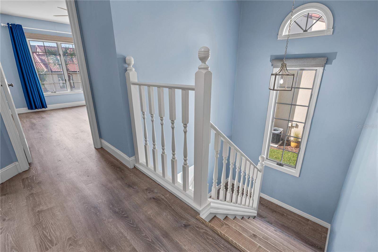
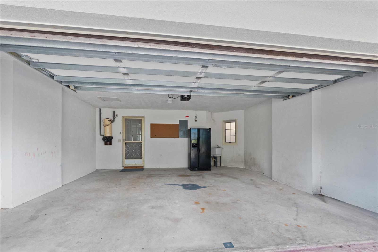
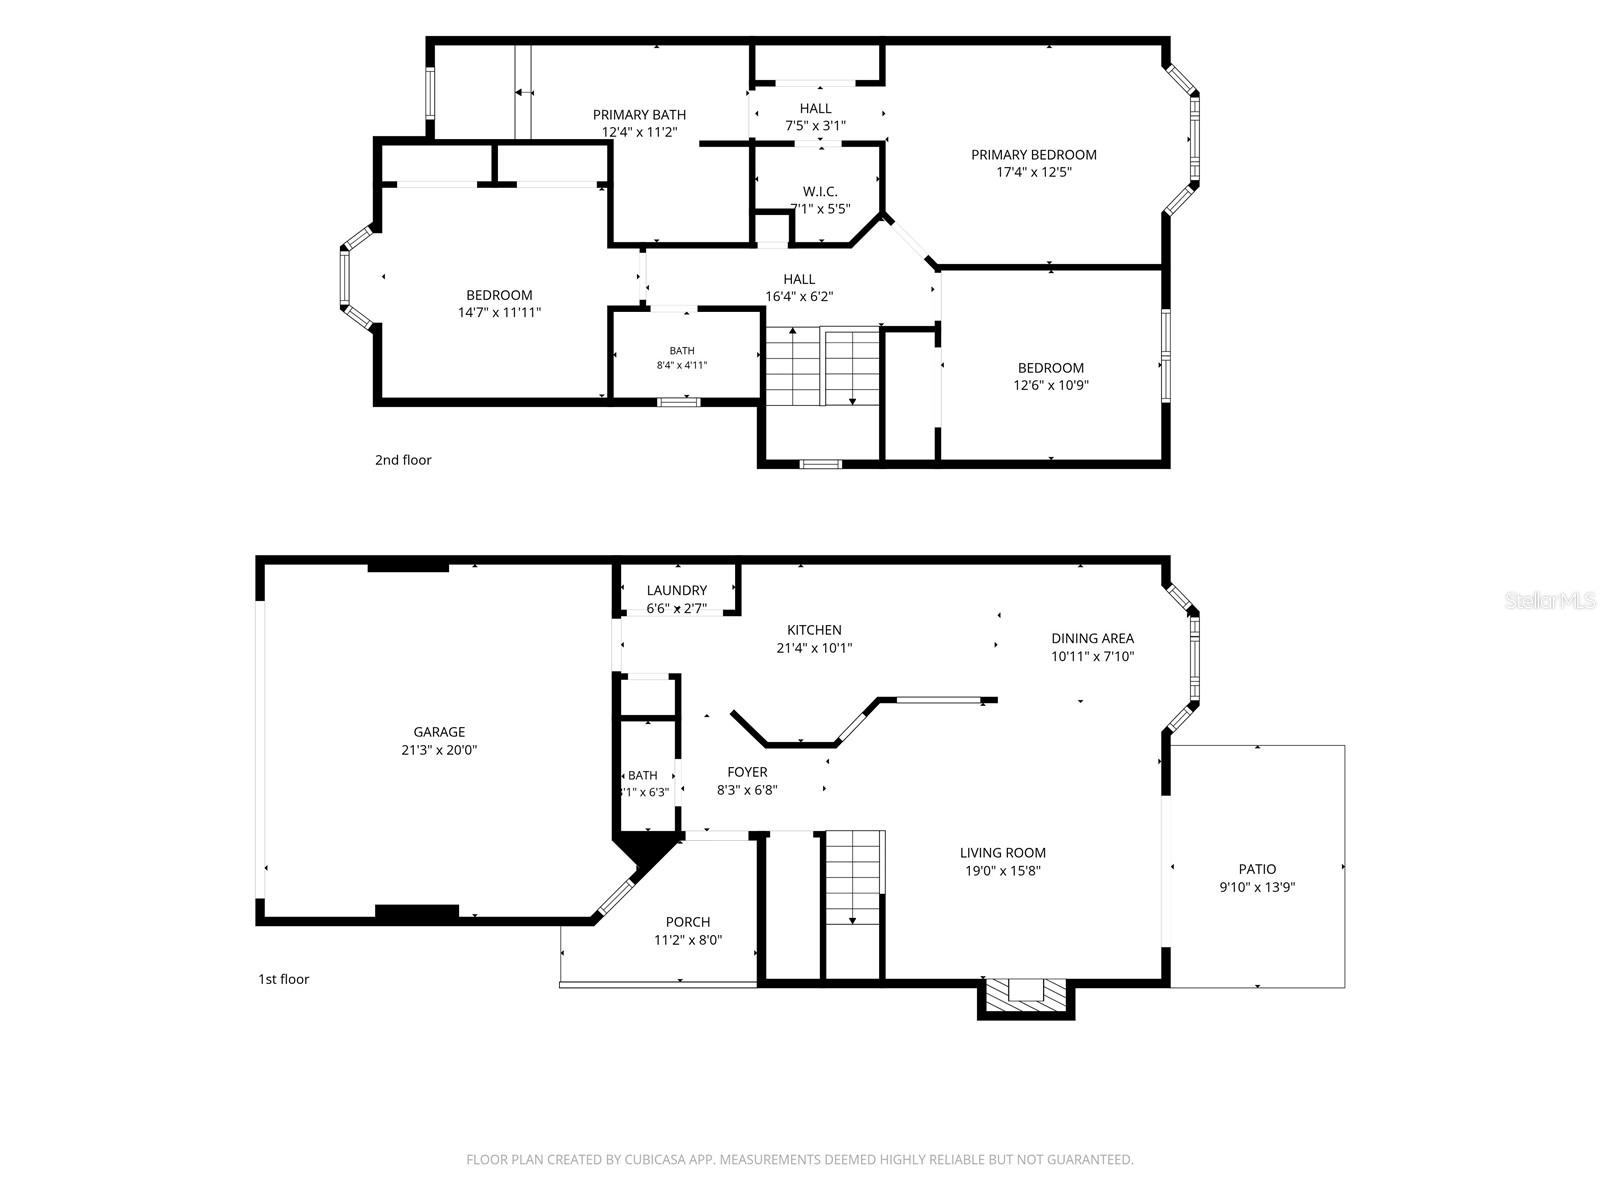
Discover this beautifully updated 3-bedroom, 2.5-bath townhouse with a 2-car garage in the desirable Townhomes at the Oceans community in Daytona Beach Shores, just a short walk from the Atlantic Ocean! What sets this home apart is its thoughtfully enhanced floor plan, extensive improvements, and inviting coastal atmosphere. Unlike traditional layouts, the kitchen has been opened to the main living area, creating a spacious, seamless flow ideal for everyday living and entertaining. The updated kitchen features butcher block countertops, a stylish backsplash, stainless steel sink, and all major kitchen appliances. Luxury vinyl flooring installed in 2023 extends throug...hout both levels and the staircase, providing a cohesive, modern look. Additional improvements include a NEW TILE ROOF (2023), HURRICANE-RATED SLIDING GLASS DOOR (2024), and NEW WATER HEATER (10/2026). Updated lighting and ceiling fans complement the interior, while custom window treatments with remote and Wi-Fi app controls add convenience and functionality. The 2018 A/C system has been serviced semiannually. The spacious two-story layout offers three bedrooms upstairs, including a generous primary suite, while the main level provides comfortable gathering spaces, a convenient half bath, and access to the outdoor patio. Enjoy the benefits of beachside townhouse living without the upkeep of a traditional single-family home! The HOA includes grounds maintenance, a community swimming pool, Spectrum internet and TV, plus streaming entertainment services. Conveniently located near the beach, shopping, restaurants, golf, and the Daytona Beach Shores Community Center, this property offers the perfect combination of location, thoughtful upgrades, and everyday convenience.

No upcoming open house dates. Check back later.
Bedrooms
- Total Bedrooms: 3
Bathrooms
- Full bathrooms: 2
- Half bathrooms: 1
Appliances
- Built-In Oven
- Cooktop
- Dishwasher
- Disposal
- Dryer
- Refrigerator
- Washer
Association
- Association Fee: $412
- Association Fee Frequency: Monthly
- Association Name: Selina
Association Fee Includes
- Internet
- Maintenance Grounds
Community Features
- Community Mailbox
- Pool
Construction Materials
- Block
- Concrete
- Stucco
Cooling
- Central Air
Fireplace Features
- Wood Burning
Flooring
- Luxury Vinyl
Foundation Details
- Slab
Heating
- Central
Interior Features
- Ceiling Fans(s)
- Primary Bedroom Upstairs
Laundry Features
- Inside
Levels
- Two
Other Equipment
- Irrigation Equipment
Patio and Porch Features
- Rear Porch
Pets Allowed
- Yes
Road Surface Type
- Asphalt
Roof
- Tile
Sewer
- Public Sewer
Utilities
- Electricity Connected
- Sewer Connected
- Water Connected
WaterSource
- Public
Rooms
- Kitchen
- Primary Bedroom
- Living Room
- Bedroom 2
- Bedroom 3

REAL BROKER, LLC
855-450-0442
Data Source: Stellar MLS
MLS#: V4952300
Data Source Copyright: © 2026 Stellar MLS All rights reserved.
This property was listed on 11/12/2026 and last updated as of 11/12/2026 2:01:10 PM. OSI IDX updated the data from Stellar MLS on 11/12/2026 at 6:38 AM. This information is for your personal, non-commercial use and may not be used for any purpose other than to identify prospective properties you may be interested in purchasing. Display of MLS data is usually deemed reliable but is NOT guaranteed accurate by the MLS. Buyers are responsible for verifying the accuracy of all information and should investigate the data themselves or retain appropriate professionals. Information from sources other than the Listing Agent may have been included in the MLS data. Unless otherwise specified in writing, Broker/Agent has not and will not verify any information obtained from other sources. The Broker/Agent providing the information contained herein may or may not have been the Listing and/or Selling Agent.
Your Search Results
© 2026 RE/MAX Select Group
DMCA Notice | Terms & Services | Privacy Policy | Accessibility Statement
EQUAL HOUSING OPPORTUNITY


RE/MAX Select Group
900 East Atlantic Ave, Suite 10, Delray Beach, FL 33483
Mobile: (561) 350-0154
freeman3225@gmail.com

