1365 Valley View
Pottstown, PA 19465
For Sale - Active
offered at $1,950,000
4
bedrooms
3.5
baths
3,036
sq ft
$642
price per sf
Single Family
property type
Today
time on site
1875
yr. built
25.30 acre
lot size
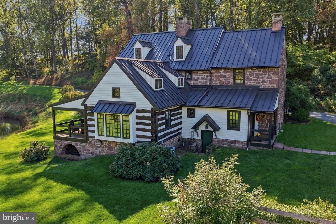
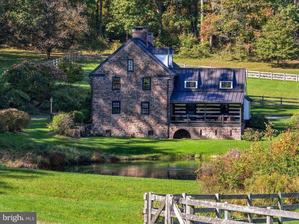
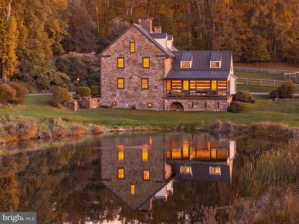
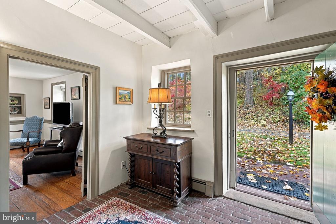
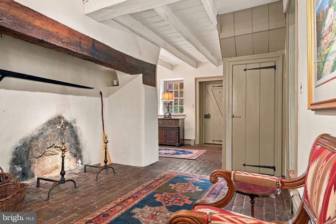
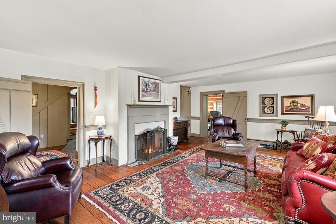
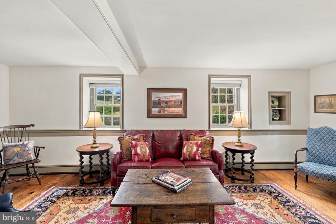
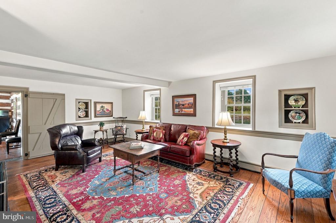
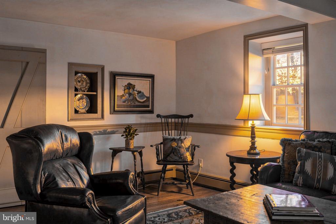
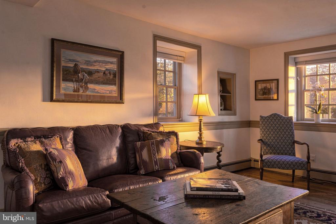
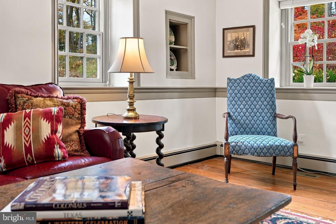
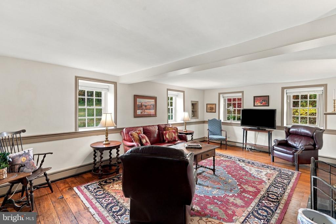
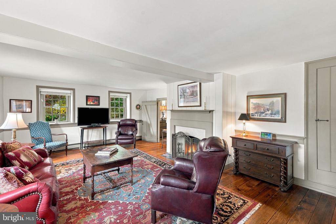
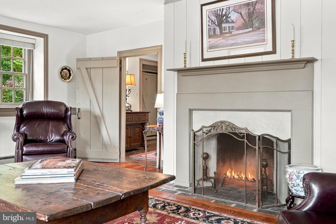
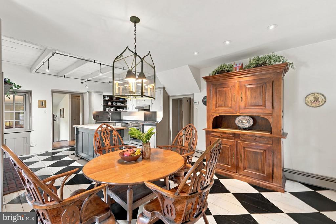
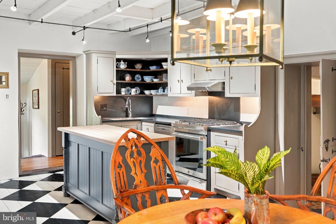
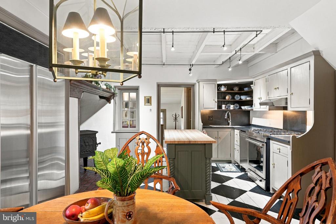
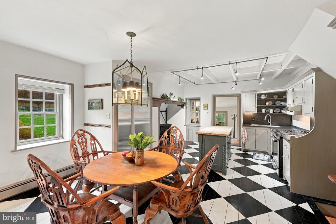
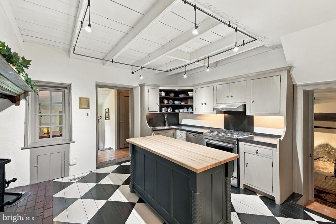
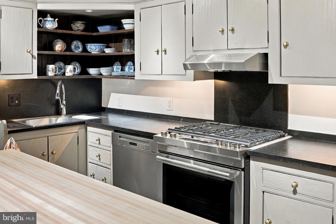
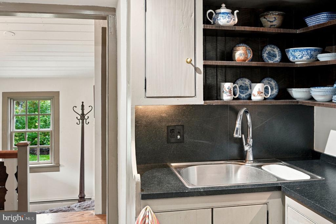
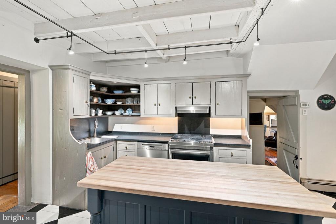
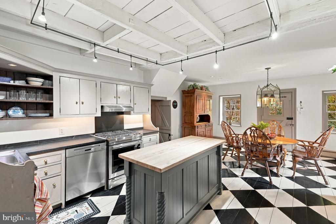
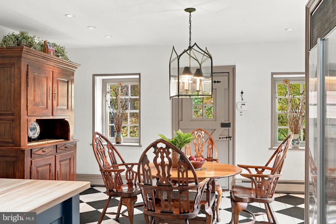
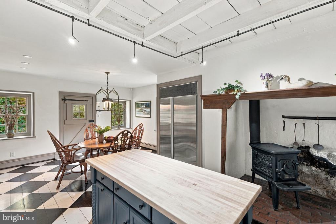
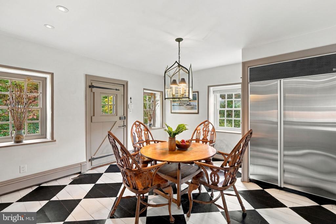
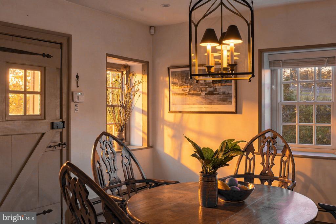
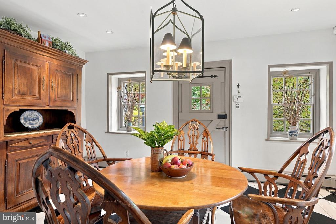
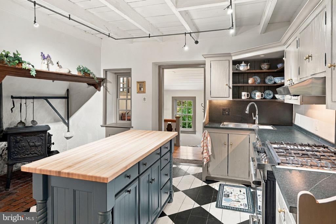
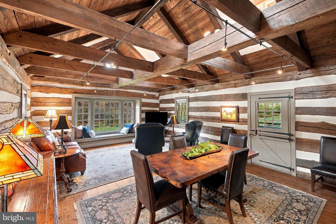
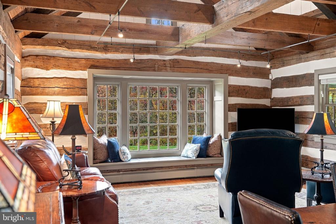
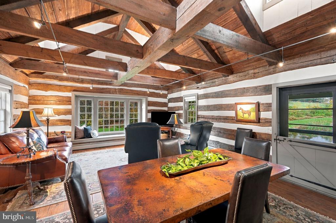
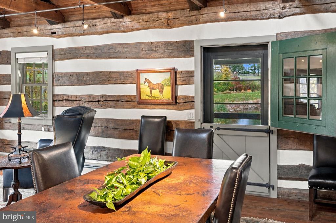
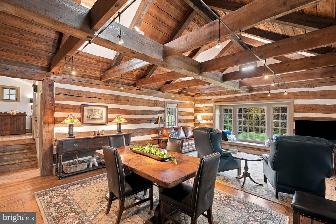
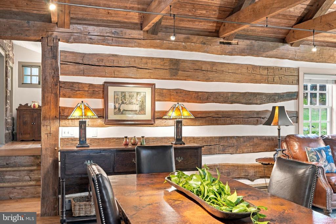
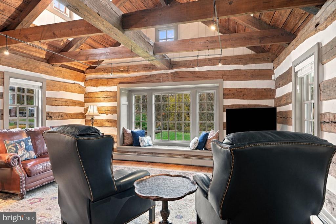
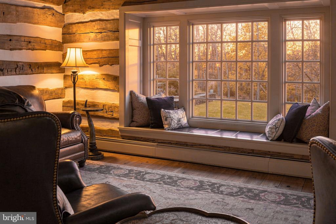
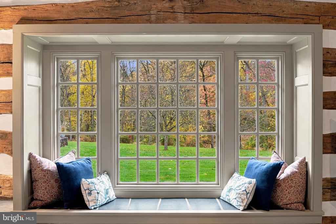
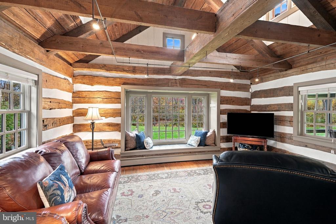
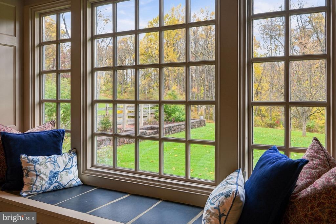
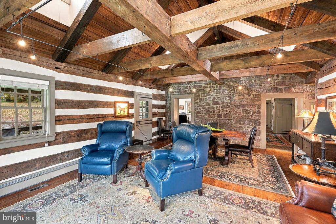
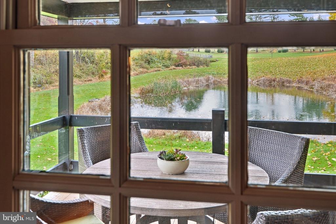
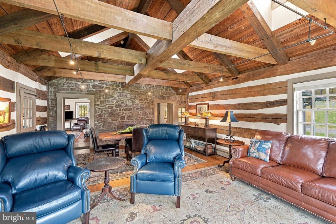
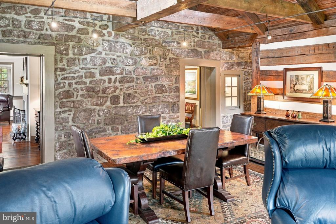
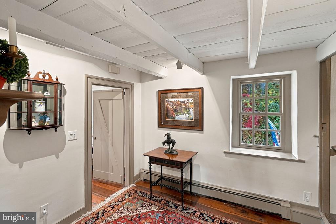
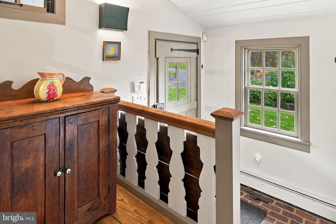
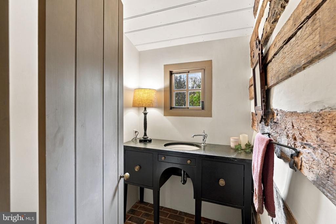
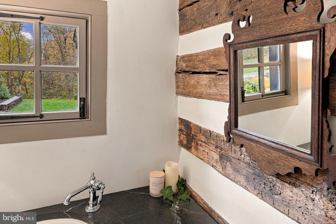
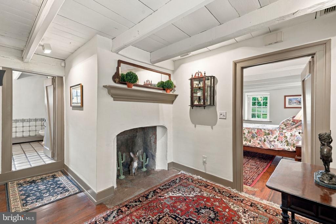
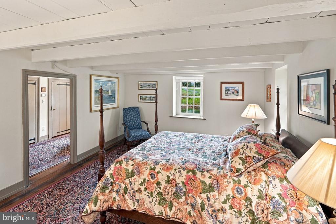
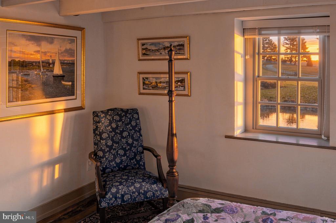
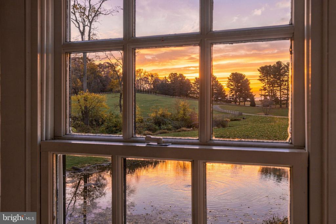
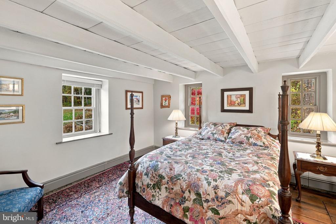
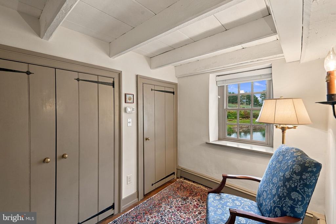
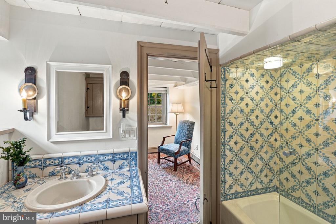
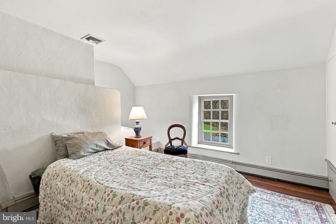
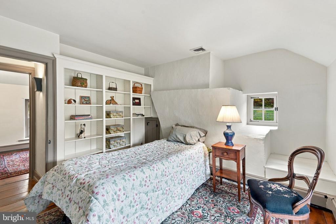
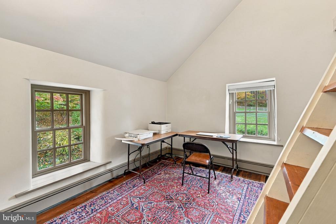
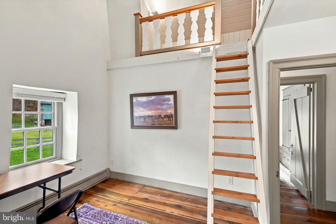
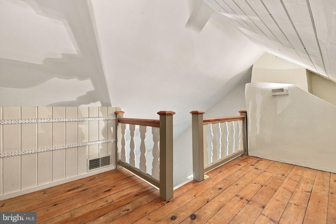
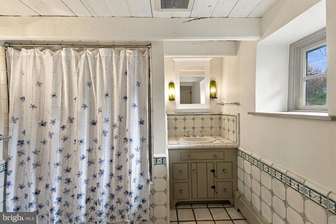
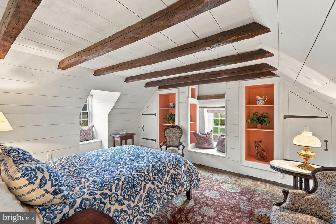
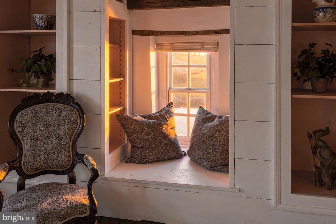
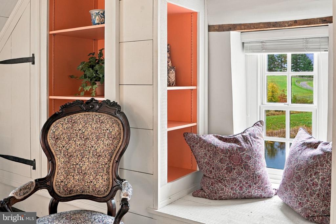
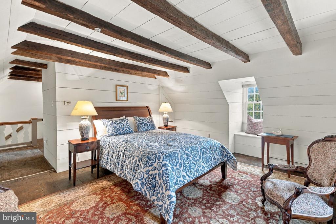
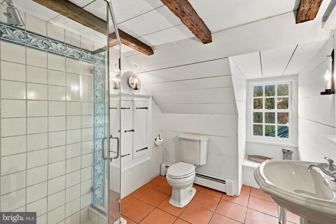
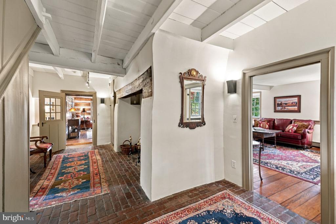
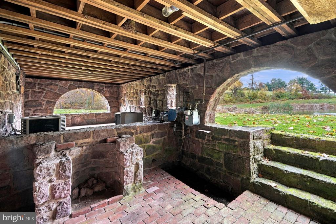
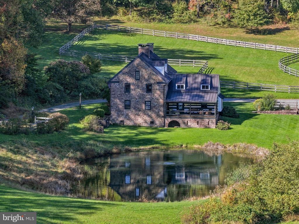
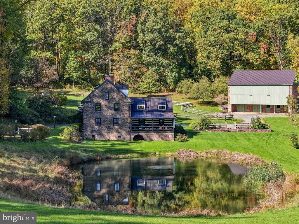
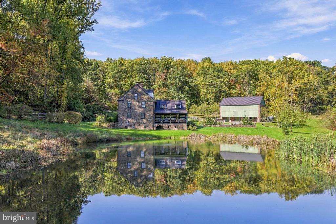
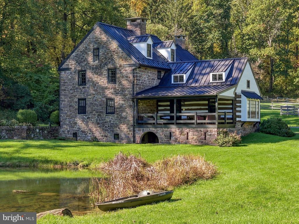
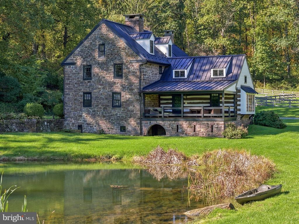
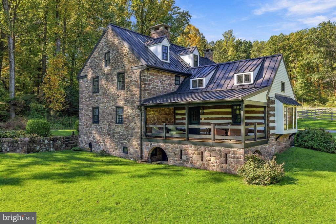
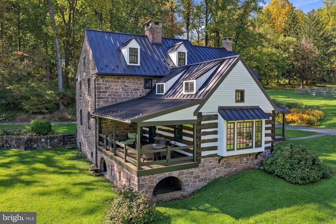
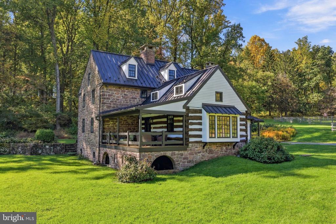
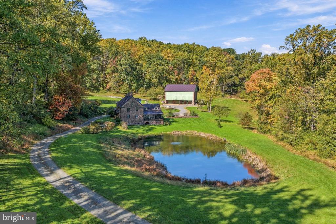
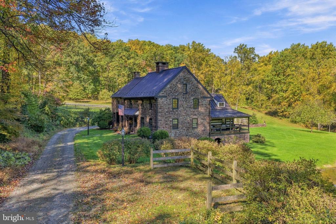
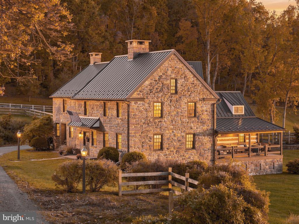
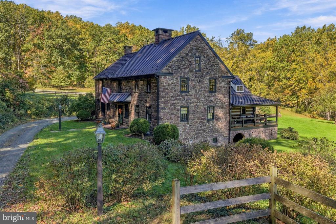
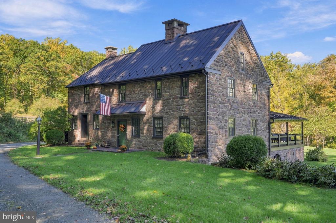
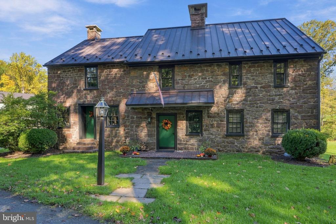
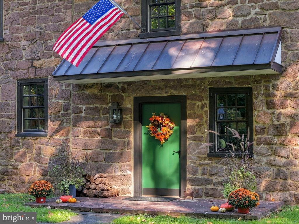
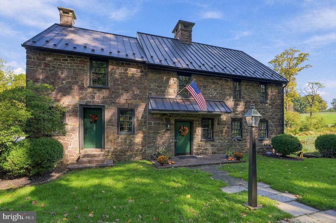
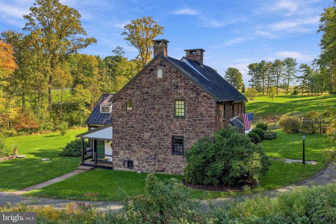
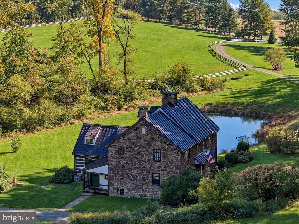
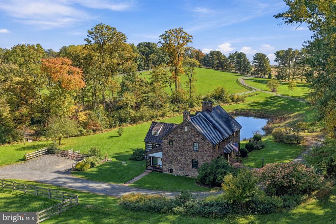
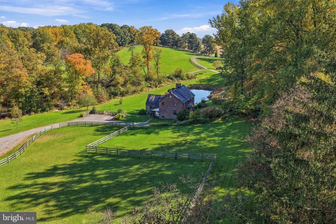
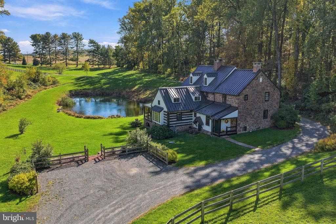
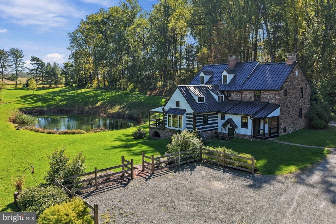
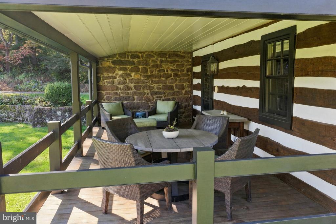
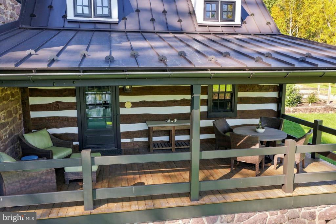
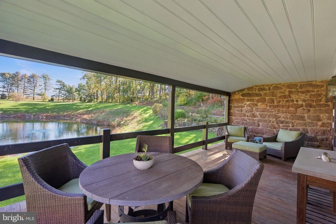
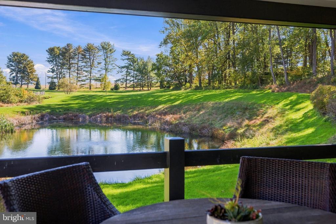
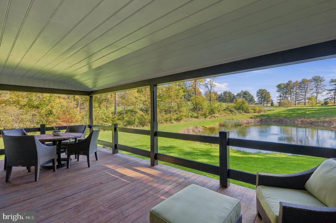
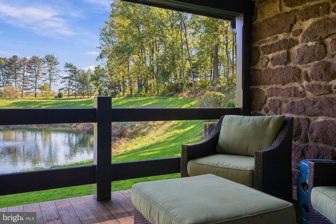
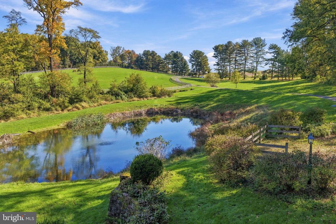
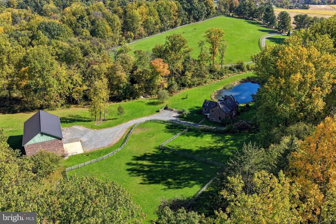
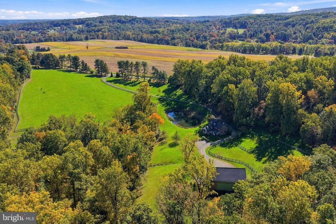
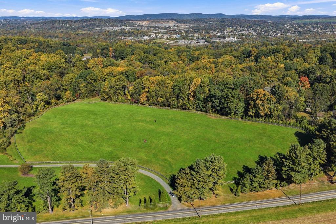
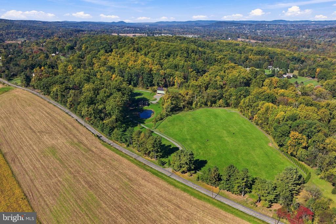
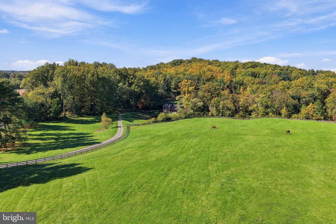
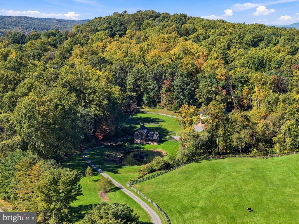
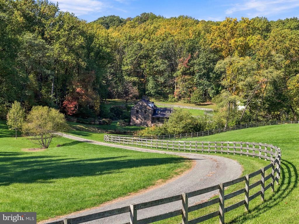
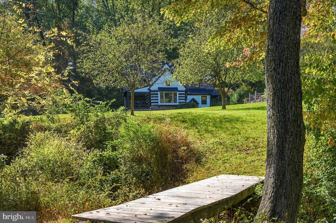
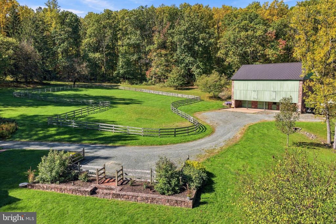
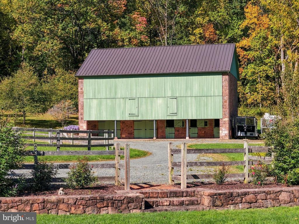
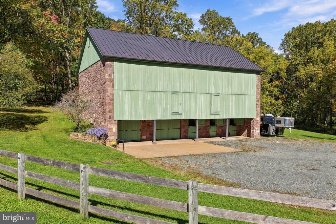
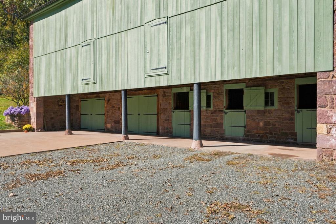
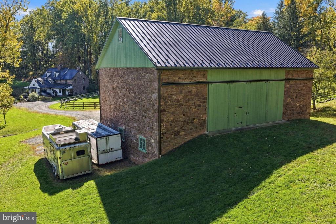
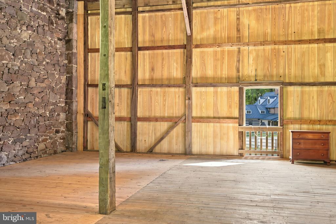
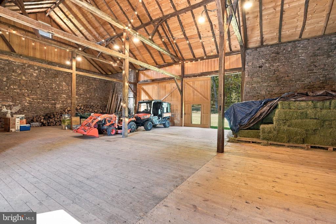
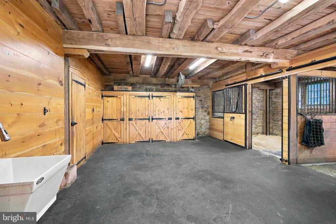
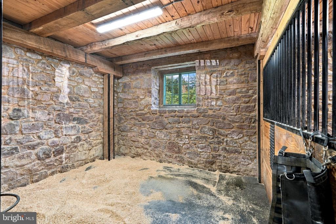
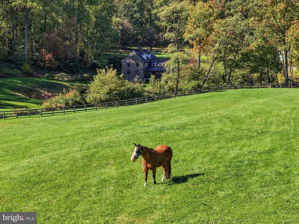
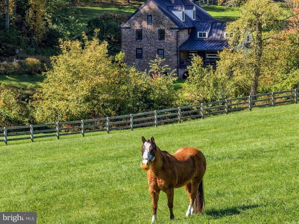
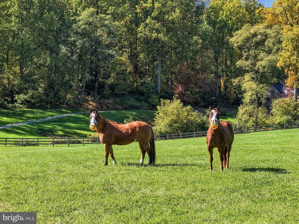
Historic Chester County farm on approximately 25 acres with a restored historic farmhouse, 4 bedrooms, 3.5 bathrooms, a restored bank barn, fenced horse pasture, and a privately stocked lake. Located at 1365 Valley View Road, Pottstown, in North Coventry Township and the Owen J. Roberts School District and is enrolled in Pennsylvania’s Act 319 Clean and Green program. Thoughtfully renovated in 1993 with architectural work by nationally recognized Peter Zimmerman Architects, the farmhouse blends preserved historic craftsmanship with modern country living. A log addition creates a spacious family room with a vaulted ceiling and a covered porch overlooking the pond. Tr...aditional fireplaces, deep windowsills, pine and oak floors, exposed-beam ceilings, and many closets contribute to the home’s distinctive character. Modern amenities include 3-zone central air conditioning, 3-zone baseboard heating, an oil-fired boiler installed in 2021, upgraded electrical service and wiring, standing-seam roofing, new rain gutters, and added insulation. A JennAir range and Sub-Zero refrigeration complement the farmhouse kitchen. Restored in 2021, the spacious stone bank barn features horse stalls and parking on the lower level. The fully restored upper level, previously used for a family wedding, offers flexible space for barn storage and private gatherings, subject to applicable township requirements. Restoration throughout the barn preserves its traditional construction and architectural character. The approximately 25-acre setting combines rolling countryside, wooded land, fenced pasture, and private hiking paths. Positioned more than 100 yards from the road, the farmhouse enjoys a secluded setting with few neighboring homes visible. The property is adjacent to Shenkel Park and approximately six minutes from the intersection of Routes 100 and 422. With its historic stone farmhouse, restored bank barn, horse facilities, stocked pond, and substantial acreage, 1365 Valley View Road offers a distinctive opportunity for a private country estate, equestrian property, or homestead in Chester County, Pennsylvania. PLEASE DO NOT DRIVE DOWN DRIVEWAY WITHOUT AN APPOINTMENT

Co-listed By: Kristen L Weller, kweller@selectlegacy.com
No upcoming open house dates. Check back later.
Bedrooms
- Total Bedrooms: 4
Bathrooms
- Full bathrooms: 3
- Half bathrooms: 1
Accessibility Features
- None
Appliances
- Built-In Range
- Dishwasher
- Oven - Self Cleaning
- Oven - Single
- Oven/Range - Gas
- Refrigerator
- Stainless Steel Appliances
- Stove
Architectural Style
- Colonial
- Farmhouse/National Folk
- Log Home
Basement
- Interior Access
- Outside Entrance
- Partial
- Poured Concrete
Construction Materials
- Stone
- Log
Cooling
- Central A/C
- Zoned
Electric
- 200+ Amp Service
Exterior Features
- Outbuilding(s)
Fencing
- Board
- Wood
Fireplace Features
- Mantel(s)
- Stone
Flooring
- Hardwood
- Solid Hardwood
- Tile/Brick
Foundation Details
- Stone
Heating
- Hot Water
- Baseboard - Hot Water
Horse Amenities
- Stables
Interior Features
- Bathroom - Stall Shower
- Bathroom - Tub Shower
- Bathroom - Walk-In Shower
- Built-Ins
- Chair Railings
- Combination Dining/Living
- Curved Staircase
- Dining Area
- Exposed Beams
- Family Room Off Kitchen
- Kitchen - Country
- Kitchen - Eat-In
- Kitchen - Island
- Upgraded Countertops
- Wood Floors
Levels
- 3
Lot Features
- Backs to Trees
- Open
- Partly Wooded
- Pond
- Private
- Rural
- Secluded
Other Structures
- Above Grade
- Below Grade
Parking Features
- Gravel Driveway
Property Condition
- Excellent
Roof
- Metal
Sewer
- On Site Septic
WaterSource
- Well
Window Features
- Bay/Bow

Legacy Real Estate Associates, LLC
Robert Landis
rlandis@selectlegacy.com
Kristen L Weller, kweller@selectlegacy.com
Data Source: Bright MLS
MLS#: PACT2139266
Data Source Copyright: © 2026 Bright MLS All rights reserved.
This property was listed on 11/12/2026 and last updated as of 11/12/2026 2:27:27 PM. OSI IDX updated the data from Bright MLS on 11/12/2026 at 5:12 AM. This information is for your personal, non-commercial use and may not be used for any purpose other than to identify prospective properties you may be interested in purchasing. Display of MLS data is usually deemed reliable but is NOT guaranteed accurate by the MLS. Buyers are responsible for verifying the accuracy of all information and should investigate the data themselves or retain appropriate professionals. Information from sources other than the Listing Agent may have been included in the MLS data. Unless otherwise specified in writing, Broker/Agent has not and will not verify any information obtained from other sources. The Broker/Agent providing the information contained herein may or may not have been the Listing and/or Selling Agent.
Your Search Results
© 2026 RE/MAX Select Group
DMCA Notice | Terms & Services | Privacy Policy | Accessibility Statement
EQUAL HOUSING OPPORTUNITY


RE/MAX Select Group
900 East Atlantic Ave, Suite 10, Delray Beach, FL 33483
Mobile: (561) 350-0154
freeman3225@gmail.com

