1334 Kayenta Trail
Fort Wayne, IN 46815
For Sale - Active
offered at $449,900
3
bedrooms
2
baths
1,819
sq ft
$247
price per sf
Single Family
property type
Today
time on site
2026
yr. built
10,803 sq ft
lot size
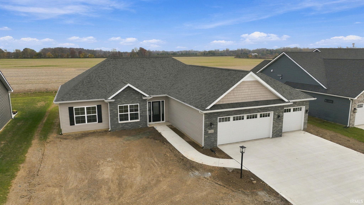
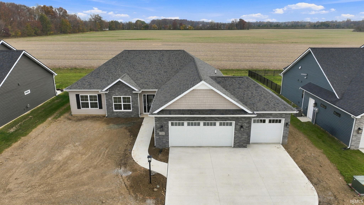
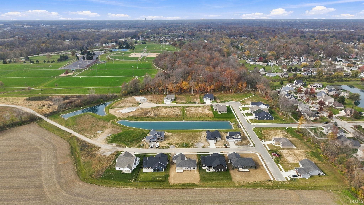
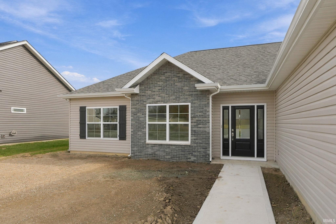
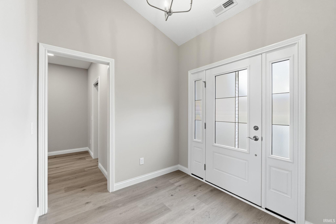
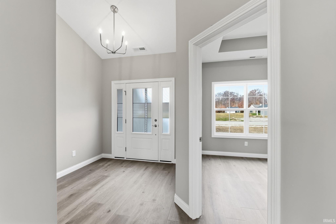
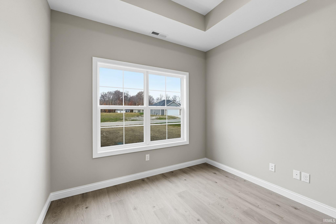
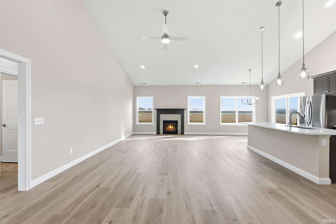
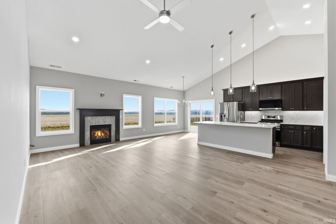
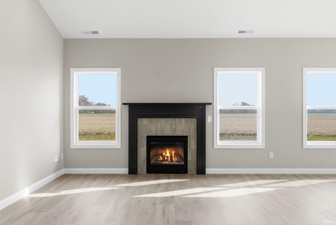
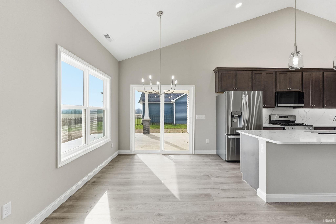
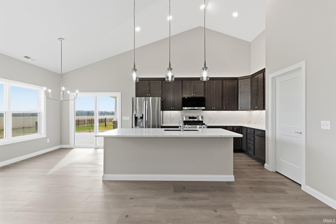
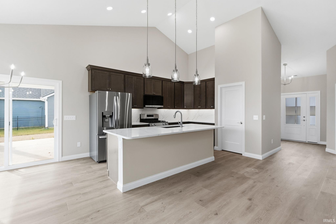
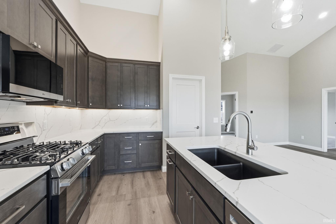
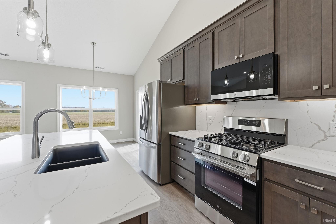
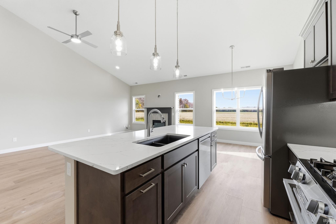
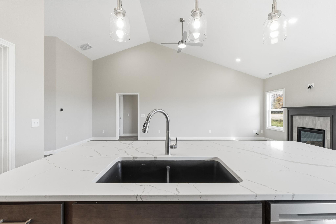
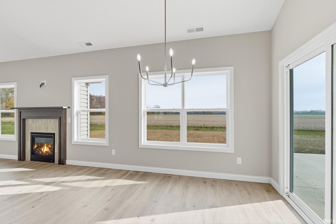
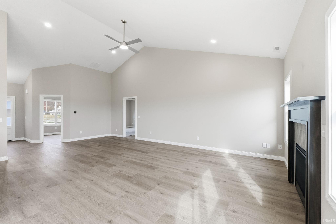
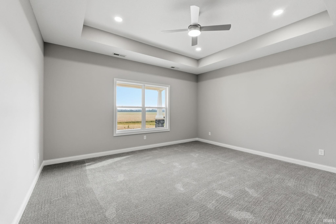
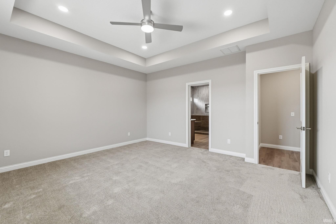
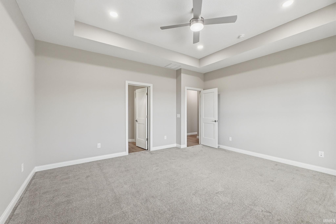
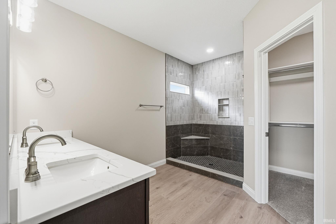
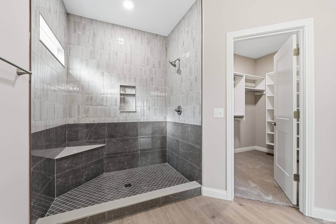
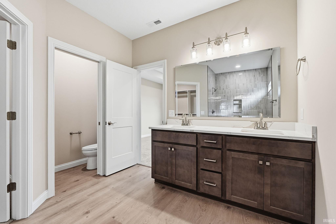
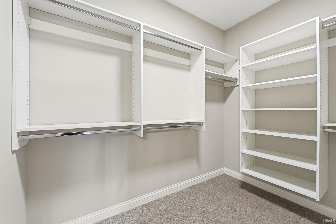
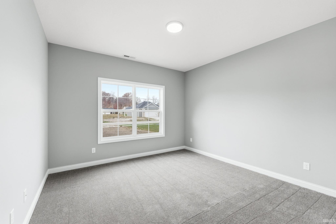
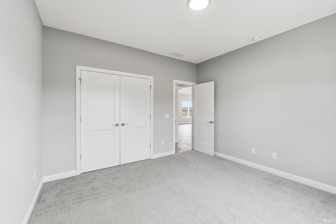
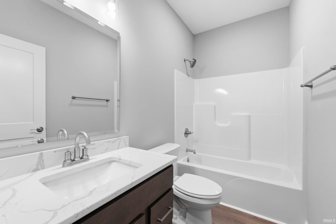
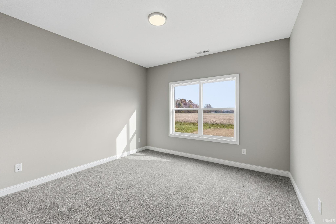
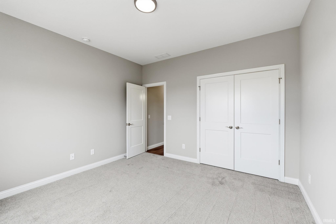
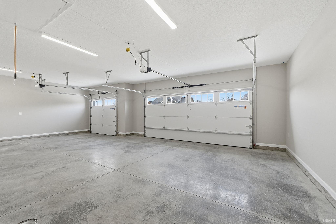
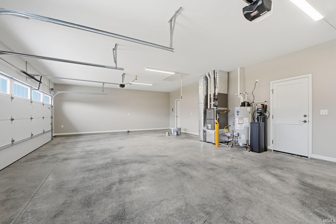
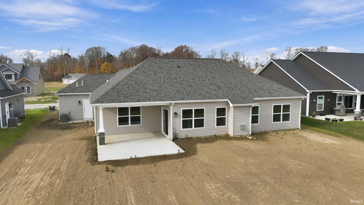
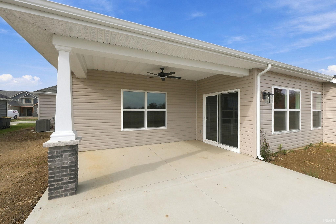
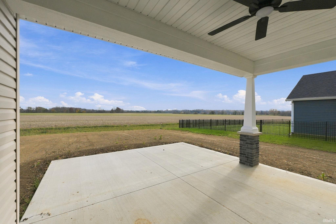
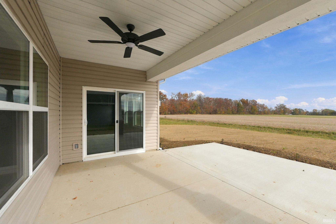
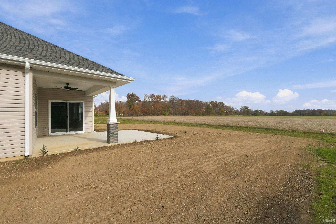
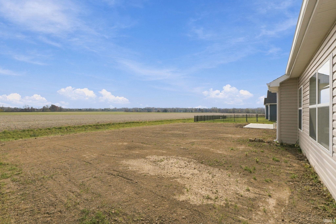
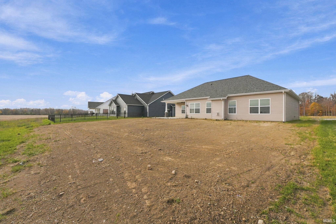
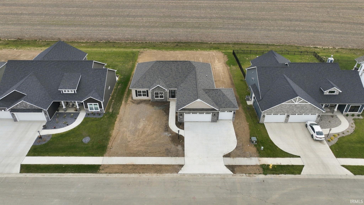
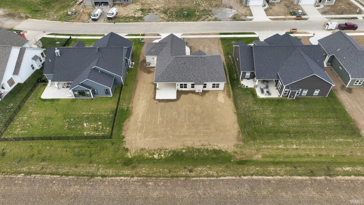
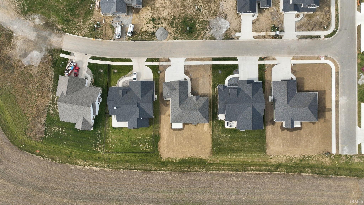
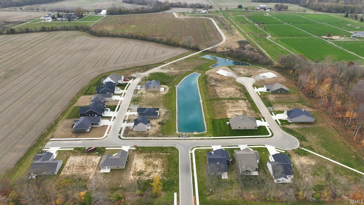
*Ask about our 5.75% Financing Available until December 1st* Be HOME by Christmas in a NEW Allentown III, by Kiracofe Homes, nestled in the exciting new NE neighborhood of Paso Fino! Connected to Kreager Park via sidewalks and across the street from public river access and Fort Wayne Trail system! This 3 bed/2bath/3 car garage, open concept ranch plan is 1819 sq ft of thoughtfully designed home. Immediately you'll notice large great room w/ cathedral ceiling that is open to dining and kitchen. Large kitchen with 8' island, granite counters, beautiful backsplash, custom soft-close cabinetry and stainless appliances. There are three nice sized bedrooms, highlighted by a... spacious master with tray ceiling, full ensuite and walk-in closet. A second living space/office/potential 4th bedroom gives this plan unique flexibility. Out back you'll enjoy a large covered porch and patio spaces that provide ample outdoor living for relaxing or entertaining. This highly efficient build includes all the Kiracofe touches such as spray foam insulation, high efficient windows, doors, HVAC and more. Come visit and see the Kiracofe difference for yourself!

No upcoming open house dates. Check back later.
Bedrooms
- Total Bedrooms: 3
Bathrooms
- Full bathrooms: 2
Appliances
- Disposal
Architectural Style
- Ranch
- Traditional
Association
- Association Fee: $495
- Association Fee Frequency: Annually
Association Amenities
- Sidewalks
Basement
- Slab
Construction Materials
- Brick
- Vinyl Siding
Cooling
- Central Air
Fencing
- None
Fireplace Features
- Living/Great Rm
- Gas Log
- Insert
Flooring
- Carpet
- Laminate
Heating
- Gas
- Forced Air
Interior Features
- 1st Bdrm En Suite
- Attic Pull Down Stairs
- Breakfast Bar
- High Ceilings
- Cathedral Ceiling(s)
- Ceiling-Tray
- Ceiling Fan(s)
- Walk-In Closet(s)
- Countertops-Solid Surf
- Detector-Smoke
- Entrance Foyer
- Kitchen Island
- Open Floorplan
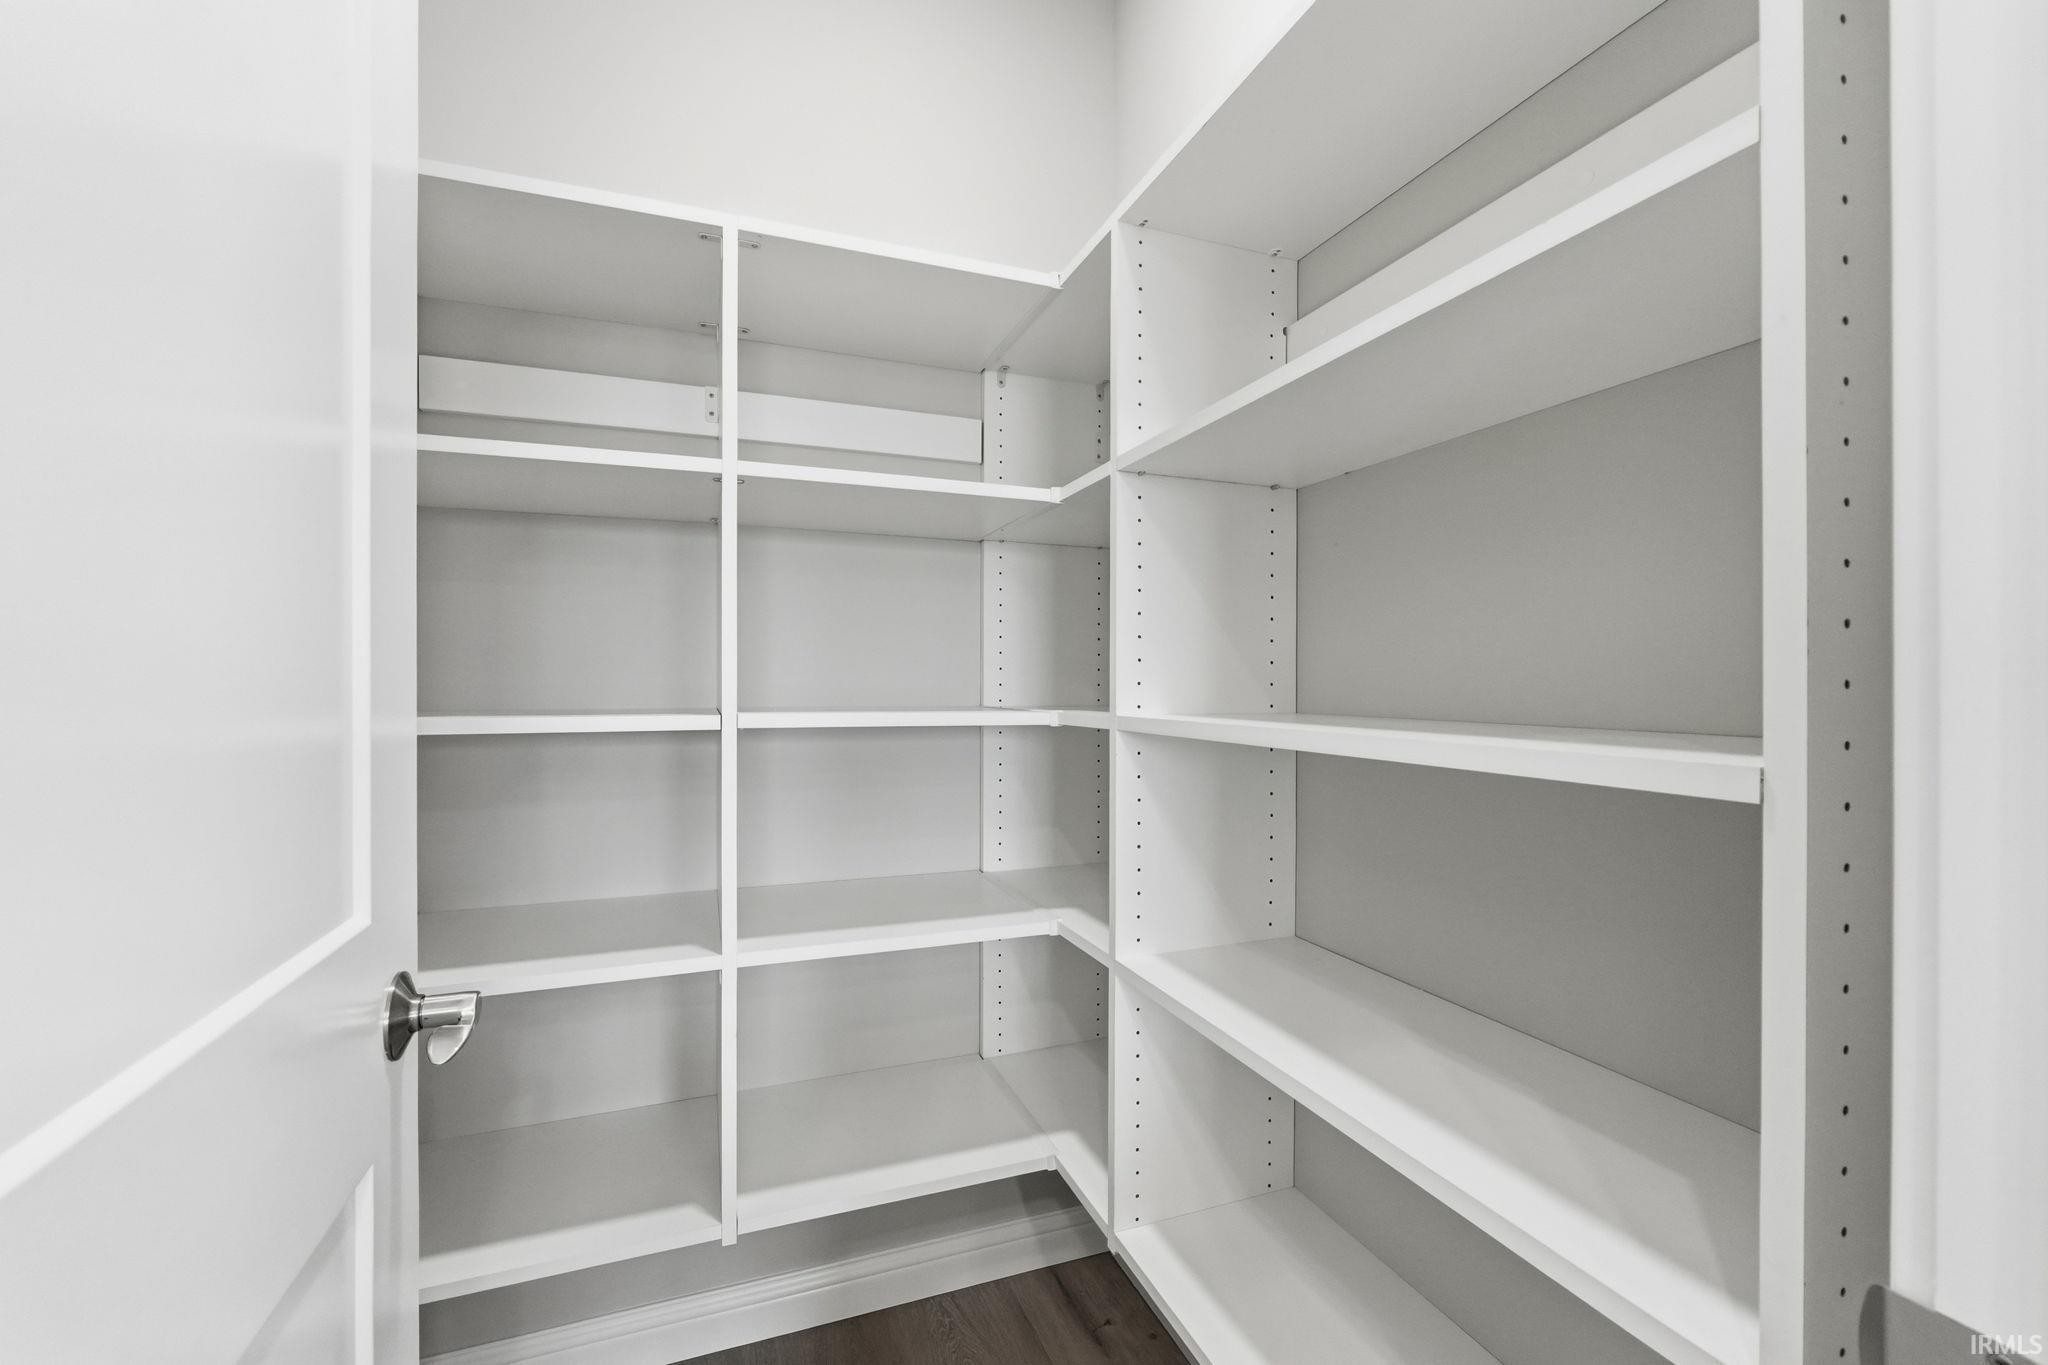
- Pantry
- Range/Oven Hook Up Elec
- Range/Oven Hook Up Gas
- Range/Oven Hk Up Gas/Elec
- Split Br Floor Plan
- Double Vanity
- Stand Up Shower
- Main Level Bedroom Suite
- Great Room
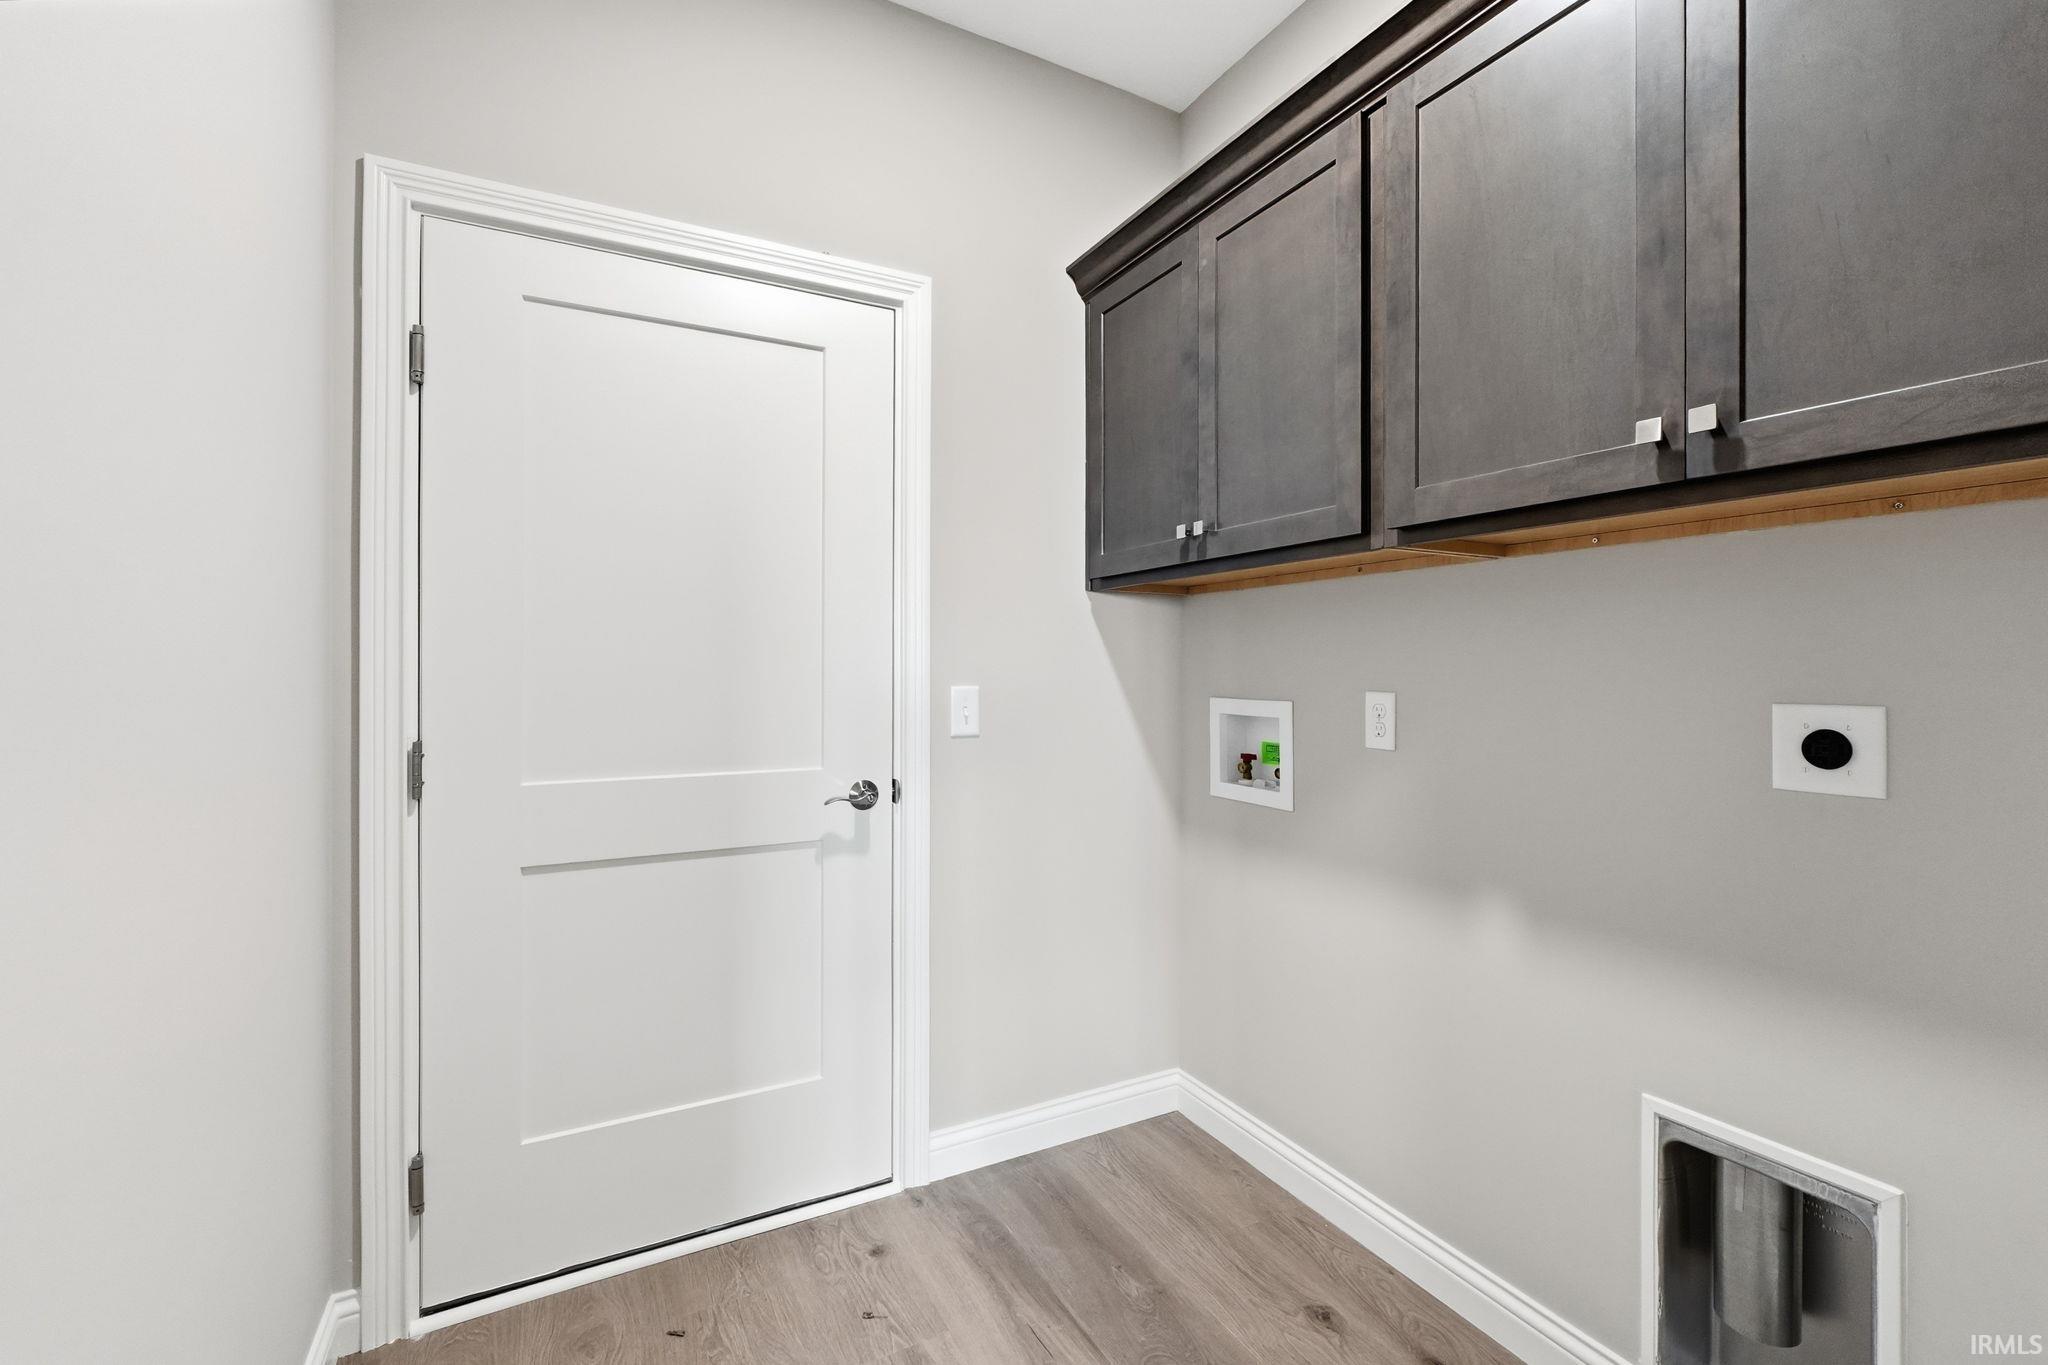
- Main Floor Laundry
- Washer Hook-Up
Laundry Features
- Electric Dryer Hookup
- Main Level
Levels
- One
Lot Features
- Landscaped
- Level
Other Structures
- None
Parking Features
- Garage Door Opener
- Concrete
Patio and Porch Features
- Patio
- Covered
Roof
- Dimensional Shingles
Sewer
- Public Sewer
Utilities
- Cable Available
WaterSource
- City
Rooms
- Living Room
- Kitchen
- Breakfast Room
- Den
- Bedroom 1
- Bedroom 2
- Bedroom 3
- Laundry

North Eastern Group Realty
Richard Fletcher Cell: 260-414-1937
Data Source: Indiana Regional MLS
MLS#: 202646487
Data Source Copyright: © 2026 Indiana Regional MLS All rights reserved.
This property was listed on 11/12/2026 and last updated as of 11/12/2026 1:50:44 PM. OSI IDX updated the data from Indiana Regional MLS on 11/12/2026 at 5:08 AM. This information is for your personal, non-commercial use and may not be used for any purpose other than to identify prospective properties you may be interested in purchasing. Display of MLS data is usually deemed reliable but is NOT guaranteed accurate by the MLS. Buyers are responsible for verifying the accuracy of all information and should investigate the data themselves or retain appropriate professionals. Information from sources other than the Listing Agent may have been included in the MLS data. Unless otherwise specified in writing, Broker/Agent has not and will not verify any information obtained from other sources. The Broker/Agent providing the information contained herein may or may not have been the Listing and/or Selling Agent.
Your Search Results
© 2026 RE/MAX Select Group
DMCA Notice | Terms & Services | Privacy Policy | Accessibility Statement
EQUAL HOUSING OPPORTUNITY


RE/MAX Select Group
900 East Atlantic Ave, Suite 10, Delray Beach, FL 33483
Mobile: (561) 350-0154
freeman3225@gmail.com

